Leave a Message

By providing your contact information to Staff Homes, your personal information will be processed in accordance with Staff Homes's Privacy Policy. By checking the box(es) below, you expressly consent to receive marketing or promotional real estate communication from Staff Homes in the manner selected by you. For SMS text messages, message frequency varies. Message and data rates may apply. Consent is not a condition of purchase of any goods or services. You may opt out of receiving further communications from Staff Homes at any time. To opt out of receiving SMS text messages, reply STOP to unsubscribe. SMS text messaging is subject to our Terms of Use.

Thank you for your message. We will be in touch with you shortly.

1531 English Avenue
1531 English Avenue
1531 English Avenue
1531 English Avenue
1531 English Avenue
1531 English Avenue
1531 English Avenue
1531 English Avenue
1531 English Avenue
1531 English Avenue
1531 English Avenue
1531 English Avenue
1531 English Avenue
1531 English Avenue
1531 English Avenue
1531 English Avenue
1531 English Avenue
1531 English Avenue
1531 English Avenue
1531 English Avenue
1531 English Avenue
1531 English Avenue
1531 English Avenue
1531 English Avenue
1531 English Avenue
1531 English Avenue
1531 English Avenue
1531 English Avenue
1531 English Avenue
1531 English Avenue
1531 English Avenue
1531 English Avenue
1531 English Avenue
1531 English Avenue
1531 English Avenue
1531 English Avenue
1531 English Avenue
1531 English Avenue
1531 English Avenue
1531 English Avenue
1531 English Avenue
1531 English Avenue
1531 English Avenue
1531 English Avenue
1531 English Avenue
1531 English Avenue
1531 English Avenue
1531 English Avenue
1531 English Avenue
1531 English Avenue
SEE ALL PHOTOS
1531 English Avenue
1531 English Avenue
1531 English Avenue
1531 English Avenue
1531 English Avenue
1531 English Avenue
1531 English Avenue
1531 English Avenue
1531 English Avenue
1531 English Avenue
1531 English Avenue
1531 English Avenue
1531 English Avenue
1531 English Avenue
1531 English Avenue
1531 English Avenue
1531 English Avenue
1531 English Avenue
1531 English Avenue
1531 English Avenue
1531 English Avenue
1531 English Avenue
1531 English Avenue
1531 English Avenue
1531 English Avenue
1531 English Avenue
1531 English Avenue
1531 English Avenue
1531 English Avenue
1531 English Avenue
1531 English Avenue
1531 English Avenue
1531 English Avenue
1531 English Avenue
1531 English Avenue
1531 English Avenue
1531 English Avenue
1531 English Avenue
1531 English Avenue
1531 English Avenue
1531 English Avenue
1531 English Avenue
1531 English Avenue
1531 English Avenue
1531 English Avenue
1531 English Avenue
1531 English Avenue
1531 English Avenue
1531 English Avenue
1531 English Avenue
Courtesy of Highgarden Real Estate, Laura Waters Listing Contact:  
Sold

1531 English Avenue

1531 English Avenue, Indianapolis, IN 46201

$375,000
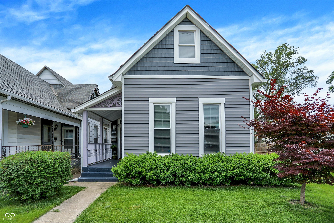
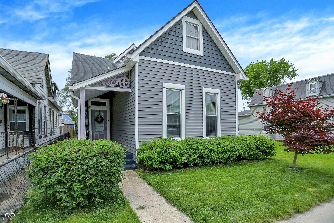
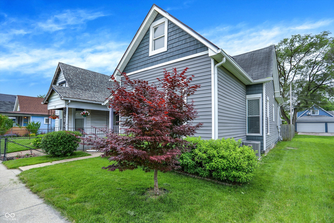
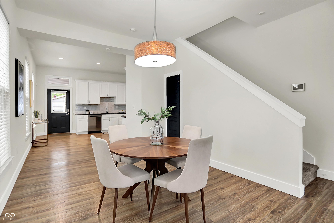
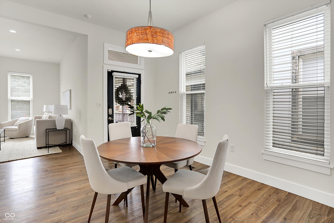
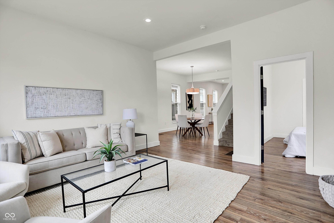
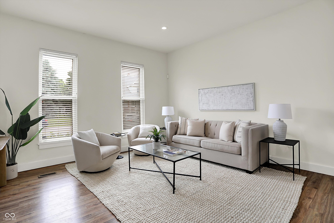
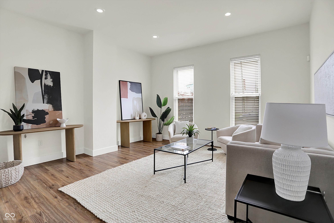
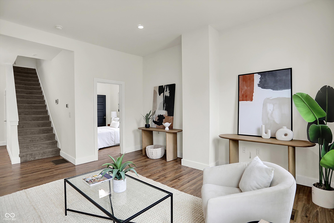
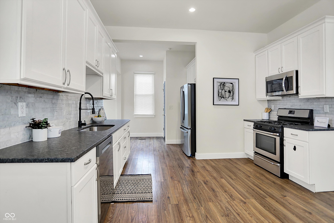
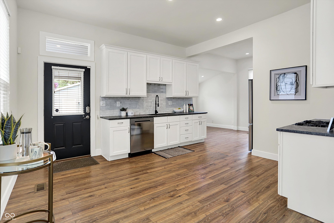
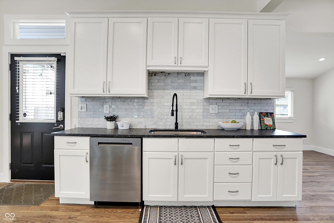
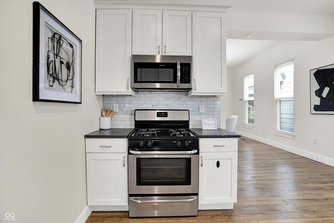
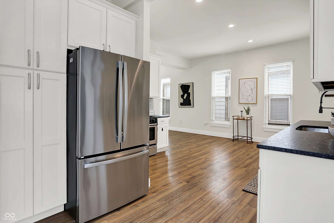
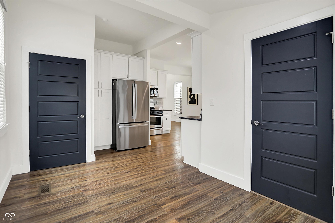
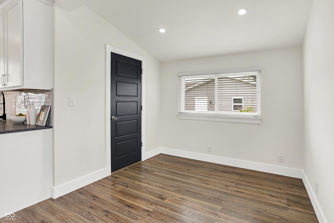
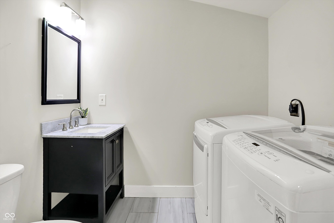
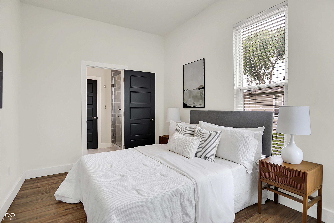
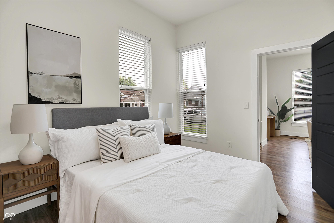
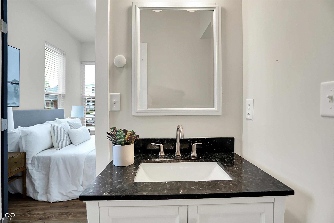
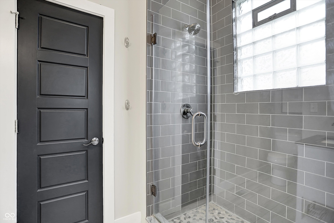
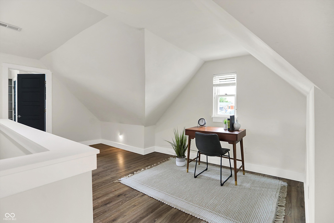
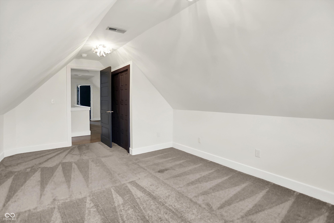
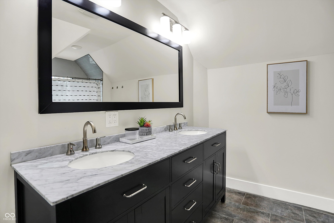
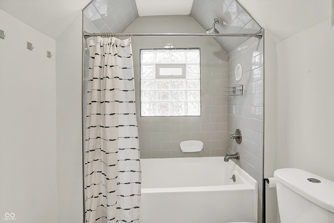
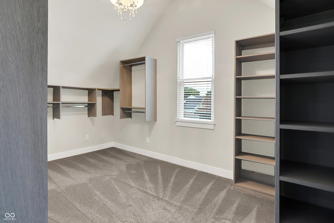
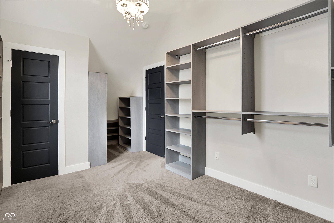
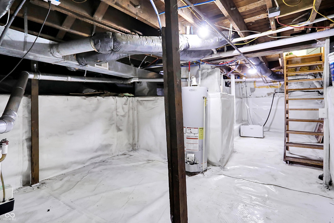
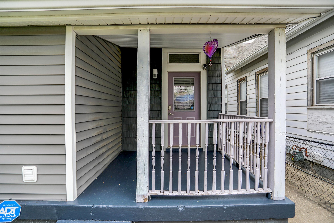
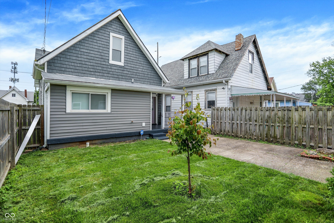
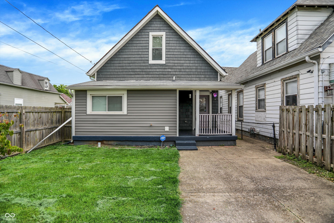
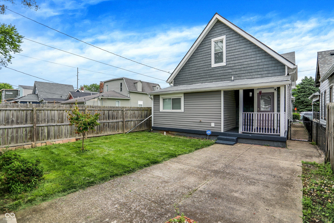
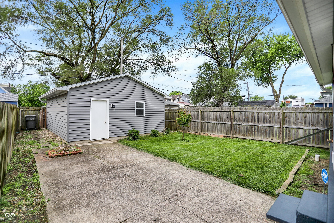
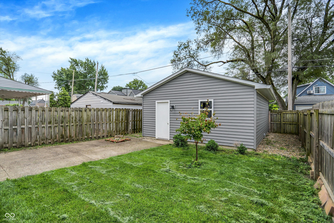
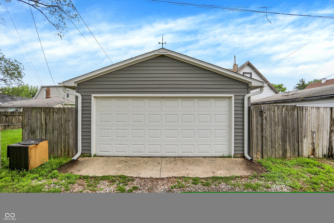
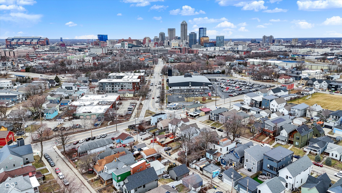
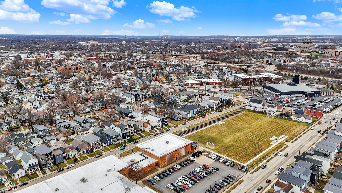
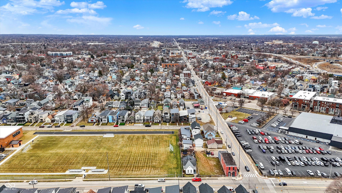
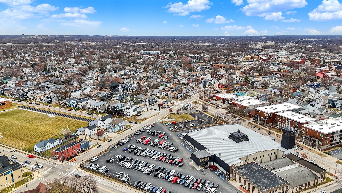
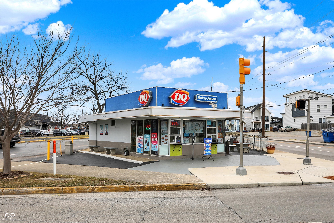
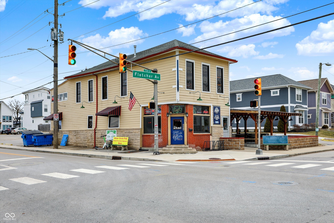
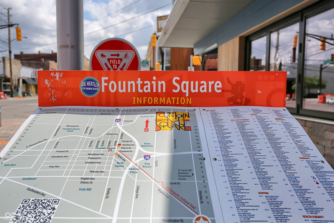
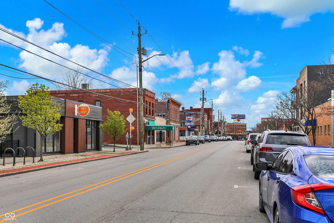
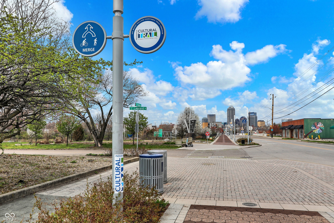
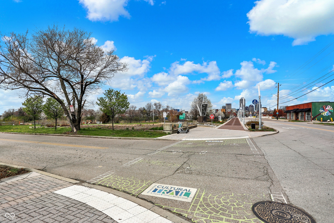
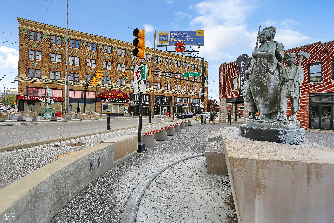
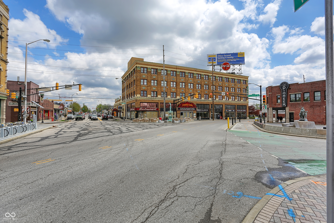
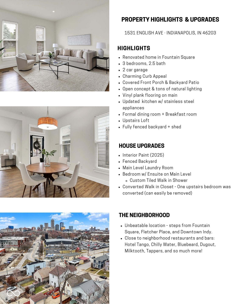
Welcome to this updated 3-bedroom, 2.5-bath home just minutes from Fountain Square, Fletcher Place, the interstate, and downtown Indy. You'll love the charm of the covered front porch and the covered backyard patio-perfect spots to relax.Inside, you're greeted by high ceilings and an open floor plan-rare finds in older homes nearby. The spacious kitchen features white cabinetry, stainless steel appliances, and both a formal dining room and a cozy breakfast nook, which also works well as an office or play area. The main level includes a bedroom and laundry room for added convenience, while upstairs you'll find a large loft and two additional bedrooms, one thoughtfully converted into a dream walk-in closet. The unfinished, waterproofed basement offers excellent storage, and the fenced backyard is great for pets or kids. Plus, there's a newer detached garage-truly a luxury in this area. With stylish finishes and a prime location near restaurants, nightlife, and local hotspots, this home perfectly blends comfort and city living.

3
beds

3
baths

2,248 Sq.Ft. LIVING AREA

3,746 Sq.Ft. lot

Features & Amenities

Interior

  • total bedrooms3
  • Total bathrooms3
  • full bathrooms2
  • half bathroom1
  • Laundry room Main Level
  • APPLIANCES Dishwasher, Dryer, Disposal, Gas Water Heater, Microwave, Electric Oven, Refrigerator, Washer
  • other interior Features Bath Sinks Double Main

Area & Lot

  • Status Sold
  • Date Sold July 25, 2025
  • Living Area2,248 Sq.Ft.
  • Total Area2,776 Sq.Ft.
  • Lot Area3,746 Sq.Ft.
  • MLS® ID22045558
  • TypeResidential
  • YEAR BUILT1901
  • Architecture StylesTraditional
  • School DistrictIndianapolis Public Schools

Exterior

  • STORIES2
  • Garage Space2.0
  • water SourcePublic
  • lot featuresNot In Subdivision, Sidewalks, Street Lights, Trees-Small (Under 20 Ft)
  • parkingDetached
  • HEAT TYPEForced Air, Natural Gas
  • AIR CONDITIONINGCentral Air
  • SubstructureBlock

Financial

  • Sales Price$375,000

We've Lived Everywhere. This is Home.

We've relocated, started over, and found home ourselves. With local expertise and a relationship-first approach, we're here to help you find yours in Indianapolis.

Follow Us on Instagram