











Leave a Message

By providing your contact information to Staff Homes, your personal information will be processed in accordance with Staff Homes's Privacy Policy. By checking the box(es) below, you expressly consent to receive marketing or promotional real estate communication from Staff Homes in the manner selected by you. For SMS text messages, message frequency varies. Message and data rates may apply. Consent is not a condition of purchase of any goods or services. You may opt out of receiving further communications from Staff Homes at any time. To opt out of receiving SMS text messages, reply STOP to unsubscribe. SMS text messaging is subject to our Terms of Use.

Thank you for your message. We will be in touch with you shortly.

15296 Ellington Drive
SEE ALL PHOTOS
15296 Ellington Drive
Courtesy of Highgarden Real Estate, Shawn Nugent Listing Contact:  
Sold

15296 Ellington Drive

15296 Ellington Drive, Fortville, IN 46040

$590,000
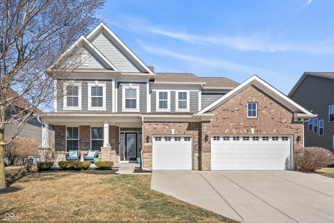
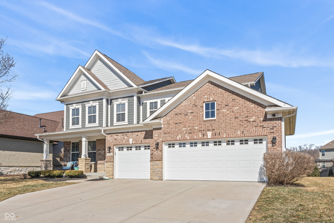
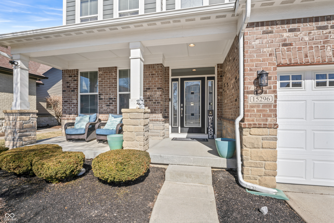
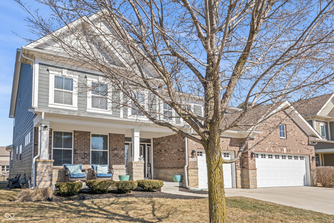
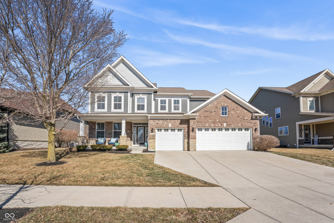
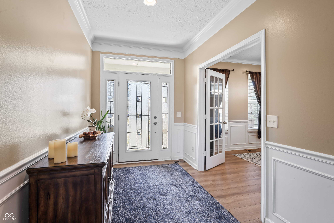
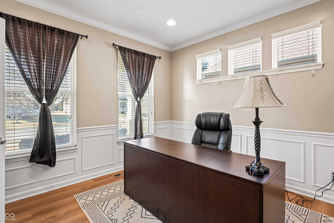
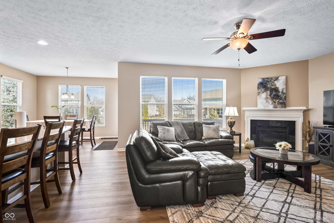
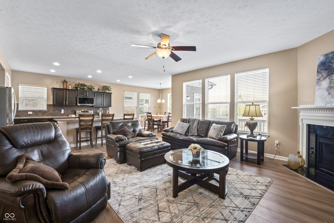
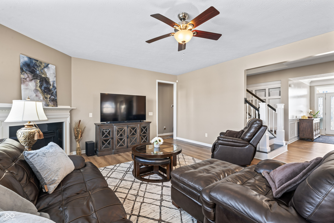
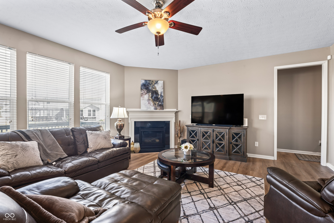
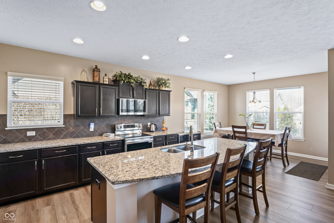
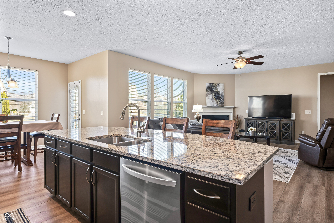
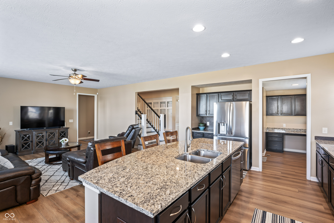
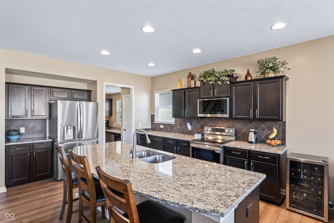
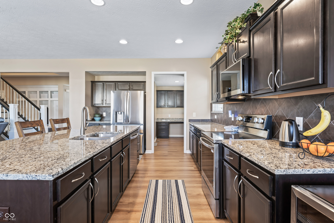
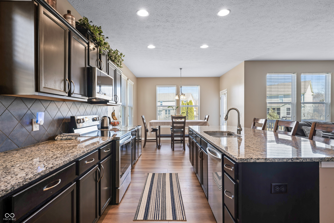
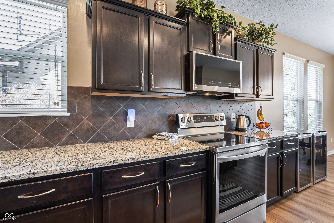
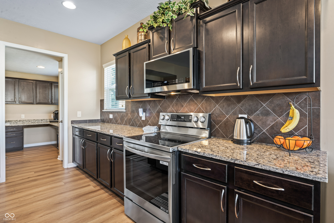
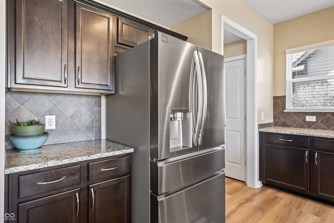
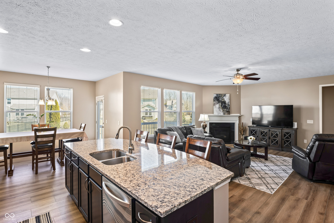
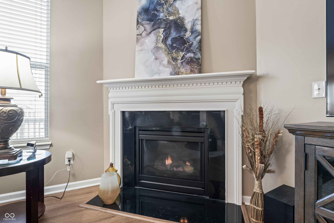
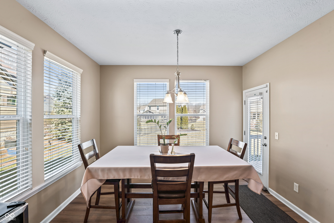
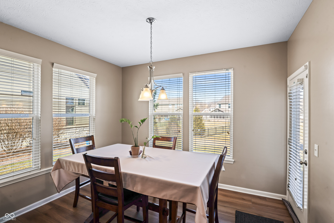
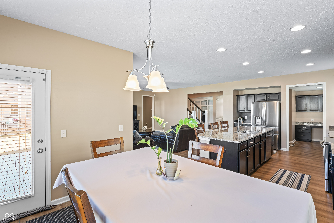
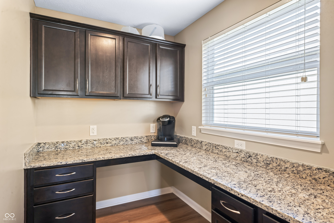
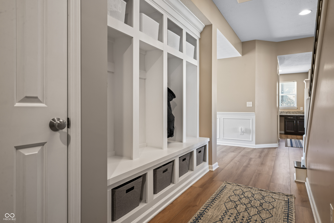
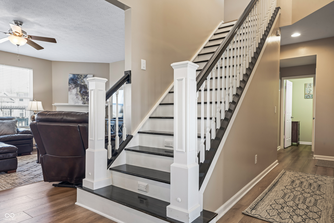
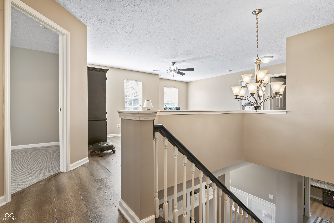
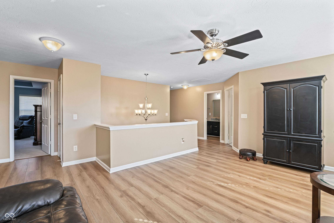
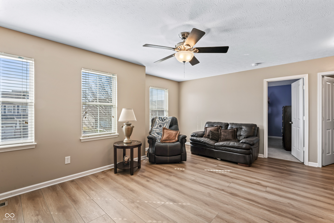
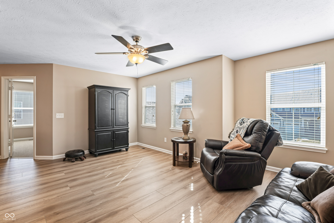
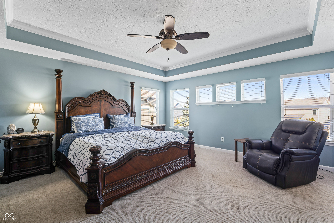
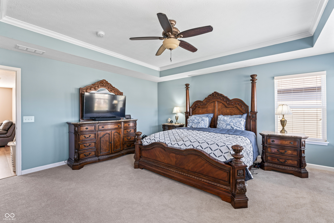
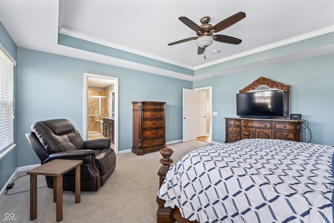
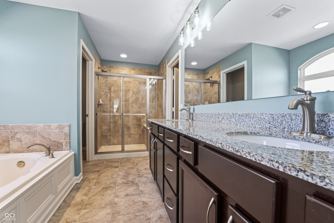
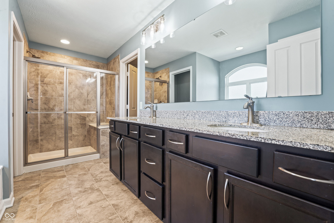
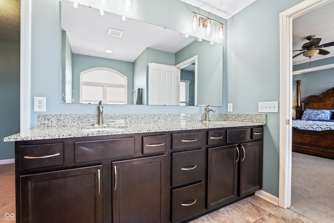
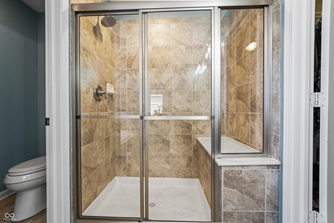
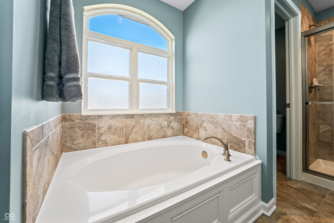
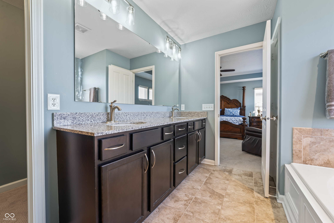
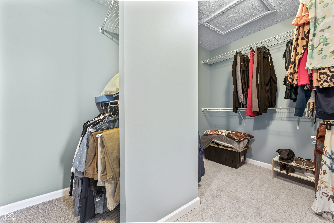
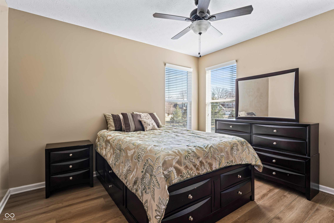
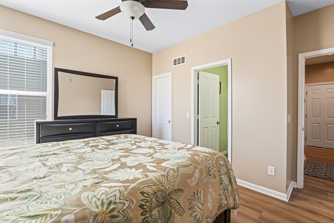
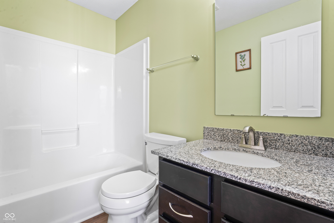
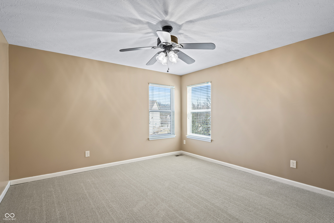
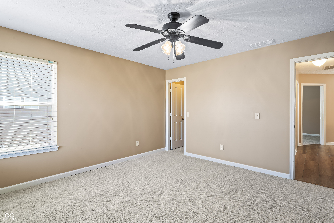
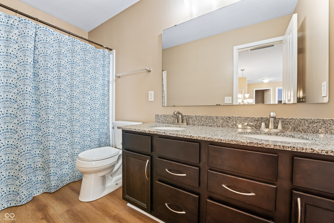
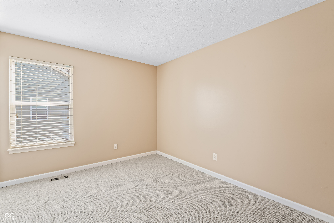
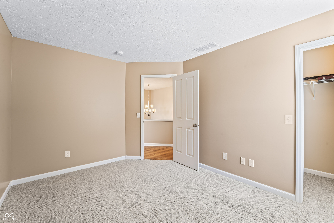
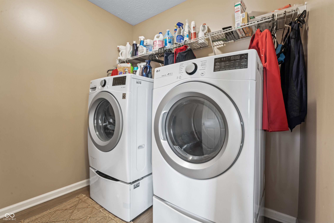
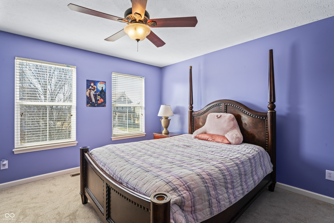
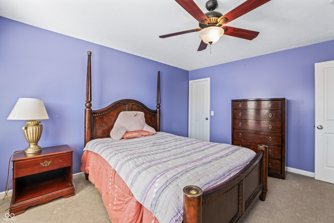
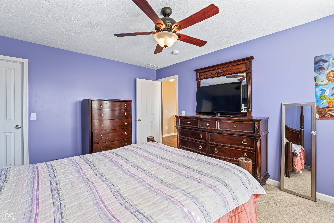
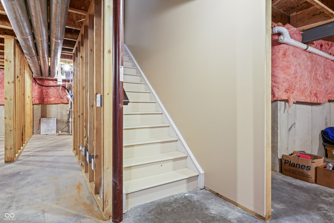
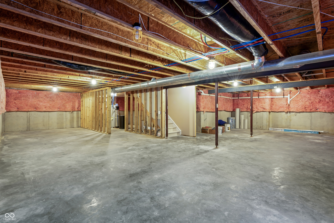
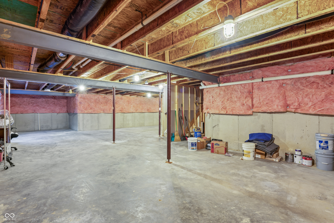
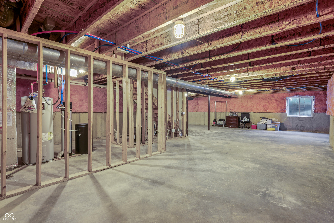
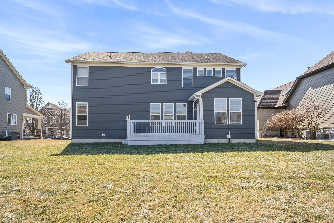
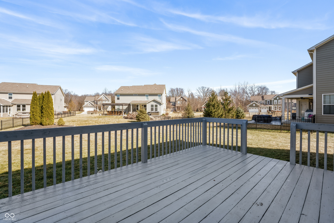
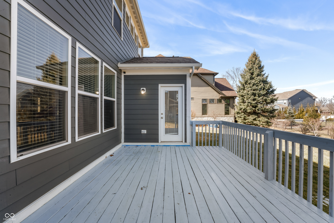
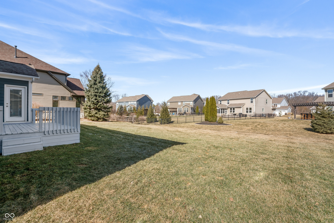
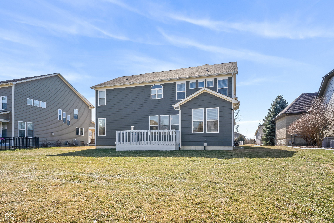
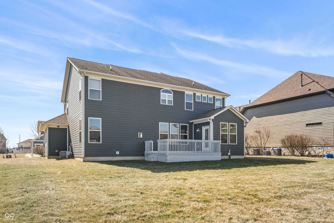
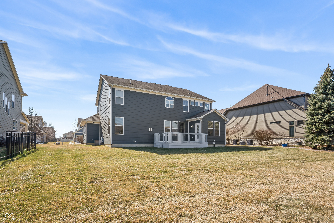
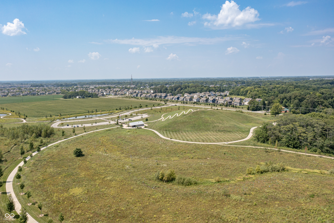
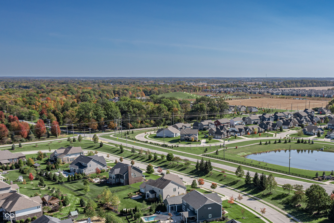
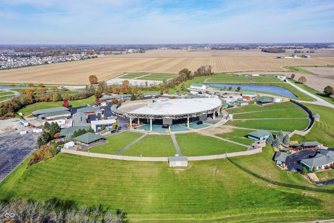
Welcome Home! Hard-to-find 5 BDR 3.5 BA 3 CAR with In-Laws Suite on Main Floor and Full Unfinished Basement. This architecturally inspired Greek Revival features a 20x7 covered porch leading to an interior designed to adapt to most any lifestyle. The welcoming Foyer is lined with beautiful wainscotting leading past a private Den/Library into an Open-Concept that flows seamlessly into the Great Room, Kitchen and Breakfast Room, making it ideal for Family gatherings and entertaining. Enjoy cozy fires by the gas fireplace with a timeless inviting hearth. Cook and entertain in style in the Gourmet Kitchen with New LG Stainless Steel Appliances, a Walk-in Pantry, Granite Countertops and Large Island perfect for meal prep or casual dining. A second Office/Study is conveniently located off the kitchen for easy access. Care for or entertain visiting in-laws with a dedicated main floor In-Laws Suite with full private bath. Built-in Wood Lockers in mud entry. Matching blinds throughout. Upstairs, you will find a huge Loft perfect for gaming, crafting or studying plus a conveniently-located Laundry Room with 4 large bedrooms and Walk-in Closets. The Primary Suite boasts a tray ceiling, Tile Shower, Garden Tub, Double Sinks and mammoth His & Hers Walk-in Closets. The Full Unfinished Basement has a full bath rough-in and egress window making it perfect for future expansion for entertainment, play space or guest suite. The spacious 3-car garage provides ample storage for vehicles, tools, and outdoor equipment. One mile from Geist Reservoir, this beautiful home is located in sought-after HSE Schools just minutes away from shopping, dining, entertainment and community-centric Hamilton Town Center.

5
beds

4
baths

3,328 Sq.Ft. LIVING AREA

10,454 Sq.Ft. lot

Features & Amenities

Interior

  • total bedrooms5
  • Total bathrooms4
  • full bathrooms3
  • half bathroom1
  • Laundry room Upper Level
  • Fireplace Gas Log, Great Room
  • APPLIANCES Dishwasher, Electric Water Heater, Disposal, Micro Hood, Electric Oven
  • other interior Features Attic Access, Bath Sinks Double Main, High Ceilings, Tray Ceiling(s), Kitchen Island, Entrance Foyer, Paddle Fan, Hi-Speed Internet Availbl, In-Law Arrangement, Wired for Data, Pantry, Storage, Supplemental Storage, Walk-In Closet(s), Wood Work Stain/Painted

Area & Lot

  • Status Sold
  • Date Sold May 5, 2025
  • Living Area3,328 Sq.Ft.
  • Total Area4,919 Sq.Ft.
  • Lot Area10,454 Sq.Ft.
  • MLS® ID22023597
  • TypeResidential
  • YEAR BUILT2013
  • NeighborhoodFishers
  • Architecture StylesGothic Revival
  • School DistrictHamilton Southeastern Schools

Exterior

  • STORIES2
  • Garage Space3.0
  • water SourcePublic
  • utilitiesCable Available, Natural Gas Connected
  • lot featuresSidewalks, Storm Sewer, Suburb, Mature Trees, Trees-Small (Under 20 Ft)
  • parkingAttached
  • HEAT TYPEForced Air, Natural Gas
  • AIR CONDITIONINGCentral Air
  • SubstructureConcrete Perimeter
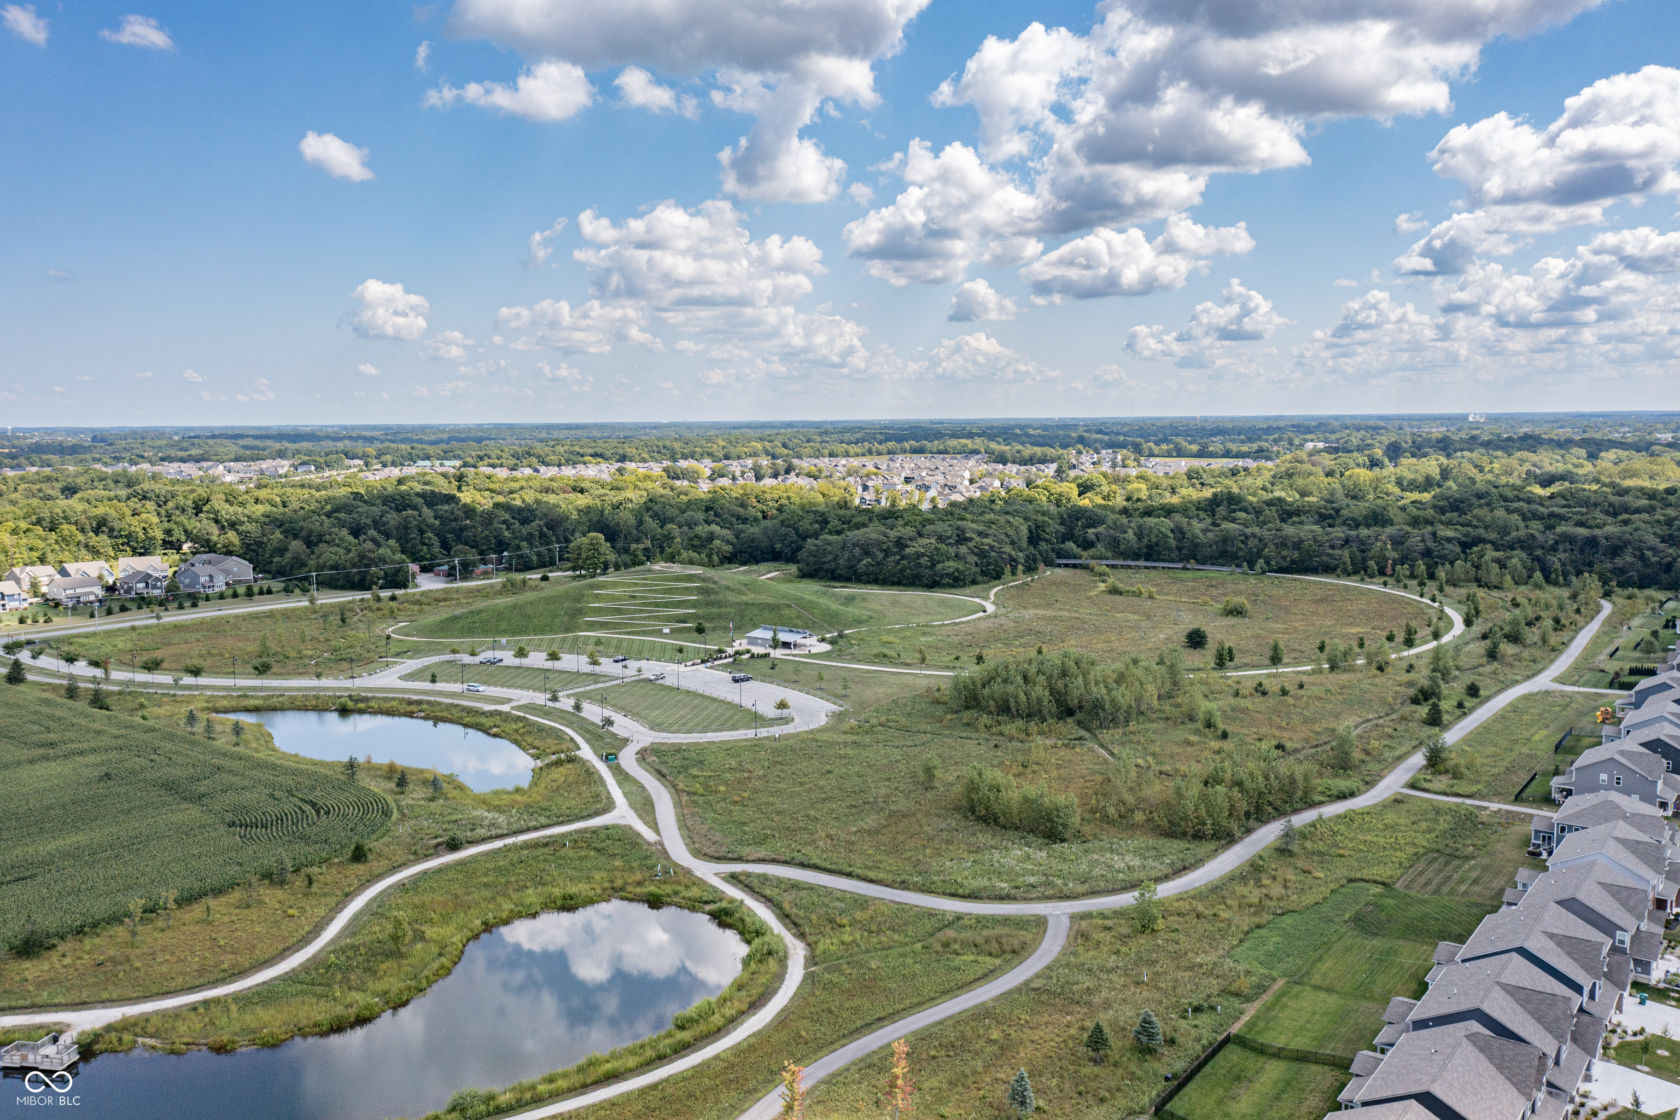
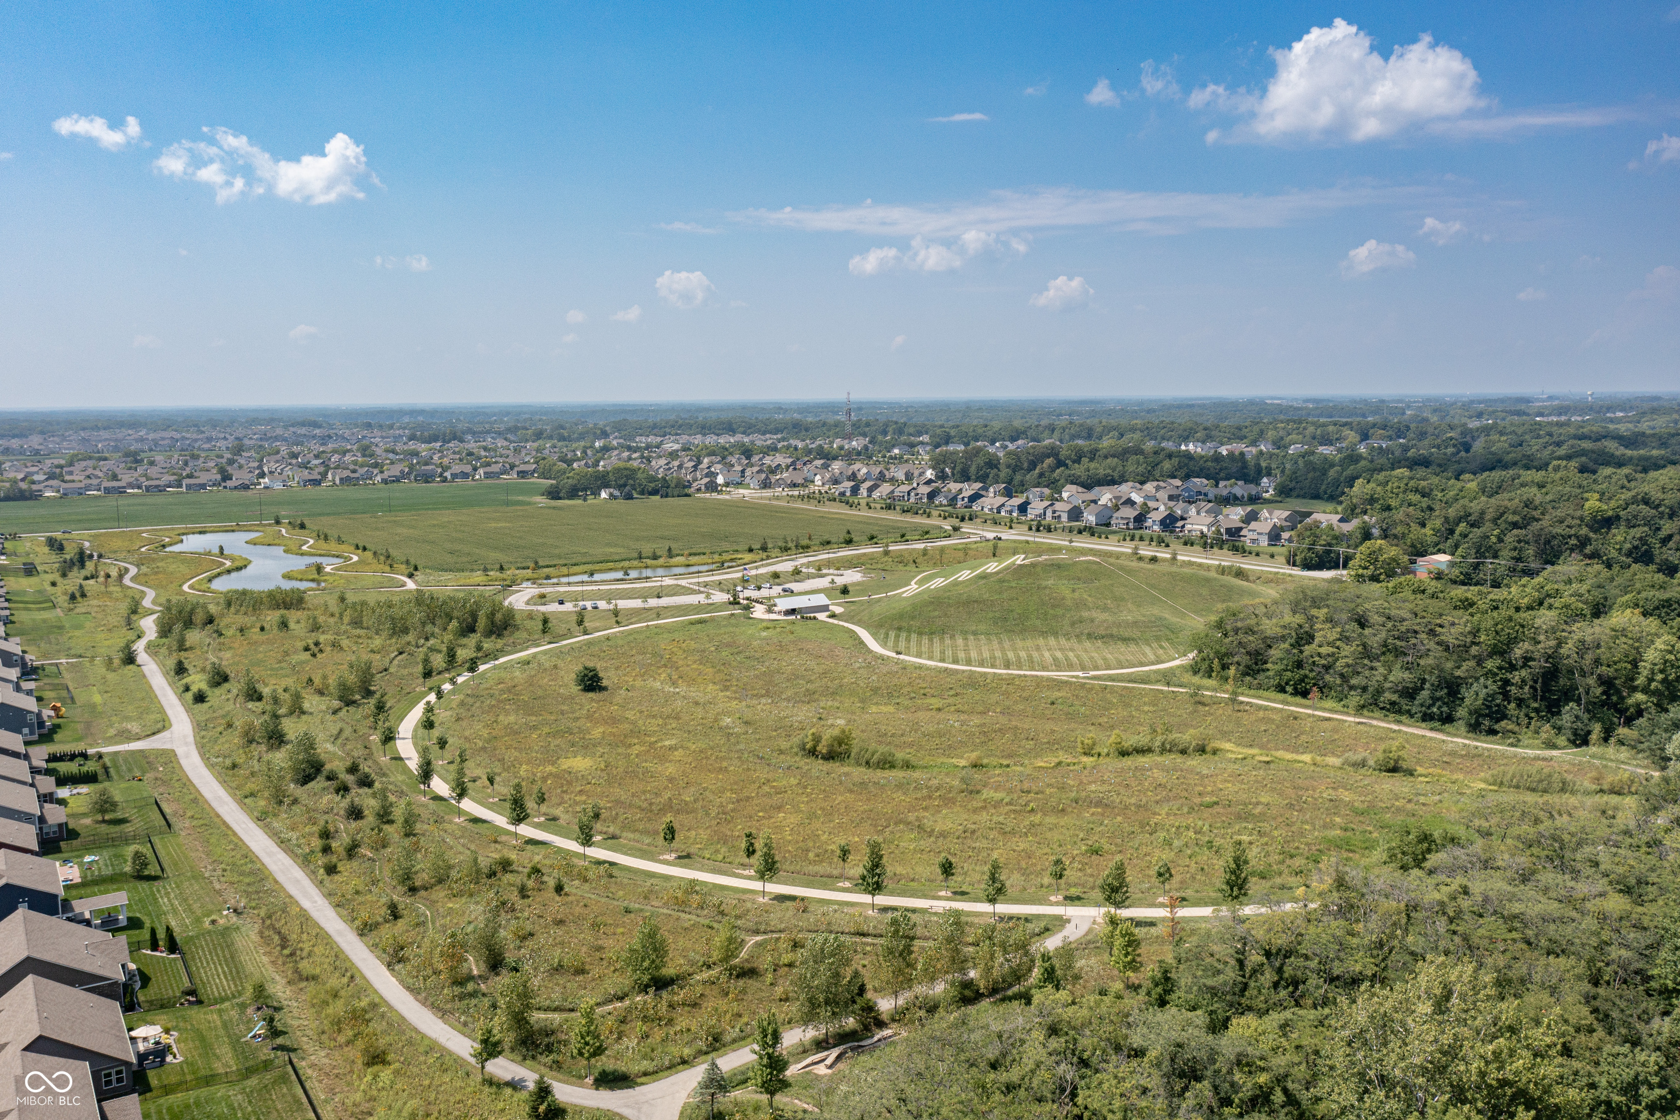
  • HOA AmenitiesInsurance, Maintenance, Park, Playground, Management, Snow Removal, Trail(s)
  • other exterior FeaturesSprinkler System

Financial

  • Sales Price$590,000
  • HOA $625/yr

Fishers

Explore

We've Lived Everywhere. This is Home.

We've relocated, started over, and found home ourselves. With local expertise and a relationship-first approach, we're here to help you find yours in Indianapolis.

Follow Us on Instagram