Leave a Message

By providing your contact information to Staff Homes, your personal information will be processed in accordance with Staff Homes's Privacy Policy. By checking the box(es) below, you expressly consent to receive marketing or promotional real estate communication from Staff Homes in the manner selected by you. For SMS text messages, message frequency varies. Message and data rates may apply. Consent is not a condition of purchase of any goods or services. You may opt out of receiving further communications from Staff Homes at any time. To opt out of receiving SMS text messages, reply STOP to unsubscribe. SMS text messaging is subject to our Terms of Use.

Thank you for your message. We will be in touch with you shortly.

1529 Fairmount Drive
SEE ALL PHOTOS
1529 Fairmount Drive
Courtesy of Highgarden Real Estate, Nathan Smith Listing Contact:  
Sold

1529 Fairmount Drive

1529 Fairmount Drive, Greenfield, IN 46140

$320,000
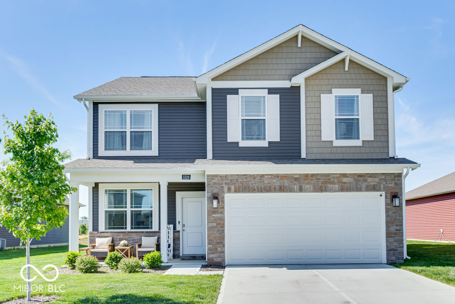
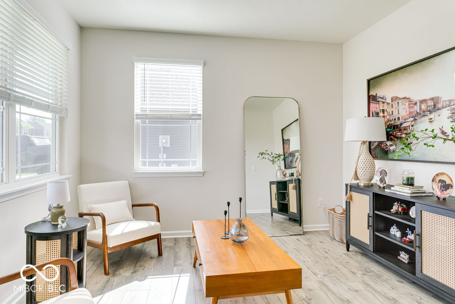
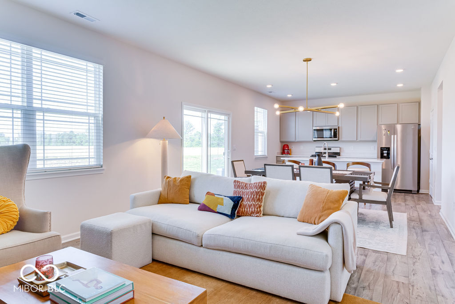
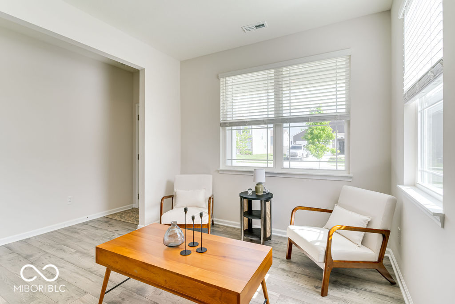
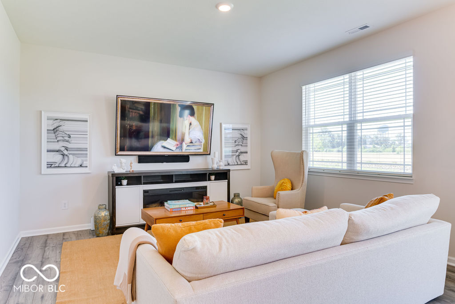
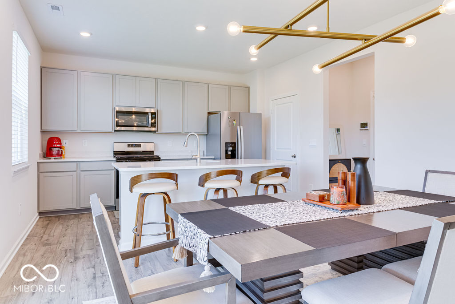
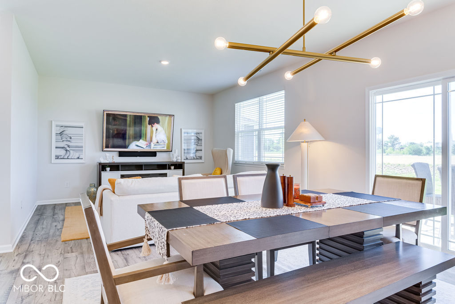
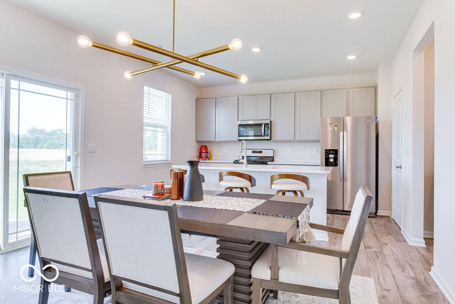
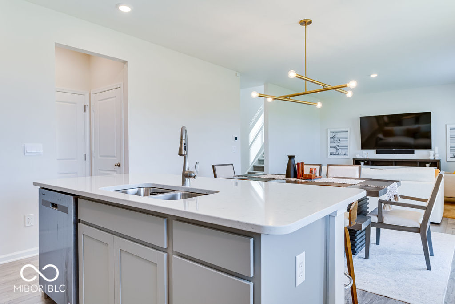
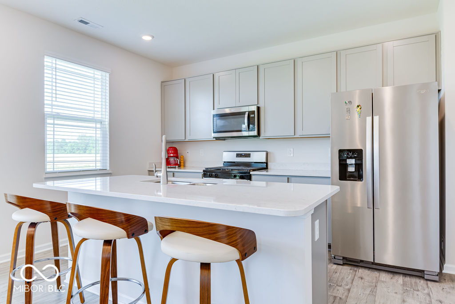
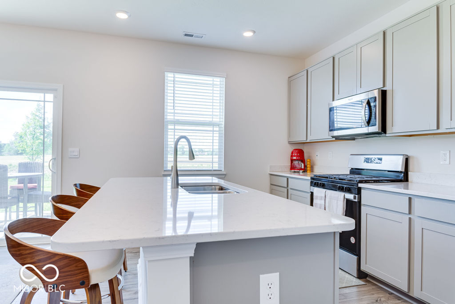
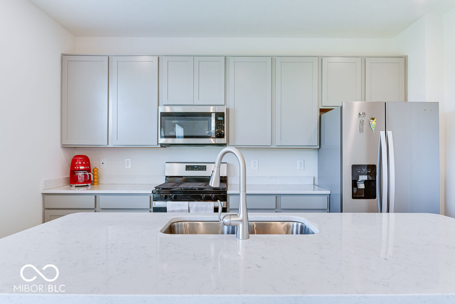
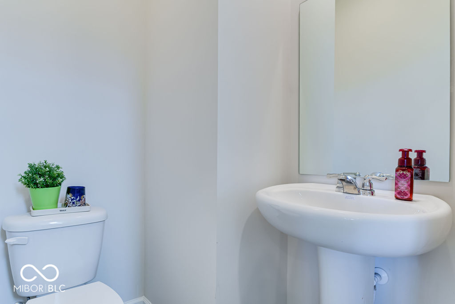
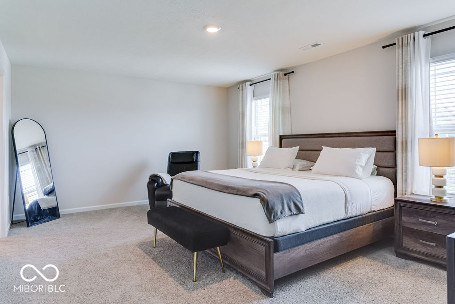
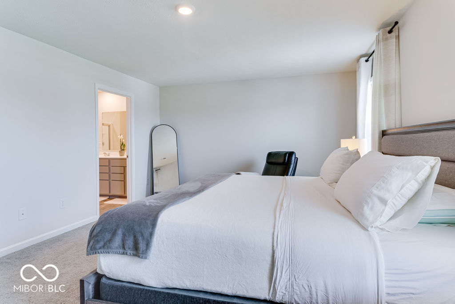
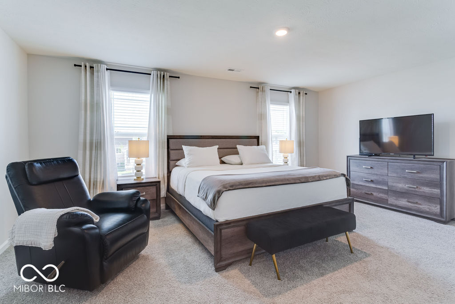
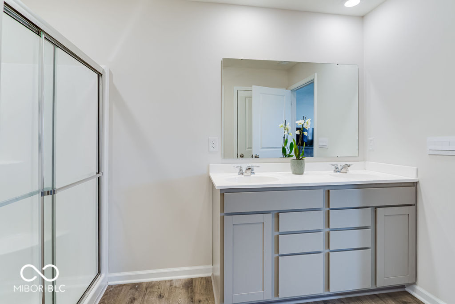
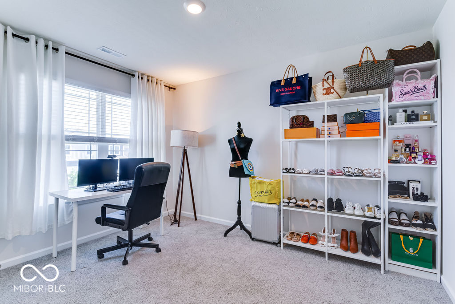
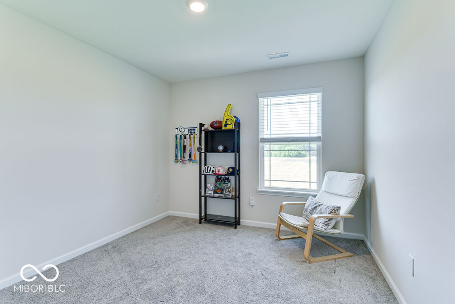
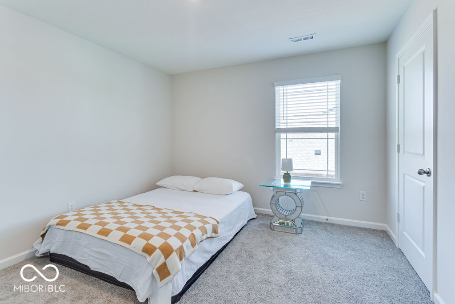
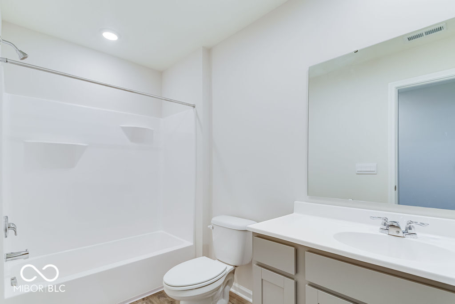
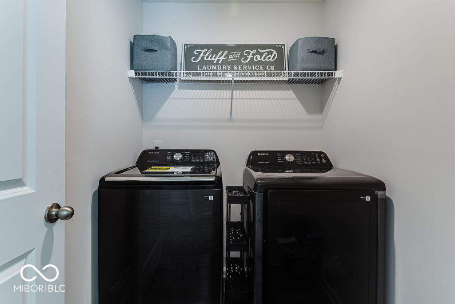
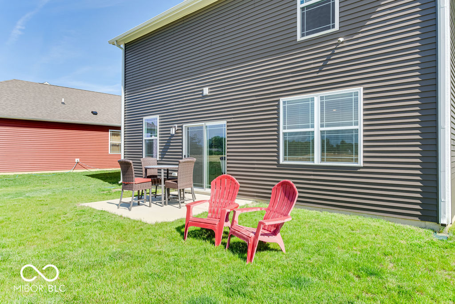
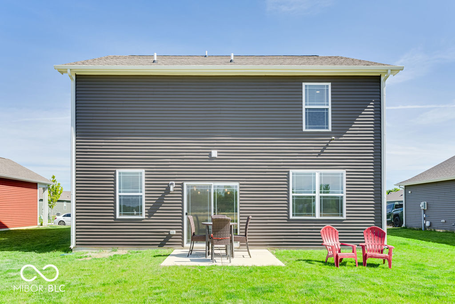
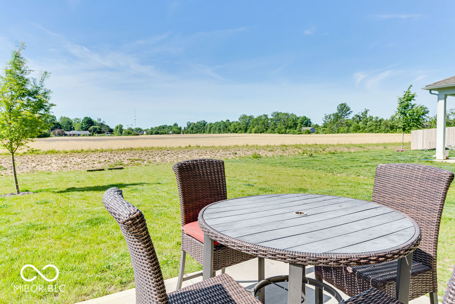
This well-maintained, one-year-old home offers a smart layout, quality finishes, and thoughtful upgrades throughout. The open-concept main living area features durable flooring and plenty of natural light. The kitchen is equipped with quartz countertops, stainless steel appliances, a large island, and ample cabinet space-perfect for everyday use and entertaining. The primary suite includes a spacious bedroom, dual sinks, and a walk-in shower in the private bath. Additional bedrooms are well-sized with easy access to a full bathroom. Other highlights include a dedicated laundry room, energy-efficient systems, and a two-car garage. The yard offers room to relax or play, with low-maintenance landscaping. Located in a growing neighborhood with easy access to shopping, schools, and major highways. Move-in ready with all the benefits of a new home-without the wait.

4
beds

3
baths

2,053 Sq.Ft. LIVING AREA

2,053 Sq.Ft. lot

Features & Amenities

Interior

  • total bedrooms4
  • Total bathrooms3
  • full bathrooms2
  • half bathroom1
  • APPLIANCES Dishwasher, Disposal, Microwave, Gas Oven, Refrigerator
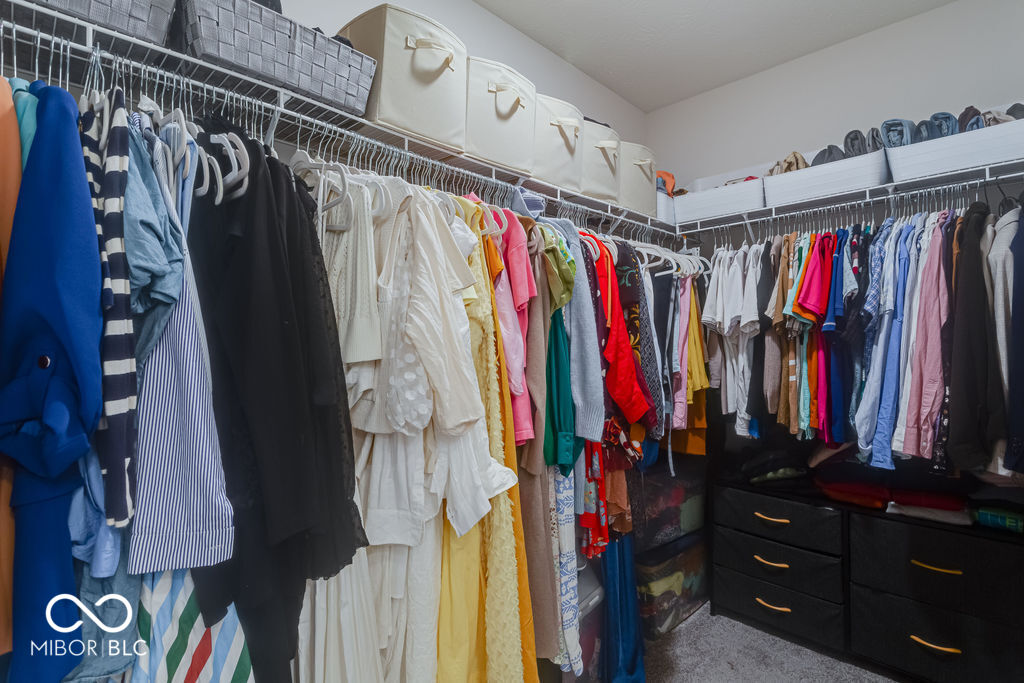
  • other interior Features Bath Sinks Double Main, Breakfast Bar, Entrance Foyer, Pantry, Walk-In Closet(s)

Area & Lot

  • Status Sold
  • Date Sold June 27, 2025
  • Living Area2,053 Sq.Ft.
  • Total Area2,053 Sq.Ft.
  • Lot Area2,053 Sq.Ft.
  • MLS® ID22041301
  • TypeResidential
  • YEAR BUILT2023
  • Architecture StylesTraditional
  • Middle SchoolGreenfield Central Junior High Sch
  • High SchoolGreenfield-Central High School
  • School DistrictGreenfield-Central Com Schools

Exterior

  • STORIES2
  • Garage Space2.0
  • water SourcePublic
  • lot featuresCurbs
  • parkingAttached, Concrete
  • HEAT TYPEForced Air, Natural Gas
  • AIR CONDITIONINGCentral Air
  • SubstructureSlab

Financial

  • Sales Price$320,000

We've Lived Everywhere. This is Home.

We've relocated, started over, and found home ourselves. With local expertise and a relationship-first approach, we're here to help you find yours in Indianapolis.

Follow Us on Instagram