Leave a Message

By providing your contact information to Staff Homes, your personal information will be processed in accordance with Staff Homes's Privacy Policy. By checking the box(es) below, you expressly consent to receive marketing or promotional real estate communication from Staff Homes in the manner selected by you. For SMS text messages, message frequency varies. Message and data rates may apply. Consent is not a condition of purchase of any goods or services. You may opt out of receiving further communications from Staff Homes at any time. To opt out of receiving SMS text messages, reply STOP to unsubscribe. SMS text messaging is subject to our Terms of Use.

Thank you for your message. We will be in touch with you shortly.

15212 Smarty Jones Drive
SEE ALL PHOTOS
15212 Smarty Jones Drive
Courtesy of Highgarden Real Estate, Marissa Bryant Listing Contact:  
Sold

15212 Smarty Jones Drive

15212 Smarty Jones Drive, Noblesville, IN 46060

$352,500
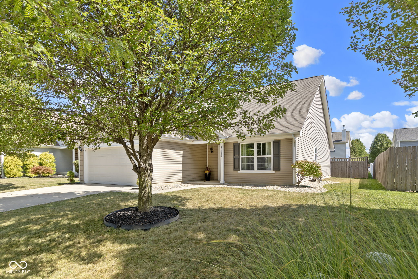
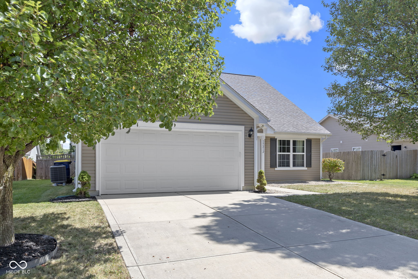
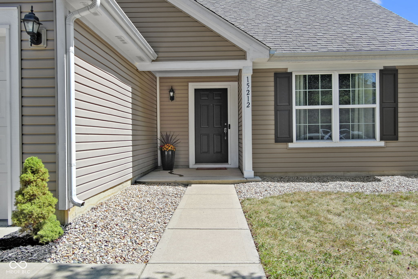
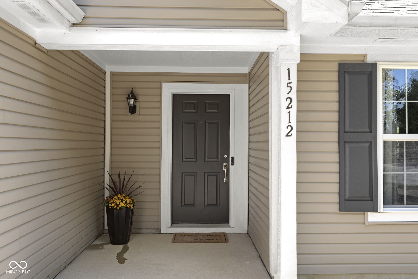
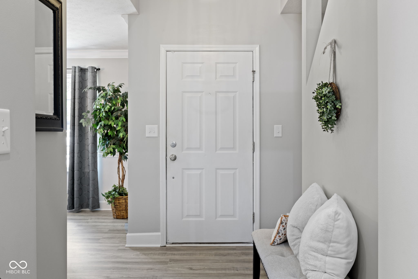
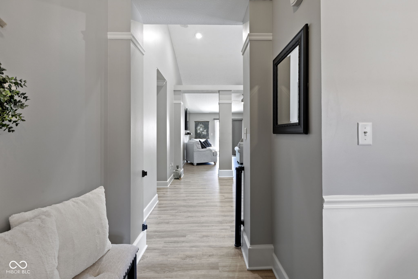
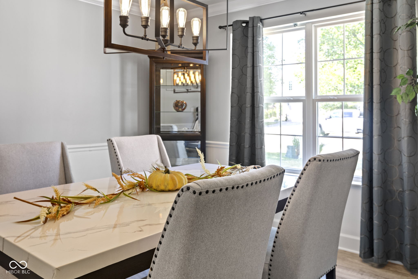
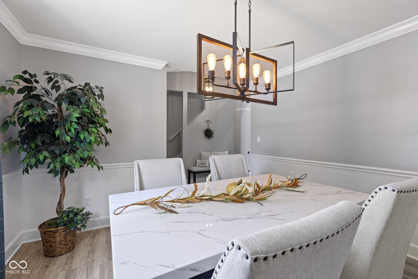
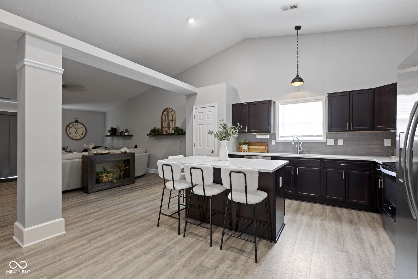
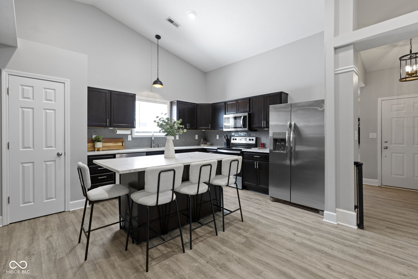
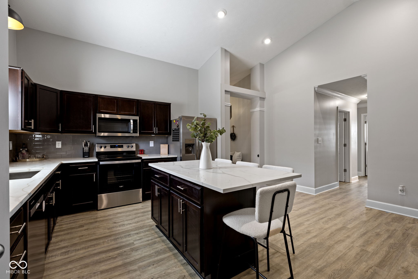
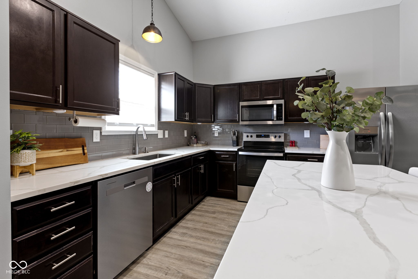
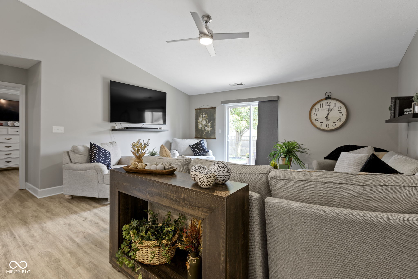
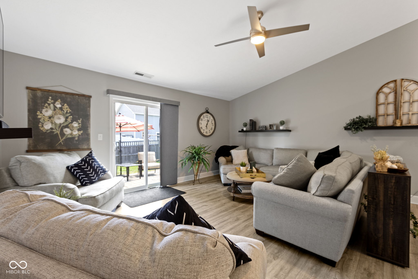
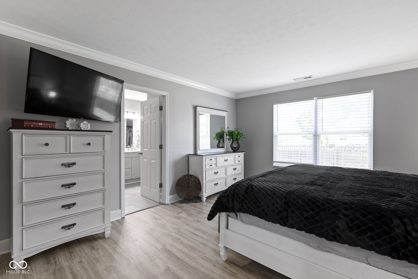
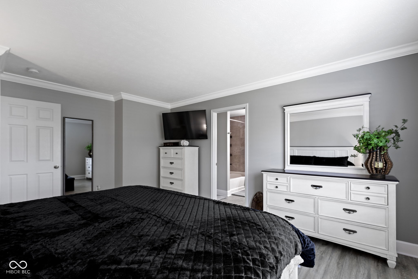
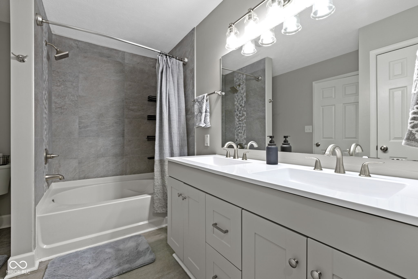
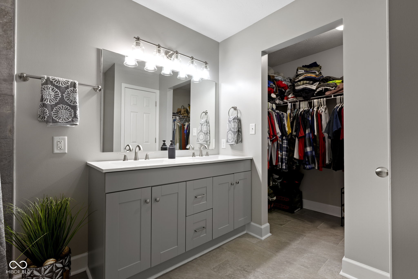
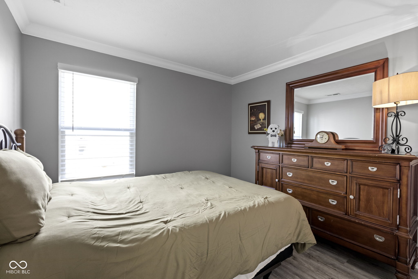
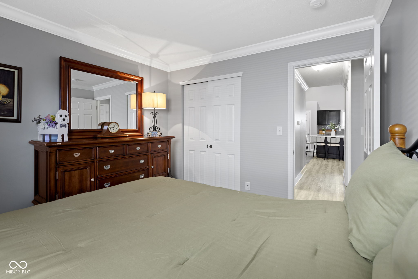
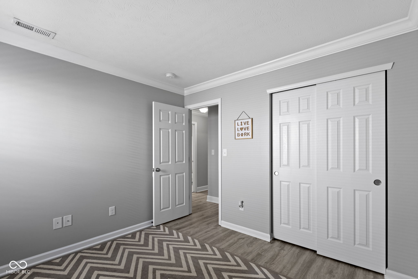
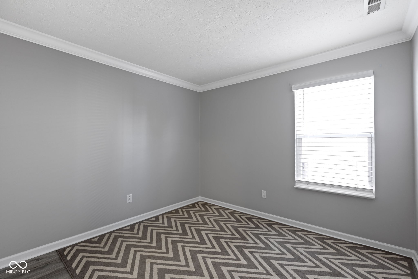
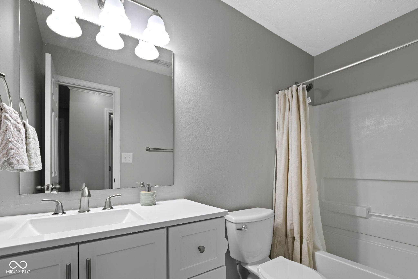
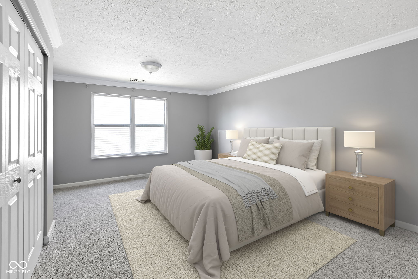
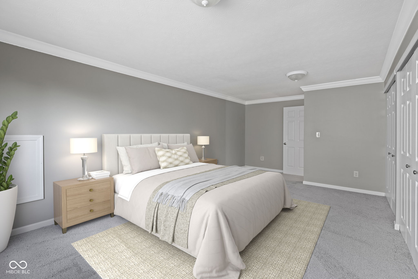
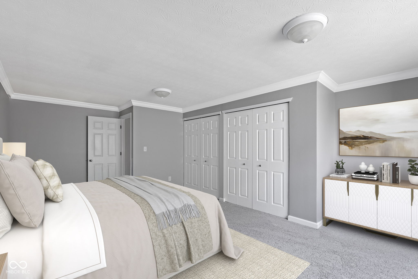
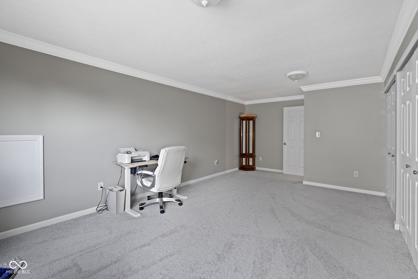
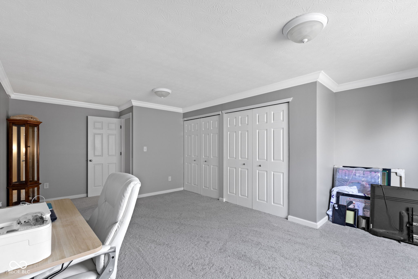
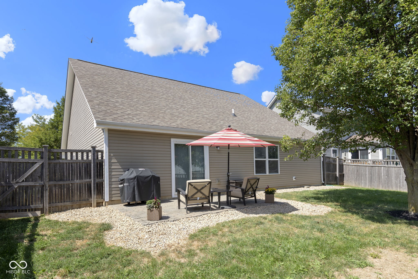
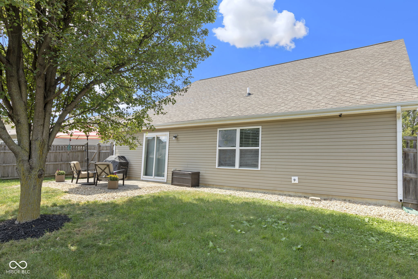
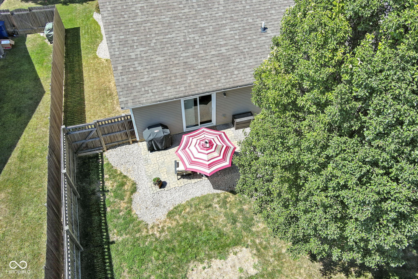
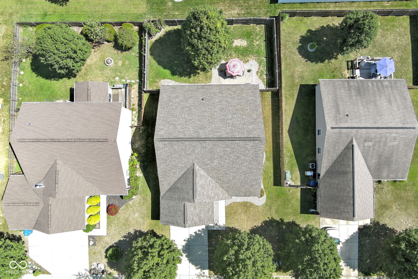
Step into this fully updated home where modern upgrades meet everyday comfort. From the charming foyer entrance to the private fenced backyard, every detail has been designed with style and functionality in mind. The heart of the home is the stunning kitchen. Featuring a large center island, quartz countertops, and a sleek tile backsplash, this space is perfect for both entertaining and everyday living. Ample cabinet storage and upgraded appliances complete the look, making it a true chef's delight. Right off the kitchen is a formal dining room, ideal for family gatherings or hosting dinner parties. Its elegant feel enhances the flow of the home and provides a welcoming space for memorable occasions. The primary suite is a private retreat., spacious and serene. The attached bath features double sinks, modern finishes, and a thoughtfully designed layout that adds a touch of luxury to daily routines. Upstairs, the fourth bedroom offers flexible living options. Whether you need another bedroom, guest room, home office, or bonus room, this space can easily adapt to fit your lifestyle. The fenced backyard ensures privacy and security, while the paver porch creates a perfect spot to relax, entertain, or enjoy quiet evenings. There's plenty of room for pets, kids, friends and family or simply soaking in the outdoors. Every inch of this home reflects thoughtful updates and timeless appeal. With its large, open kitchen, inviting primary suite, versatile upstairs space, and beautiful outdoor living area, this property has everything you need. Move-in ready and designed for modern living, it's the perfect place to call home. Don't miss the chance to make this beautifully updated home yours.

4
beds

2
baths

1,933 Sq.Ft. LIVING AREA

7,405 Sq.Ft. lot

Features & Amenities

Interior

  • total bedrooms4
  • Total bathrooms2
  • full bathrooms2
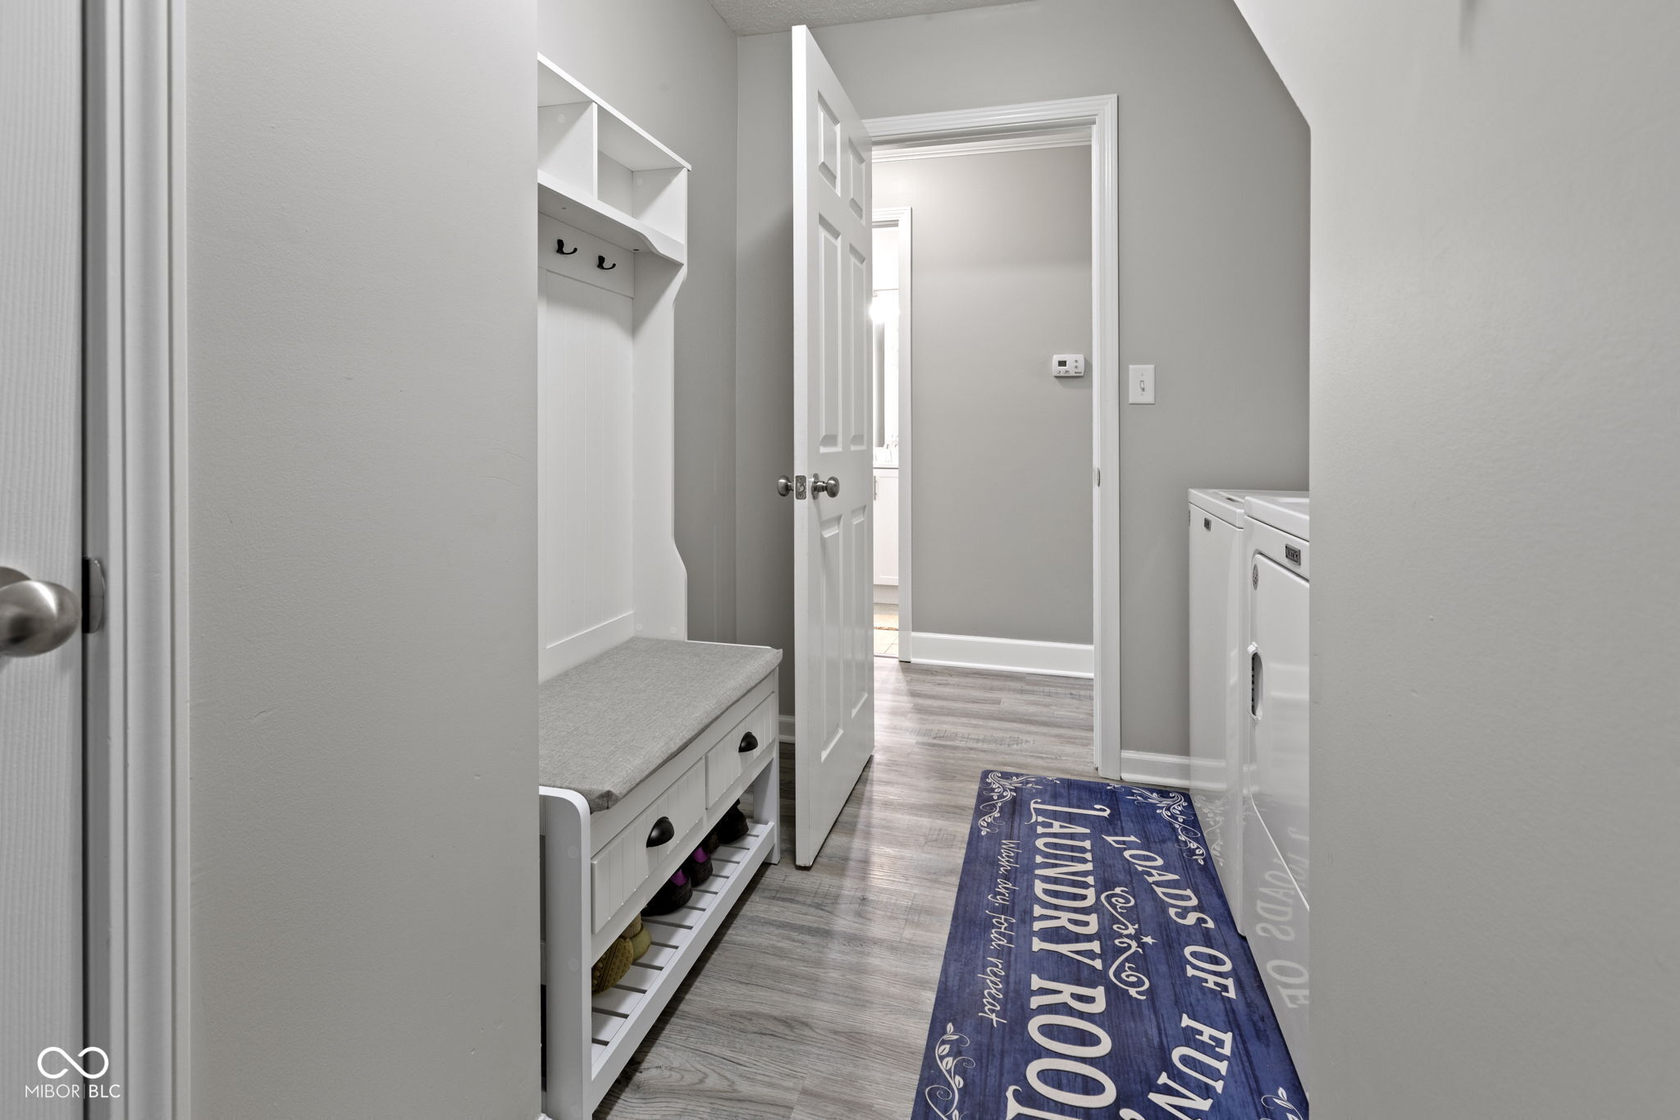
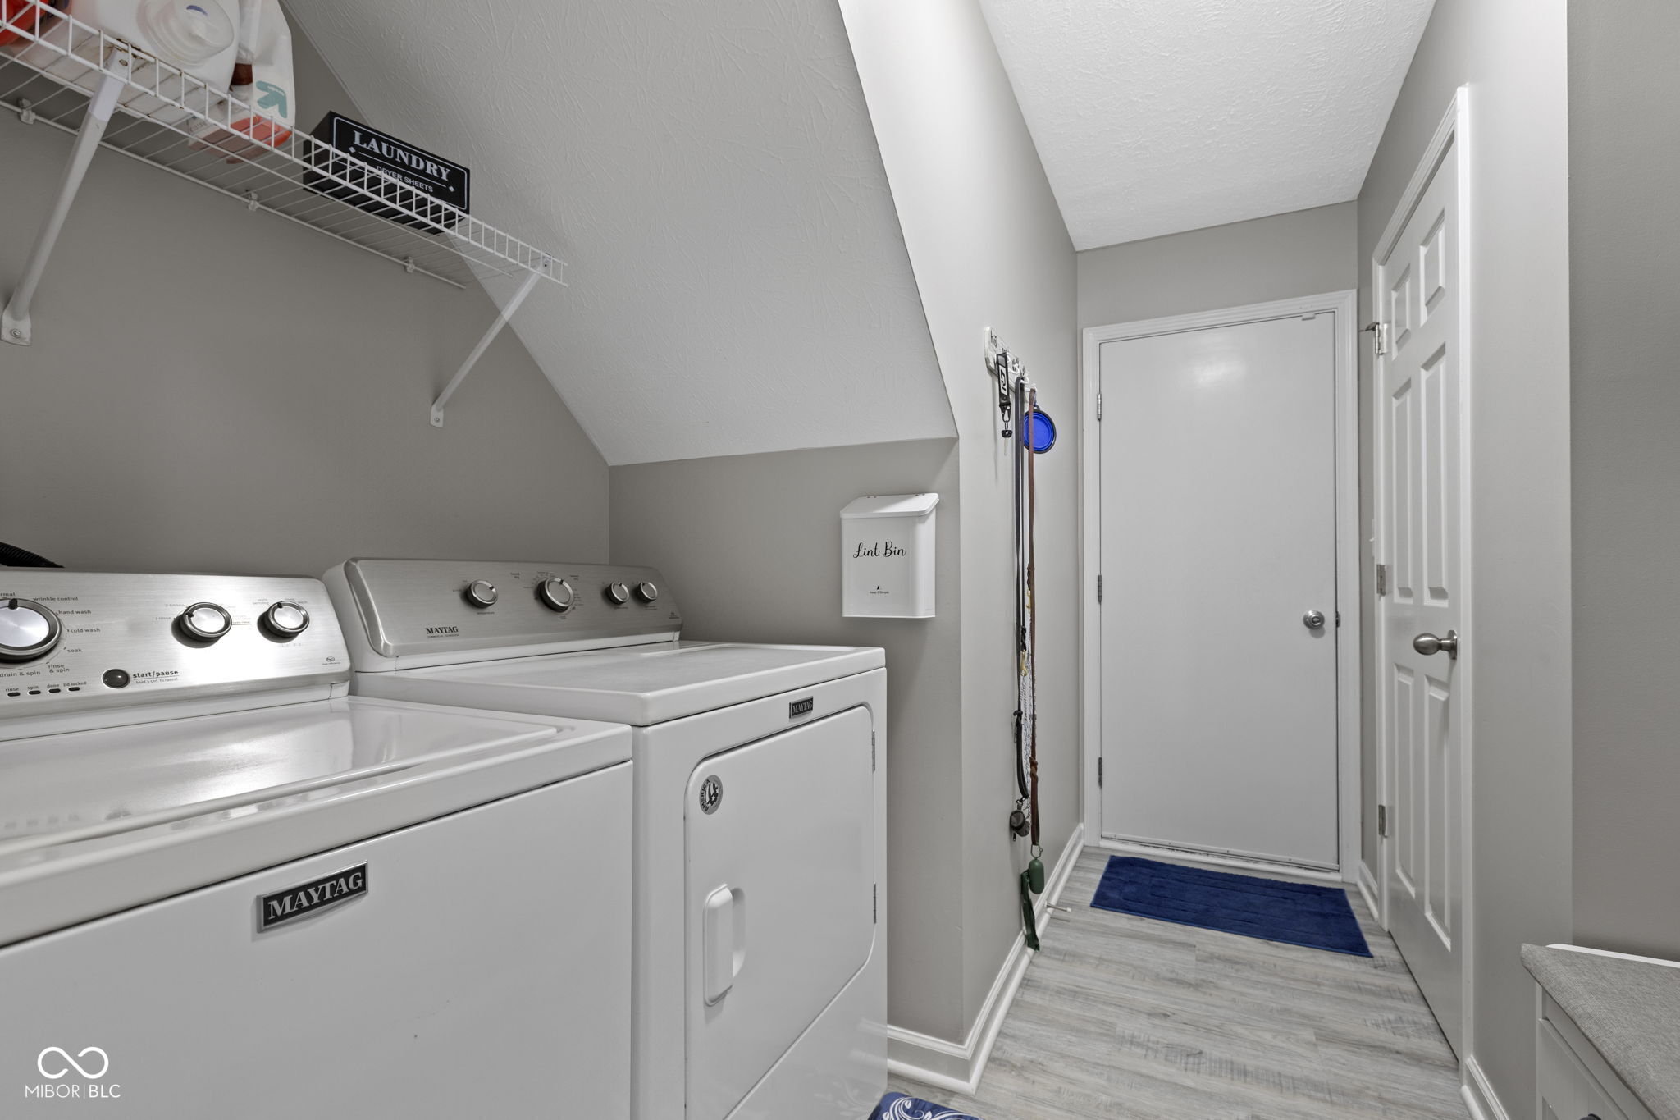
  • Laundry room Main Level
  • APPLIANCES Dishwasher, Disposal, Micro Hood, Electric Oven, Refrigerator, Water Heater
  • other interior Features Bath Sinks Double Main, Kitchen Island, Entrance Foyer, Paddle Fan, Pantry, Walk-In Closet(s)

Area & Lot

  • Status Sold
  • Date Sold October 31, 2025
  • Living Area1,933 Sq.Ft.
  • Total Area1,933 Sq.Ft.
  • Lot Area7,405 Sq.Ft.
  • MLS® ID22060837
  • TypeResidential
  • YEAR BUILT2011
  • NeighborhoodNoblesville
  • Architecture StylesRanch
  • School DistrictNoblesville Schools

Exterior

  • STORIES2
  • Garage Space2.0
  • water SourcePublic
  • lot featuresCurbs, Suburb, Trees-Small (Under 20 Ft)
  • parkingAttached
  • HEAT TYPEElectric
  • AIR CONDITIONINGCentral Air
  • SubstructureSlab
  • HOA AmenitiesBasketball Court, Maintenance Grounds, Park, Playground, Pond Year Round, Trail(s)

Financial

  • Sales Price$352,500
  • HOA $150
View Virtual Tour

Noblesville

Explore

We've Lived Everywhere. This is Home.

We've relocated, started over, and found home ourselves. With local expertise and a relationship-first approach, we're here to help you find yours in Indianapolis.

Follow Us on Instagram