Leave a Message

By providing your contact information to Staff Homes, your personal information will be processed in accordance with Staff Homes's Privacy Policy. By checking the box(es) below, you expressly consent to receive marketing or promotional real estate communication from Staff Homes in the manner selected by you. For SMS text messages, message frequency varies. Message and data rates may apply. Consent is not a condition of purchase of any goods or services. You may opt out of receiving further communications from Staff Homes at any time. To opt out of receiving SMS text messages, reply STOP to unsubscribe. SMS text messaging is subject to our Terms of Use.

Thank you for your message. We will be in touch with you shortly.

1515 N Beville Avenue
Courtesy of Highgarden Real Estate, Robert Rhinehart Listing Contact:  
Sold

1515 N Beville Avenue

1515 N Beville Avenue, Indianapolis, IN 46201

$365,000
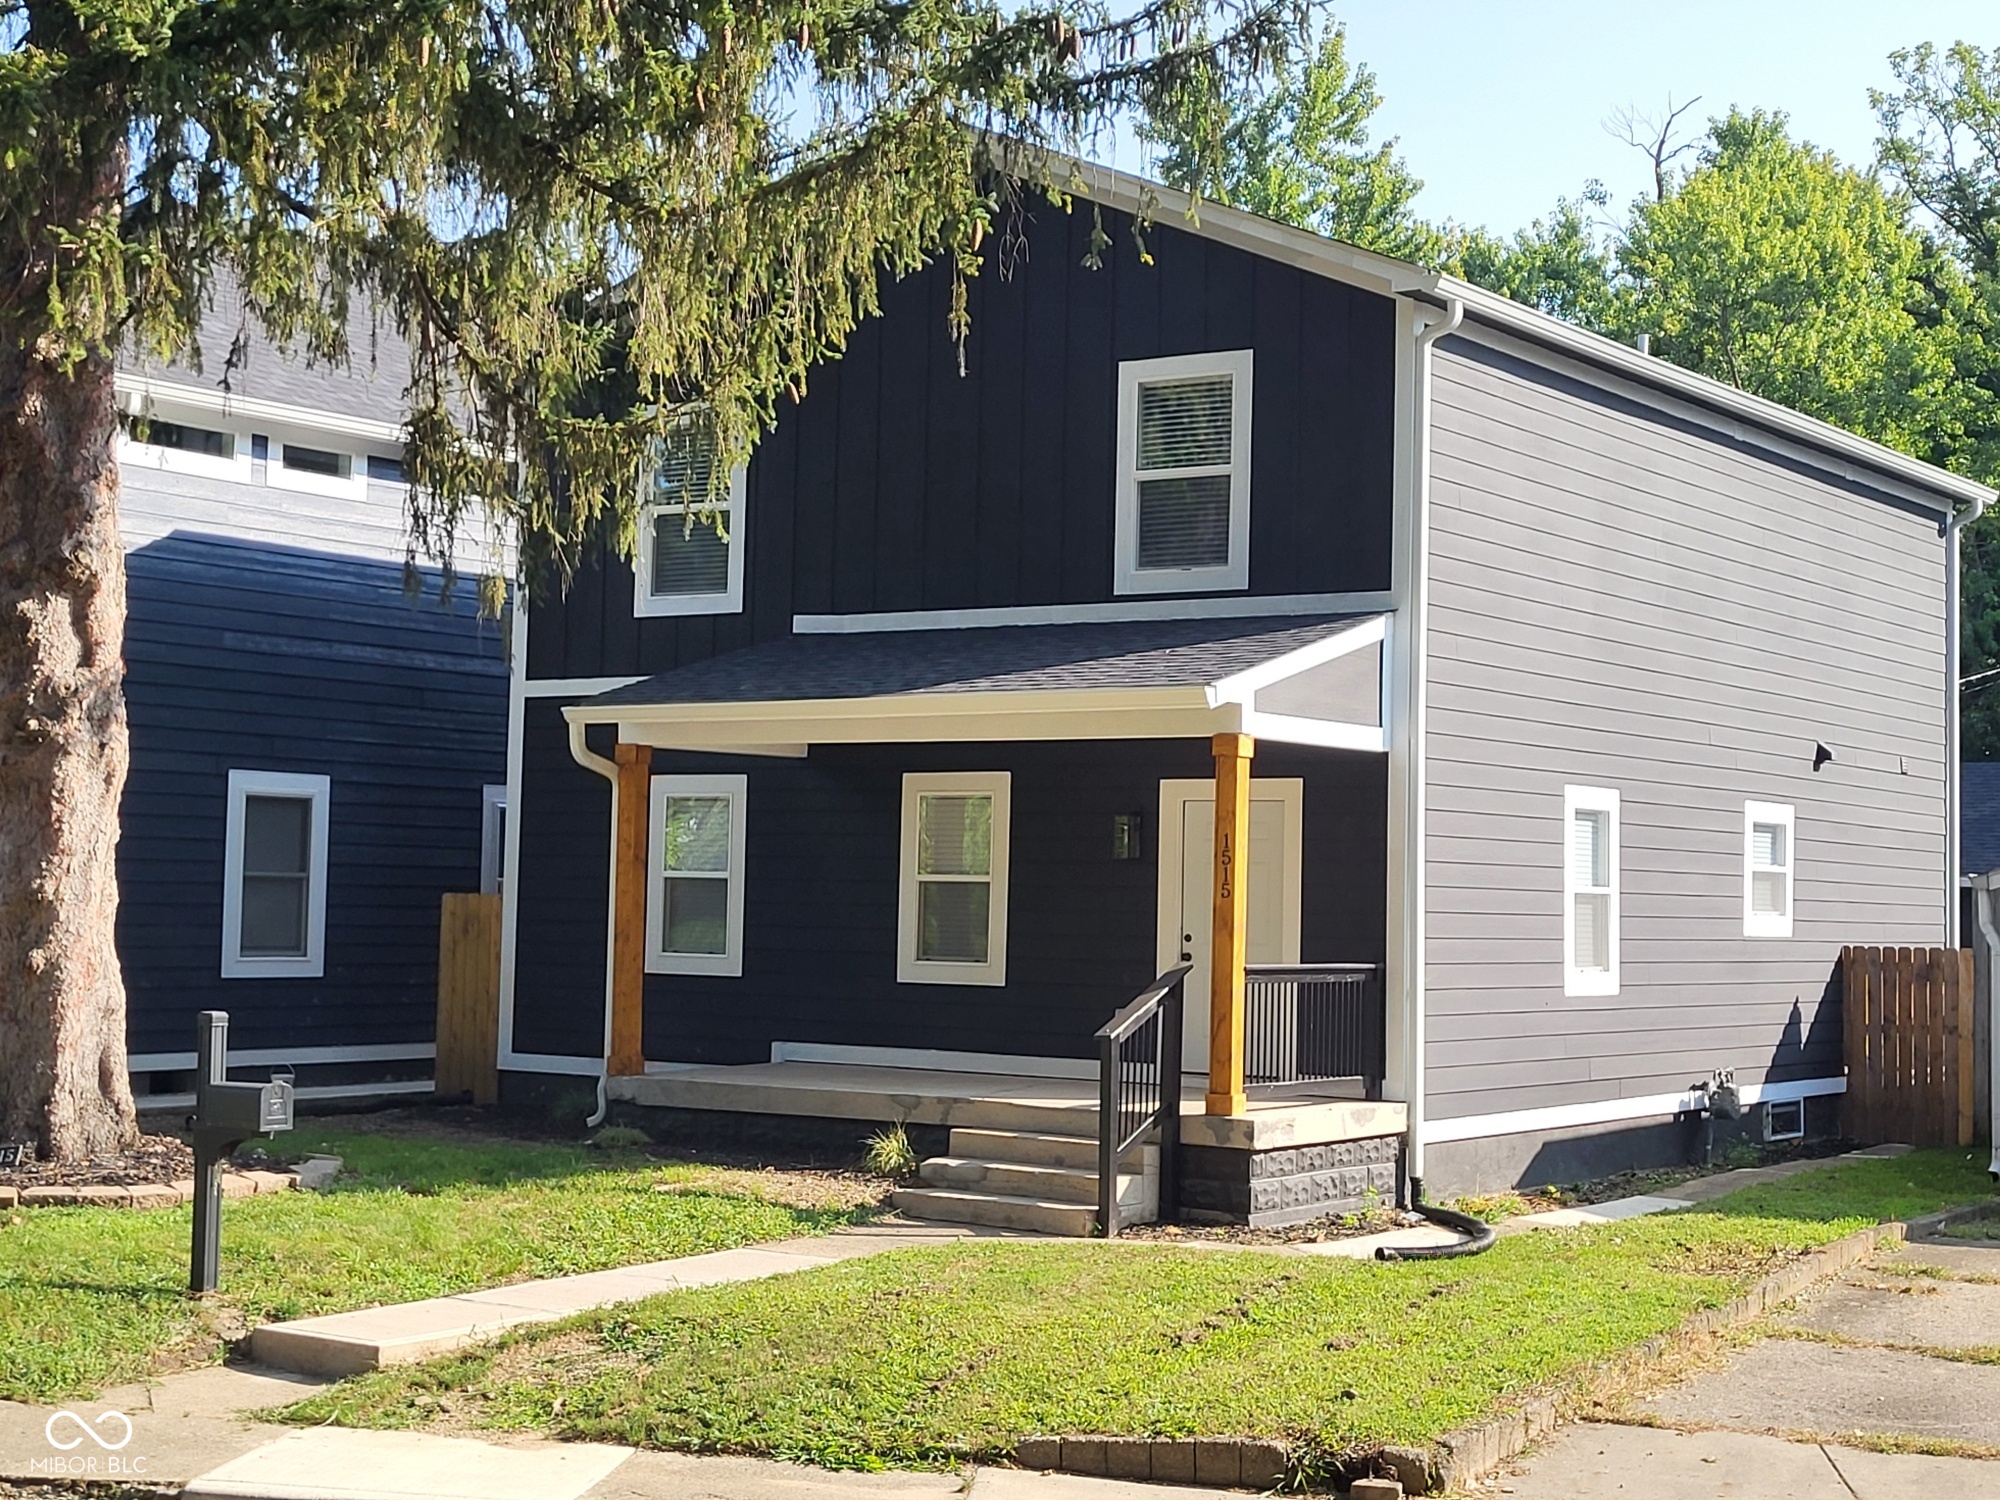
This Completely Rehabbed Property is a 2 Level Family Home: it's Like New w/all the Historic Charm! Located on the Downtown Indy just minutes from Mass Ave & Brookside Park w/Paths & Trails, perfect for the active lifestyle! This Completely Updated & Rehabbed 4BR/3Full Bath home is Move-In-Ready. Enter through a Lovely Covered Porch into Large Open Floor Plan w/LR/DR combo, built-in E-Fireplace & Stylish Finishes. Gourmet Eat-in Kitchen w/Custom Soft Close Cabinets, AMAZING Quartz Counter Tops & Backsplash w/a Huge Island. 1BR on Main or a great Office Space & Full Bath w/Custom Marble Floors & Tile. Walk up the Beautiful Staircase w/a Stunning Light Fixture to the 2nd level Massive Primary BR EnSuite w/Dbl Vanities, Custom Tile, Marble Floors, Amazon Showerhead & WIC. Upstairs offers a nice loft space, Large BR2 & BR3 w/another Full Bath w/Custom Marble Floors & Tile. Vinyl Plank HW Flooring throughout. Detached oversized 2 car garage. MOST EVERYTHING IS NEW! Walking distance to parks, easy access to the new highway system and Close to Mass Ave/Downtown Indy's shop's, restaurant's, venue's & nightlife. Also nearby SalesForce, Eli Lilly, Rolls Royce, Hospitals, Medical Centers, University's.
4
beds

3
baths

2,240 Sq.Ft. LIVING AREA

5,271 Sq.Ft. lot

Features & Amenities

Interior

  • total bedrooms4
  • Total bathrooms3
  • full bathrooms3
  • Laundry room In Unit, Connections All, Main Level
  • Fireplace Electric, Family Room
  • APPLIANCES Dishwasher, Disposal, Gas Water Heater, Exhaust Fan, Gas Oven, Range Hood, Refrigerator
  • other interior Features Attic Access, Kitchen Island, Hardwood Floors, Hi-Speed Internet Availbl, Eat-in Kitchen, Pantry, Smart Thermostat, Walk-In Closet(s)

Area & Lot

  • Status Sold
  • Date Sold February 26, 2025
  • Living Area2,240 Sq.Ft.
  • Total Area2,400 Sq.Ft.
  • Lot Area5,271 Sq.Ft.
  • MLS® ID21984551
  • TypeResidential
  • YEAR BUILT1920
  • Architecture StylesSplit Level
  • School DistrictIndianapolis Public Schools

Exterior

  • Garage Space2.0
  • water SourcePublic
  • utilitiesElectricity Connected, Natural Gas Connected, Sewer Connected, Water Connected
  • lot featuresAccess, Curbs, Sidewalks, Storm Sewer, Street Lights, Mature Trees
  • parkingDetached
  • HEAT TYPEForced Air
  • AIR CONDITIONINGCentral Air
  • SubstructureBlock, Partial
  • other exterior FeaturesLighting, Smart Light(s)

Financial

  • Sales Price$365,000
View Virtual Tour

We've Lived Everywhere. This is Home.

We've relocated, started over, and found home ourselves. With local expertise and a relationship-first approach, we're here to help you find yours in Indianapolis.

Follow Us on Instagram