Leave a Message

By providing your contact information to Staff Homes, your personal information will be processed in accordance with Staff Homes's Privacy Policy. By checking the box(es) below, you expressly consent to receive marketing or promotional real estate communication from Staff Homes in the manner selected by you. For SMS text messages, message frequency varies. Message and data rates may apply. Consent is not a condition of purchase of any goods or services. You may opt out of receiving further communications from Staff Homes at any time. To opt out of receiving SMS text messages, reply STOP to unsubscribe. SMS text messaging is subject to our Terms of Use.

Thank you for your message. We will be in touch with you shortly.

1500 W 11th Street
1500 W 11th Street
1500 W 11th Street
1500 W 11th Street
1500 W 11th Street
1500 W 11th Street
1500 W 11th Street
1500 W 11th Street
1500 W 11th Street
1500 W 11th Street
1500 W 11th Street
1500 W 11th Street
1500 W 11th Street
1500 W 11th Street
1500 W 11th Street
1500 W 11th Street
1500 W 11th Street
1500 W 11th Street
1500 W 11th Street
1500 W 11th Street
1500 W 11th Street
1500 W 11th Street
1500 W 11th Street
1500 W 11th Street
1500 W 11th Street
1500 W 11th Street
SEE ALL PHOTOS
1500 W 11th Street
1500 W 11th Street
1500 W 11th Street
1500 W 11th Street
1500 W 11th Street
1500 W 11th Street
1500 W 11th Street
1500 W 11th Street
1500 W 11th Street
1500 W 11th Street
1500 W 11th Street
1500 W 11th Street
1500 W 11th Street
1500 W 11th Street
1500 W 11th Street
1500 W 11th Street
1500 W 11th Street
1500 W 11th Street
1500 W 11th Street
1500 W 11th Street
1500 W 11th Street
1500 W 11th Street
1500 W 11th Street
1500 W 11th Street
1500 W 11th Street
1500 W 11th Street
Courtesy of Highgarden Real Estate, Gabriela Pitts Listing Contact:  
For Sale

1500 W 11th Street

1500 W 11th Street, Anderson, IN 46016

$142,900
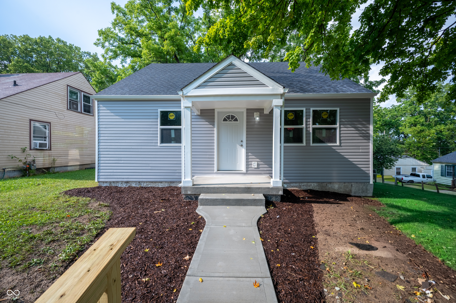
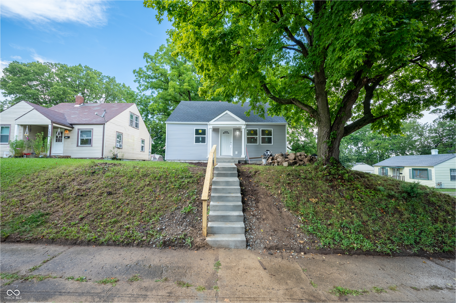
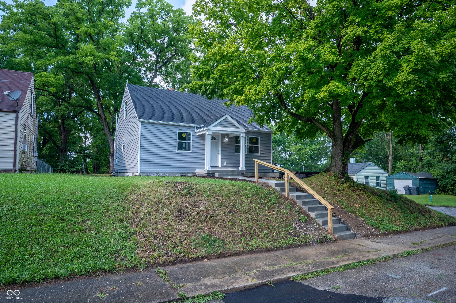
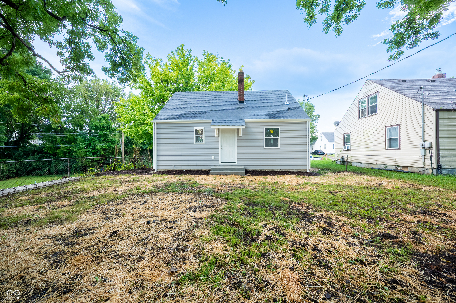
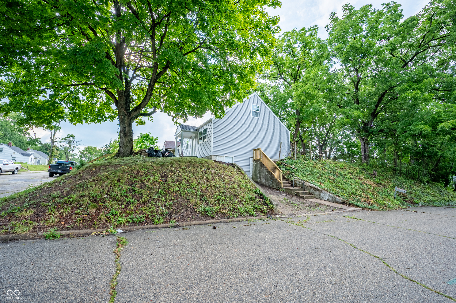
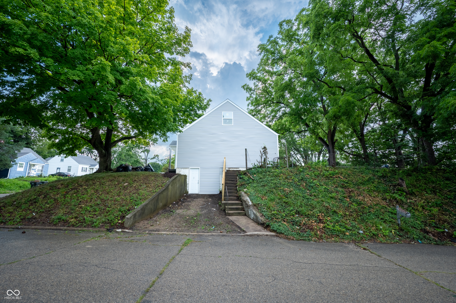
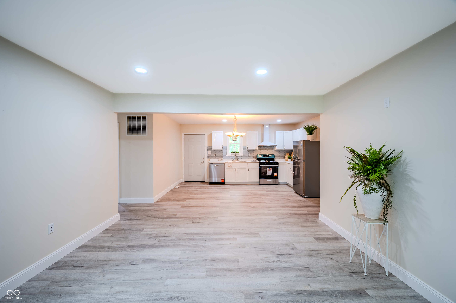
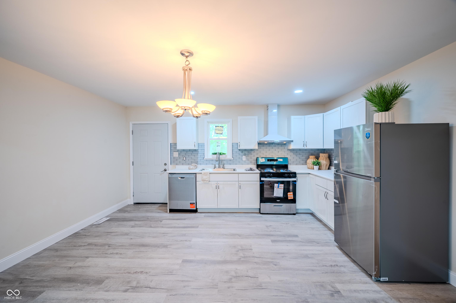
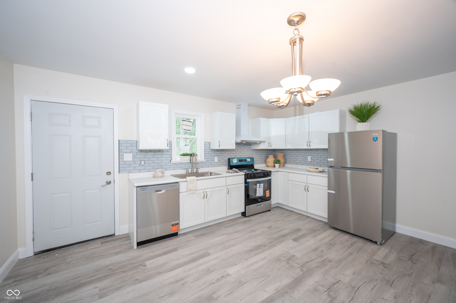
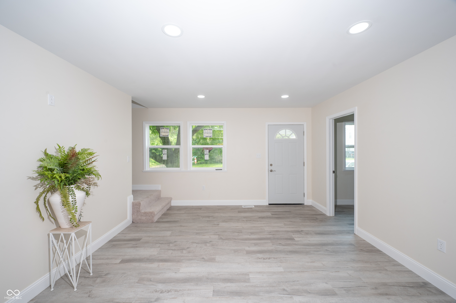
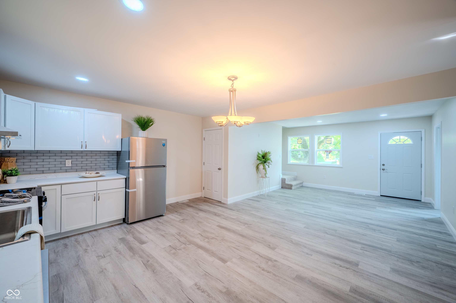
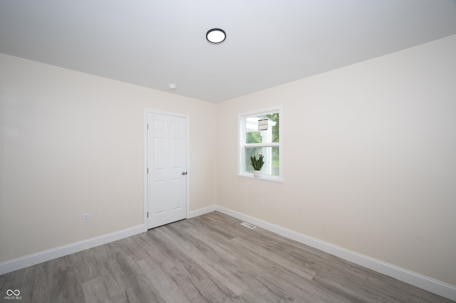
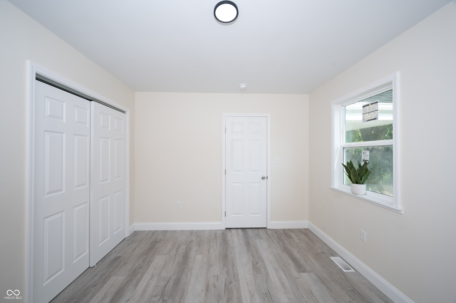
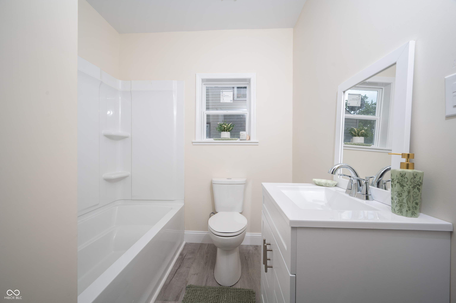
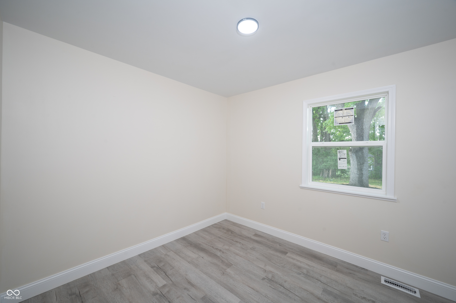
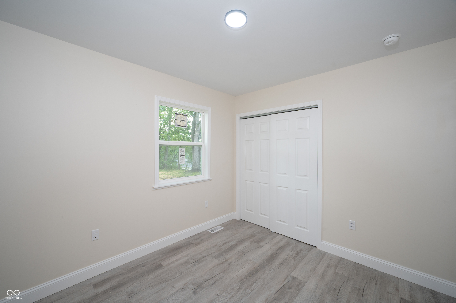
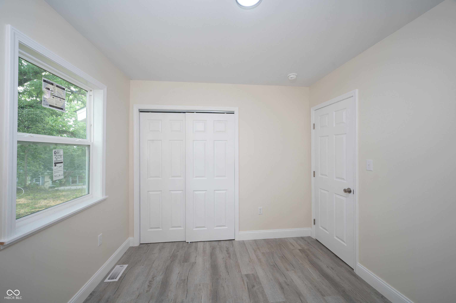
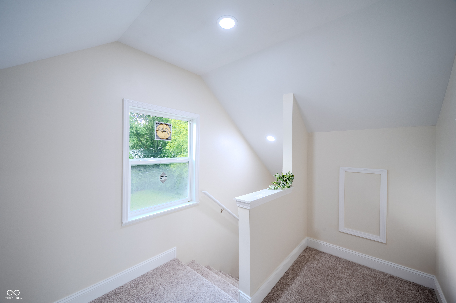
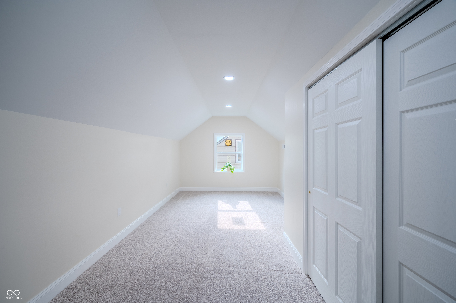
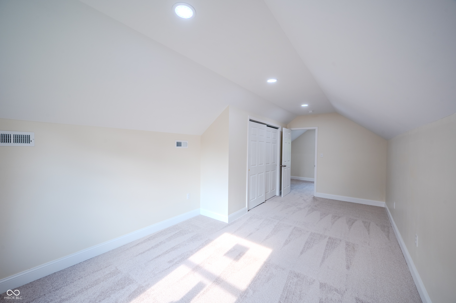
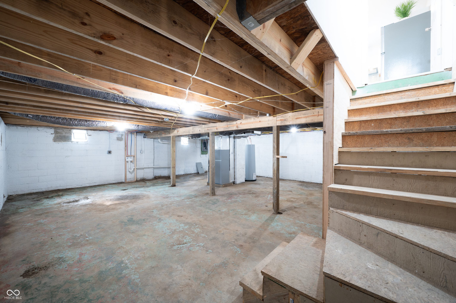
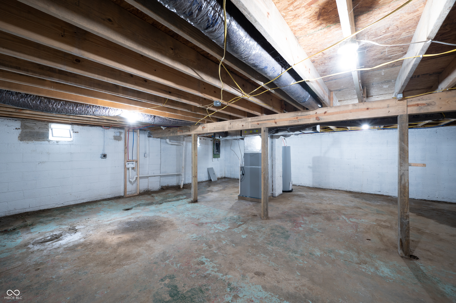
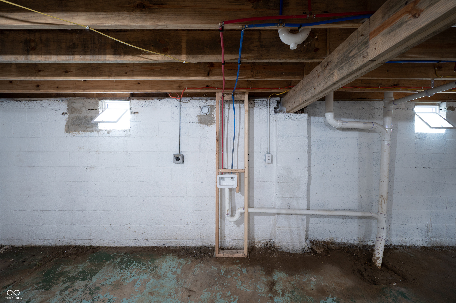
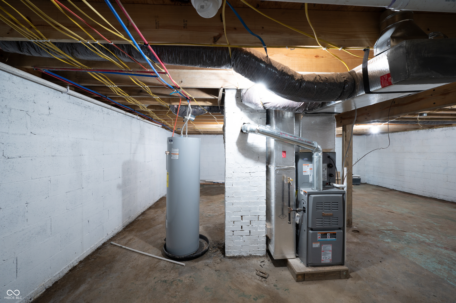
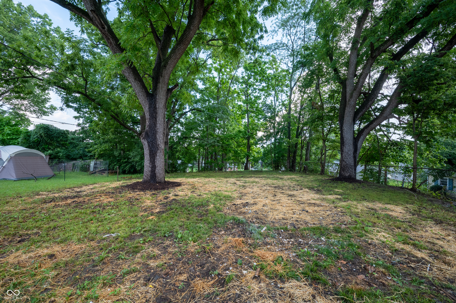
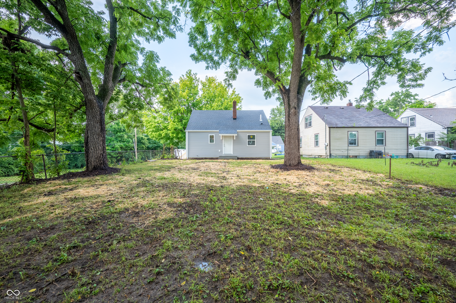
Discover refined living at 1500 W 11th ST, ANDERSON, IN, USA. This 1138 square foot single-family residence, originally built in 1946, has undergone a complete remodel and interior update, ensuring a contemporary and move-in ready experience. The bungalow-style home offers a harmonious blend of classic charm and modern convenience, setting the stage for an aspirational lifestyle. The heart of this home is its recently updated kitchen, featuring sleek stainless steel appliances. Designed with an open plan, it seamlessly connects with the living room, fostering an inviting atmosphere perfect for entertaining and daily life. The property offers three comfortable bedrooms and a full bathroom, providing ample space and privacy within its 1.5-story layout. Additional conveniences include a functional basement, providing practical storage solutions. Situated on a generous 6600 square foot lot, this property offers both comfort and practicality. Embrace a lifestyle of ease and modern design; inquire today to schedule your private viewing.

3
beds

1
bath

1,138 Sq.Ft. LIVING AREA

6,600 Sq.Ft. lot

Features & Amenities

Interior

  • total bedrooms3
  • Total bathroom1
  • full bathroom1
  • APPLIANCES Gas Cooktop, Dishwasher, Refrigerator, Water Heater, Range Hood

Area & Lot

  • Status For Sale
  • Living Area1,138 Sq.Ft.
  • Total Area1,978 Sq.Ft.
  • Lot Area6,600 Sq.Ft.
  • MLS® ID22117807
  • TypeResidential
  • YEAR BUILT1946
  • Architecture StylesSplit Level
  • View DescriptionTrees/Woods
  • Middle SchoolHighland Middle School
  • School DistrictAnderson Community School Corp

Exterior

  • STORIES2
  • water SourcePublic
  • HEAT TYPEForced Air, Natural Gas
  • AIR CONDITIONINGCentral Air
  • SubstructureBlock
  • security FeaturesSmoke Detector(s)

Financial

  • Sales Price$142,900
image

Schedule a Showing

We would love to show you our beautiful property. Please select your preferred date and time below. An agent will be in touch shortly to confirm your appointment.

Schedule a Showing

We would love to show you our beautiful property. Please select your preferred date and time below. An agent will be in touch shortly to confirm your appointment.

Thank you for your interest in 1500 W 11th Street, Anderson, IN 46016. We are reviewing your request and will be in touch shortly!

Mortgage Calculator

Estimate your monthly mortgage payment, including the principal and interest, property taxes, and HOA. Adjust the values to generate a more accurate rate.

All estimates are provided for informational purposes only. Actual amounts may vary.
$0,000 Your Payment 20 15 65
$0,000 Your Payment

We've Lived Everywhere. This is Home.

We've relocated, started over, and found home ourselves. With local expertise and a relationship-first approach, we're here to help you find yours in Indianapolis.

Follow Us on Instagram