Leave a Message

By providing your contact information to Staff Homes, your personal information will be processed in accordance with Staff Homes's Privacy Policy. By checking the box(es) below, you expressly consent to receive marketing or promotional real estate communication from Staff Homes in the manner selected by you. For SMS text messages, message frequency varies. Message and data rates may apply. Consent is not a condition of purchase of any goods or services. You may opt out of receiving further communications from Staff Homes at any time. To opt out of receiving SMS text messages, reply STOP to unsubscribe. SMS text messaging is subject to our Terms of Use.

Thank you for your message. We will be in touch with you shortly.

14892 Higgins Drive
14892 Higgins Drive
14892 Higgins Drive
14892 Higgins Drive
14892 Higgins Drive
14892 Higgins Drive
14892 Higgins Drive
14892 Higgins Drive
14892 Higgins Drive
14892 Higgins Drive
14892 Higgins Drive
14892 Higgins Drive
14892 Higgins Drive
14892 Higgins Drive
14892 Higgins Drive
14892 Higgins Drive
14892 Higgins Drive
14892 Higgins Drive
14892 Higgins Drive
14892 Higgins Drive
14892 Higgins Drive
14892 Higgins Drive
14892 Higgins Drive
14892 Higgins Drive
14892 Higgins Drive
14892 Higgins Drive
14892 Higgins Drive
14892 Higgins Drive
14892 Higgins Drive
14892 Higgins Drive
14892 Higgins Drive
14892 Higgins Drive
14892 Higgins Drive
14892 Higgins Drive
14892 Higgins Drive
14892 Higgins Drive
14892 Higgins Drive
14892 Higgins Drive
14892 Higgins Drive
14892 Higgins Drive
14892 Higgins Drive
14892 Higgins Drive
14892 Higgins Drive
14892 Higgins Drive
14892 Higgins Drive
14892 Higgins Drive
14892 Higgins Drive
14892 Higgins Drive
SEE ALL PHOTOS
14892 Higgins Drive
14892 Higgins Drive
14892 Higgins Drive
14892 Higgins Drive
14892 Higgins Drive
14892 Higgins Drive
14892 Higgins Drive
14892 Higgins Drive
14892 Higgins Drive
14892 Higgins Drive
14892 Higgins Drive
14892 Higgins Drive
14892 Higgins Drive
14892 Higgins Drive
14892 Higgins Drive
14892 Higgins Drive
14892 Higgins Drive
14892 Higgins Drive
14892 Higgins Drive
14892 Higgins Drive
14892 Higgins Drive
14892 Higgins Drive
14892 Higgins Drive
14892 Higgins Drive
14892 Higgins Drive
14892 Higgins Drive
14892 Higgins Drive
14892 Higgins Drive
14892 Higgins Drive
14892 Higgins Drive
14892 Higgins Drive
14892 Higgins Drive
14892 Higgins Drive
14892 Higgins Drive
14892 Higgins Drive
14892 Higgins Drive
14892 Higgins Drive
14892 Higgins Drive
14892 Higgins Drive
14892 Higgins Drive
14892 Higgins Drive
14892 Higgins Drive
14892 Higgins Drive
14892 Higgins Drive
14892 Higgins Drive
14892 Higgins Drive
14892 Higgins Drive
14892 Higgins Drive
Courtesy of Highgarden Real Estate, Gillian Strong Listing Contact:  
For Sale

14892 Higgins Drive

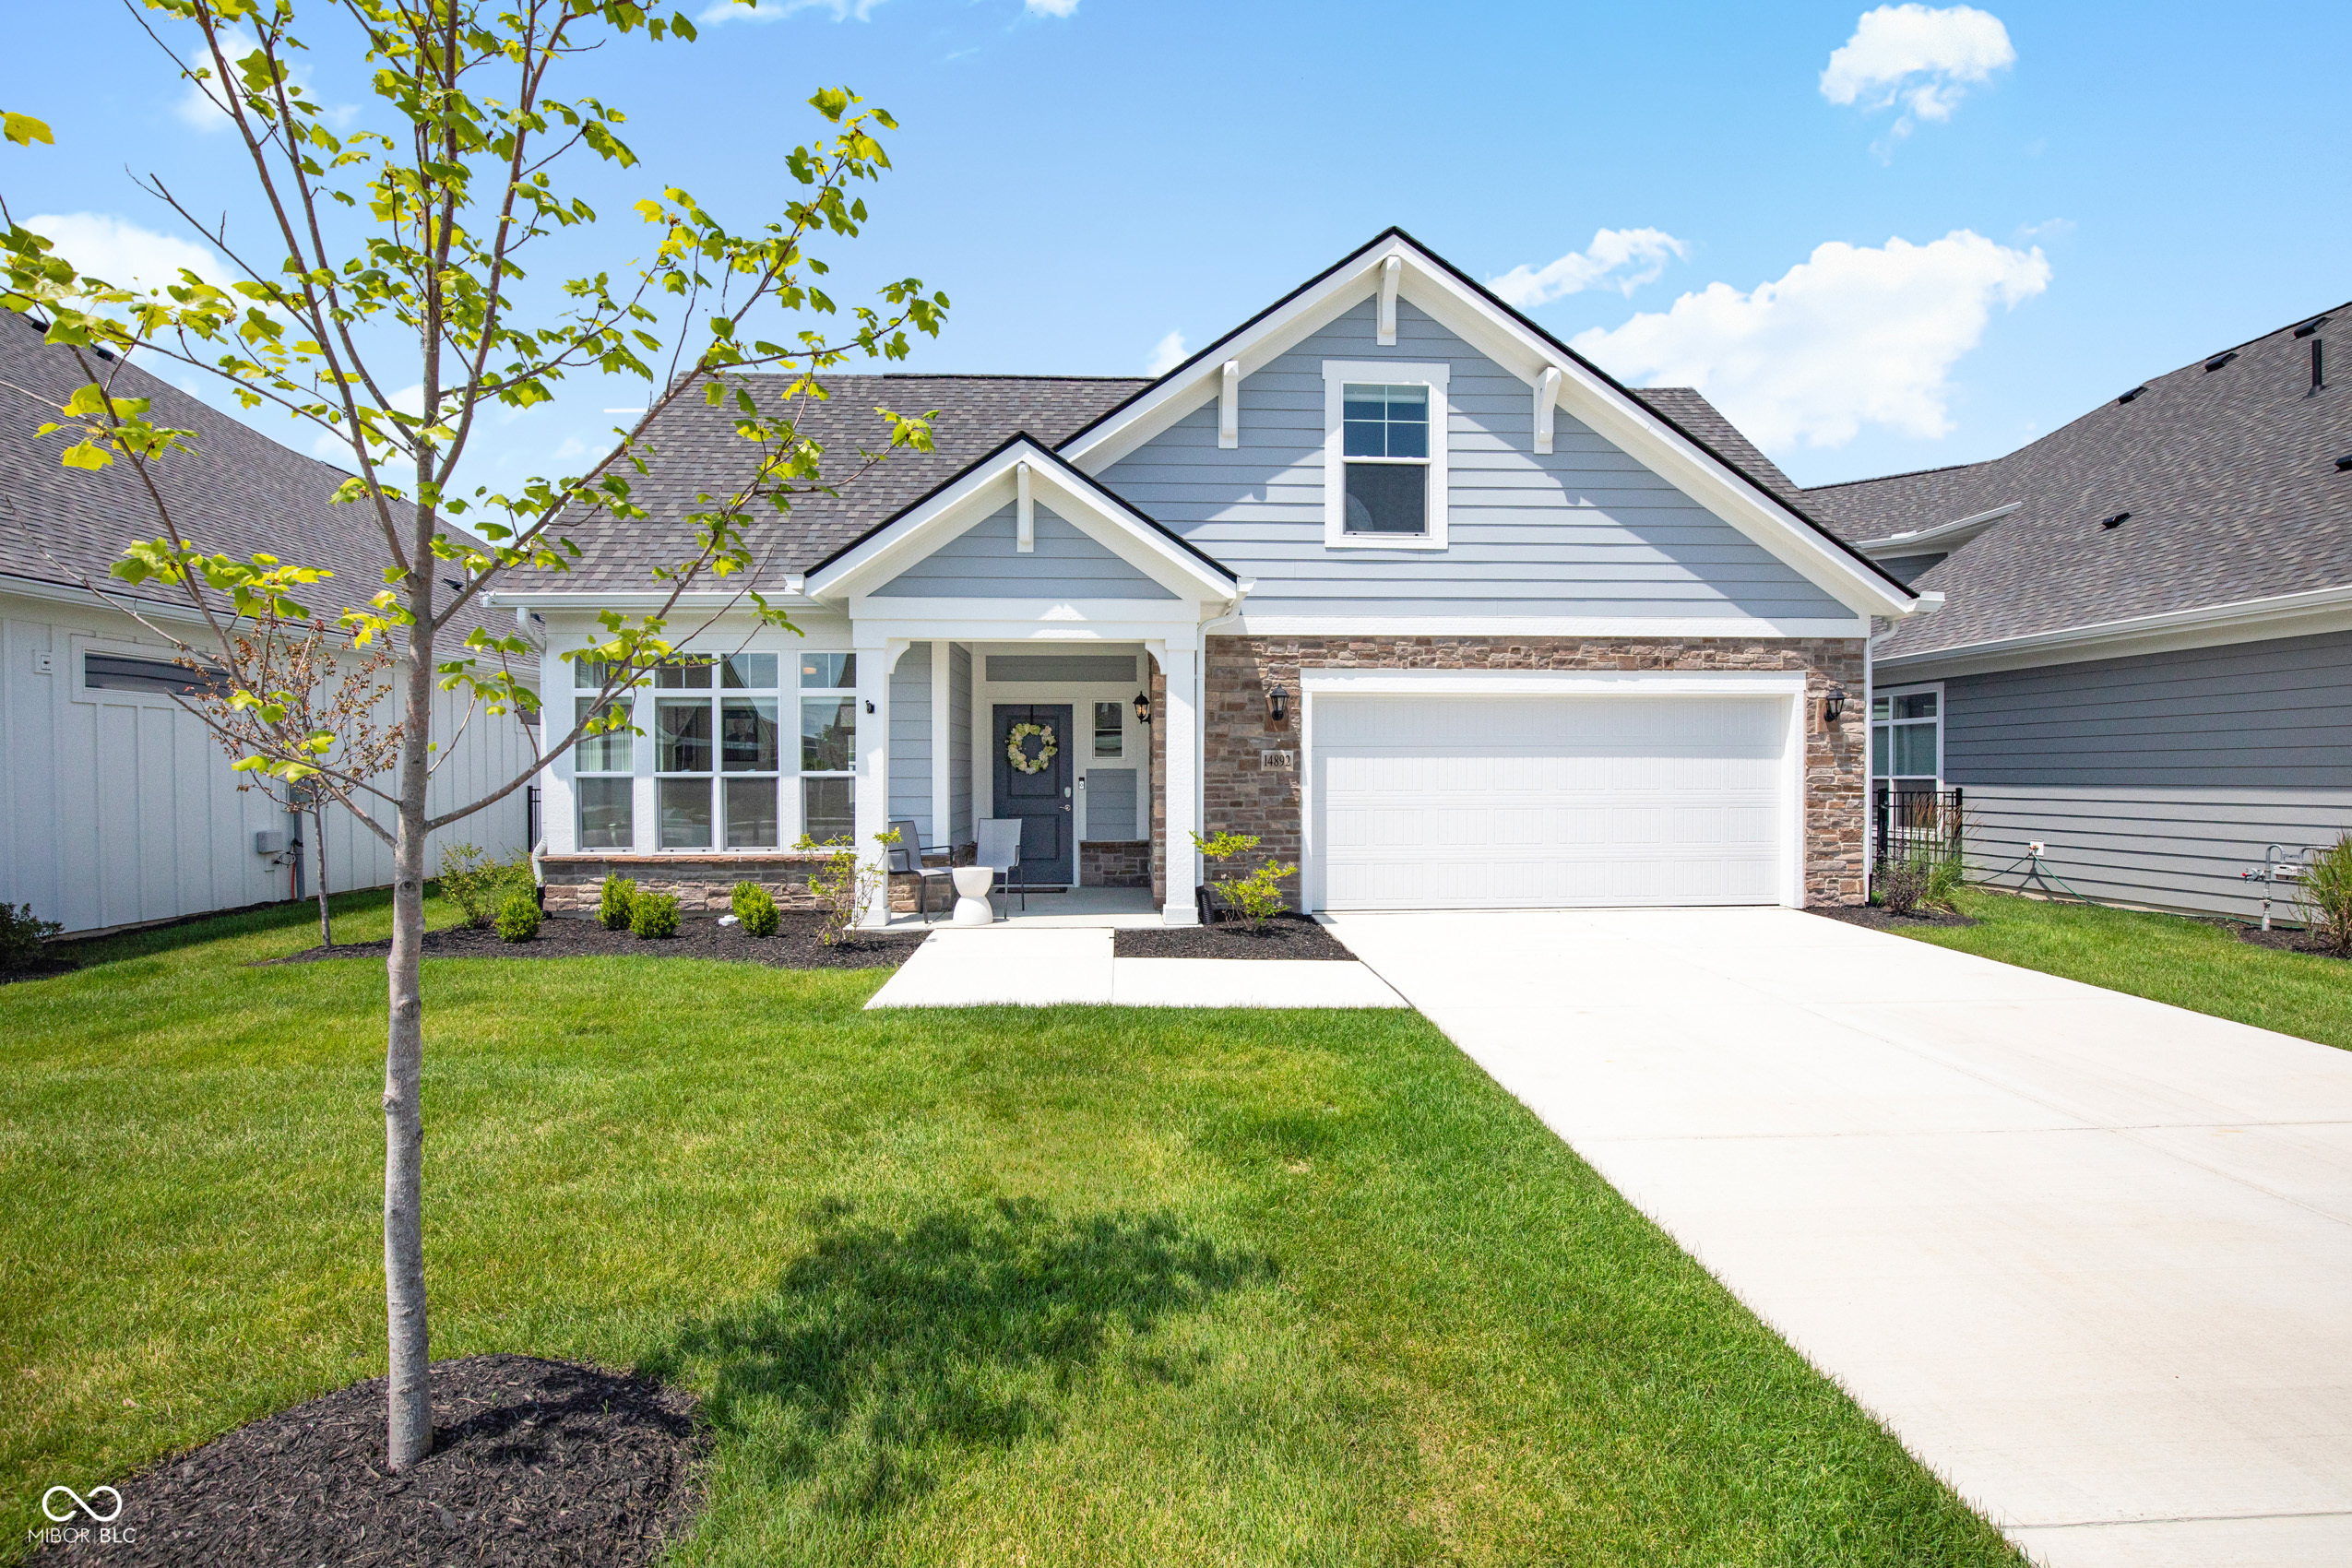
14892 Higgins Drive, Westfield, IN 46074

$619,900
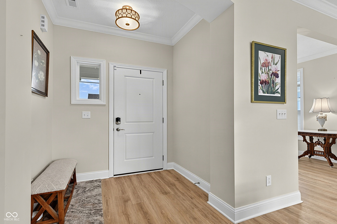
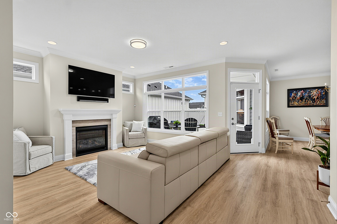
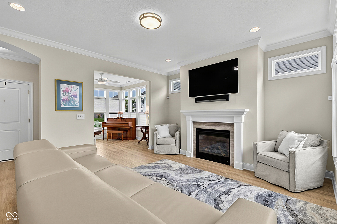
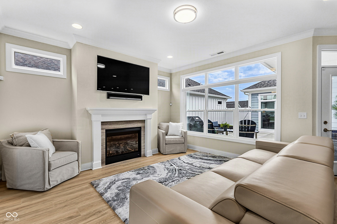
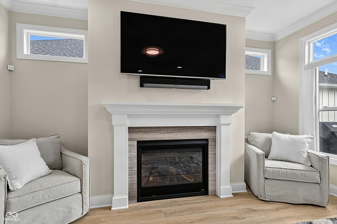
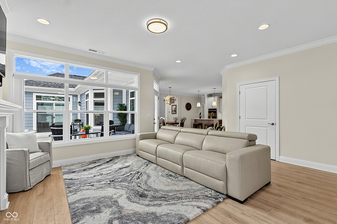
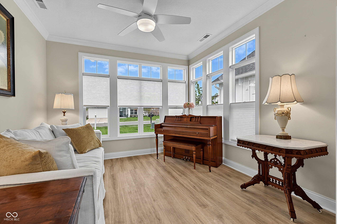
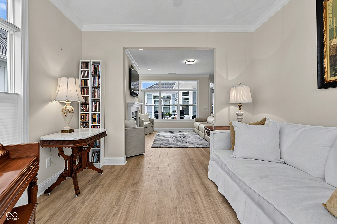
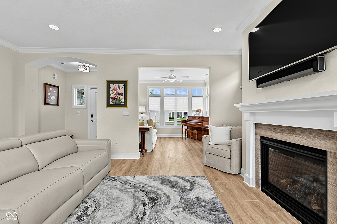
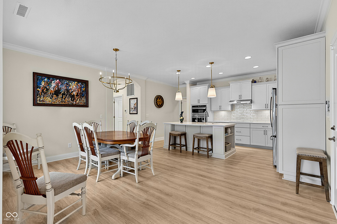
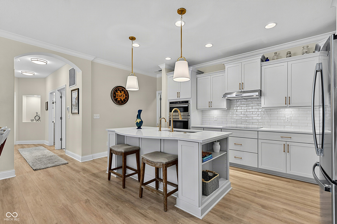
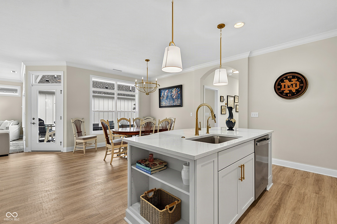
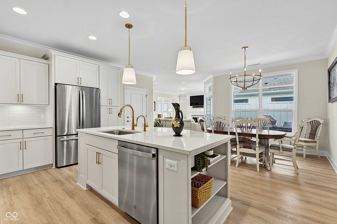
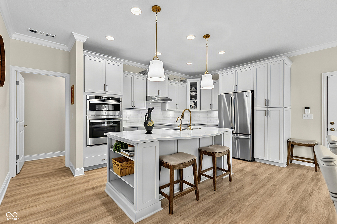
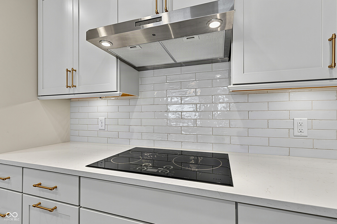
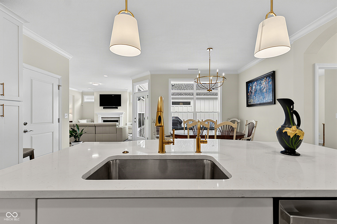
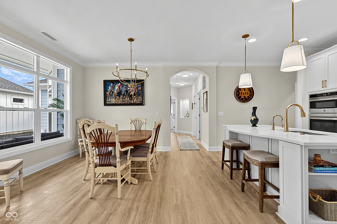
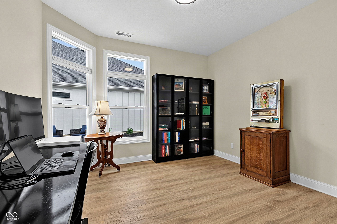

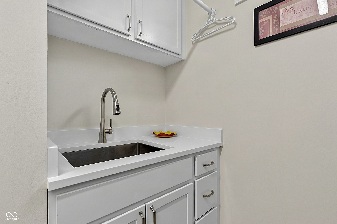
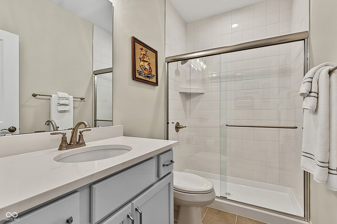
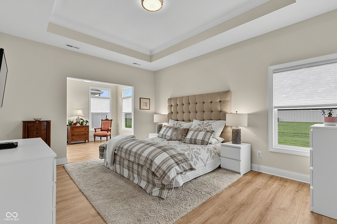
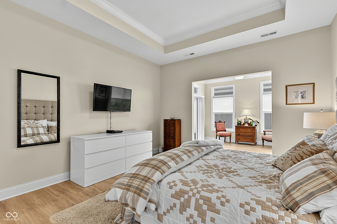
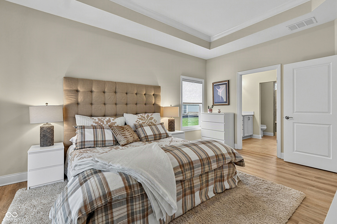
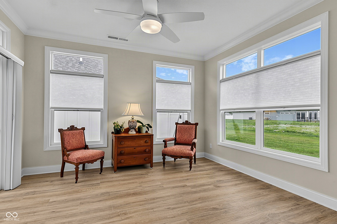
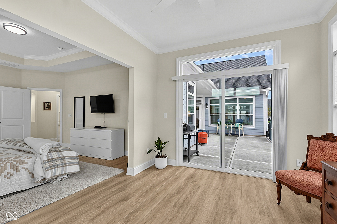
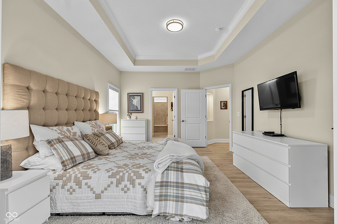
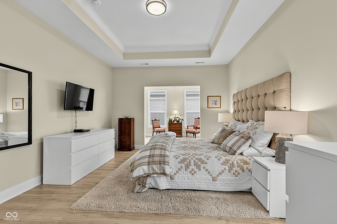
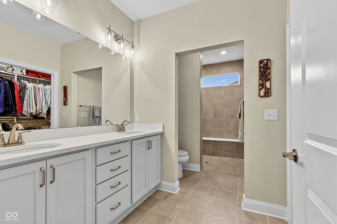
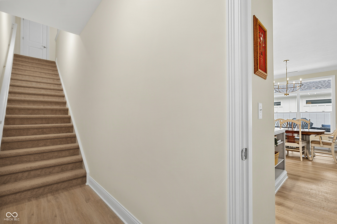
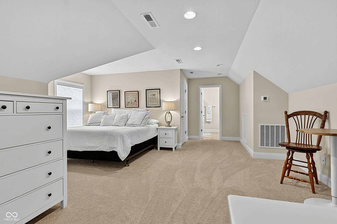
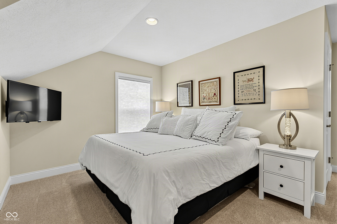
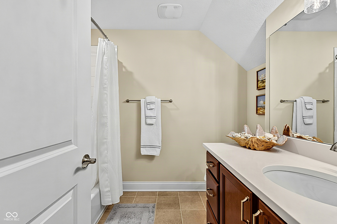
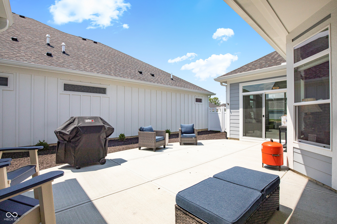
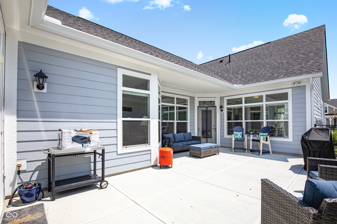
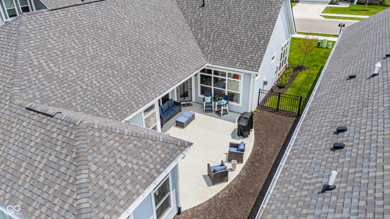
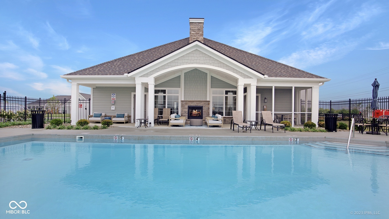
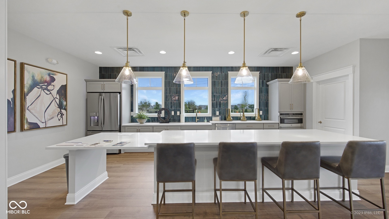
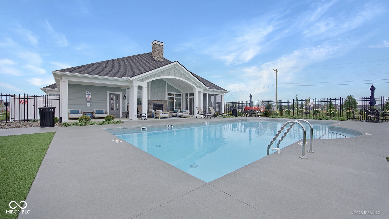
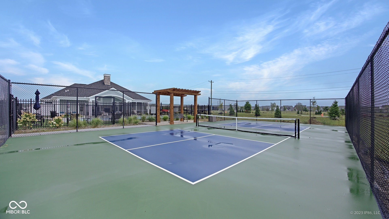
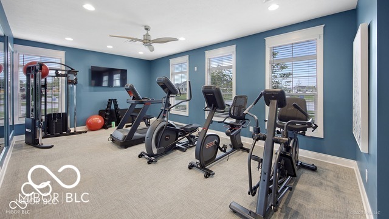
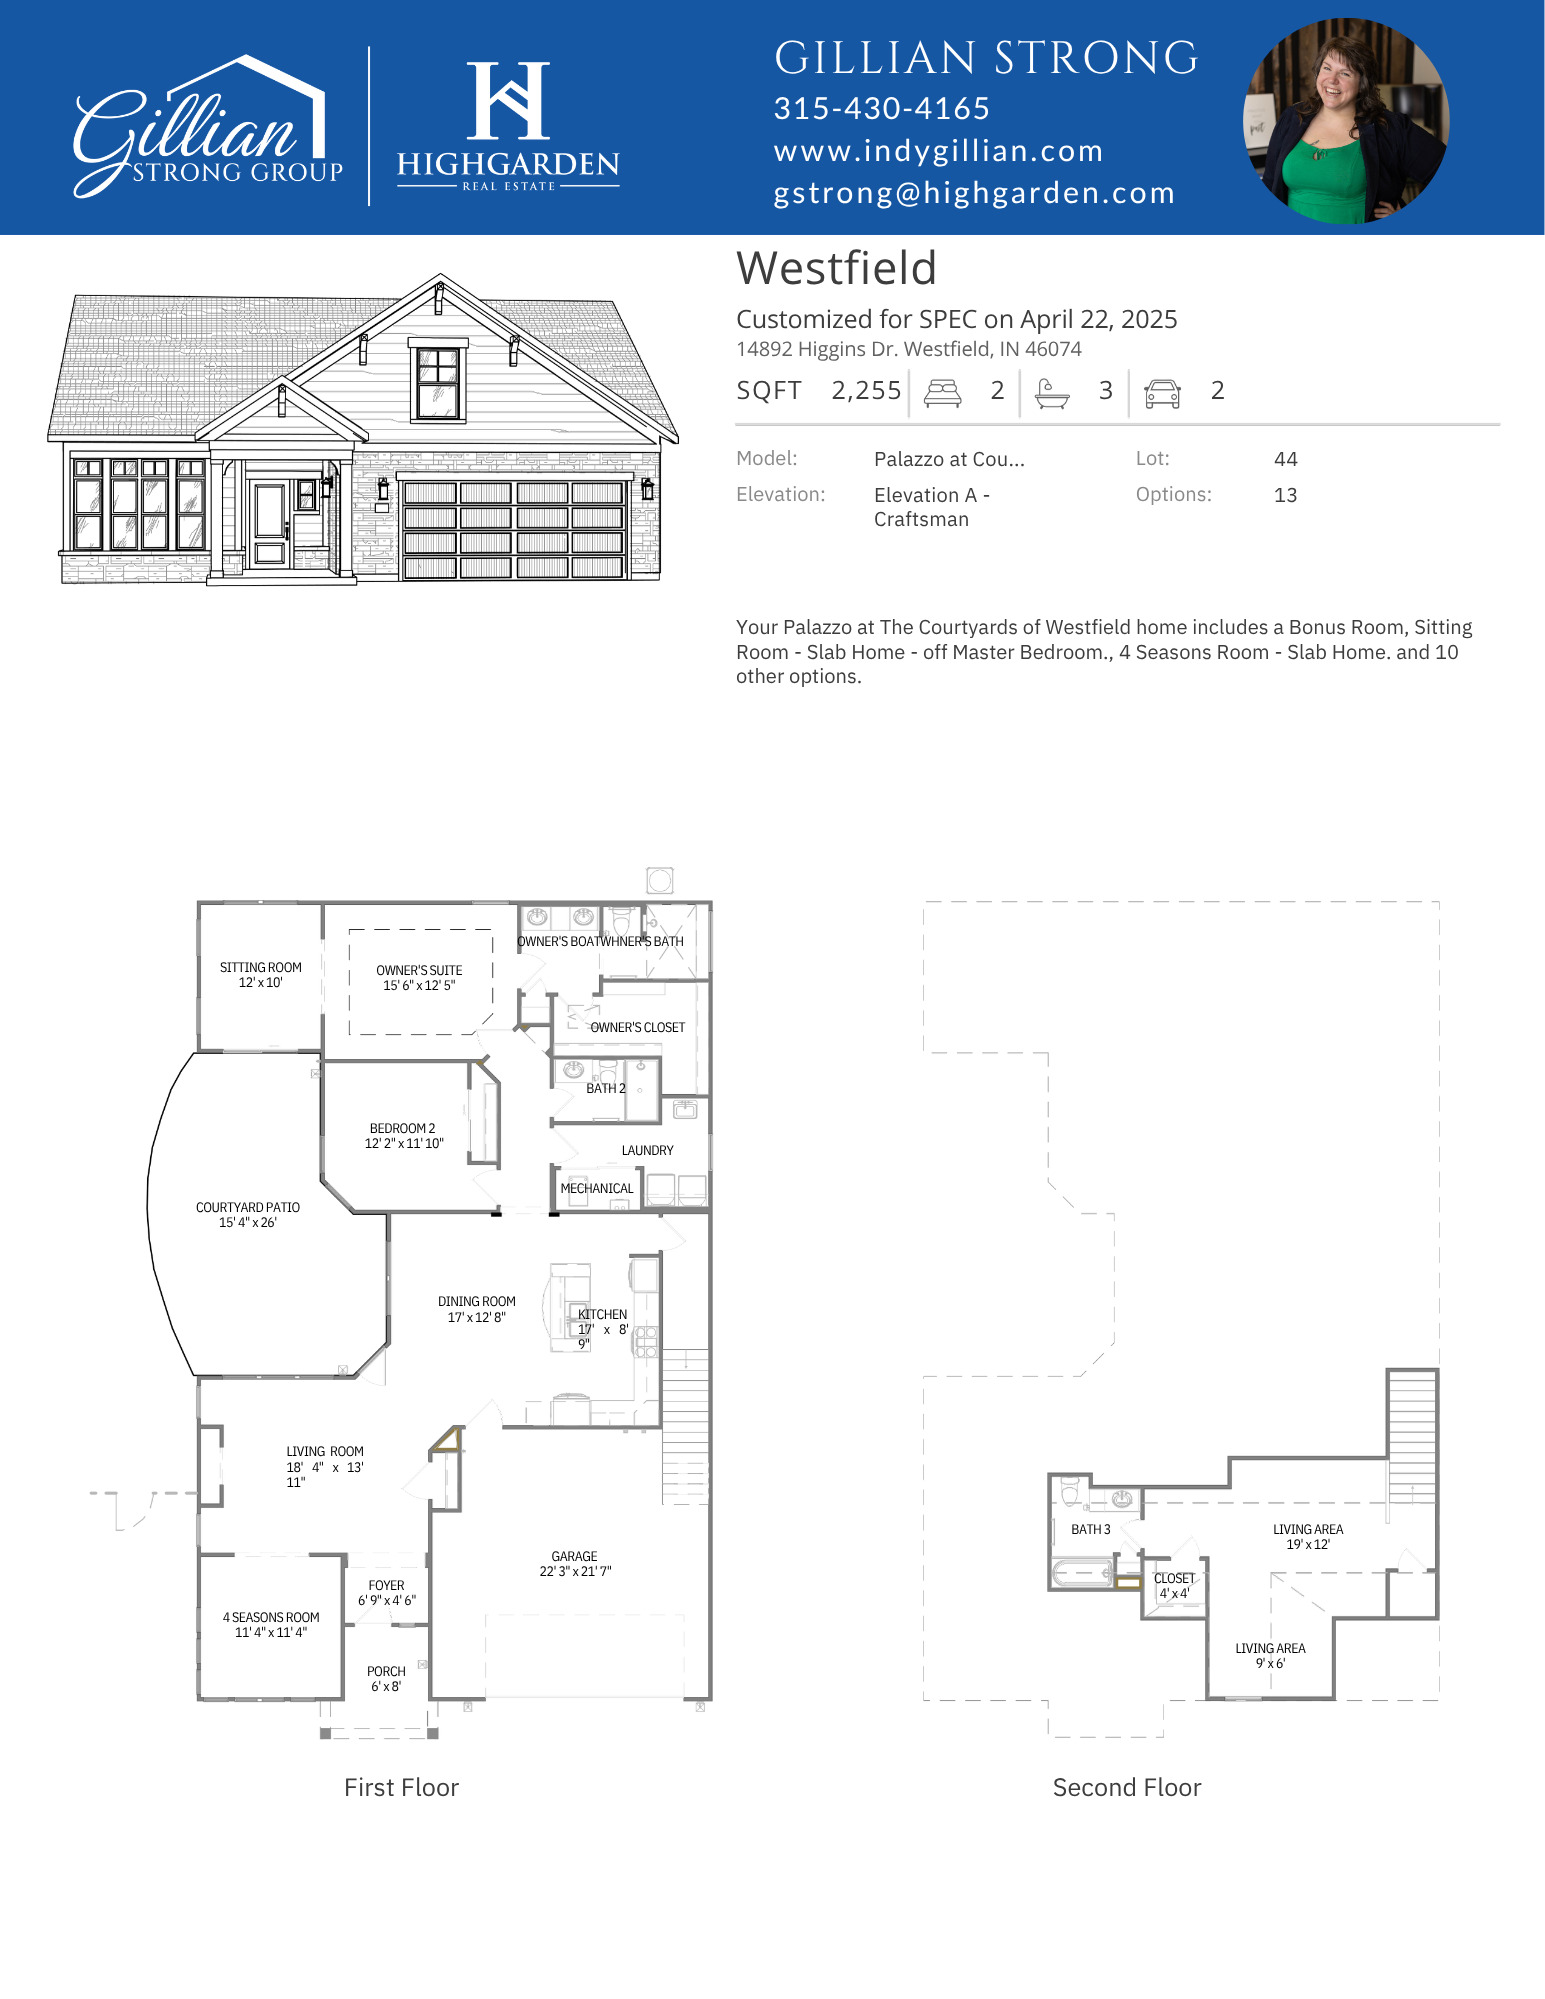
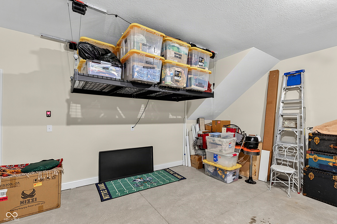
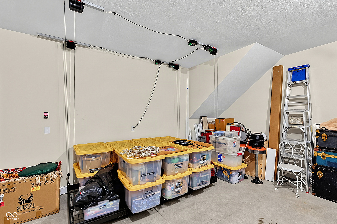
Skip the wait and added expense of new construction. This better than new Epcon home delivers luxury, $18,000+ post-build upgrades that save time & money now and a 10 year transferable builder warranty. Designed for effortless living, this 3 bedroom, 3 full bath home offers desirable main level living where lawn care and snow removal are included. Natural light fills the open interior, where flexible spaces make everyday living and entertaining easy. The deluxe kitchen is the heart of the home, featuring quartz countertops, a convection oven and induction cooktop, a generous center island with plenty of room to gather. Just beyond the living room complete with gas fireplace, the sunroom offers a peaceful place for morning coffee and year round relaxation. The spacious owner's retreat feels like a private escape with a tray ceiling, oversized walk in closet and sitting room opening directly to the secluded courtyard patio, perfect for quiet evenings or entertaining outdoors. Upstairs, a private guest suite with full bath and 2 closets offers ideal space for family and visitors. Its own HVAC zone and thermostat, plus a door separating it from the main level, allow the upstairs to be closed off when not in use-perfect for downsizing without giving up guest space. Additional upgrades include a paid water softener, reverse osmosis drinking water system, whole-home humidifier and HALO-LED air purification system, neutral window treatments and an oversized 2.5 car garage with a motorized overhead storage lift, all included. This home is truly turnkey and ready to enjoy from day one. Resort-style amenities include a clubhouse, fitness center, heated outdoor pool, a pickleball court and planned community dog park. Connect to the Midland Trace and Monon trail systems, explore premier dining and local breweries, or spend the day cheering on family at Grand Park.

8/23/2026 12:00PM - 2:00PM EDT

3
beds

3
baths

2,255 Sq.Ft. LIVING AREA

7,841 Sq.Ft. lot

Features & Amenities

Interior

  • total bedrooms3
  • Total bathrooms3
  • full bathrooms3
  • Laundry room Induction Cooktop, Main Level, Sink
  • Fireplace Gas Log, Living Room
  • APPLIANCES Dishwasher, ENERGY STAR Qualified Appliances, Disposal, Gas Water Heater, Humidifier, Induction Cooktop, Microwave, Oven, Convection Oven, Refrigerator, Tankless Water Heater, Water Purifier, Water Softener Owned
  • other interior Features Attic Access, Breakfast Bar, Tray Ceiling(s), Kitchen Island, Eat-in Kitchen, Pantry, Smart Thermostat, Walk-In Closet(s)

Area & Lot

  • Status For Sale
  • OPEN HOUSE

    8/23/2026 12:00PM - 2:00PM EDT

  • Living Area2,255 Sq.Ft.
  • Total Area2,255 Sq.Ft.
  • Lot Area7,841 Sq.Ft.
  • MLS® ID22109178
  • TypeResidential
  • YEAR BUILT2025
  • NeighborhoodWestfield
  • Architecture StylesCraftsman, Ranch
  • Elementary SchoolShamrock Springs Elementary School
  • Middle SchoolWestfield Middle School
  • High SchoolWestfield High School
  • School DistrictWestfield-Washington Schools

Exterior

  • STORIES2
  • Garage Space2.0
  • water SourcePublic
  • lot featuresCurbs, Sidewalks, Storm Sewer, Street Lights
  • parkingAttached, Concrete, Garage Door Opener
  • HEAT TYPEForced Air
  • AIR CONDITIONINGCentral Air
  • SubstructureSlab
  • Disability FeaturesThreshold or less
  • HOA AmenitiesClubhouse, Fitness Center, Insurance, Maintenance Grounds, Management, Pickleball Court(s), Pond Year Round, Pool, Snow Removal, Trail(s)
  • other exterior FeaturesSprinkler System

Financial

  • Sales Price$619,900
  • HOA $250/mo
image

Schedule a Showing

We would love to show you our beautiful property. Please select your preferred date and time below. An agent will be in touch shortly to confirm your appointment.

Schedule a Showing

We would love to show you our beautiful property. Please select your preferred date and time below. An agent will be in touch shortly to confirm your appointment.

Thank you for your interest in 14892 Higgins Drive, Westfield, IN 46074. We are reviewing your request and will be in touch shortly!

Mortgage Calculator

Estimate your monthly mortgage payment, including the principal and interest, property taxes, and HOA. Adjust the values to generate a more accurate rate.

All estimates are provided for informational purposes only. Actual amounts may vary.
$0,000 Your Payment 20 15 65
$0,000 Your Payment

Westfield

Explore

We've Lived Everywhere. This is Home.

We've relocated, started over, and found home ourselves. With local expertise and a relationship-first approach, we're here to help you find yours in Indianapolis.

Follow Us on Instagram