Leave a Message

By providing your contact information to Staff Homes, your personal information will be processed in accordance with Staff Homes's Privacy Policy. By checking the box(es) below, you expressly consent to receive marketing or promotional real estate communication from Staff Homes in the manner selected by you. For SMS text messages, message frequency varies. Message and data rates may apply. Consent is not a condition of purchase of any goods or services. You may opt out of receiving further communications from Staff Homes at any time. To opt out of receiving SMS text messages, reply STOP to unsubscribe. SMS text messaging is subject to our Terms of Use.

Thank you for your message. We will be in touch with you shortly.

14763 Legacy Oaks Drive
SEE ALL PHOTOS
14763 Legacy Oaks Drive
Courtesy of Highgarden Real Estate, Sandy Thomas Listing Contact:  
Sold

14763 Legacy Oaks Drive

14763 Legacy Oaks Drive, Carmel, IN 46032

$765,000
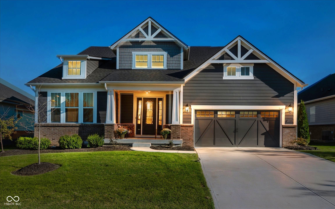
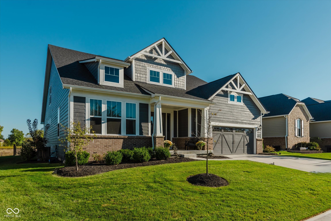
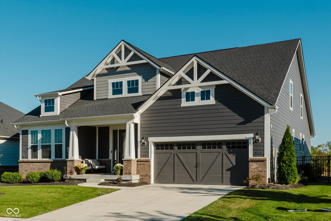
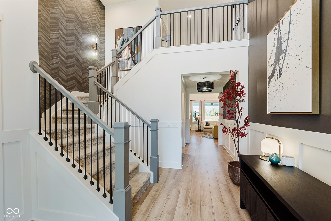
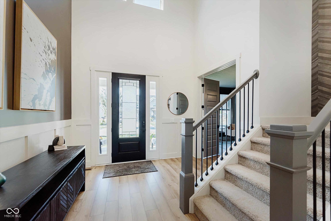
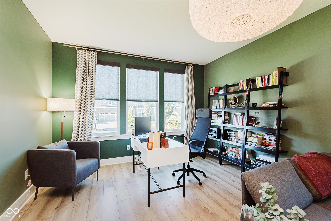
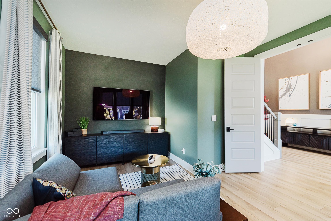
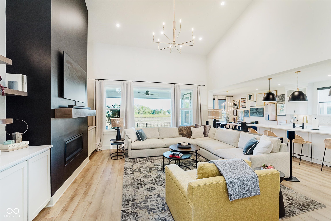
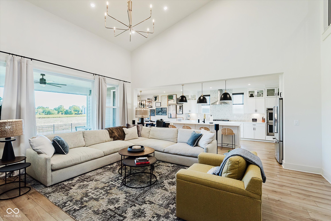
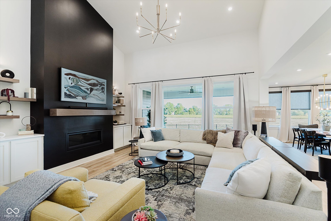
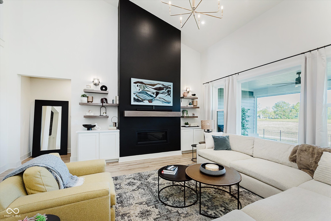
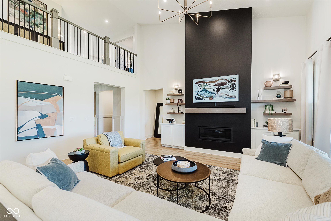
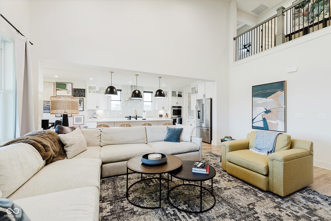
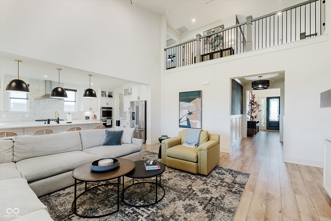
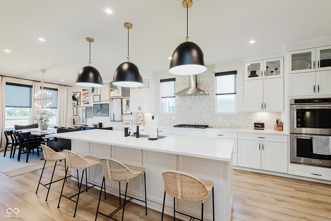
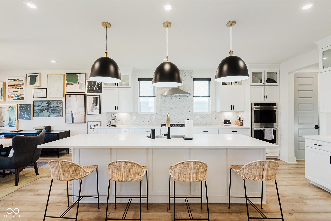
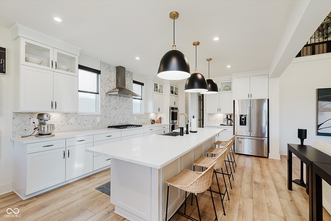
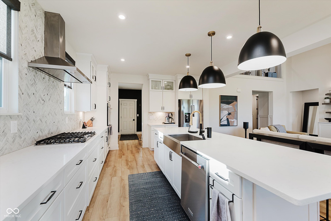
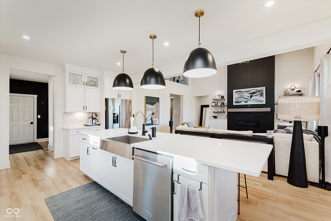
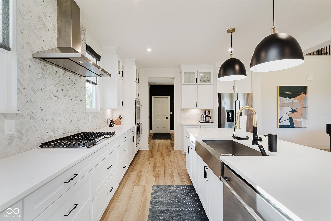
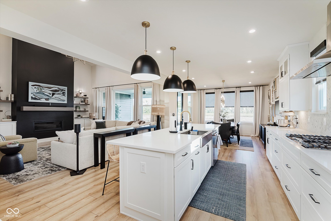
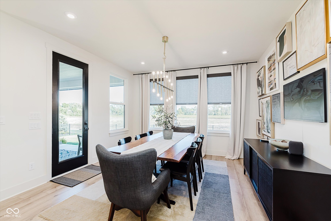
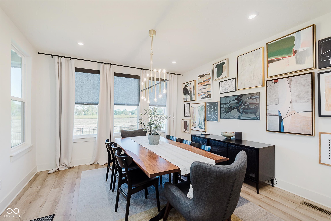
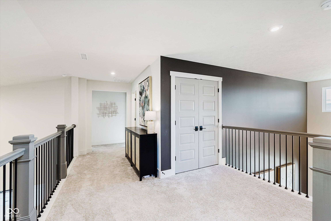
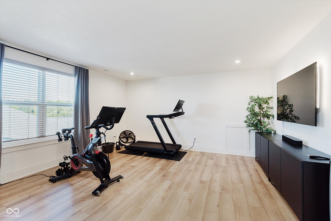
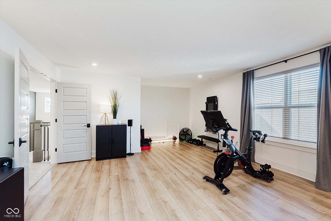
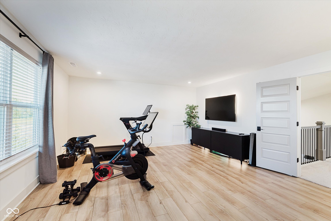
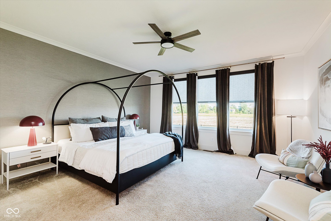
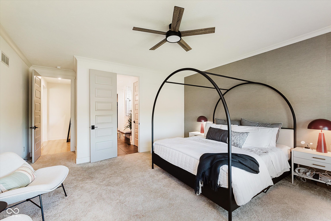
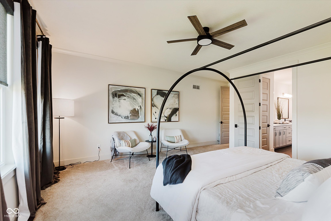
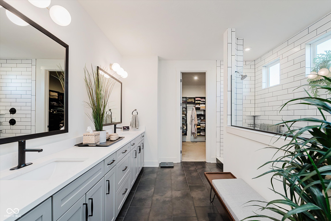
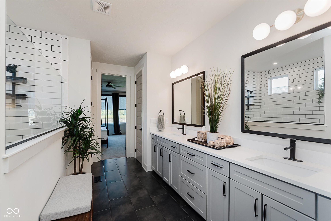
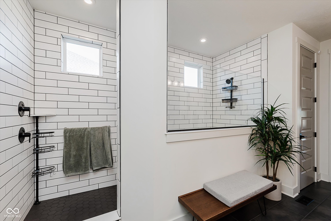
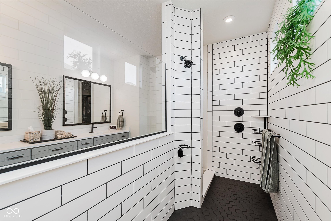
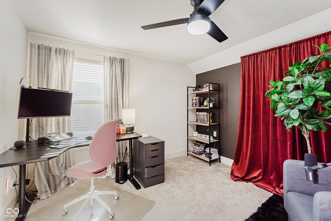
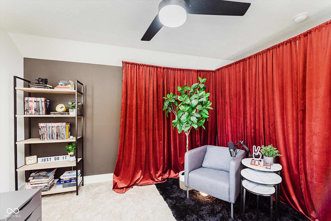
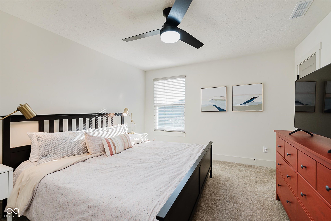
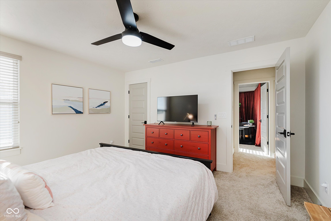
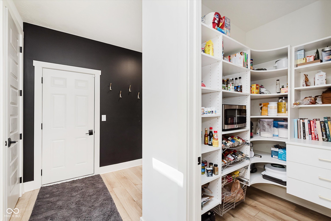
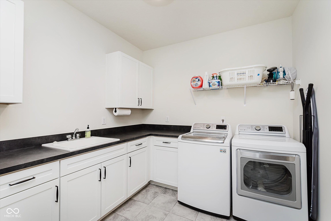
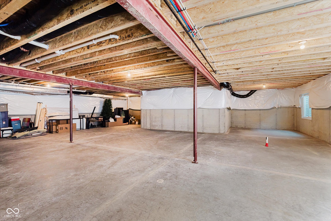
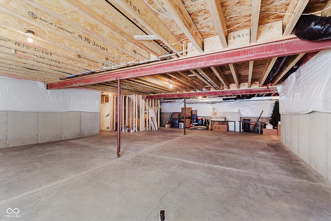
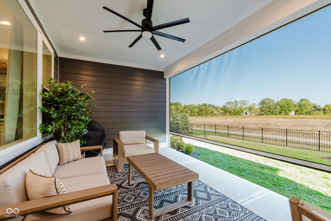
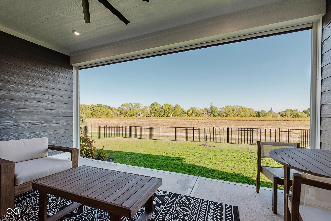
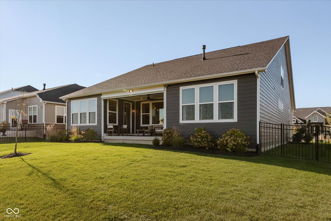
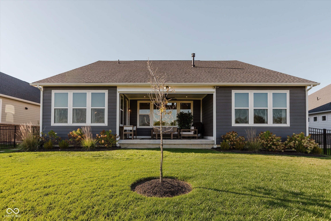
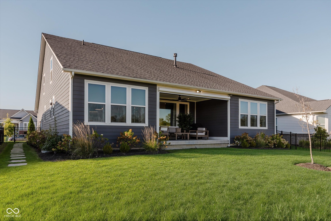
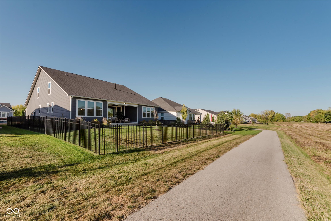
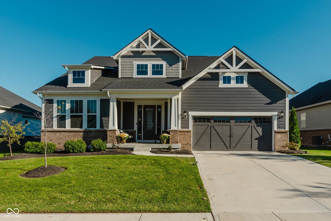
Come home to this like new, incredibly beautiful Pulte Bourges floor plan that is only 3 years old. So many notable features that you will love! Enter into the impressive foyer with extensive trim work and a view of the open staircase. Just to your left, you will appreciate the privacy that is afforded by the versatile flex room, which is huge and makes a great home office. The two story Great Room is the centerpiece, with its' wall of windows and dramatic fireplace flanked by built-ins. The gourmet kitchen is completely open in this modern floor plan, making entertaining a joy. The big center island, full-sized double ovens and gas cooktop, along with the painted cabinetry with glass door upper level and upgraded appliances, truly set this fabulous space apart. And don't miss the large walk-in pantry, family foyer and spacious laundry room w/sink. The convenient main floor primary bedroom boasts an impressive ensuite bath with desirable walk-in shower. Before you leave the first floor, step through your expansive breakfast area and onto your covered porch, overlooking the fenced yard w/no rear neighbors! If you need some shade, the home includes a remote controlled screen wall for the patio that is very cool. Now, head upstairs to check out the spacious secondary bedrooms, which share a convenient hall bath with double sinks. And start dreaming about how you will use the big bonus room upstairs! It could easily become your fourth bedroom, an additional living space, playroom...you name it. Don't forget that you also have a full, unfinished basement underneath all of this loveliness that is complete with egress window and pre-plumbed for a full bath! This affords you with the massive opportunity to make it exactly what you need, finished just the way you want. Nestled just north of 146th St, Legacy Oaks is unique in that you get the Carmel address but Westfield Schools. Best of both worlds! Don't hesitate. Schedule your appointment to see this like-new gem today!

3
beds

3
baths

3,260 Sq.Ft. LIVING AREA

10,019 Sq.Ft. lot

Features & Amenities

Interior

  • total bedrooms3
  • Total bathrooms3
  • full bathrooms2
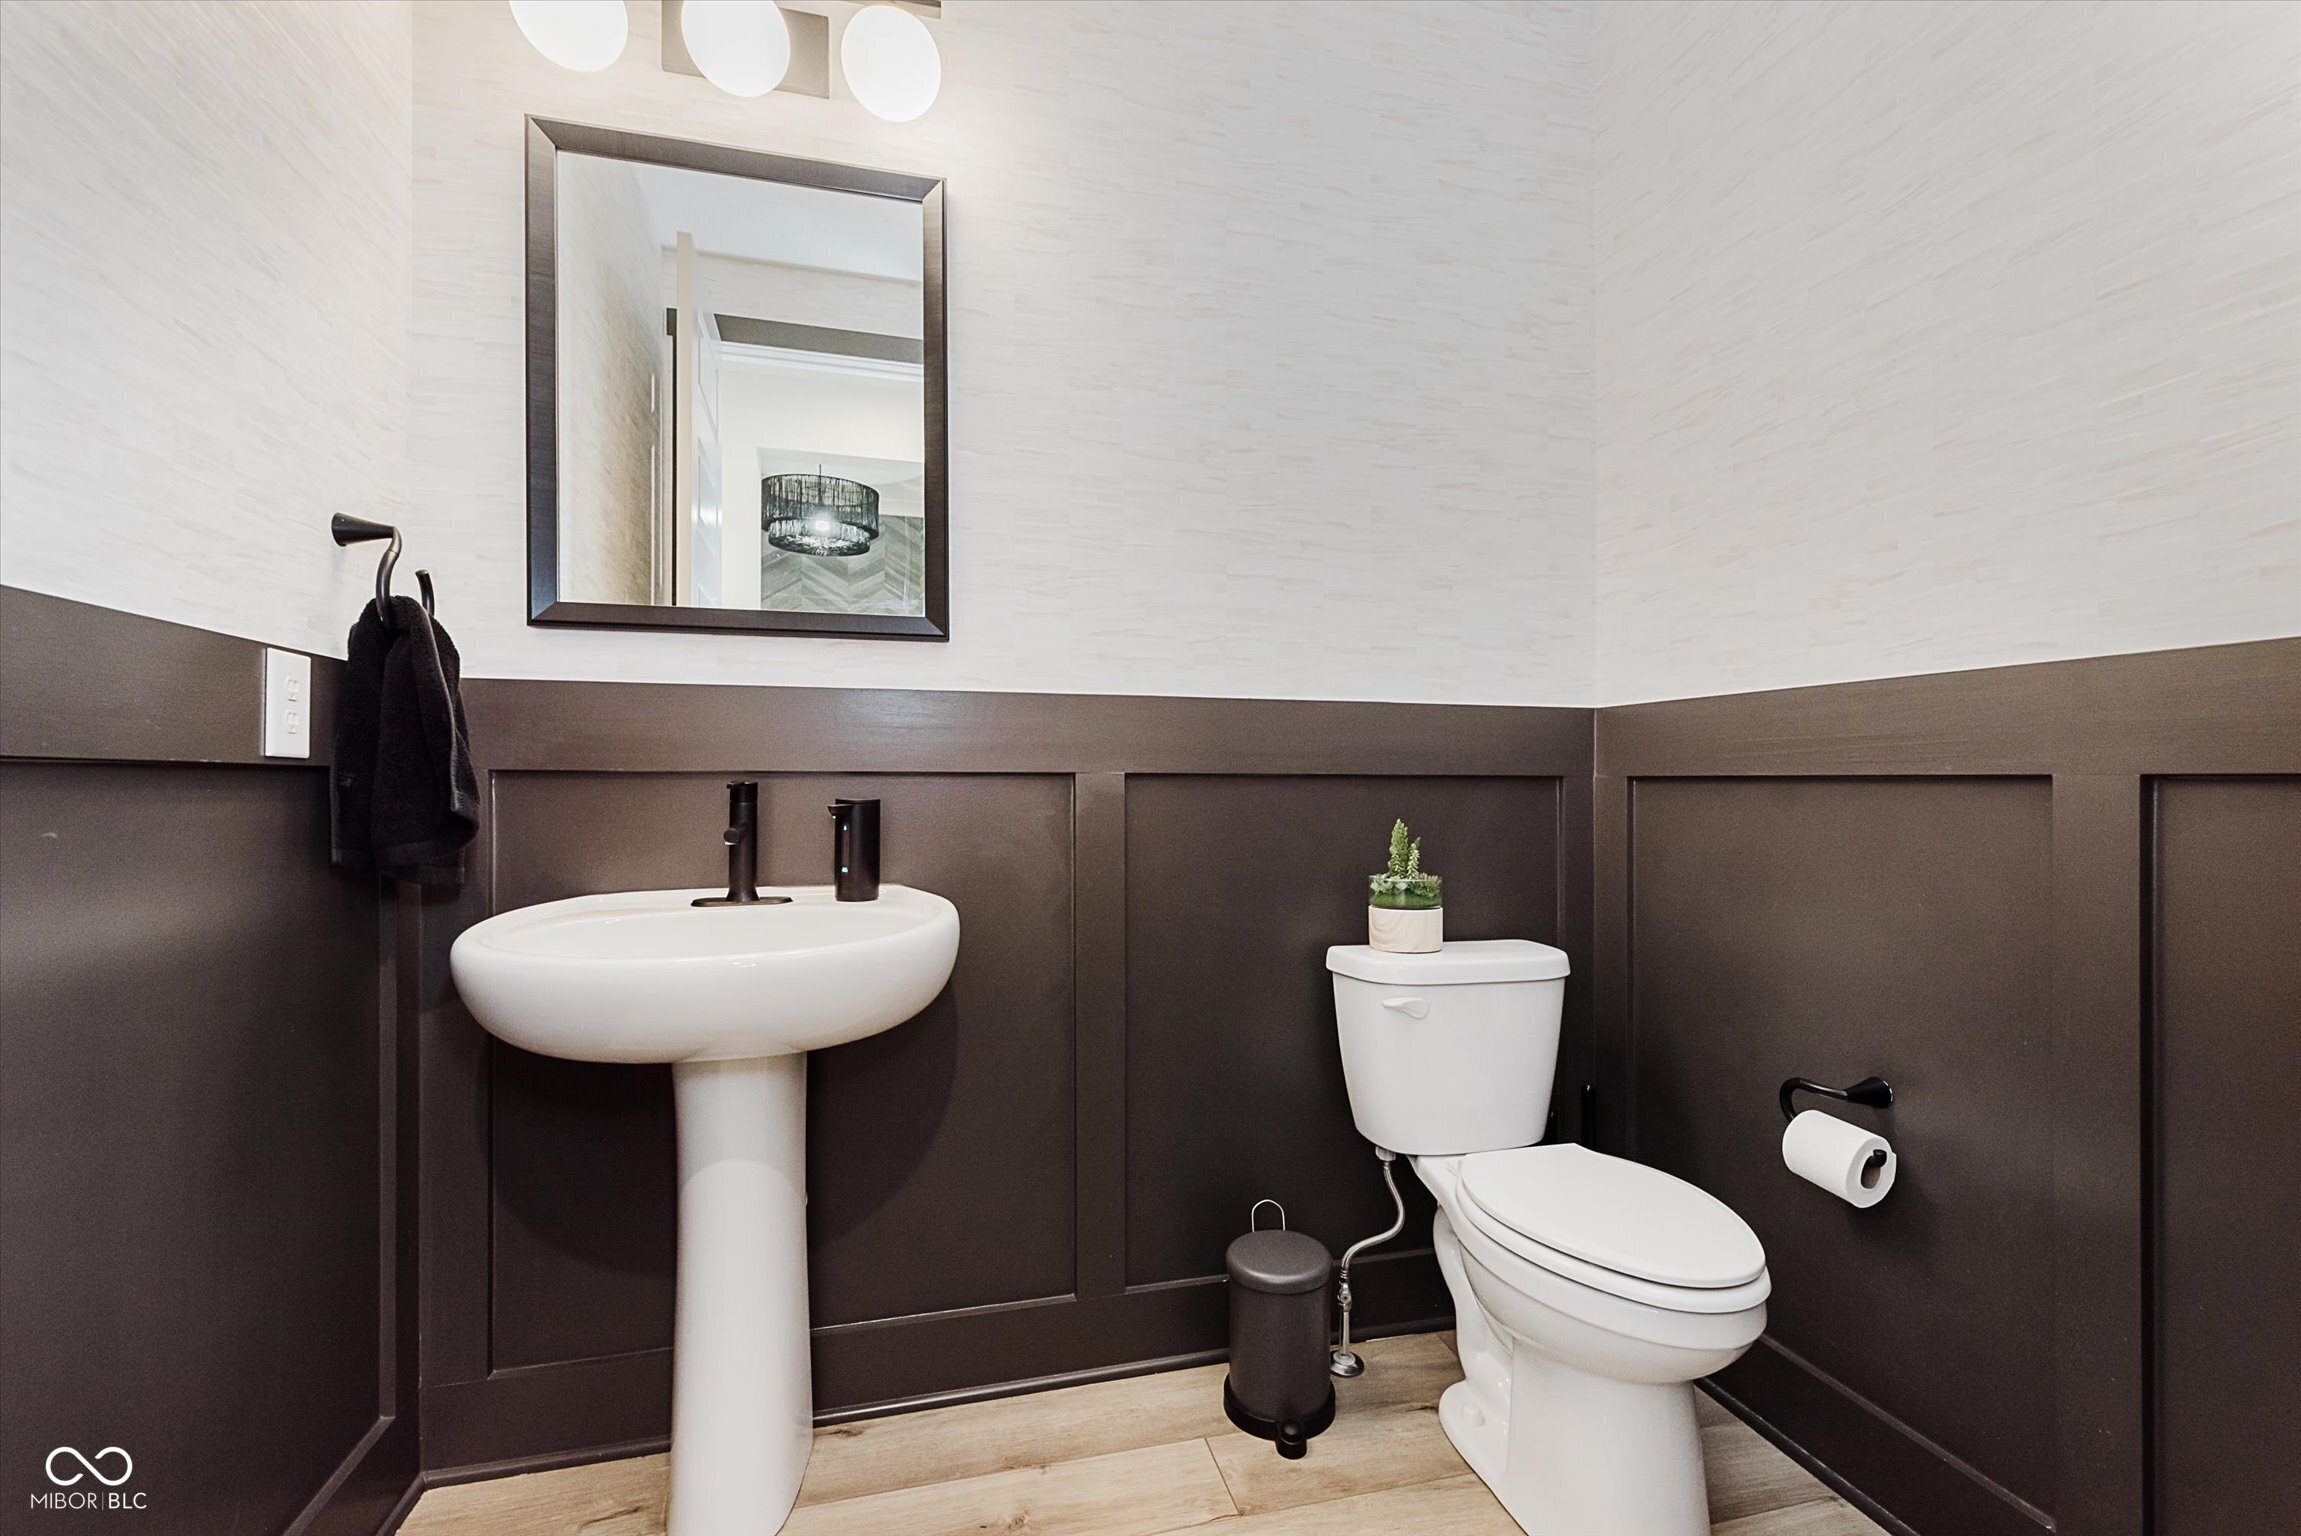
  • half bathroom1
  • Laundry room Main Level
  • Fireplace Gas Log, Great Room
  • APPLIANCES Gas Cooktop, Dishwasher, Dryer, Disposal, Double Oven, Range Hood, Refrigerator, Washer, Water Softener Owned
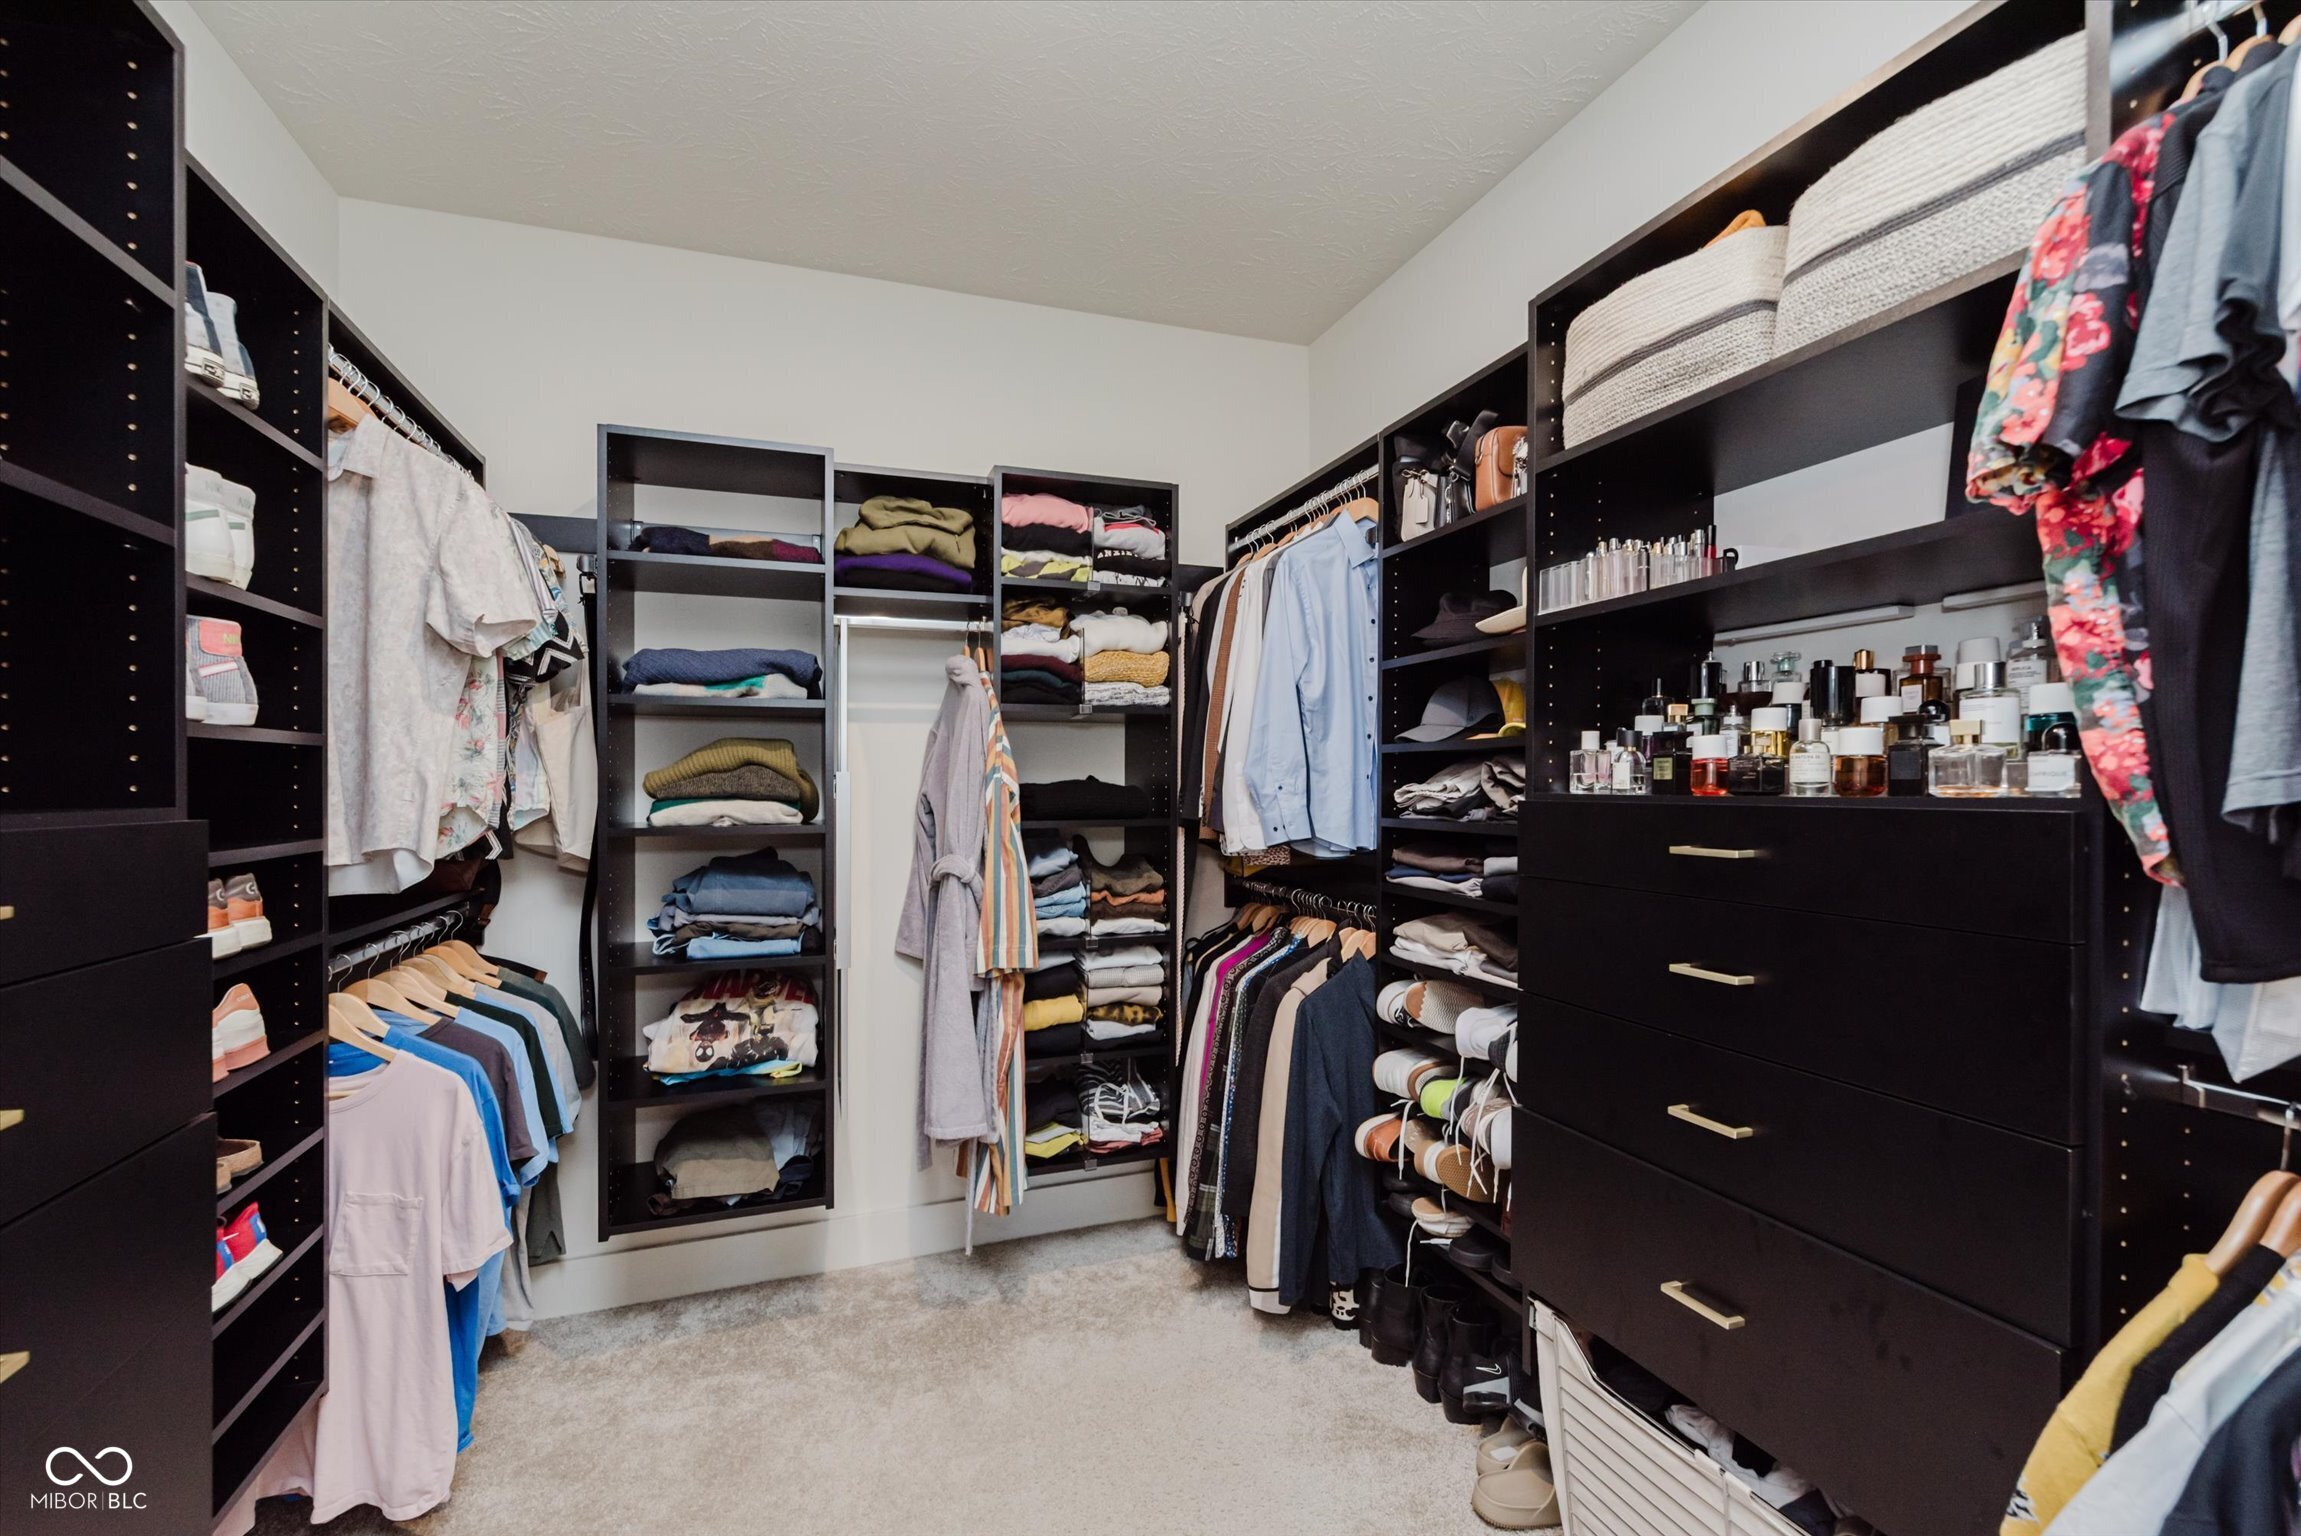
  • other interior Features Breakfast Bar, Kitchen Island, Entrance Foyer, Paddle Fan, Hi-Speed Internet Availbl, Pantry, Smart Thermostat, Walk-In Closet(s), Wood Work Painted

Area & Lot

  • Status Sold
  • Date Sold November 21, 2025
  • Living Area3,260 Sq.Ft.
  • Total Area5,516 Sq.Ft.
  • Lot Area10,019 Sq.Ft.
  • MLS® ID22067450
  • TypeResidential
  • YEAR BUILT2022
  • NeighborhoodCarmel
  • Architecture StylesCraftsman, Traditional
  • Middle SchoolWestfield Middle School
  • High SchoolWestfield High School
  • School DistrictWestfield-Washington Schools

Exterior

  • STORIES2
  • Garage Space2.0
  • water SourcePublic
  • utilitiesElectricity Connected, Natural Gas Connected, Water Connected
  • lot featuresSidewalks, Storm Sewer, Trees-Small (Under 20 Ft)
  • parkingAttached
  • HEAT TYPEForced Air, Natural Gas
  • AIR CONDITIONINGCentral Air
  • SubstructureConcrete Perimeter
  • HOA AmenitiesMaintenance
  • security FeaturesSmoke Detector(s)

Financial

  • Sales Price$765,000
  • HOA $345/3 mos

Carmel

Explore

We've Lived Everywhere. This is Home.

We've relocated, started over, and found home ourselves. With local expertise and a relationship-first approach, we're here to help you find yours in Indianapolis.

Follow Us on Instagram