Leave a Message

Thank you for your message. We will be in touch with you shortly.

1469 Bigleaf Drive
1469 Bigleaf Drive
1469 Bigleaf Drive
1469 Bigleaf Drive
1469 Bigleaf Drive
1469 Bigleaf Drive
1469 Bigleaf Drive
1469 Bigleaf Drive
1469 Bigleaf Drive
1469 Bigleaf Drive
1469 Bigleaf Drive
1469 Bigleaf Drive
1469 Bigleaf Drive
1469 Bigleaf Drive
1469 Bigleaf Drive
1469 Bigleaf Drive
1469 Bigleaf Drive
1469 Bigleaf Drive
1469 Bigleaf Drive
1469 Bigleaf Drive
1469 Bigleaf Drive
1469 Bigleaf Drive
1469 Bigleaf Drive
1469 Bigleaf Drive
1469 Bigleaf Drive
1469 Bigleaf Drive
1469 Bigleaf Drive
1469 Bigleaf Drive
1469 Bigleaf Drive
1469 Bigleaf Drive
1469 Bigleaf Drive
1469 Bigleaf Drive
1469 Bigleaf Drive
1469 Bigleaf Drive
1469 Bigleaf Drive
1469 Bigleaf Drive
1469 Bigleaf Drive
1469 Bigleaf Drive
1469 Bigleaf Drive
SEE ALL PHOTOS
1469 Bigleaf Drive
1469 Bigleaf Drive
1469 Bigleaf Drive
1469 Bigleaf Drive
1469 Bigleaf Drive
1469 Bigleaf Drive
1469 Bigleaf Drive
1469 Bigleaf Drive
1469 Bigleaf Drive
1469 Bigleaf Drive
1469 Bigleaf Drive
1469 Bigleaf Drive
1469 Bigleaf Drive
1469 Bigleaf Drive
1469 Bigleaf Drive
1469 Bigleaf Drive
1469 Bigleaf Drive
1469 Bigleaf Drive
1469 Bigleaf Drive
1469 Bigleaf Drive
1469 Bigleaf Drive
1469 Bigleaf Drive
1469 Bigleaf Drive
1469 Bigleaf Drive
1469 Bigleaf Drive
1469 Bigleaf Drive
1469 Bigleaf Drive
1469 Bigleaf Drive
1469 Bigleaf Drive
1469 Bigleaf Drive
1469 Bigleaf Drive
1469 Bigleaf Drive
1469 Bigleaf Drive
1469 Bigleaf Drive
1469 Bigleaf Drive
1469 Bigleaf Drive
1469 Bigleaf Drive
1469 Bigleaf Drive
1469 Bigleaf Drive
Courtesy of Highgarden Real Estate, Angela Line Listing Contact:  
Sold

1469 Bigleaf Drive

1469 Bigleaf Drive, Sheridan, IN 46069

$319,000
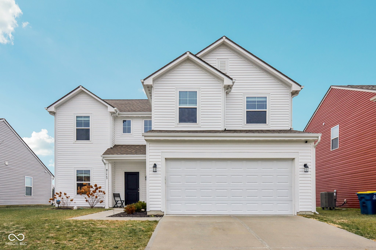
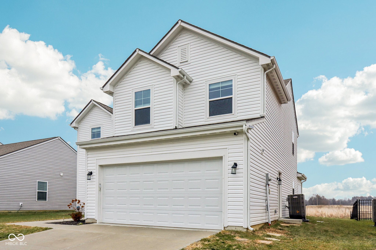
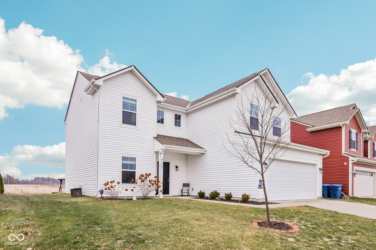
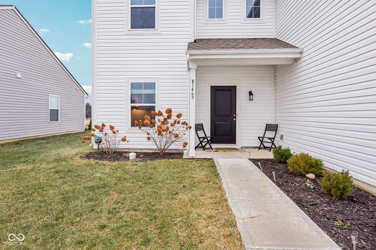
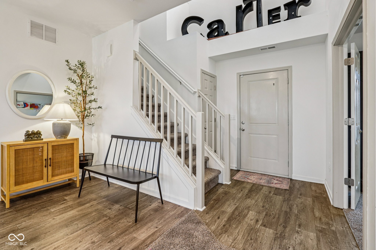
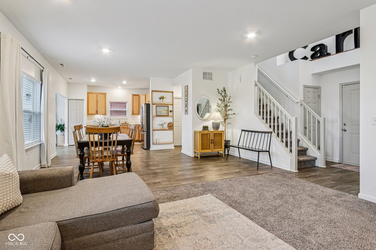
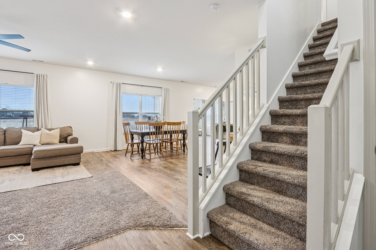
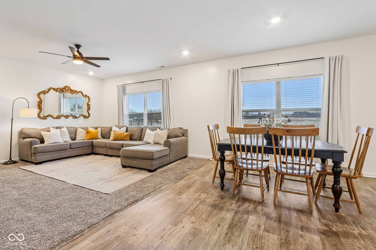
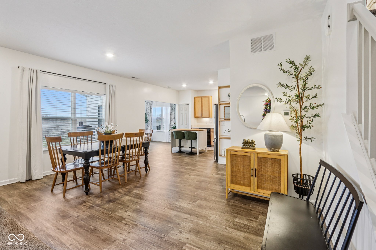
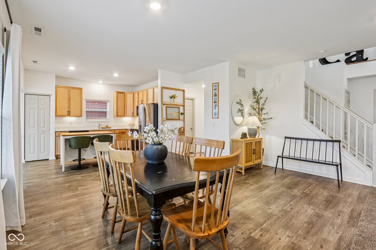
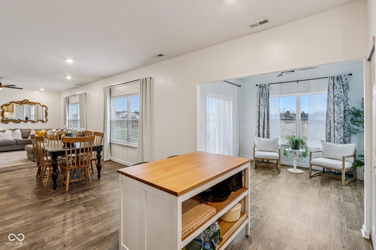
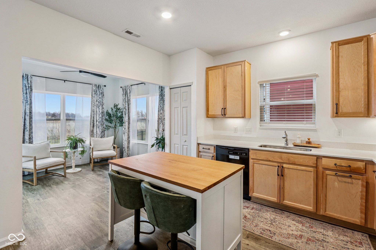
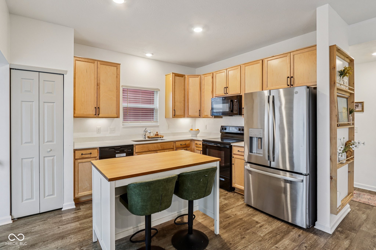
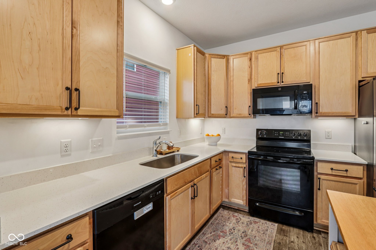
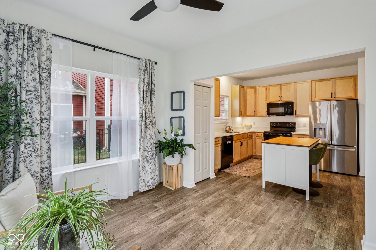
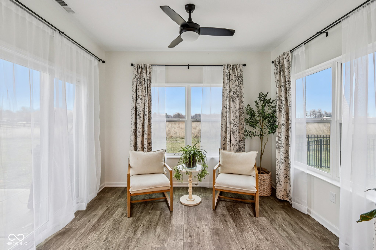
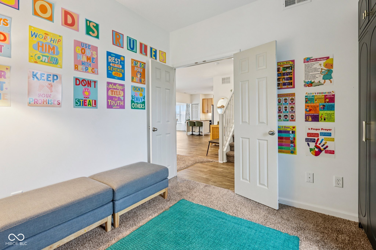
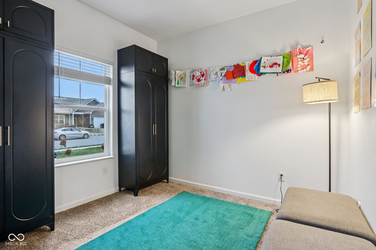
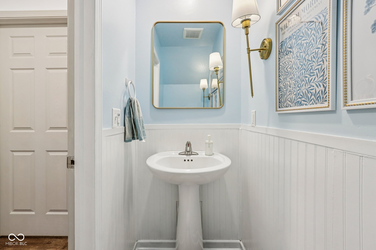
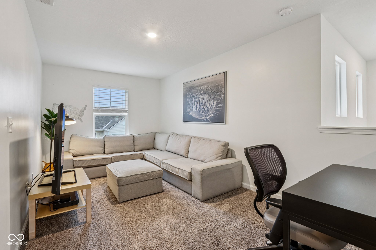
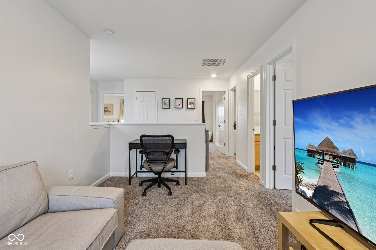
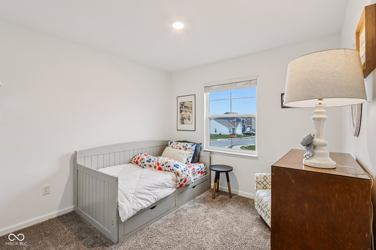
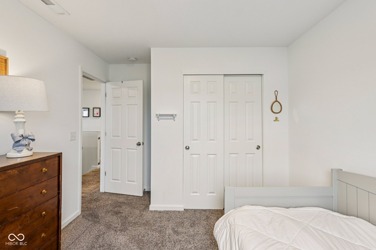
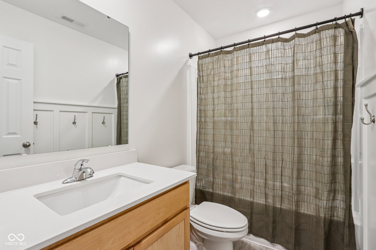
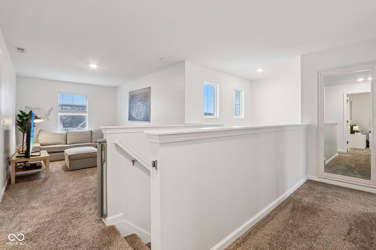
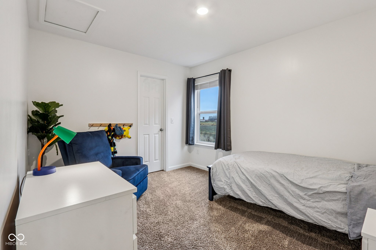
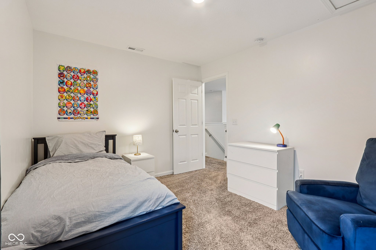
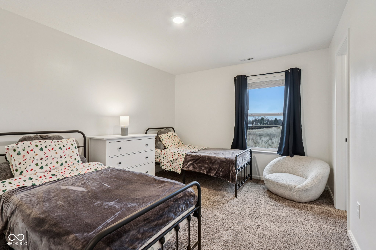
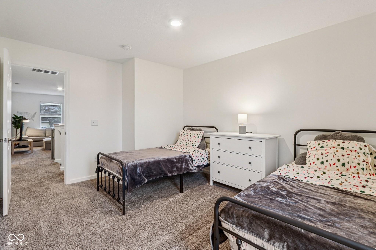
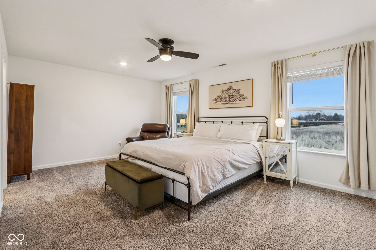
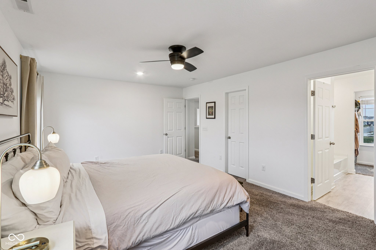
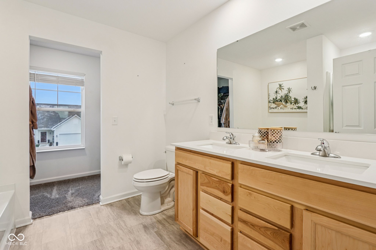
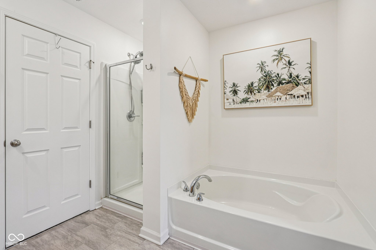
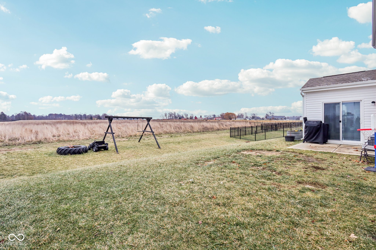
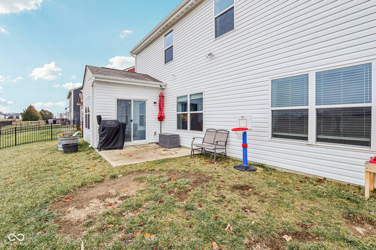
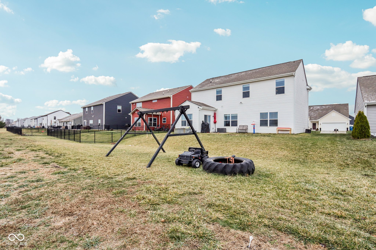
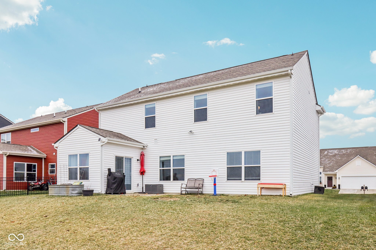
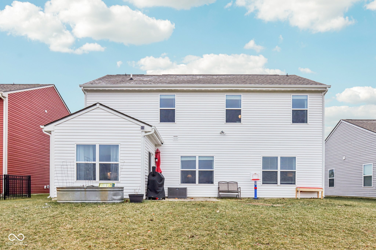
1469 Bigleaf DR in HAMILTON COUNTY, SHERIDAN, IN, USA, this single family residence, built in 2022, presents an attractive property in excellent condition, offering a thoughtfully designed living environment. The well designed open floor plan has 9' ceilings and a sunroom that adds so much natural light! Among the four bedrooms, the primary bedroom provides the added privacy and comfort of an ensuite bathroom. Both bathrooms have been tastefully updated and the primary bath has a double vanity, a walk in shower and garden tub! You will love the privacy of a homesite that does not back up to another house! A patio extends the living space outdoors, perfect for enjoying the rural area surroundings. This home has been impeccably maintained and that shows at every detail. A really nice family neighborhood with playground and water views!

4
beds

3
baths

2,243 Sq.Ft. LIVING AREA

6,534 Sq.Ft. lot

Features & Amenities

Interior

  • total bedrooms4
  • Total bathrooms3
  • full bathrooms2
  • half bathroom1
  • Laundry room Laundry Room
  • APPLIANCES Electric Cooktop, Dishwasher, Disposal, Microwave, Water Softener Owned
  • other interior Features Attic Access, Bath Sinks Double Main, Paddle Fan, Hi-Speed Internet Availbl, Eat-in Kitchen, Pantry

Area & Lot

  • Status Sold
  • Date Sold July 17, 2026
  • Living Area2,243 Sq.Ft.
  • Total Area2,243 Sq.Ft.
  • Lot Area6,534 Sq.Ft.
  • MLS® ID22096136
  • TypeResidential
  • YEAR BUILT2022
  • Architecture StylesTraditional
  • School DistrictSheridan Community Schools

Exterior

  • STORIES2
  • Garage Space2.0
  • water SourcePublic
  • utilitiesCable Available, Electricity Connected
  • lot featuresRural - Subdivision
  • parkingAttached
  • HEAT TYPEElectric
  • AIR CONDITIONINGCentral Air
  • SubstructureSlab
  • HOA AmenitiesPark, Playground

Financial

  • Sales Price$319,000
  • HOA $175
View Virtual Tour

We've Lived Everywhere. This is Home.

We've relocated, started over, and found home ourselves. With local expertise and a relationship-first approach, we're here to help you find yours in Indianapolis.

Follow Us on Instagram