Leave a Message

By providing your contact information to Staff Homes, your personal information will be processed in accordance with Staff Homes's Privacy Policy. By checking the box(es) below, you expressly consent to receive marketing or promotional real estate communication from Staff Homes in the manner selected by you. For SMS text messages, message frequency varies. Message and data rates may apply. Consent is not a condition of purchase of any goods or services. You may opt out of receiving further communications from Staff Homes at any time. To opt out of receiving SMS text messages, reply STOP to unsubscribe. SMS text messaging is subject to our Terms of Use.

Thank you for your message. We will be in touch with you shortly.

14662 Woodstone Circle
Courtesy of Highgarden Real Estate, Clay Burris Listing Contact:  
Sold

14662 Woodstone Circle

14662 Woodstone Circle, Fishers, IN 46037

$760,000
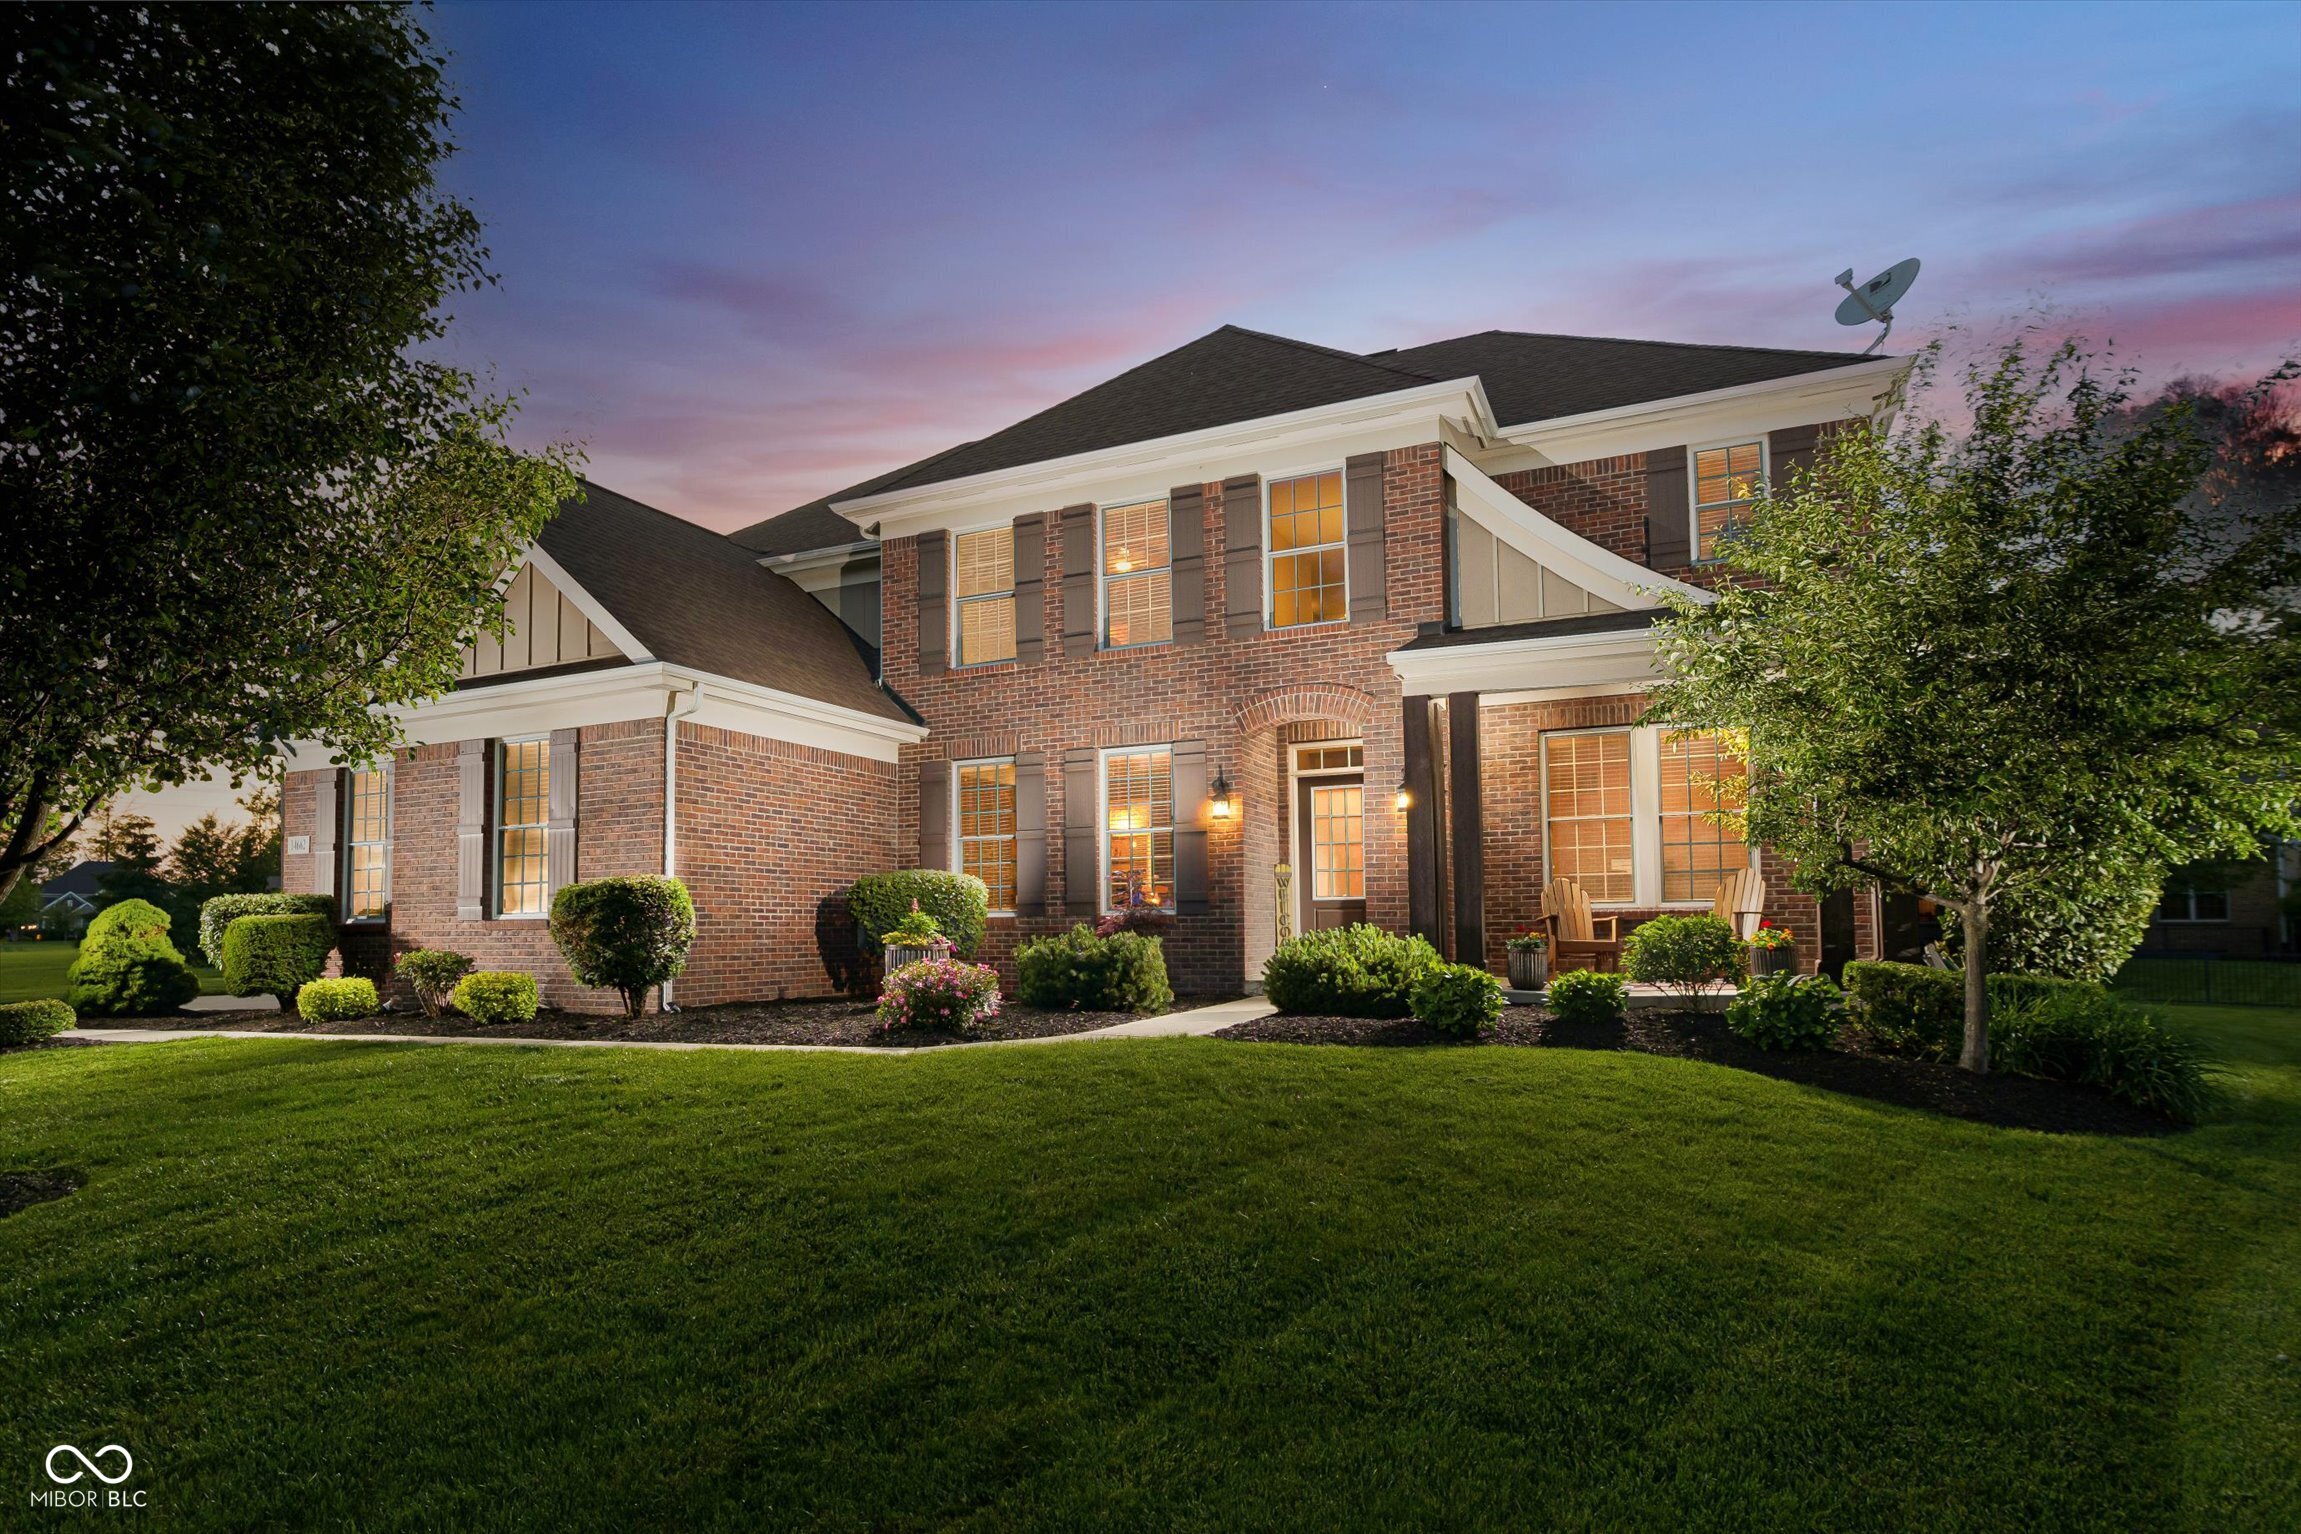
Situated on a quiet cul-de-sac in the prestigious Thorpe Creek neighborhood, this beautifully updated 4-bedroom, 3.5-bath home offers timeless style, thoughtful upgrades, and exceptional functionality. The main level showcases recently updated engineered hardwood floors, a grand two-story family room filled with natural light, and a dedicated home office framed by elegant French doors. A formal dining room adds a touch of sophistication, while the open-concept kitchen and living areas create a welcoming atmosphere ideal for everyday living and entertaining. Upstairs, the spacious primary suite is a true retreat, featuring a walk-in closet, a spa-like bath with double vanities, a garden tub, and a separate walk-in shower. Secondary bedrooms are generously sized with ample storage throughout the home. The finished basement expands your living space with a large rec area, full bath, wet bar, and a versatile flex room-perfect for a home gym, guest suite, or play room. Step outside to a professionally designed backyard oasis complete with a custom paver patio and built-in fire pit, ideal for hosting friends or relaxing under the stars. In addition, you'll enjoy access to top-tier community amenities including a pool, clubhouse, playground, and basketball courts. Outdoor enthusiasts will love the new Geist Greenway Trail for walking or biking that is accessible in the neighborhood and nearby Geist Reservoir and city parks, while the home's location offers quick access to I-69, Hamilton Town Center, and the charm of Historic Fortville. All within the award-winning Hamilton Southeastern School District-this is the lifestyle you've been waiting for.
4
beds

4
baths

4,447 Sq.Ft. LIVING AREA

0.35 Acres lot

Features & Amenities

Interior

  • total bedrooms4
  • Total bathrooms4
  • full bathrooms3
  • half bathroom1
  • Laundry room Main Level
  • Fireplace Family Room, Gas Log
  • APPLIANCES Gas Cooktop, Dishwasher, Disposal, Microwave, Double Oven, Refrigerator, Water Softener Owned
  • other interior Features Attic Access, Bath Sinks Double Main, Built-in Features, High Ceilings, Tray Ceiling(s), Kitchen Island, Entrance Foyer, Hardwood Floors, Walk-In Closet(s), Wet Bar

Area & Lot

  • Status Sold
  • Date Sold July 11, 2025
  • Living Area4,447 Sq.Ft.
  • Total Area4,447 Sq.Ft.
  • Lot Area0.35 Acres
  • MLS® ID22042905
  • TypeResidential
  • YEAR BUILT2013
  • NeighborhoodFishers
  • Architecture StylesTraditional
  • School DistrictHamilton Southeastern Schools

Exterior

  • STORIES2
  • Garage Space3.0
  • water SourcePublic
  • lot featuresCul-De-Sac, Sidewalks, Street Lights, Mature Trees, Trees-Small (Under 20 Ft)
  • parkingAttached
  • HEAT TYPEForced Air, Natural Gas
  • AIR CONDITIONINGCentral Air
  • SubstructureConcrete Perimeter
  • HOA AmenitiesBasketball Court, Clubhouse, Park, Playground, Pool
  • other exterior FeaturesFire Pit, Sprinkler System

Financial

  • Sales Price$760,000
  • HOA $1,100/yr

Fishers

Explore

We've Lived Everywhere. This is Home.

We've relocated, started over, and found home ourselves. With local expertise and a relationship-first approach, we're here to help you find yours in Indianapolis.

Follow Us on Instagram