Leave a Message

By providing your contact information to Staff Homes, your personal information will be processed in accordance with Staff Homes's Privacy Policy. By checking the box(es) below, you expressly consent to receive marketing or promotional real estate communication from Staff Homes in the manner selected by you. For SMS text messages, message frequency varies. Message and data rates may apply. Consent is not a condition of purchase of any goods or services. You may opt out of receiving further communications from Staff Homes at any time. To opt out of receiving SMS text messages, reply STOP to unsubscribe. SMS text messaging is subject to our Terms of Use.

Thank you for your message. We will be in touch with you shortly.

1447 Shadow Ridge Road
SEE ALL PHOTOS
1447 Shadow Ridge Road
Courtesy of Highgarden Real Estate, Kylie Ellis Listing Contact:  
Sold

1447 Shadow Ridge Road

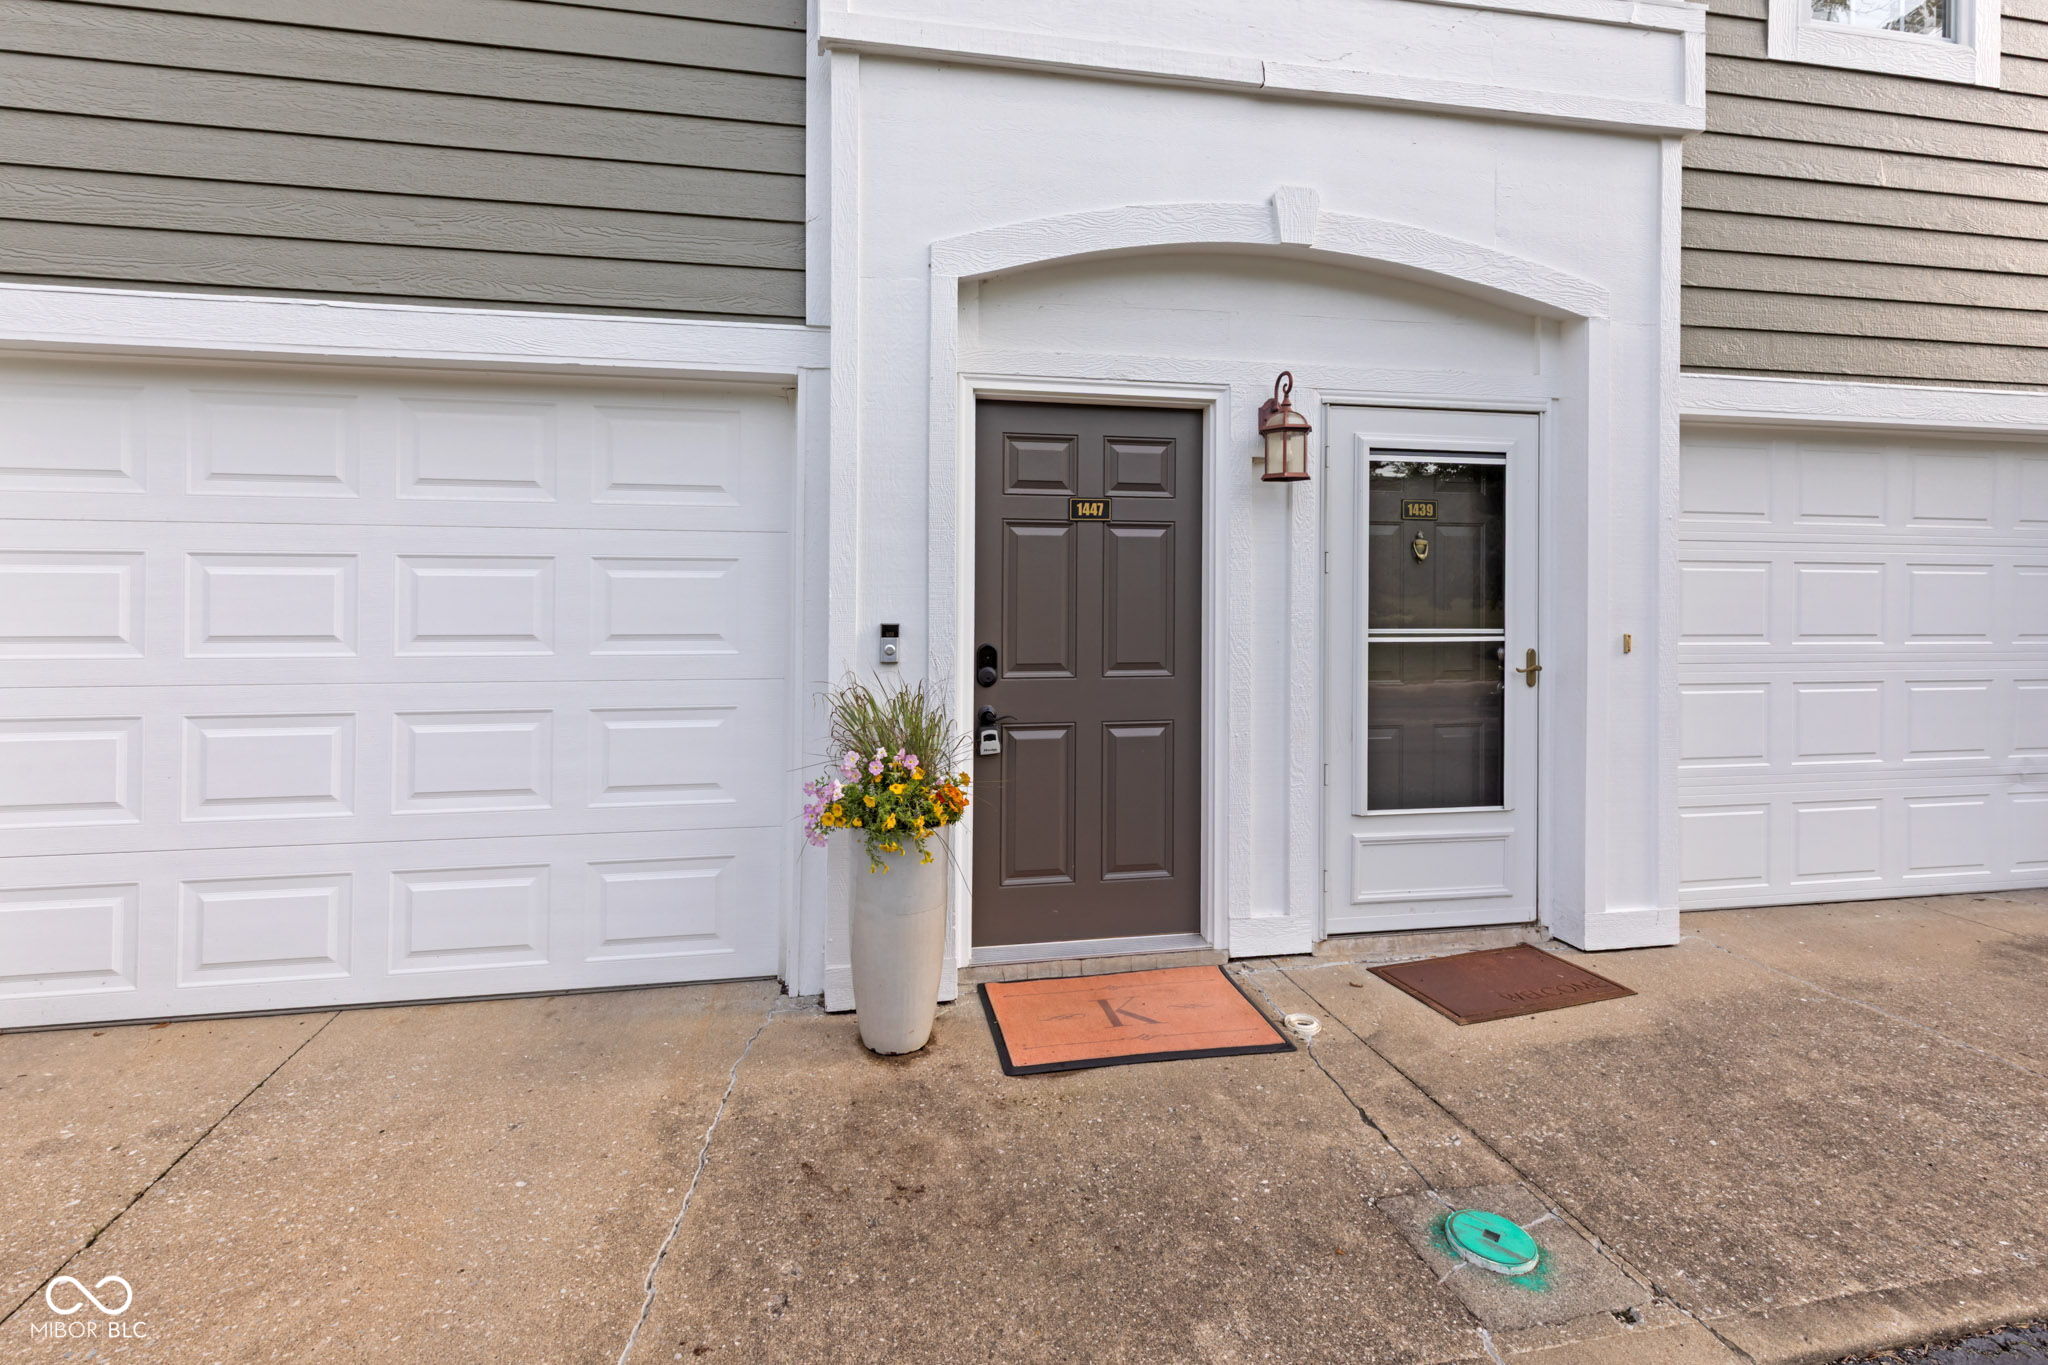
1447 Shadow Ridge Road, Carmel, IN 46280

$276,000
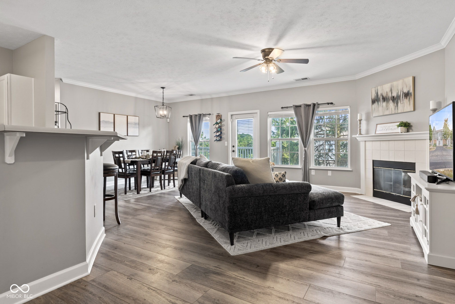
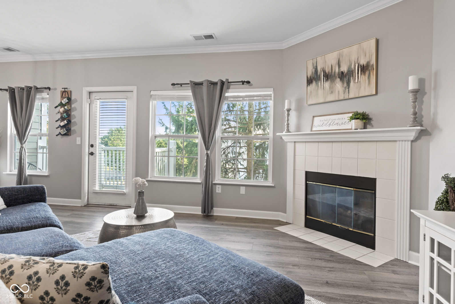
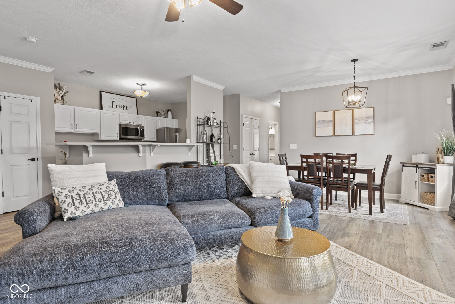
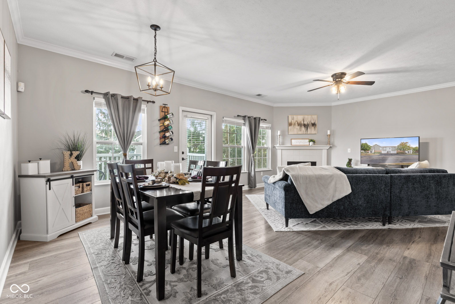
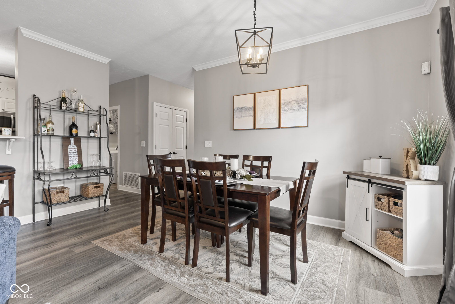
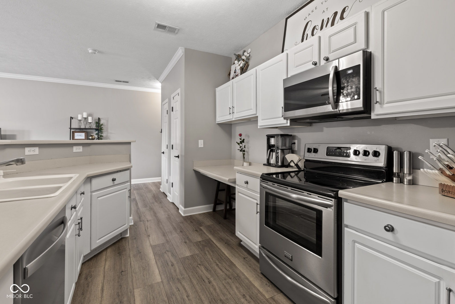
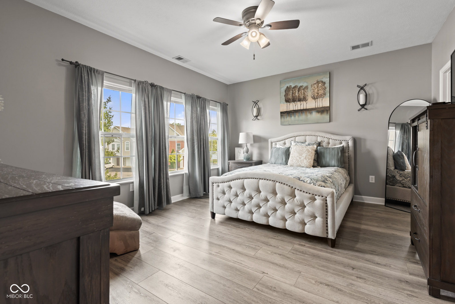
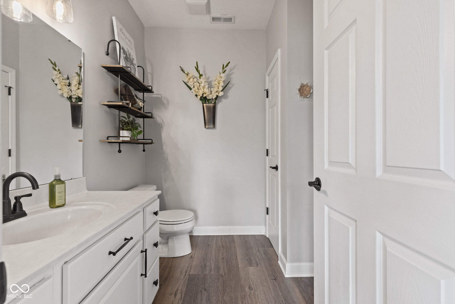
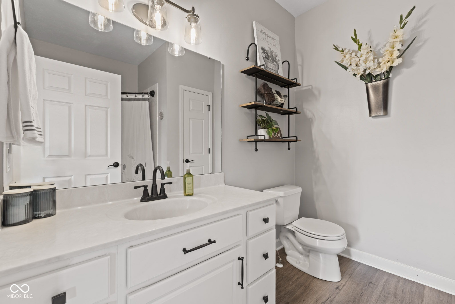
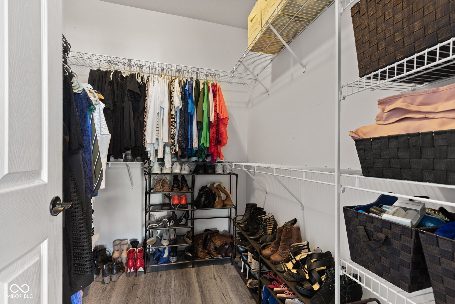
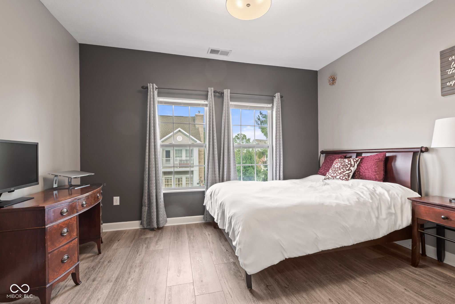
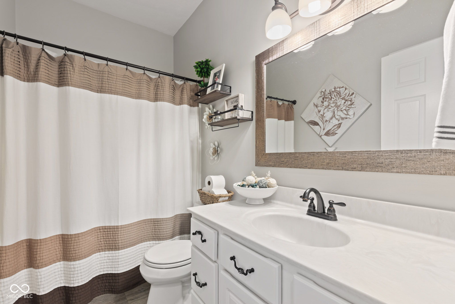
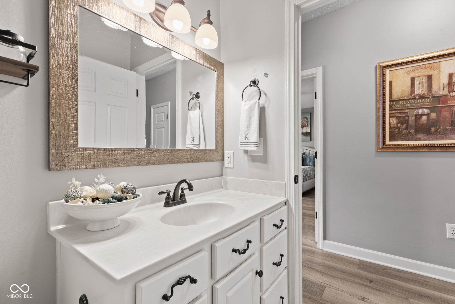
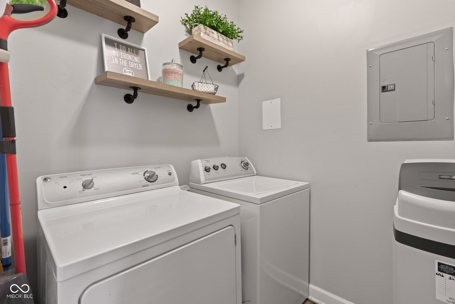
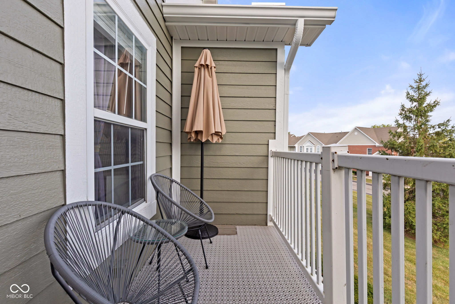
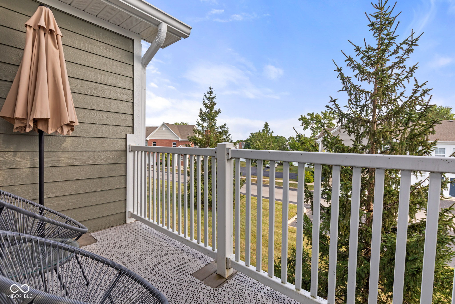
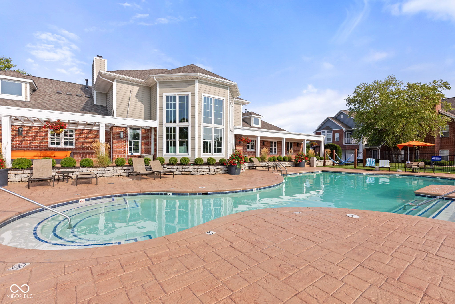
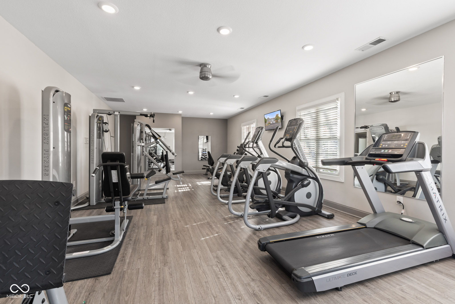
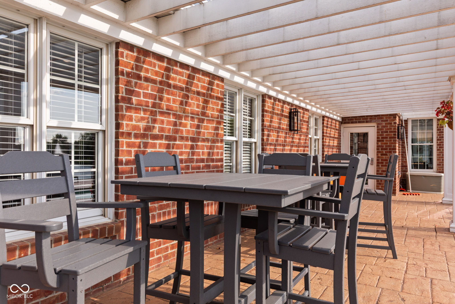
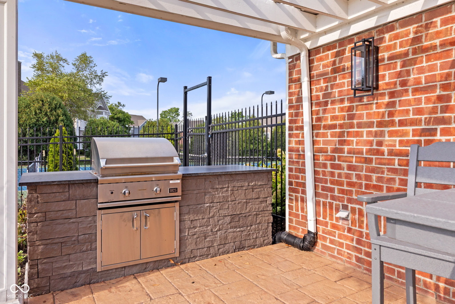
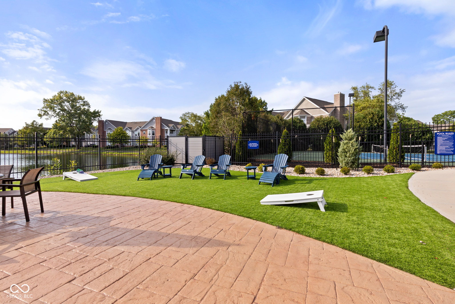
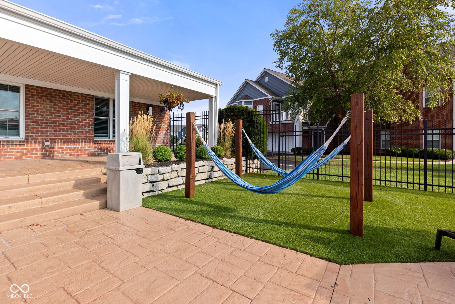
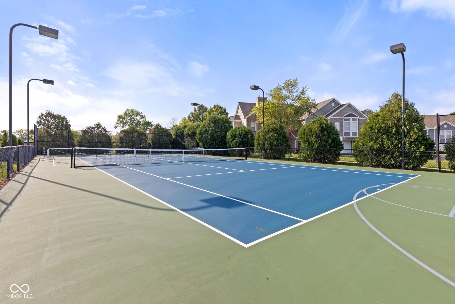
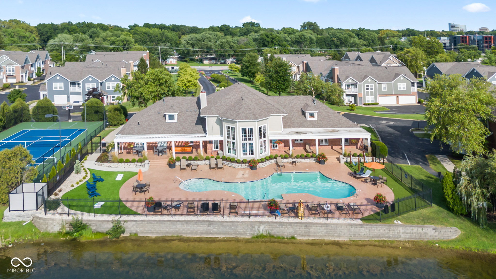
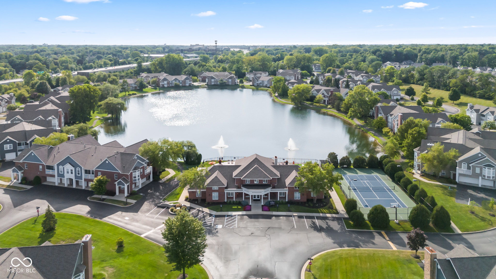
Nestled at 1447 Shadow Ridge Rd, Carmel, IN, this beautifully maintained 2-bedroom, 2-bath condominium combines comfort and convenience in a welcoming community. Step inside to 1,535 square feet of thoughtfully designed living space, highlighted by 9-foot ceilings and abundant natural light. The spacious great room offers a cozy gas fireplace, creating the perfect centerpiece for relaxing evenings or entertaining guests. The kitchen is fully equipped with SS appliances and a convenient breakfast bar. A large pantry and ample cabinet and counter space make meal prep a breeze. Both bedrooms are generously sized with walk-in closets, including a primary suite featuring a garden tub and full bath retreat. Additional highlights include fresh paint, crown molding, updated lighting, and new LVP flooring throughout. Practical features enhance daily living: a laundry room on the main level with washer and dryer included, an oversized one-car garage with epoxy flooring, and relaxing patio with beautiful lake view. Lean into condo living at the pickleball courts, luxurious pool, sauna (after the gym), or hit the Monon trail (direct neighborhood access)! Built in 2001, with many recent updates, this one-level condo offers a balance of space, style, and low-maintenance living - a great value in an excellent Carmel location.

2
beds

2
baths

1,535 Sq.Ft. LIVING AREA

5,663 Sq.Ft. lot

Features & Amenities

Interior

  • total bedrooms2
  • Total bathrooms2
  • full bathrooms2
  • Laundry room In Unit
  • Fireplace Gas Log, Great Room
  • APPLIANCES Dishwasher, Disposal, Gas Water Heater, Microwave, Electric Oven, Refrigerator, Water Softener Owned
  • other interior Features Eat-in Kitchen, Pantry, Walk-In Closet(s)

Area & Lot

  • Status Sold
  • Date Sold October 10, 2025
  • Living Area1,535 Sq.Ft.
  • Total Area1,535 Sq.Ft.
  • Lot Area5,663 Sq.Ft.
  • MLS® ID22057142
  • TypeCondo
  • YEAR BUILT2001
  • NeighborhoodCarmel
  • Architecture StylesTraditional
  • Elementary SchoolForest Dale Elementary School
  • Middle SchoolCarmel Middle School
  • High SchoolCarmel High School
  • School DistrictCarmel Clay Schools

Exterior

  • STORIES2
  • Garage Space1.0
  • water SourcePublic
  • utilitiesCable Available, Electricity Connected, Natural Gas Connected, Water Connected
  • parkingAttached
  • HEAT TYPEForced Air, Natural Gas
  • AIR CONDITIONINGCentral Air
  • SubstructureSlab
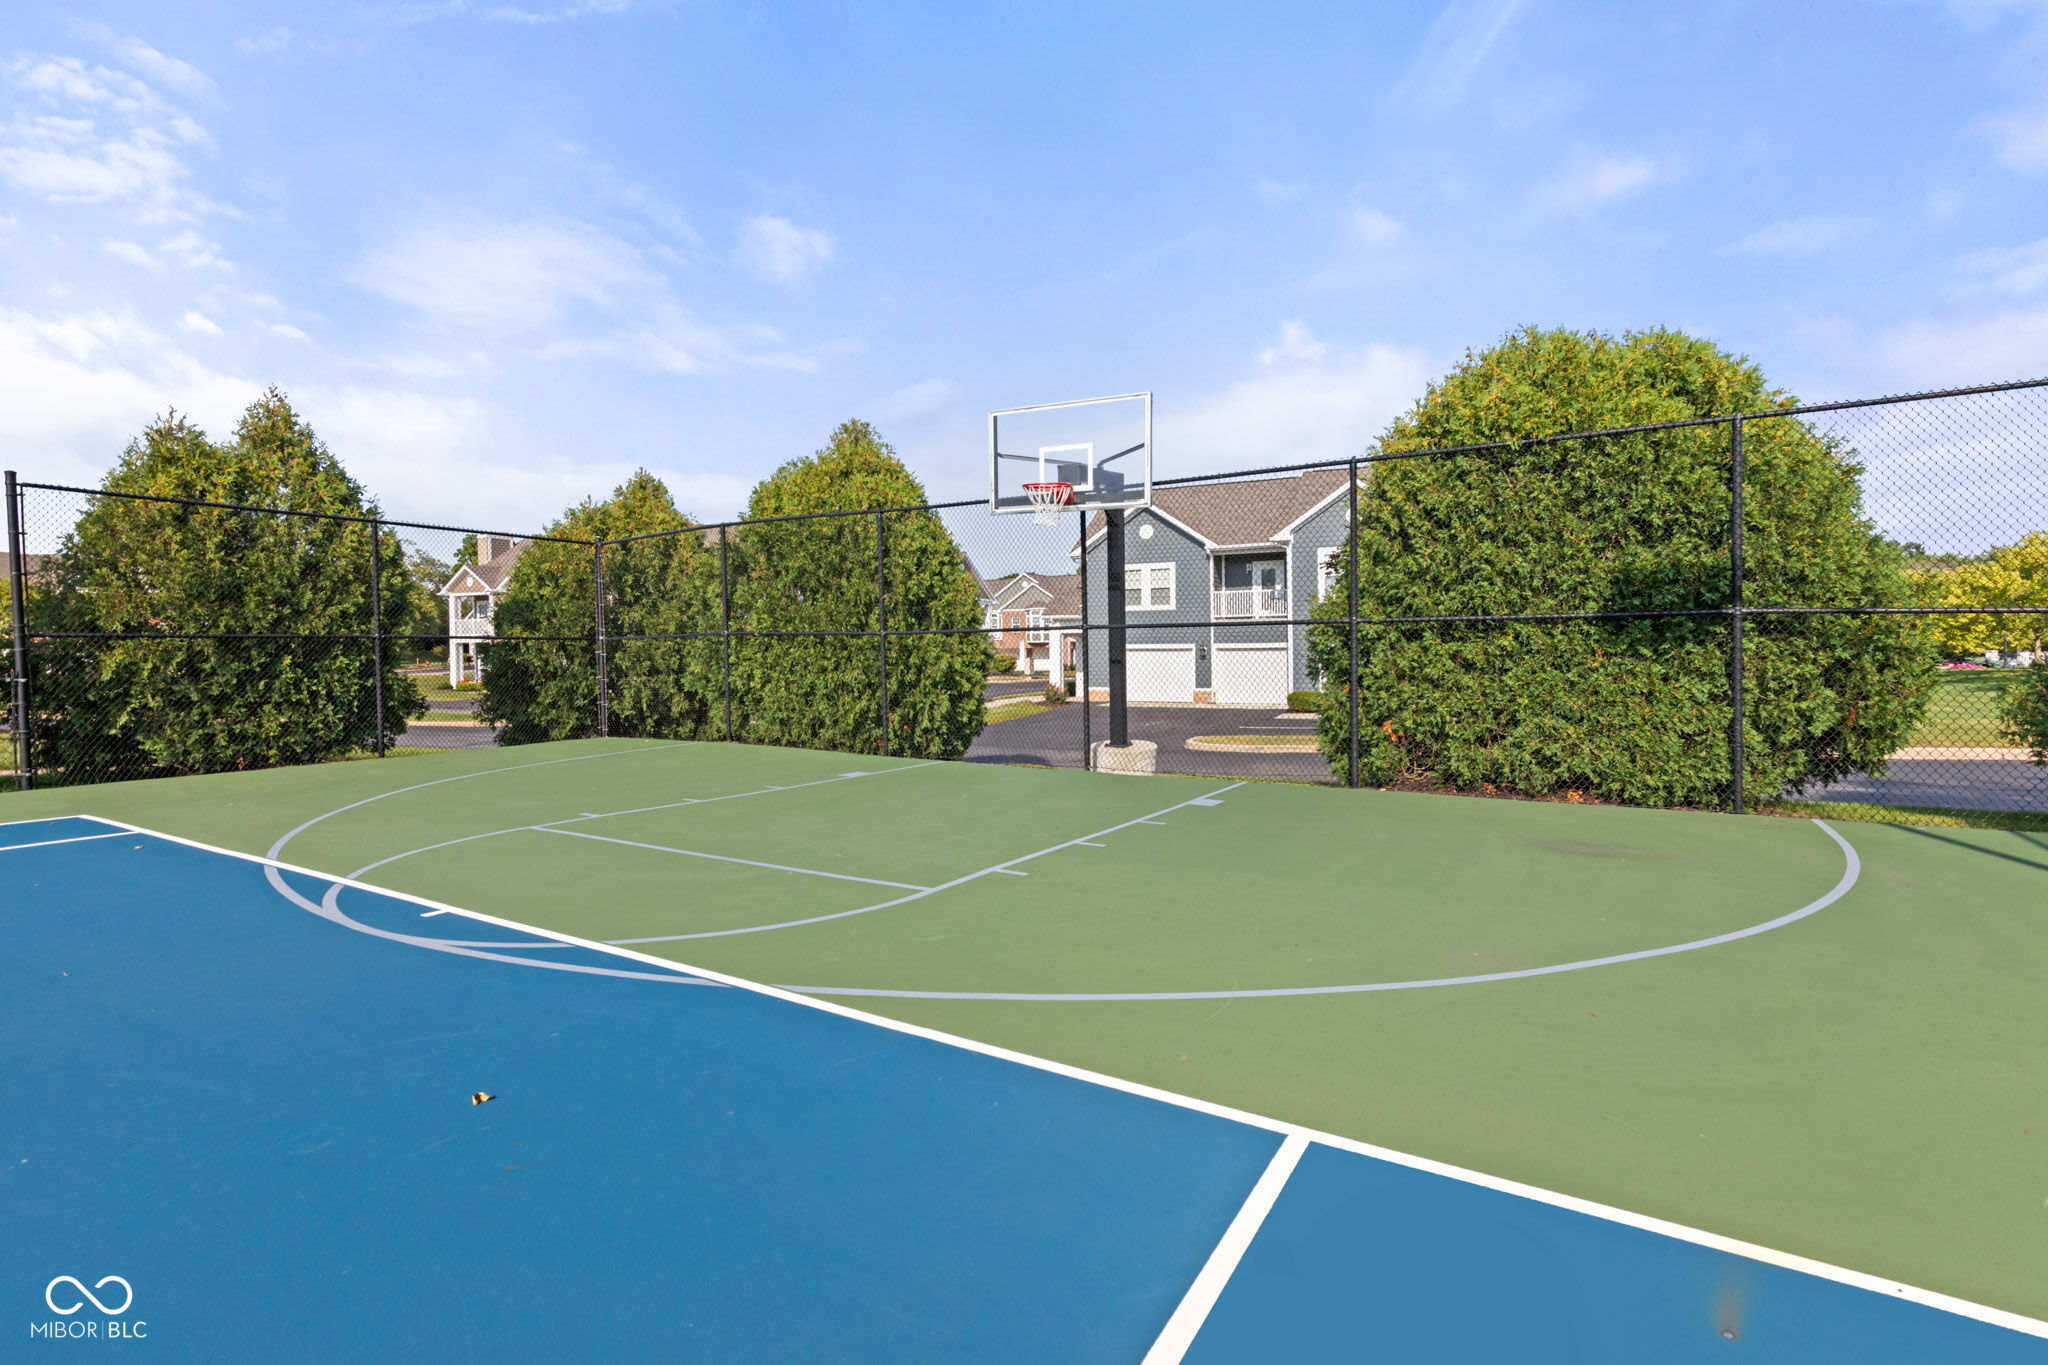
  • HOA AmenitiesBasketball Court, Clubhouse, Fitness Center, Park, Playground, Pool, Sauna, Tennis Court(s), Trail(s), Exercise Course, Maintenance Grounds, Snow Removal
  • other exterior FeaturesBalcony

Financial

  • Sales Price$276,000
  • HOA $378/mo

Carmel

Explore

We've Lived Everywhere. This is Home.

We've relocated, started over, and found home ourselves. With local expertise and a relationship-first approach, we're here to help you find yours in Indianapolis.

Follow Us on Instagram