Leave a Message

By providing your contact information to Staff Homes, your personal information will be processed in accordance with Staff Homes's Privacy Policy. By checking the box(es) below, you expressly consent to receive marketing or promotional real estate communication from Staff Homes in the manner selected by you. For SMS text messages, message frequency varies. Message and data rates may apply. Consent is not a condition of purchase of any goods or services. You may opt out of receiving further communications from Staff Homes at any time. To opt out of receiving SMS text messages, reply STOP to unsubscribe. SMS text messaging is subject to our Terms of Use.

Thank you for your message. We will be in touch with you shortly.

14446 Chapelwood Lane
SEE ALL PHOTOS
14446 Chapelwood Lane
Courtesy of Highgarden Real Estate, Richard Gillette Listing Contact:  
Sold

14446 Chapelwood Lane

14446 Chapelwood Lane, Fishers, IN 46037

$430,000
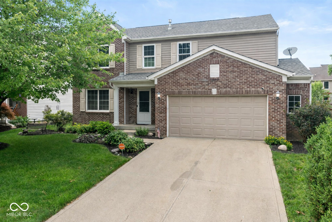
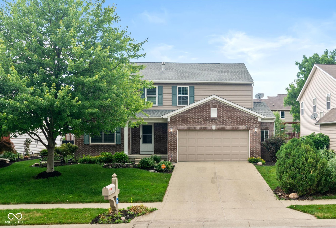
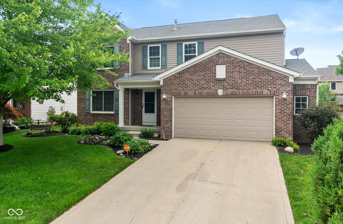
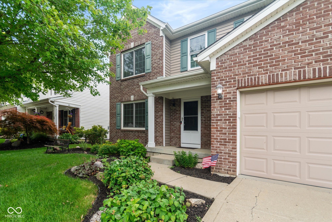
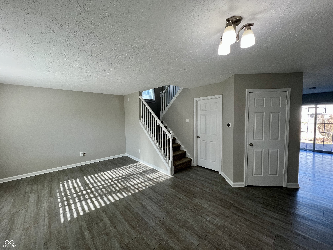
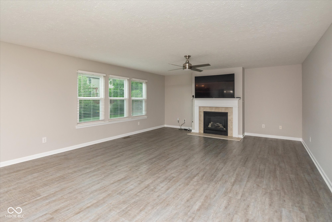
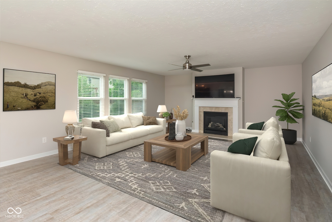
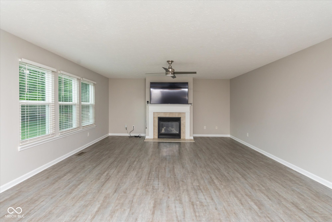
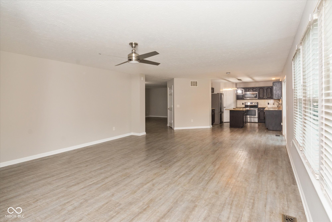
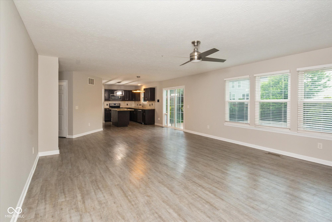
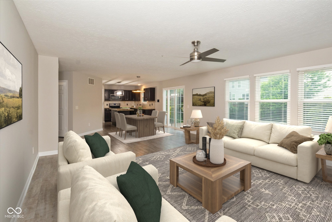
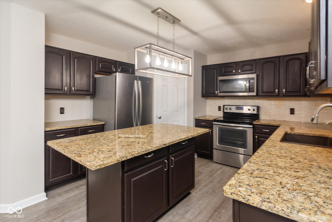
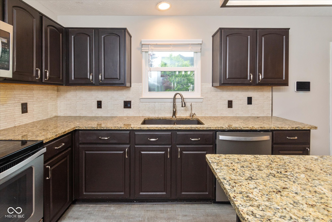
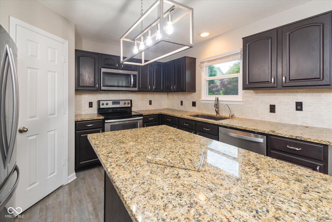
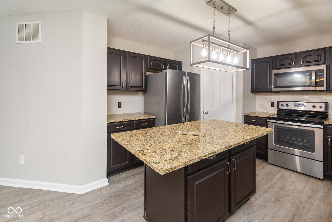
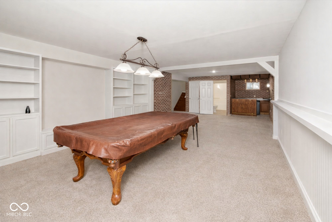
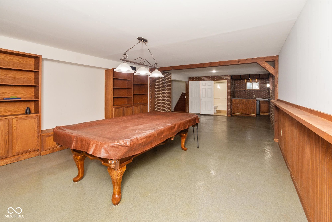
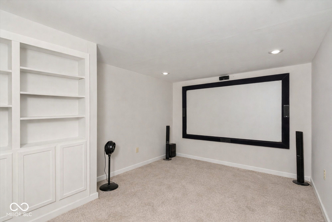
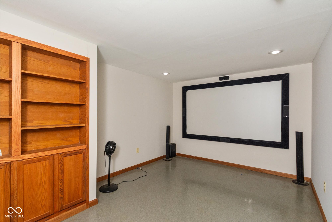
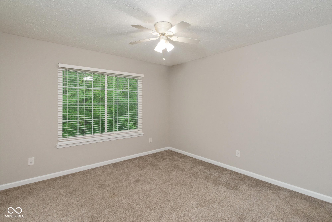
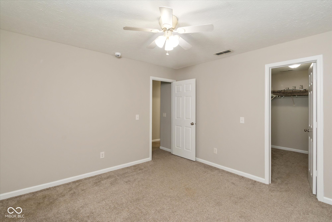
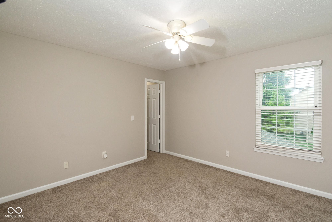
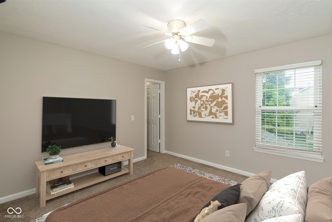
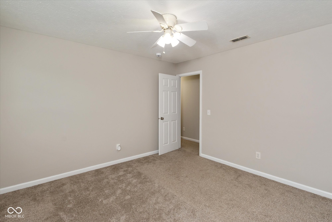
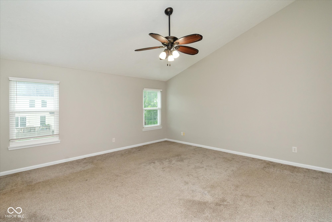
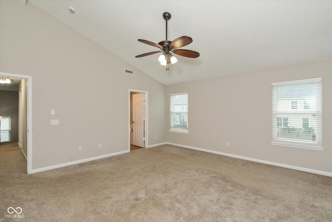
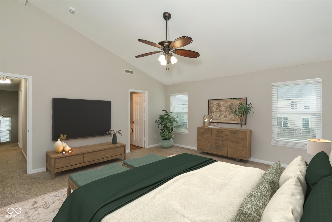
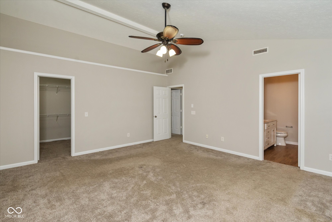
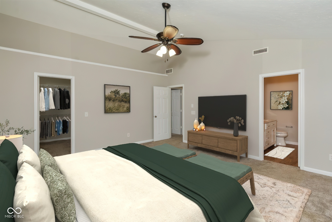
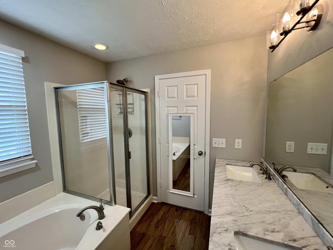
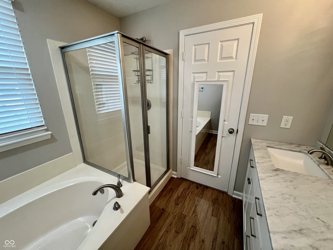
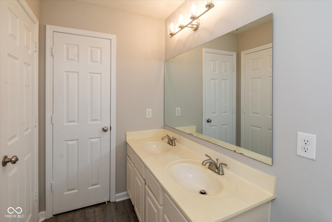
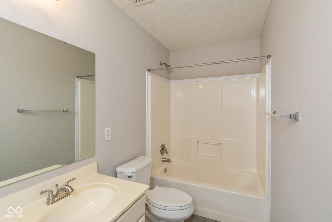
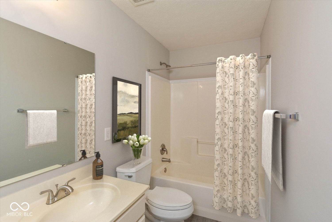
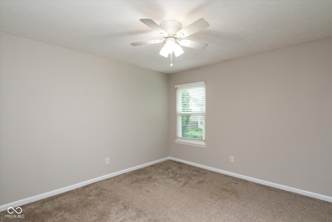
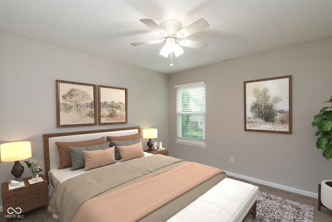
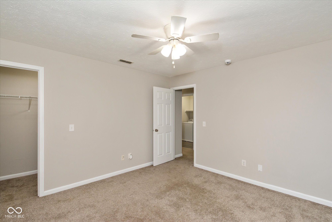
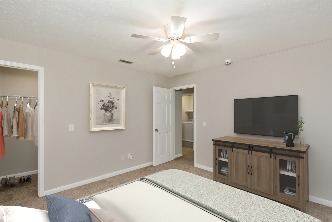
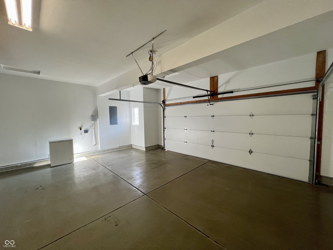
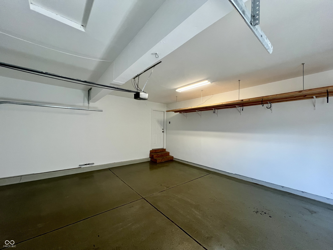
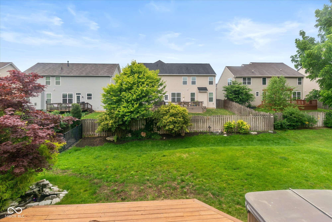
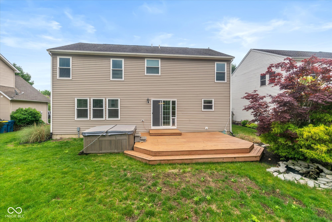
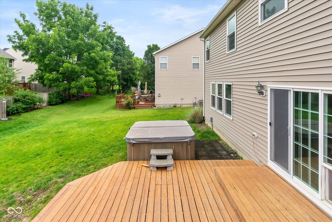
This home is move-in ready with two coats of new Sherwin-Williams interior wall, trim, and door paint, and exterior trim paint throughout! The home features four bedrooms, three full and one-half baths, and a full-finished basement. It is located in the highly sought-after Geist Overlook neighborhood! This is a fabulous Fisher's location, minutes from shopping, and featuring Hamilton Southeastern Schools! The yard is incredibly landscaped, and you can enjoy outdoor living on the refinished deck with an adjacent hot tub, a great area for entertaining in the private rear yard. The main level features luxury vinyl plank flooring throughout, a spacious kitchen with a large island, granite countertops, and stainless steel appliances. Enjoy the warmth and ambiance of the gas log family room fireplace. The primary suite includes a vaulted ceiling and an en-suite bath with a double sink vanity, walk-in shower, and a large oval tub. Generous-sized bedrooms throughout, all with like-new carpeting. The basement has a full bath, a wet bar, a pool table, and a theater area. Additional perks include a four-foot garage bump-out, new light fixtures, a security system, a transferable lifetime warranty on windows, an invisible fence, a brand new gas furnace (installed in January 2026), a newly finished garage, and an in-ground sprinkler system. If you want move-in ready, this home is a must-see!

4
beds

4
baths

3,258 Sq.Ft. LIVING AREA

7,405 Sq.Ft. lot

Features & Amenities

Interior

  • total bedrooms4
  • Total bathrooms4
  • full bathrooms3
  • half bathroom1
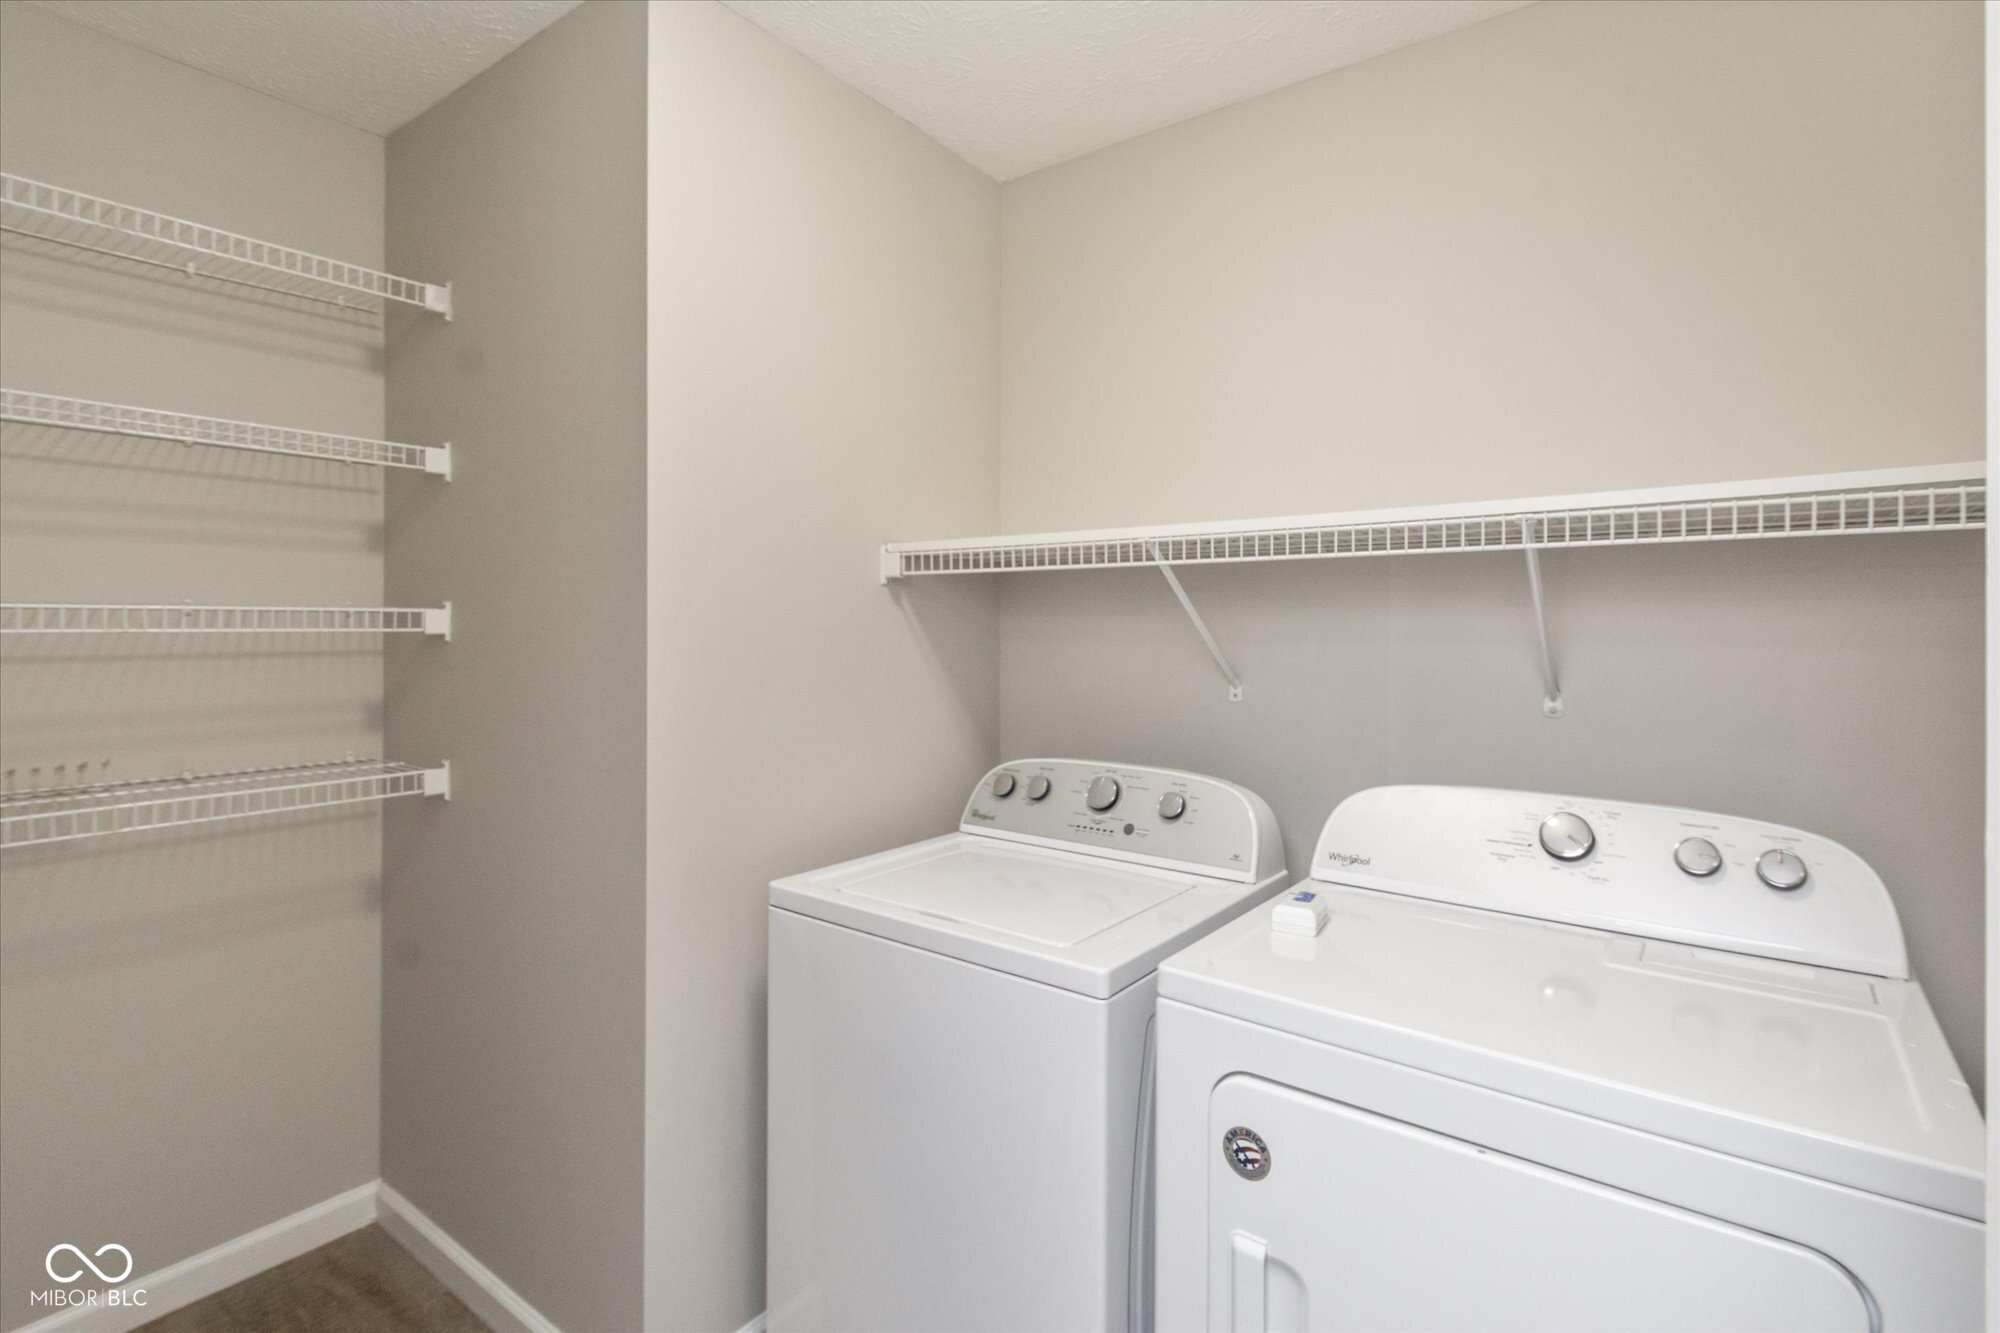
  • Laundry room Connections All, Laundry Room, Upper Level
  • Fireplace Family Room, Gas Log
  • APPLIANCES Dishwasher, Dryer, Disposal, Microwave, Electric Oven, Refrigerator, Washer
  • other interior Features Attic Access, Breakfast Bar, Ceiling Vaulted, Kitchen Island, Pantry, Walk-In Closet(s), Wet Bar

Area & Lot

  • Status Sold
  • Date Sold May 15, 2026
  • Living Area3,258 Sq.Ft.
  • Total Area3,258 Sq.Ft.
  • Lot Area7,405 Sq.Ft.
  • MLS® ID22078972
  • TypeResidential
  • YEAR BUILT2003
  • NeighborhoodFishers
  • Architecture StylesTraditional
  • Elementary SchoolFall Creek Elementary School
  • Middle SchoolFall Creek Junior High
  • High SchoolHamilton Southeastern HS
  • School DistrictHamilton Southeastern Schools

Exterior

  • STORIES2
  • Garage Space2.0
  • water SourcePublic
  • utilitiesNatural Gas Connected, Sewer Connected, Water Connected
  • lot featuresCurbs, Sidewalks, Storm Sewer, Street Lights, Suburb, Mature Trees
  • parkingAttached
  • HEAT TYPEForced Air, Natural Gas
  • AIR CONDITIONINGCentral Air
  • SubstructureConcrete Perimeter
  • HOA AmenitiesInsurance, Maintenance, Management, Snow Removal
  • other exterior FeaturesSprinkler System

Financial

  • Sales Price$430,000
  • HOA $495/yr

Fishers

Explore

We've Lived Everywhere. This is Home.

We've relocated, started over, and found home ourselves. With local expertise and a relationship-first approach, we're here to help you find yours in Indianapolis.

Follow Us on Instagram