Leave a Message

By providing your contact information to Staff Homes, your personal information will be processed in accordance with Staff Homes's Privacy Policy. By checking the box(es) below, you expressly consent to receive marketing or promotional real estate communication from Staff Homes in the manner selected by you. For SMS text messages, message frequency varies. Message and data rates may apply. Consent is not a condition of purchase of any goods or services. You may opt out of receiving further communications from Staff Homes at any time. To opt out of receiving SMS text messages, reply STOP to unsubscribe. SMS text messaging is subject to our Terms of Use.

Thank you for your message. We will be in touch with you shortly.

143 N East Street
143 N East Street
143 N East Street
143 N East Street
143 N East Street
143 N East Street
143 N East Street
143 N East Street
143 N East Street
143 N East Street
143 N East Street
143 N East Street
143 N East Street
143 N East Street
143 N East Street
143 N East Street
143 N East Street
143 N East Street
143 N East Street
143 N East Street
143 N East Street
143 N East Street
143 N East Street
143 N East Street
143 N East Street
143 N East Street
143 N East Street
143 N East Street
143 N East Street
143 N East Street
143 N East Street
143 N East Street
143 N East Street
143 N East Street
143 N East Street
143 N East Street
143 N East Street
143 N East Street
143 N East Street
143 N East Street
143 N East Street
143 N East Street
143 N East Street
143 N East Street
143 N East Street
143 N East Street
143 N East Street
143 N East Street
143 N East Street
143 N East Street
SEE ALL PHOTOS
143 N East Street
143 N East Street
143 N East Street
143 N East Street
143 N East Street
143 N East Street
143 N East Street
143 N East Street
143 N East Street
143 N East Street
143 N East Street
143 N East Street
143 N East Street
143 N East Street
143 N East Street
143 N East Street
143 N East Street
143 N East Street
143 N East Street
143 N East Street
143 N East Street
143 N East Street
143 N East Street
143 N East Street
143 N East Street
143 N East Street
143 N East Street
143 N East Street
143 N East Street
143 N East Street
143 N East Street
143 N East Street
143 N East Street
143 N East Street
143 N East Street
143 N East Street
143 N East Street
143 N East Street
143 N East Street
143 N East Street
143 N East Street
143 N East Street
143 N East Street
143 N East Street
143 N East Street
143 N East Street
143 N East Street
143 N East Street
143 N East Street
143 N East Street
Courtesy of Highgarden Real Estate, Elizabeth Ewbank Listing Contact:  
Sold

143 N East Street

143 N East Street, Pendleton, IN 46064

$230,000
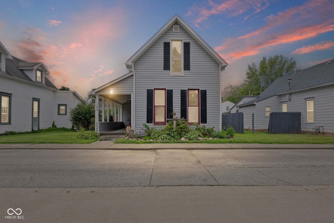
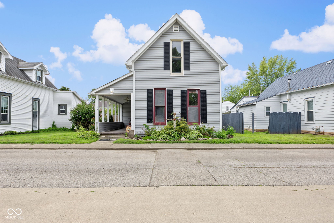
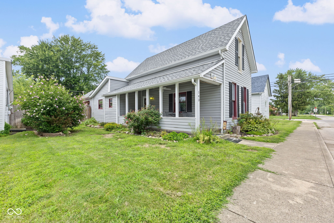
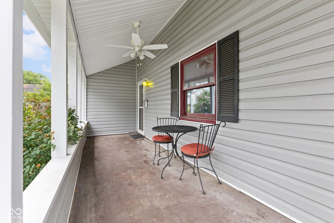
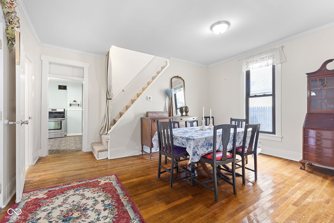
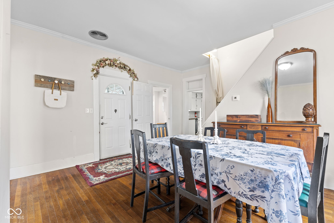
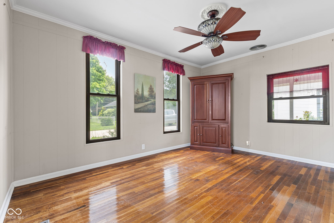
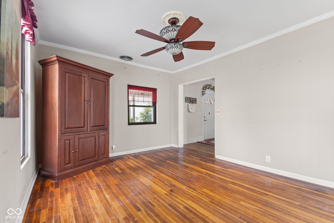
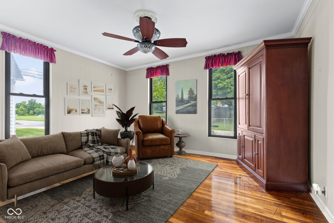
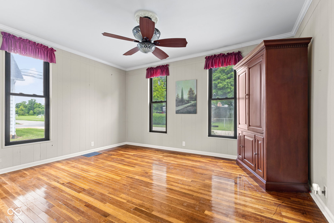
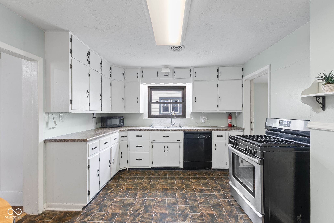
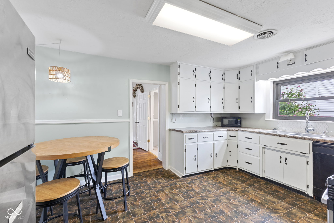
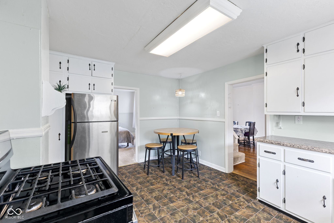
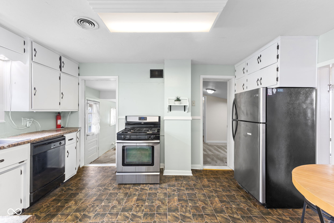
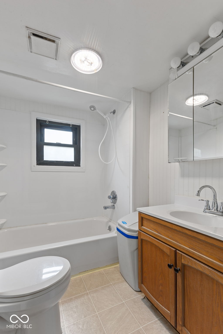
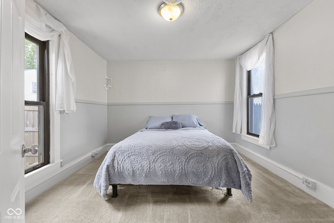
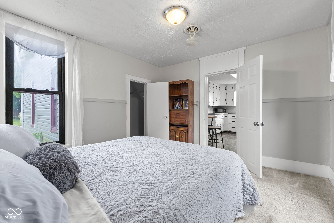
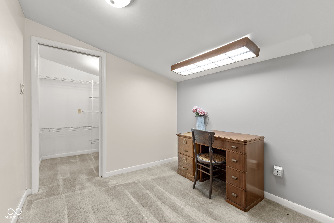
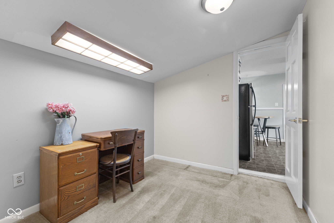
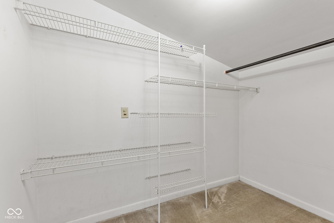
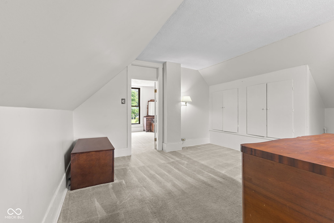
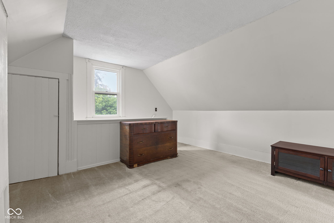
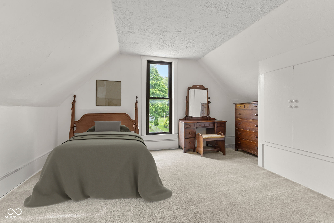
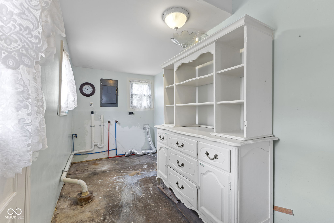
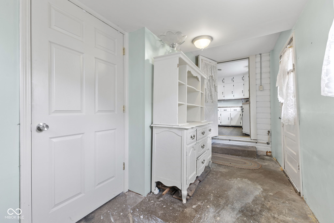
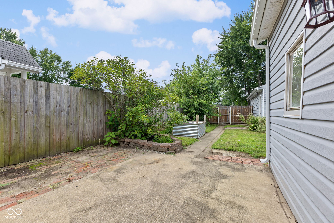
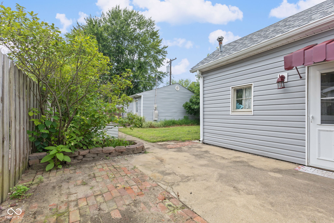
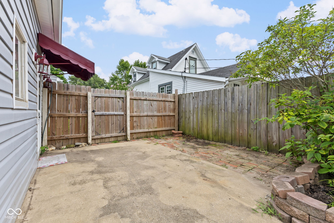
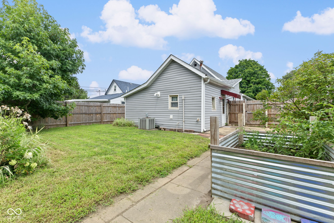
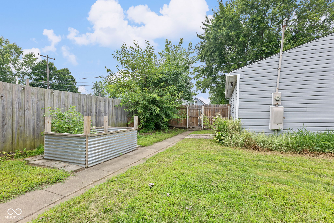
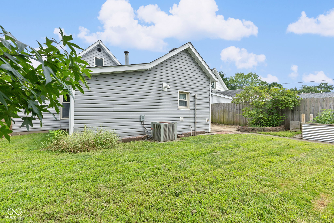
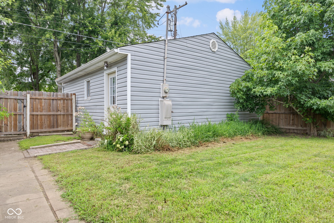
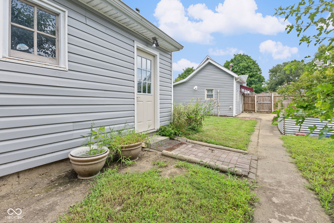
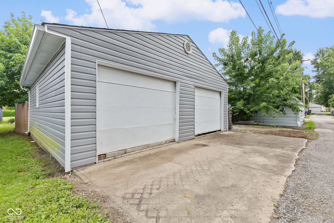
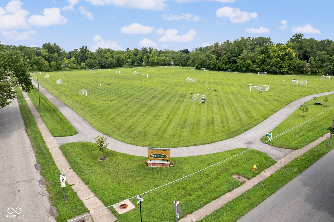
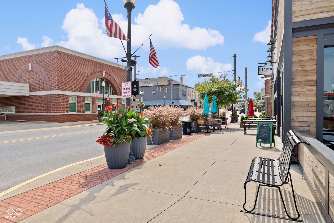
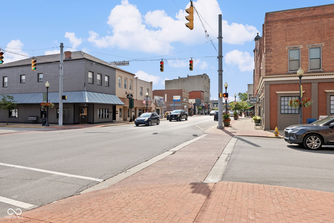
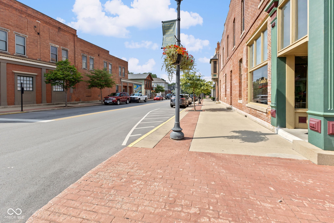
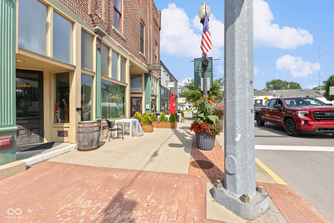
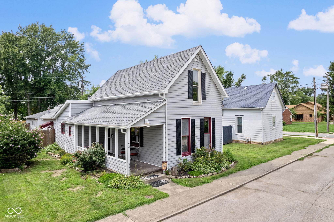
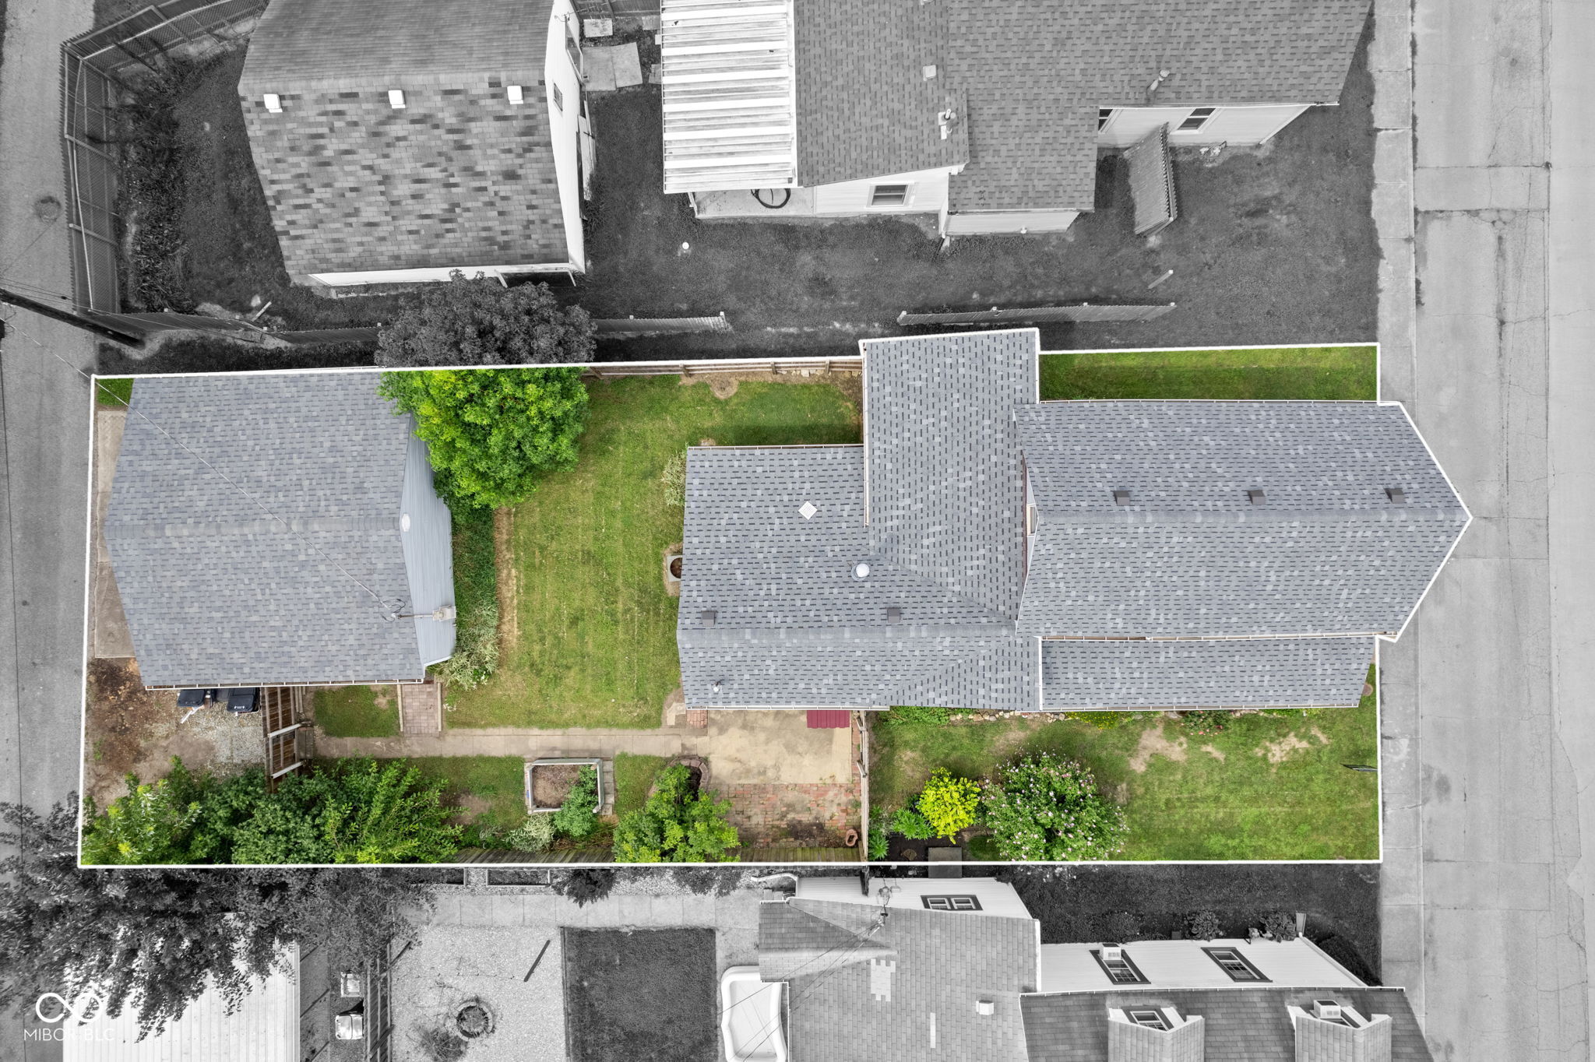
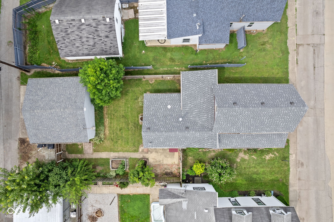
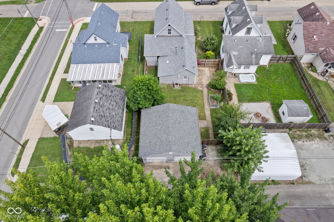
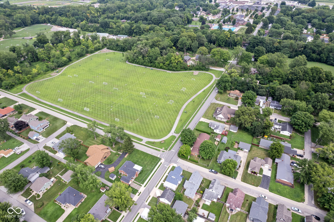
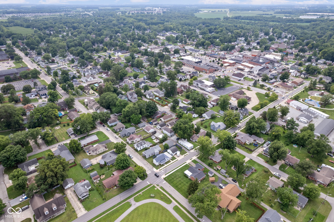
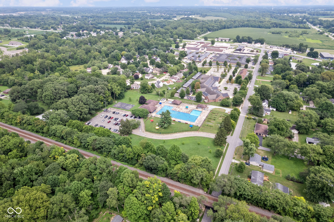
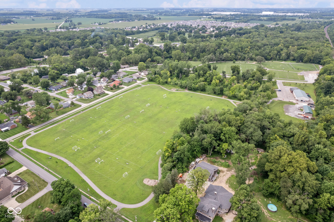
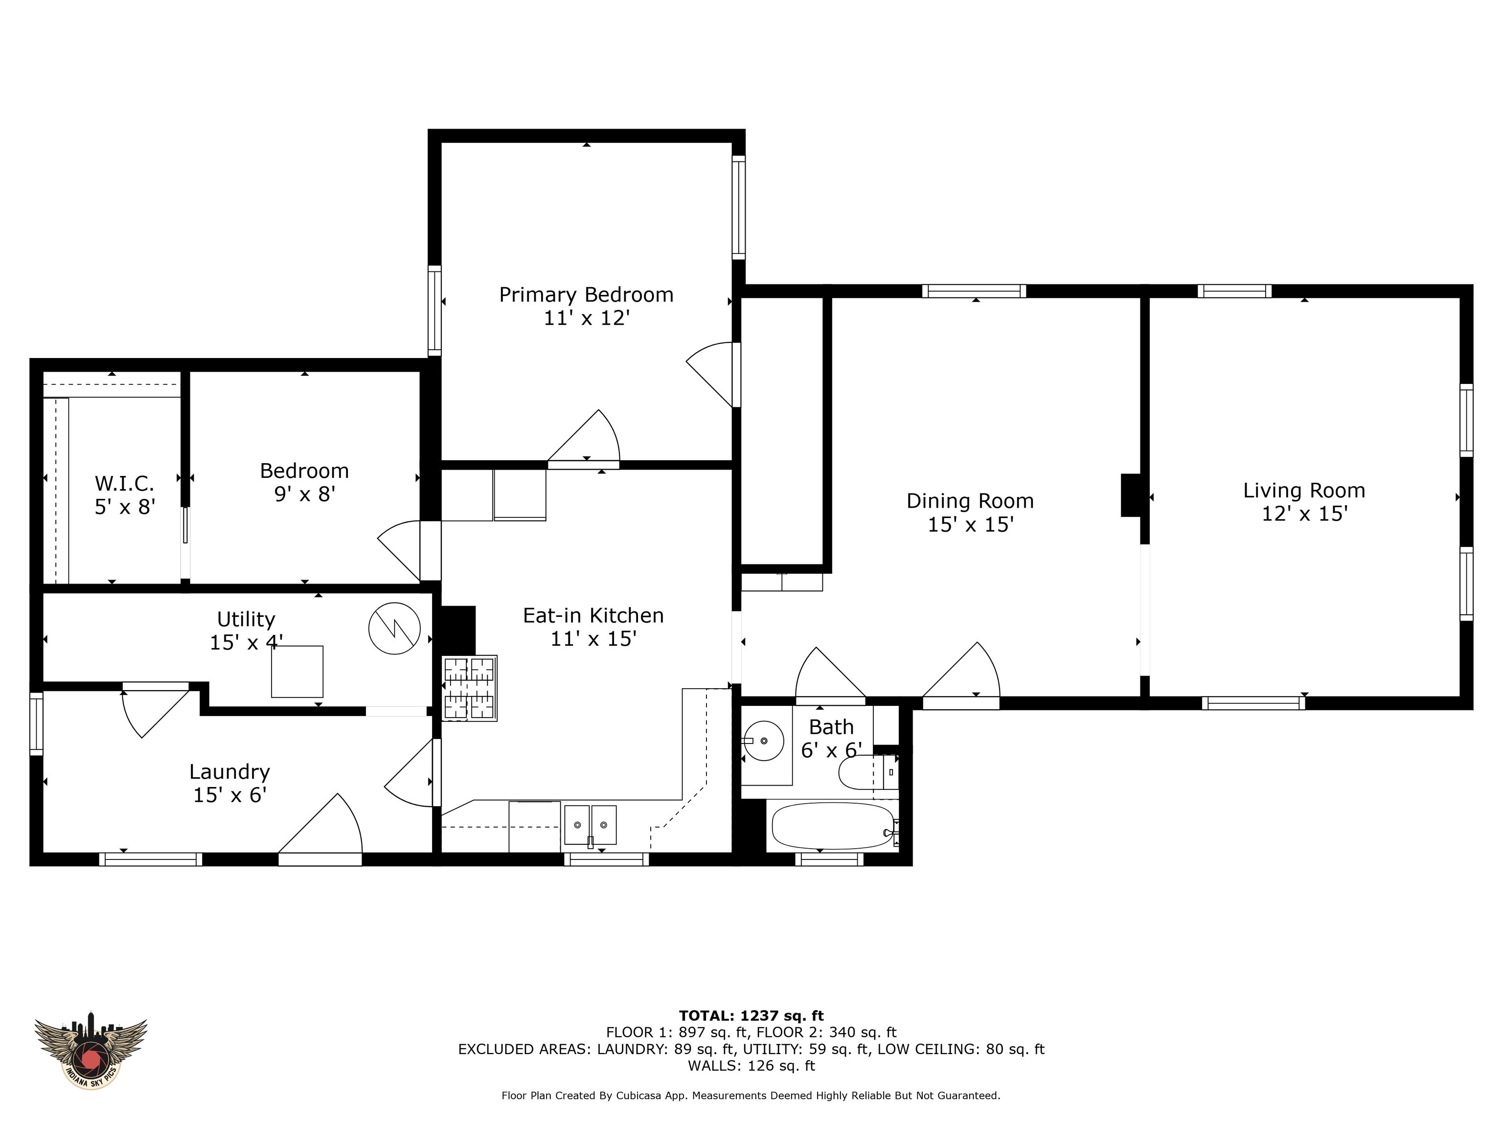
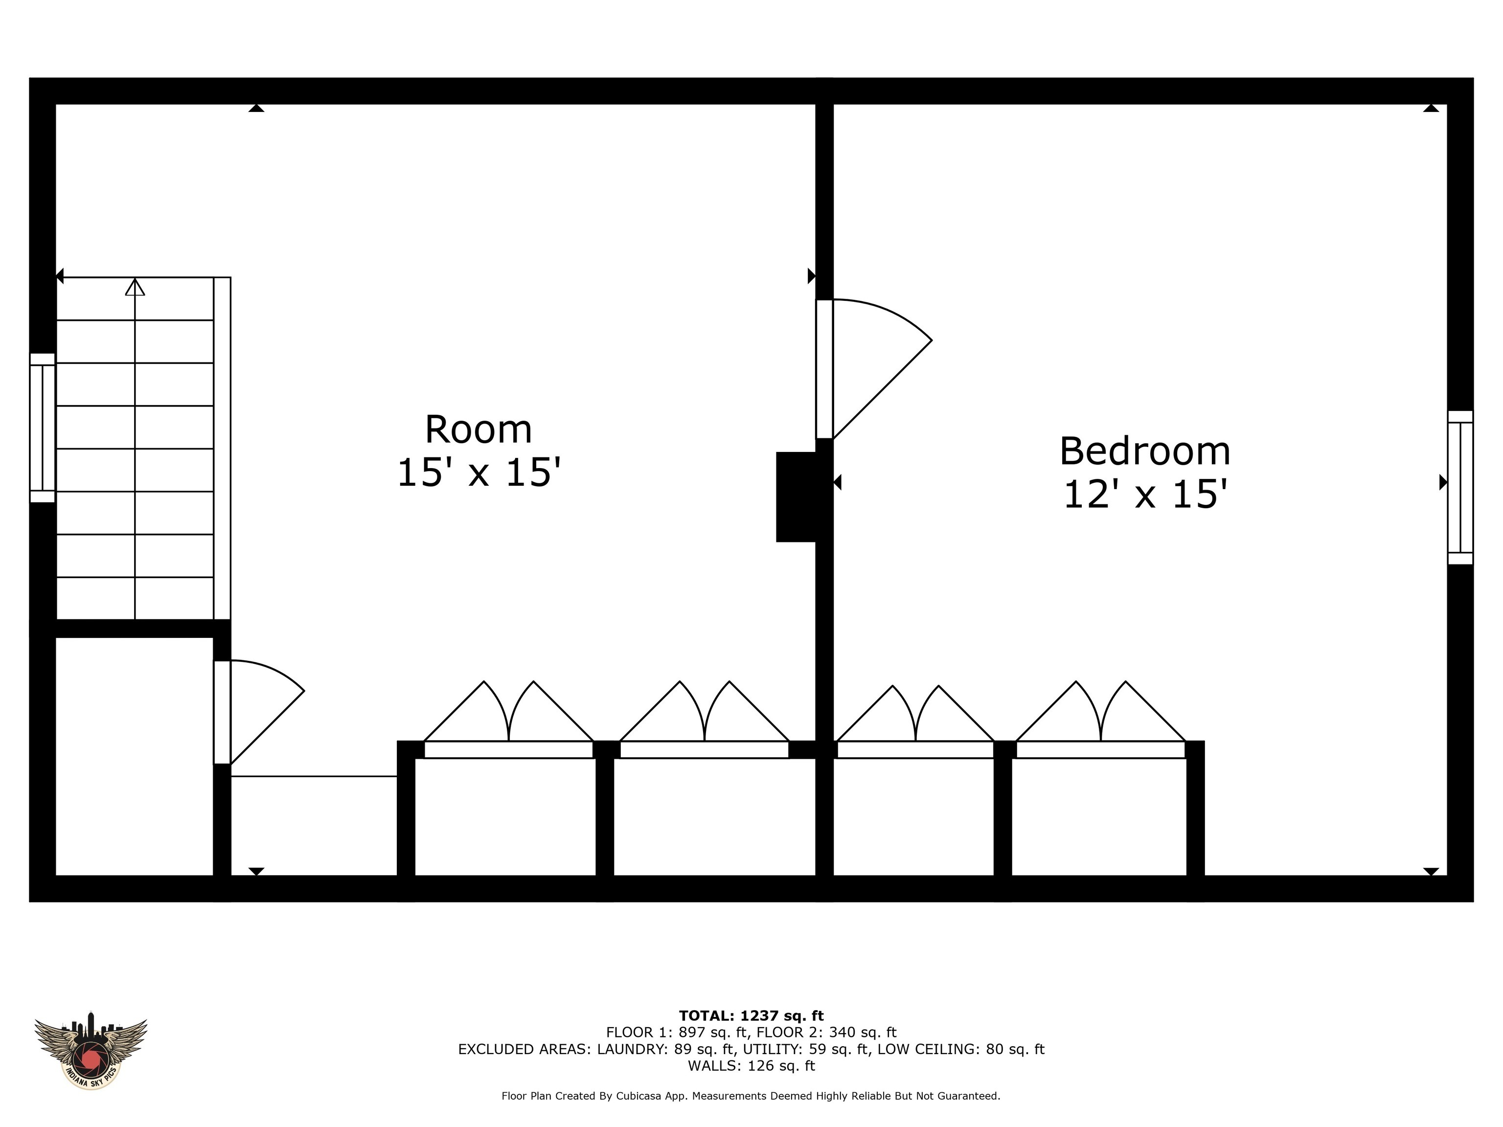
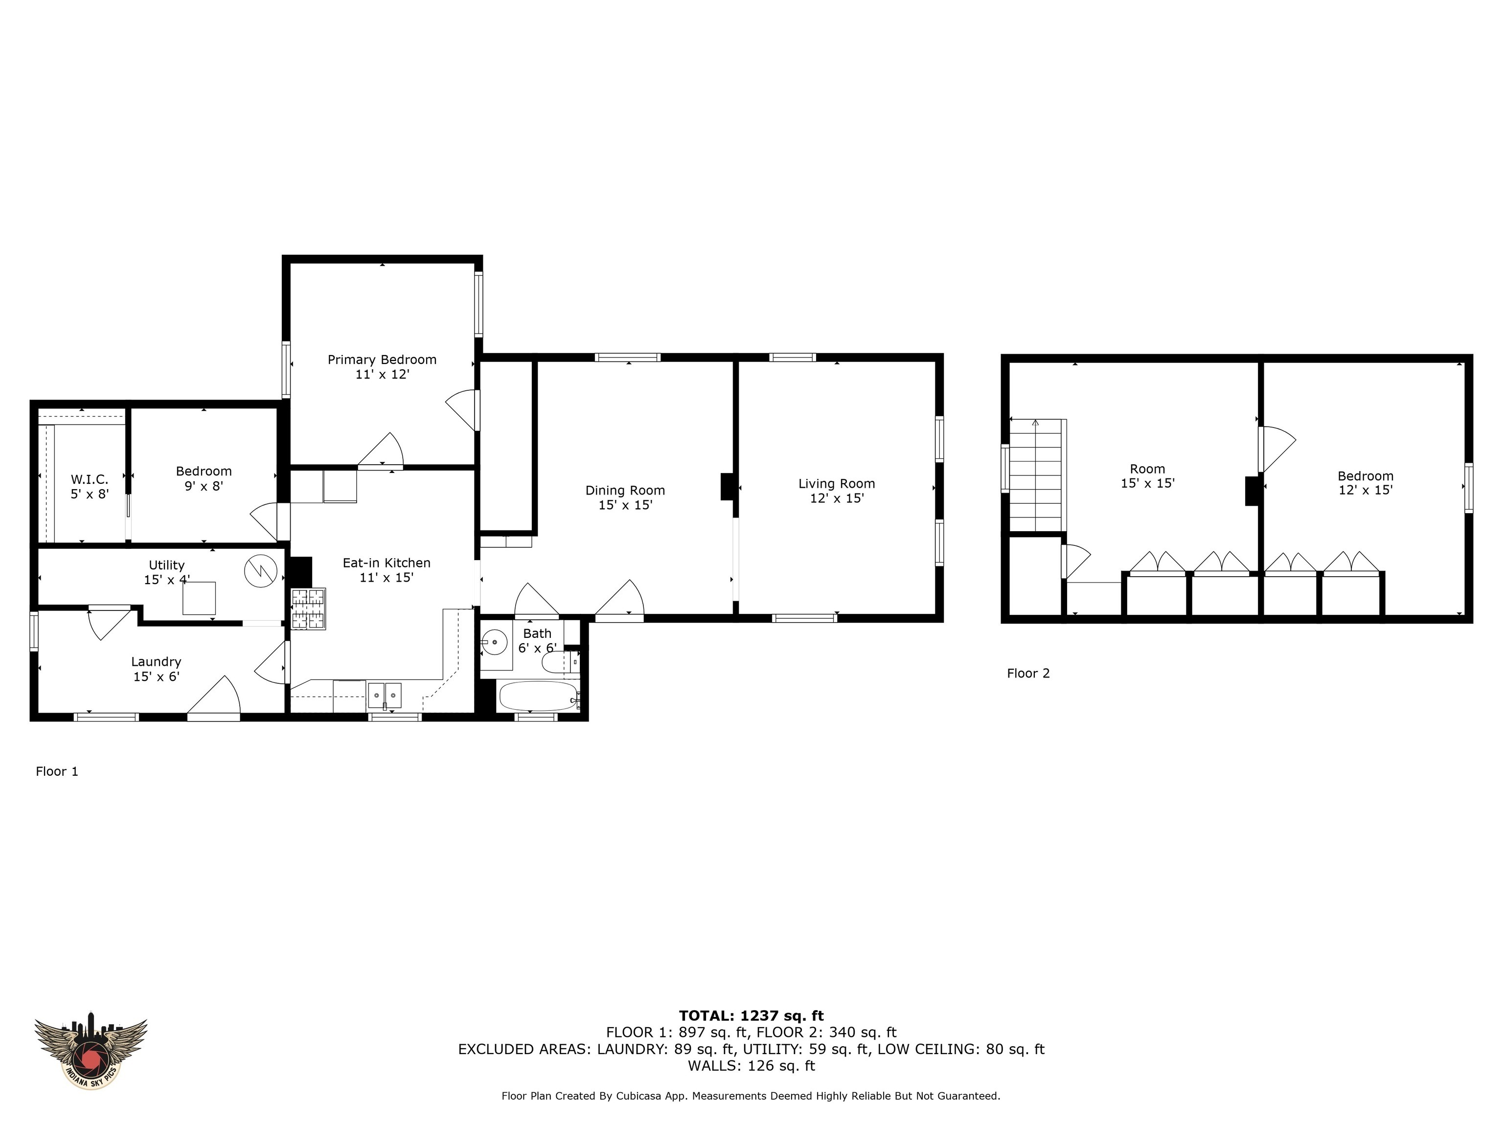
Discover the ideal blend of historic charm and modern updates in this enchanting 1500 SF Pendleton home with 2 beds, 1 bath PLUS an office & a huge loft! You'll be captivated by the warmth and comfort of the family room and formal dining area with their gleaming hardwood floors, tall windows and tall white trim. The kitchen is a chef's dream, offering an abundance of ceiling-high cabinet space, a wall of cabinets and space for a center island, plus all the updated appliances (refrigerator, dishwasher, oven/range and microwave) come with the home. Enjoy the convenience of a large bedroom and full bathroom on the main level, along with a cozy office with a large walk-in closet. The upstairs features another huge bedroom with built-in closets connected to a versatile 15x15 loft that can serve as a second living area or could easily be converted into a third bedroom. Pride of ownership is evident in all the recent upgrades-including a new roof ( 1 yr), new water heater (1 yr), furnace ( 3 yrs), new vinyl siding ( 4 yrs), newer water softener and new water supply line from the street to the home. The double pane, double-hung windows are a modern black vinyl, & the home is filled with natural light. The laundry room is huge with extra storage available in the connected utility room. Savor the serenity of the quiet street & the lovely landscaping from the oversized, covered front porch or enjoy total privacy in the fully fenced backyard where you can garden in the custom-built garden bed or sit on the back patio to relax. The detached 2-car garage has a paved sidewalk to it & comes with automatic garage door openers. The prime location of this charming home is just across the corner from Falls Park with its community pool, golf course & sports complex, and it is walkable to all the local restaurants, shops, farmers market & things to do in downtown Pendleton. Words can't fully capture the wonderful vibe in this historic home that was lovingly cared for-it's a must see!

2
beds

1
bath

1,543 Sq.Ft. LIVING AREA

0.27 Acres lot

Features & Amenities

Interior

  • total bedrooms2
  • Total bathroom1
  • full bathroom1
  • Laundry room Connections All, Laundry Room, Main Level
  • APPLIANCES Dishwasher, Disposal, Gas Water Heater, Microwave, Gas Oven, Refrigerator, Water Softener Owned
  • other interior Features Paddle Fan, Hardwood Floors, Hi-Speed Internet Availbl, Eat-in Kitchen, Smart Thermostat, Wood Work Painted

Area & Lot

  • Status Sold
  • Date Sold August 28, 2025
  • Living Area1,543 Sq.Ft.
  • Total Area1,543 Sq.Ft.
  • Lot Area0.27 Acres
  • MLS® ID22054204
  • TypeResidential
  • YEAR BUILT1898
  • Architecture StylesTraditional
  • Middle SchoolPendleton Heights Middle School
  • High SchoolPendleton Heights High School
  • School DistrictSouth Madison Com Sch Corp

Exterior

  • STORIES2
  • Garage Space2.0
  • water SourcePublic
  • parkingDetached
  • HEAT TYPEForced Air, Natural Gas
  • AIR CONDITIONINGCentral Air
  • SubstructureCrawl Space

Financial

  • Sales Price$230,000
View Virtual Tour

We've Lived Everywhere. This is Home.

We've relocated, started over, and found home ourselves. With local expertise and a relationship-first approach, we're here to help you find yours in Indianapolis.

Follow Us on Instagram