Leave a Message

By providing your contact information to Staff Homes, your personal information will be processed in accordance with Staff Homes's Privacy Policy. By checking the box(es) below, you expressly consent to receive marketing or promotional real estate communication from Staff Homes in the manner selected by you. For SMS text messages, message frequency varies. Message and data rates may apply. Consent is not a condition of purchase of any goods or services. You may opt out of receiving further communications from Staff Homes at any time. To opt out of receiving SMS text messages, reply STOP to unsubscribe. SMS text messaging is subject to our Terms of Use.

Thank you for your message. We will be in touch with you shortly.

1422 E 10th Street
Courtesy of Highgarden Real Estate, Fabiola Veguilla Listing Contact:  
Sold

1422 E 10th Street

1422 E 10th Street, Indianapolis, IN 46201

$925,000
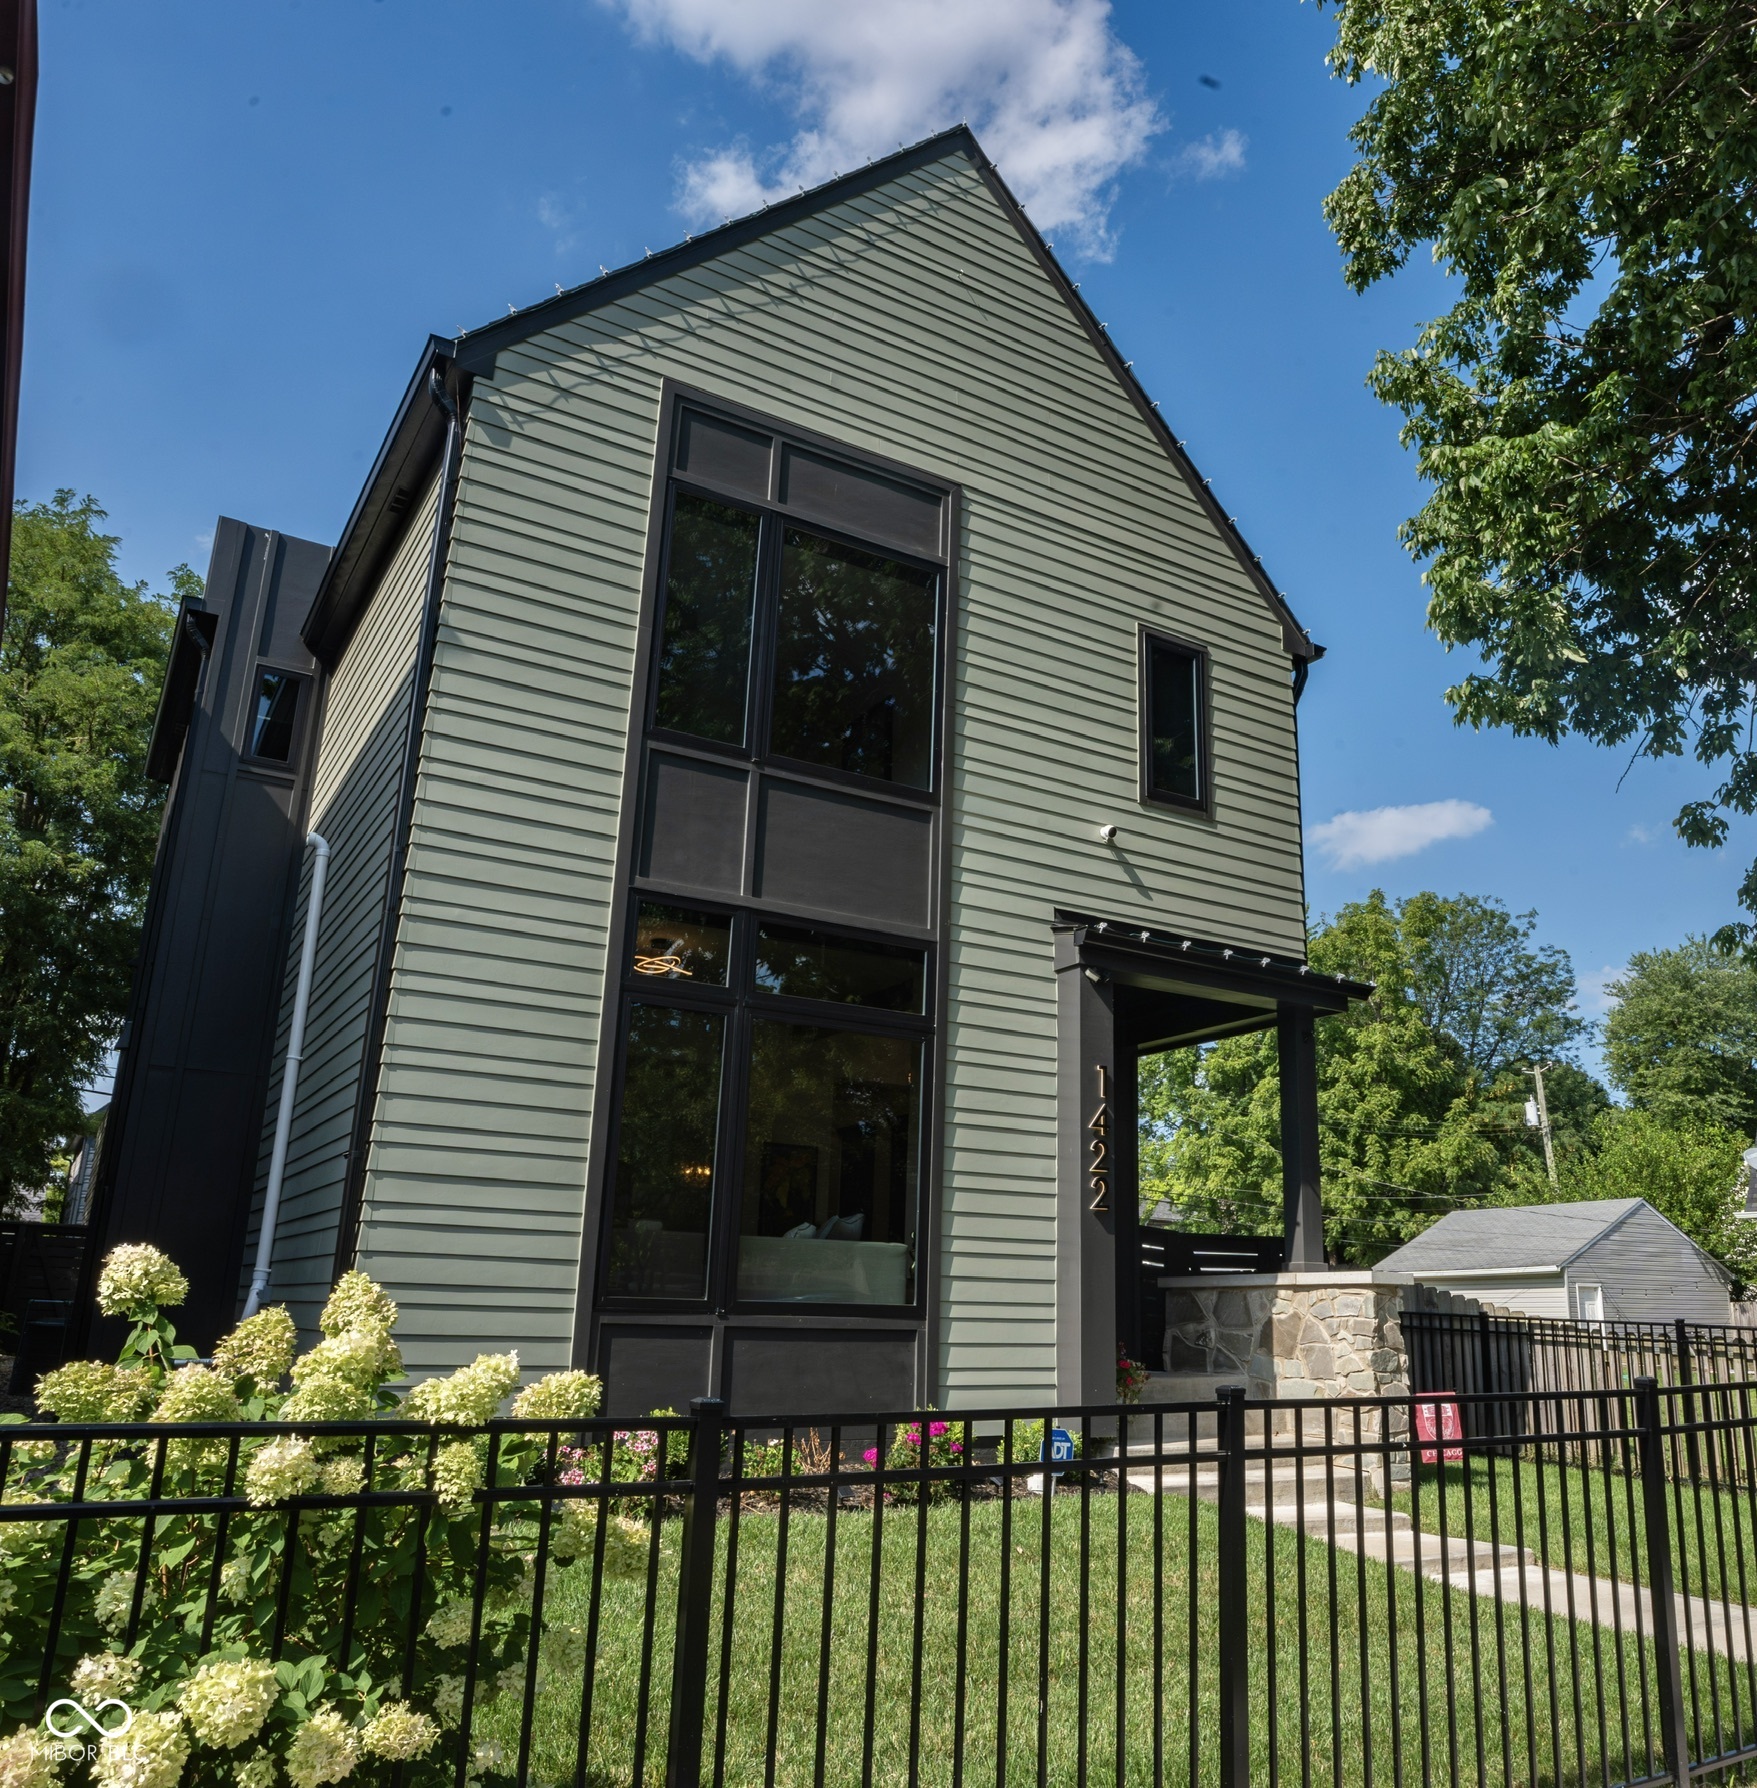
Luxury living awaits at this stunning custom-built home just steps from Bottleworks, Mass Avenue, Circle City industrial Complex and the Monon Trail just to name a few! Tons of room to spread out with just under 4000 square feet of finished living space which is hard to find downtown. Every detail of this exquisitely designed home has been meticulously thought out. Sunlight floods through expansive windows, illuminating the open-concept layout of this beautiful masterpiece. High end finishes throughout including Modern Amish cabinetry, central island featuring waterfall quartz countertop, and gold lighting accents. Plenty of space for outdoor entertaining on your massive rooftop deck overlooking Windsor Park neighborhood and the downtown skyline. Rooftop lighting design added. Lots of extras with the cocktail room and wet bar, large walk in pantry, fully fenced yard, ample storage throughout, and fully finished/insulated oversized two car garage! First floor bedroom can be used as an office or 5th bedroom. Lived for only one year, better than new with all extras completed by the current owner. Located in booming areas with next door remodeling, this residence ensures a seamless fusion of luxury, convenience, and an active lifestyle. Dinning and living room furniture included!
5
beds

4
baths

3,981 Sq.Ft. LIVING AREA

3,920 Sq.Ft. lot

Features & Amenities

Interior

  • total bedrooms5
  • Total bathrooms4
  • full bathrooms4
  • APPLIANCES Gas Cooktop, Dishwasher, Disposal, Gas Water Heater, Microwave, Gas Oven, Range Hood, Refrigerator, Bar Fridge
  • other interior Features Attic Access, Breakfast Bar, High Ceilings, Kitchen Island, Hardwood Floors, Eat-in Kitchen, Wired for Data, Pantry, Walk-In Closet(s), Wet Bar

Area & Lot

  • Status Sold
  • Date Sold April 2, 2025
  • Living Area3,981 Sq.Ft.
  • Total Area3,981 Sq.Ft.
  • Lot Area3,920 Sq.Ft.
  • MLS® ID22000413
  • TypeResidential
  • YEAR BUILT2022
  • Architecture StylesContemporary
  • School DistrictIndianapolis Public Schools

Exterior

  • STORIES2
  • Garage Space2.0
  • water SourcePublic
  • utilitiesCable Available, Natural Gas Connected, Sewer Connected, Water Connected
  • lot featuresBusline, Sidewalks, Storm Sewer, Street Lights
  • parkingDetached
  • HEAT TYPEForced Air, Natural Gas
  • AIR CONDITIONINGCentral Air
  • SubstructureConcrete Perimeter, Full, Poured Concrete

Financial

  • Sales Price$925,000

We've Lived Everywhere. This is Home.

We've relocated, started over, and found home ourselves. With local expertise and a relationship-first approach, we're here to help you find yours in Indianapolis.

Follow Us on Instagram