Leave a Message

By providing your contact information to Staff Homes, your personal information will be processed in accordance with Staff Homes's Privacy Policy. By checking the box(es) below, you expressly consent to receive marketing or promotional real estate communication from Staff Homes in the manner selected by you. For SMS text messages, message frequency varies. Message and data rates may apply. Consent is not a condition of purchase of any goods or services. You may opt out of receiving further communications from Staff Homes at any time. To opt out of receiving SMS text messages, reply STOP to unsubscribe. SMS text messaging is subject to our Terms of Use.

Thank you for your message. We will be in touch with you shortly.

1421 Lavender Drive
Courtesy of Highgarden Real Estate, Richard Gillette Listing Contact:  
Sold

1421 Lavender Drive

1421 Lavender Drive, Greenfield, IN 46140

$249,900
Hard-to-find and newly updated, large 3-bedroom, 2 full bath ranch home with a fabulous pond view! The great room, breakfast room, and kitchen all feature a dramatic cathedral ceiling! In addition to a wonderful breakfast room for casual dining, this home also has a formal dining room for large gatherings! The owner's suite is separated from the other two bedrooms for additional privacy. The rear of the home has a great backyard with mature trees and a 14'x10' deck! Two coats of fresh wall and trim paint throughout the interior of the home! Brand new flooring in the kitchen and breakfast rooms! Brand new stainless steel refrigerator, electric range/oven, and built-in microwave! Newly painted white kitchen cabinets! New brushed nickel light fixtures throughout the home! The garage is finished and has a very convenient service door! New furnace and air conditioner in 2020! New tub and walk-in shower in 2025! Come out and see this wonderfully updated home!
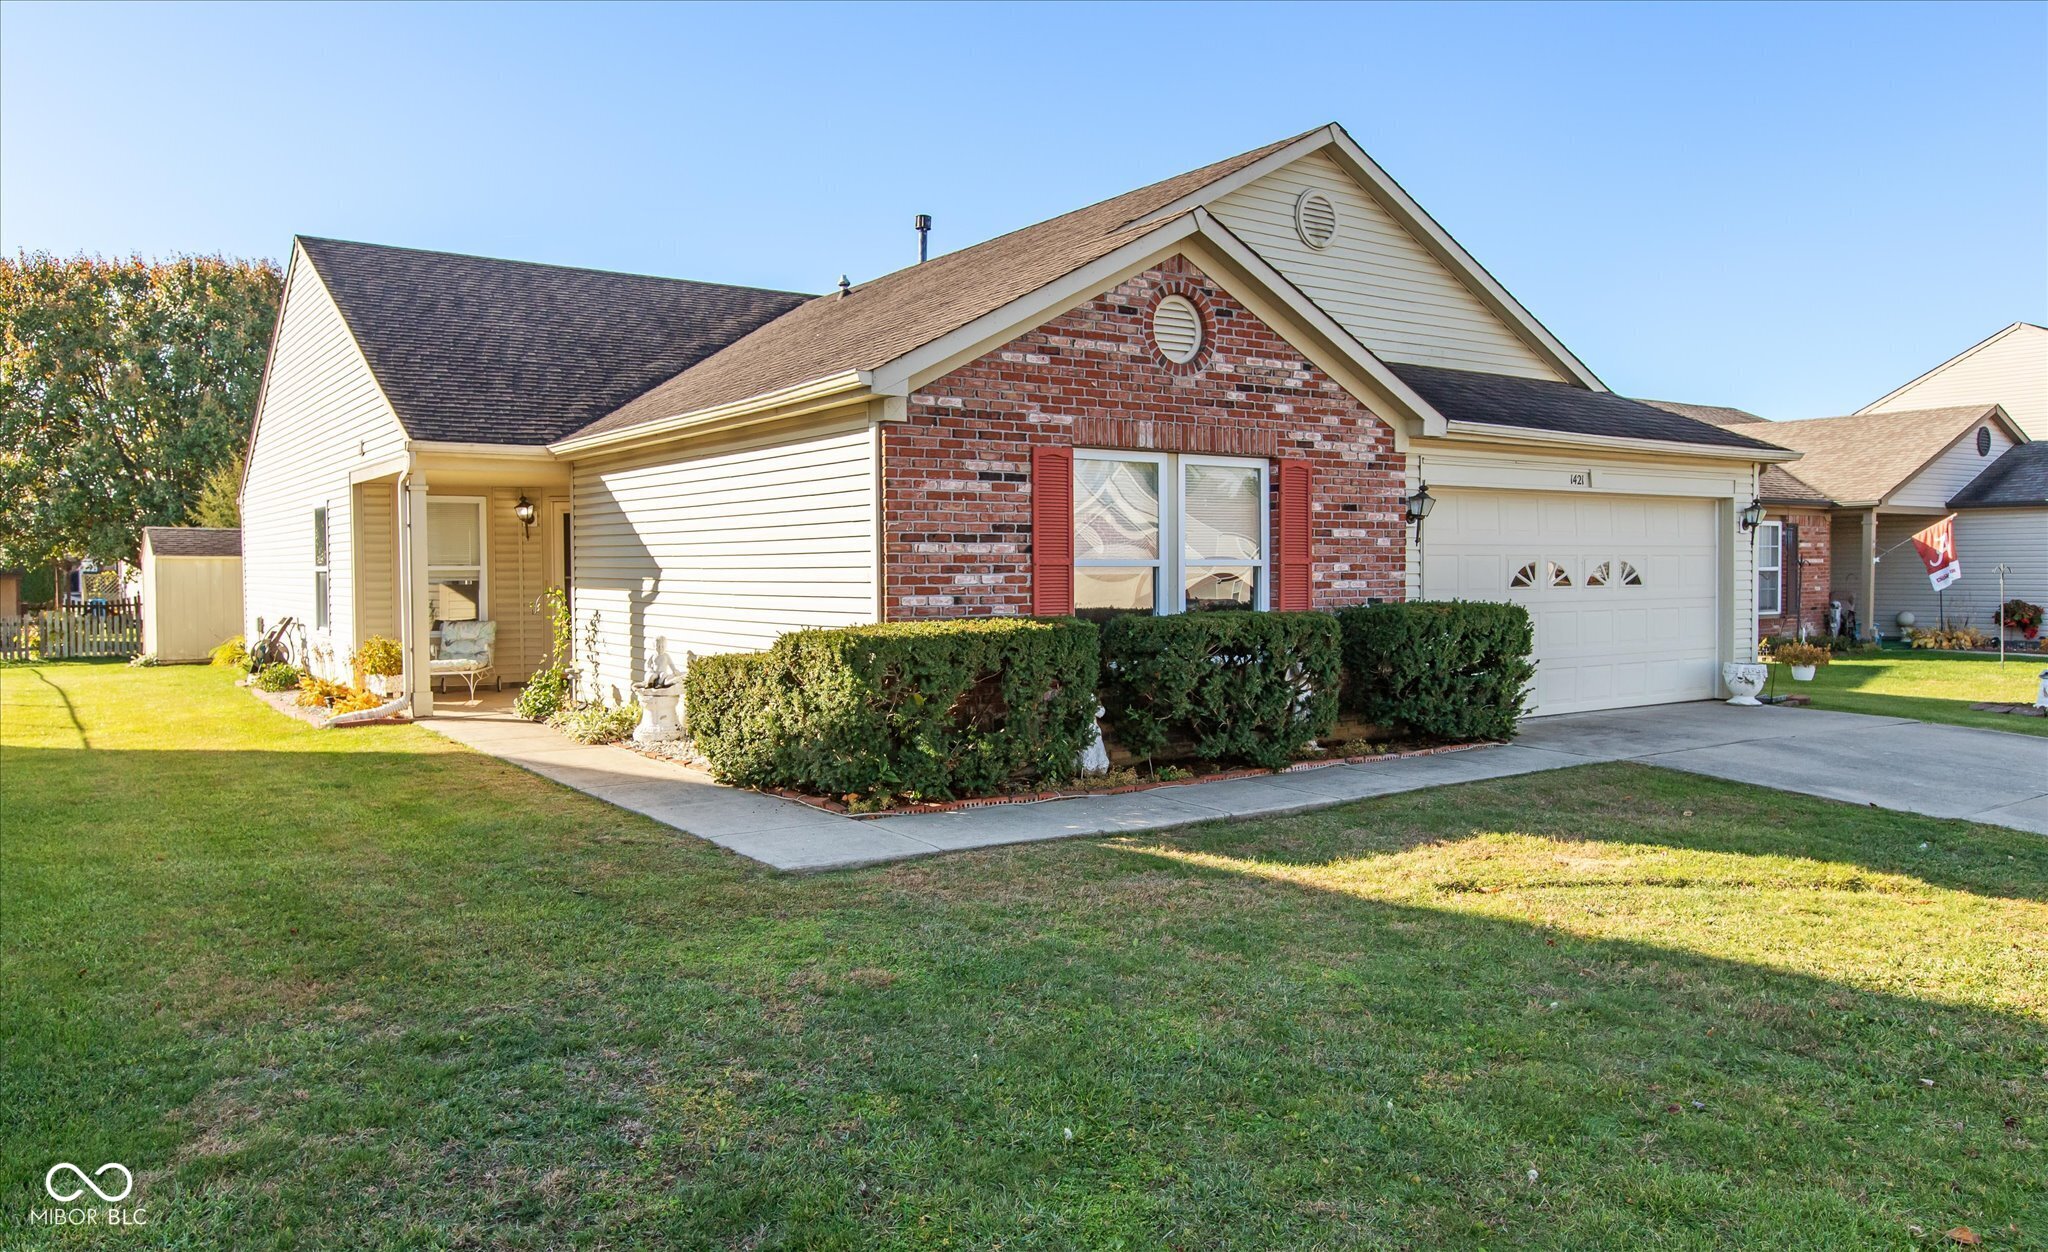
3
beds

2
baths

1,775 Sq.Ft. LIVING AREA

7,797 Sq.Ft. lot

Features & Amenities

Interior

  • total bedrooms3
  • Total bathrooms2
  • full bathrooms2
  • Laundry room Main Level
  • APPLIANCES Dishwasher, Electric Water Heater, Disposal, Micro Hood, Electric Oven, Refrigerator
  • other interior Features Attic Access, Cathedral Ceiling(s), Paddle Fan, Pantry, Walk-In Closet(s), Wood Work Painted

Area & Lot

  • Status Sold
  • Date Sold April 1, 2026
  • Living Area1,775 Sq.Ft.
  • Total Area1,775 Sq.Ft.
  • Lot Area7,797 Sq.Ft.
  • MLS® ID22071453
  • TypeResidential
  • YEAR BUILT2002
  • Architecture StylesRanch, Traditional
  • Water FrontagePond
  • View DescriptionPond
  • Elementary SchoolJB Stephens Elementary School
  • Middle SchoolGreenfield Central Junior High Sch
  • High SchoolGreenfield-Central High School
  • School DistrictGreenfield-Central Com Schools

Exterior

  • STORIES1
  • Garage Space2.0
  • water SourcePublic
  • utilitiesCable Connected, Electricity Connected, Natural Gas Connected, Sewer Connected, Water Connected
  • lot featuresCurbs, Sidewalks, Storm Sewer, Suburb, Mature Trees
  • parkingAttached
  • HEAT TYPEForced Air, Natural Gas
  • AIR CONDITIONINGCentral Air
  • SubstructureSlab
  • HOA AmenitiesInsurance, Management, Snow Removal
  • security FeaturesSmoke Detector(s)
  • other exterior FeaturesStorage

Financial

  • Sales Price$249,900
  • HOA $170/yr
View Virtual Tour

We've Lived Everywhere. This is Home.

We've relocated, started over, and found home ourselves. With local expertise and a relationship-first approach, we're here to help you find yours in Indianapolis.

Follow Us on Instagram