Leave a Message

By providing your contact information to Staff Homes, your personal information will be processed in accordance with Staff Homes's Privacy Policy. By checking the box(es) below, you expressly consent to receive marketing or promotional real estate communication from Staff Homes in the manner selected by you. For SMS text messages, message frequency varies. Message and data rates may apply. Consent is not a condition of purchase of any goods or services. You may opt out of receiving further communications from Staff Homes at any time. To opt out of receiving SMS text messages, reply STOP to unsubscribe. SMS text messaging is subject to our Terms of Use.

Thank you for your message. We will be in touch with you shortly.

1421 Laurel Street
1421 Laurel Street
1421 Laurel Street
1421 Laurel Street
1421 Laurel Street
1421 Laurel Street
1421 Laurel Street
1421 Laurel Street
1421 Laurel Street
1421 Laurel Street
1421 Laurel Street
1421 Laurel Street
1421 Laurel Street
1421 Laurel Street
1421 Laurel Street
1421 Laurel Street
1421 Laurel Street
1421 Laurel Street
1421 Laurel Street
1421 Laurel Street
1421 Laurel Street
1421 Laurel Street
1421 Laurel Street
1421 Laurel Street
1421 Laurel Street
1421 Laurel Street
1421 Laurel Street
1421 Laurel Street
1421 Laurel Street
1421 Laurel Street
1421 Laurel Street
1421 Laurel Street
1421 Laurel Street
1421 Laurel Street
1421 Laurel Street
1421 Laurel Street
1421 Laurel Street
1421 Laurel Street
1421 Laurel Street
1421 Laurel Street
1421 Laurel Street
1421 Laurel Street
1421 Laurel Street
1421 Laurel Street
1421 Laurel Street
1421 Laurel Street
1421 Laurel Street
1421 Laurel Street
1421 Laurel Street
1421 Laurel Street
1421 Laurel Street
1421 Laurel Street
1421 Laurel Street
1421 Laurel Street
1421 Laurel Street
1421 Laurel Street
1421 Laurel Street
1421 Laurel Street
1421 Laurel Street
1421 Laurel Street
1421 Laurel Street
1421 Laurel Street
SEE ALL PHOTOS
1421 Laurel Street
1421 Laurel Street
1421 Laurel Street
1421 Laurel Street
1421 Laurel Street
1421 Laurel Street
1421 Laurel Street
1421 Laurel Street
1421 Laurel Street
1421 Laurel Street
1421 Laurel Street
1421 Laurel Street
1421 Laurel Street
1421 Laurel Street
1421 Laurel Street
1421 Laurel Street
1421 Laurel Street
1421 Laurel Street
1421 Laurel Street
1421 Laurel Street
1421 Laurel Street
1421 Laurel Street
1421 Laurel Street
1421 Laurel Street
1421 Laurel Street
1421 Laurel Street
1421 Laurel Street
1421 Laurel Street
1421 Laurel Street
1421 Laurel Street
1421 Laurel Street
1421 Laurel Street
1421 Laurel Street
1421 Laurel Street
1421 Laurel Street
1421 Laurel Street
1421 Laurel Street
1421 Laurel Street
1421 Laurel Street
1421 Laurel Street
1421 Laurel Street
1421 Laurel Street
1421 Laurel Street
1421 Laurel Street
1421 Laurel Street
1421 Laurel Street
1421 Laurel Street
1421 Laurel Street
1421 Laurel Street
1421 Laurel Street
1421 Laurel Street
1421 Laurel Street
1421 Laurel Street
1421 Laurel Street
1421 Laurel Street
1421 Laurel Street
1421 Laurel Street
1421 Laurel Street
1421 Laurel Street
1421 Laurel Street
1421 Laurel Street
1421 Laurel Street
Courtesy of Highgarden Real Estate, Laura Waters Listing Contact:  
Sold

1421 Laurel Street

1421 Laurel Street, Indianapolis, IN 46203

$333,000
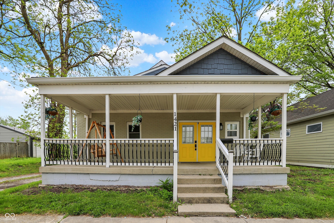
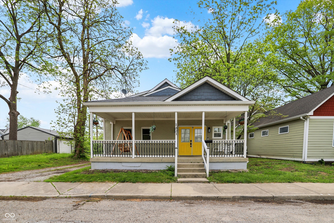
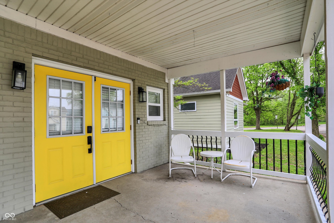
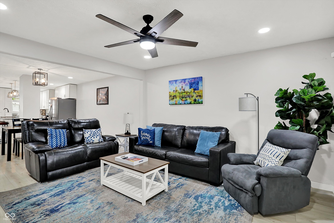
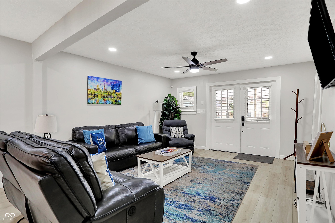
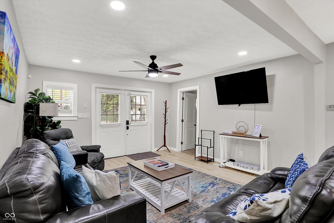
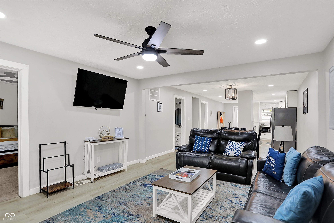
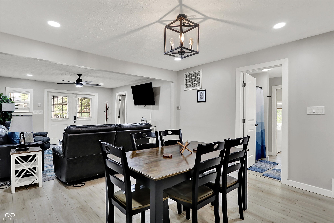
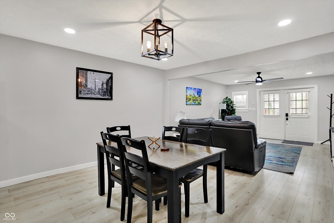
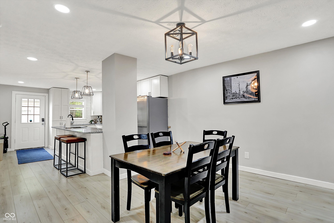
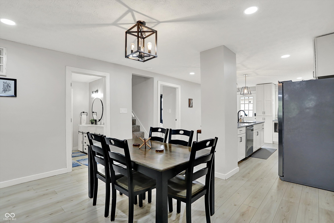
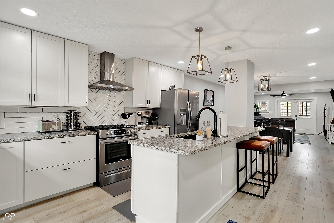
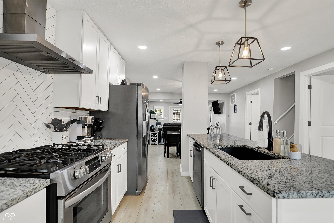
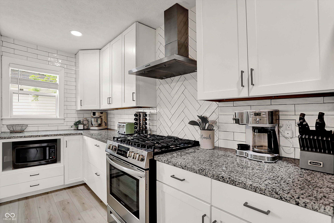
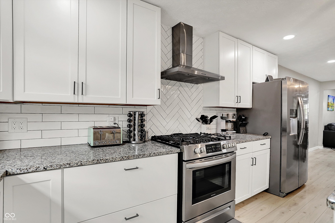
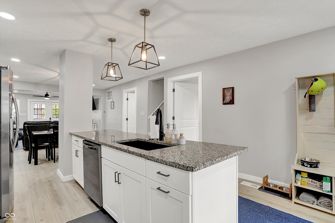
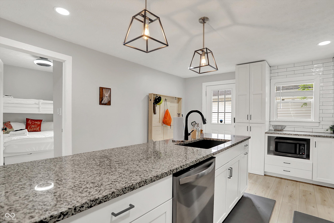
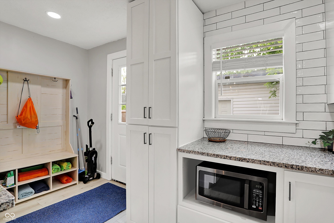
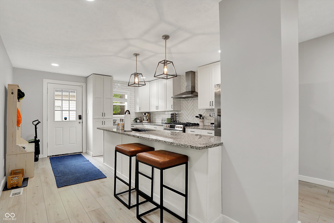
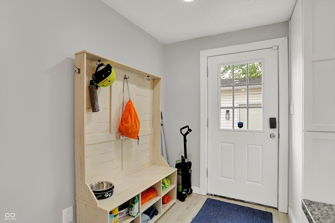
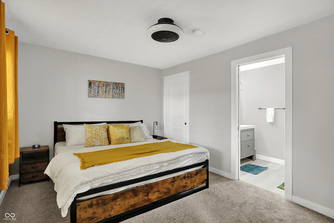
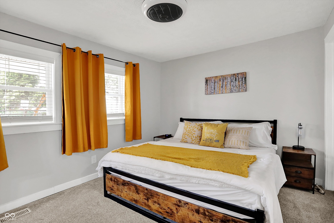
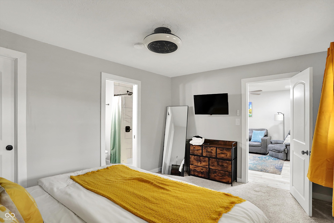
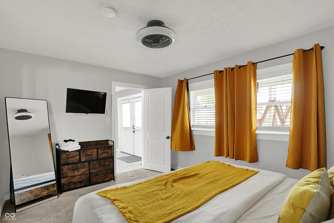
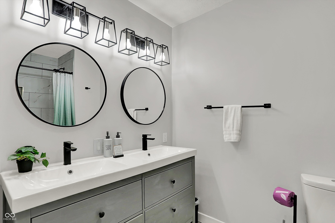
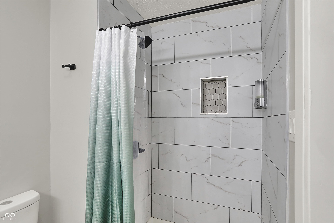
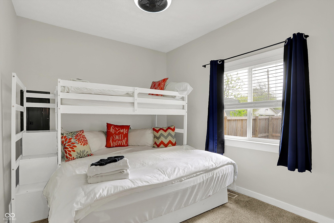
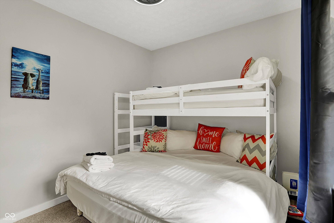
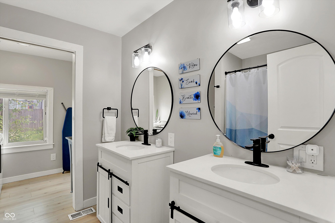
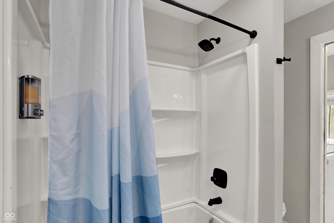
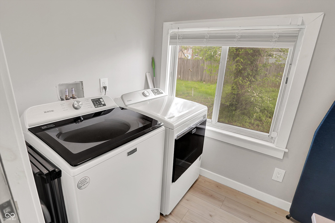
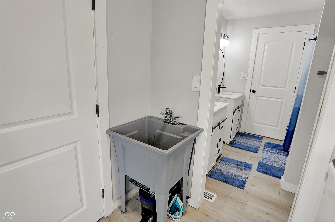
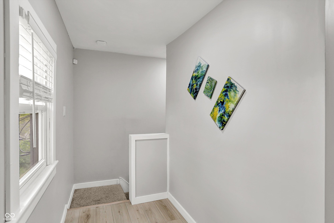
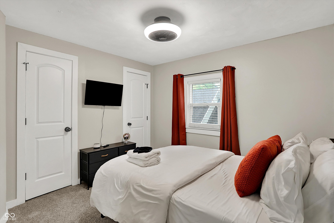
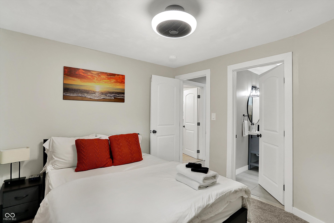
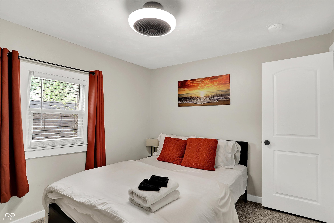
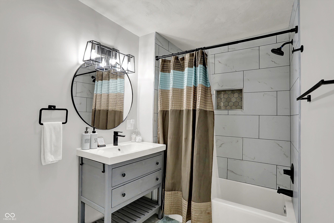
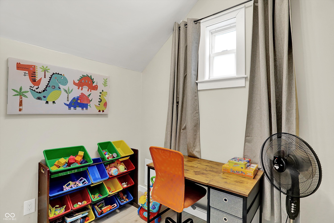
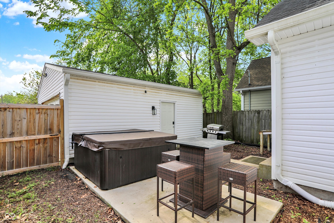
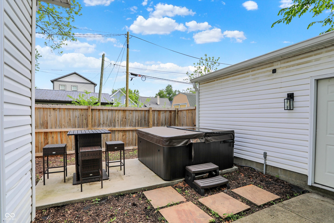
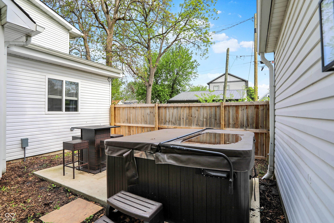
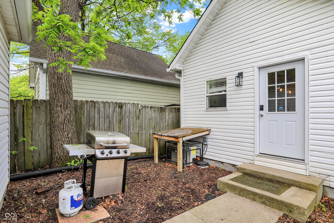
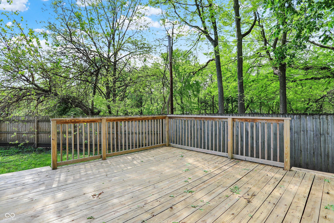
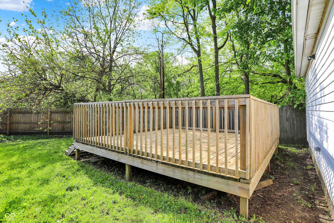
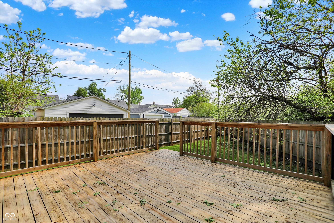
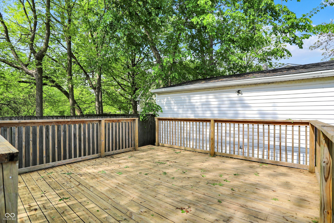
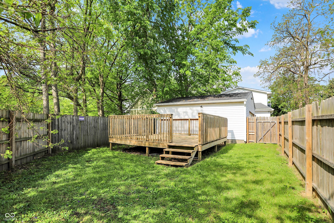
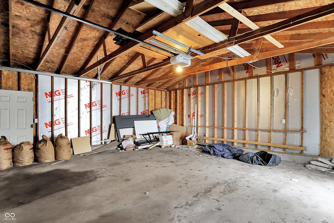
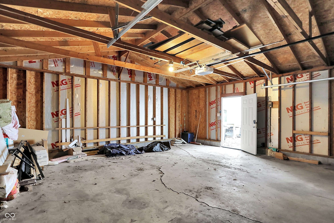
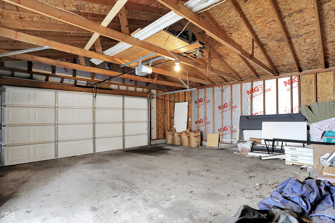
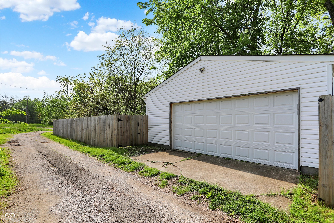
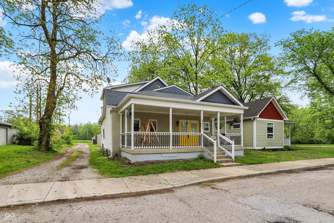
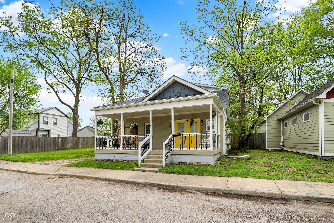
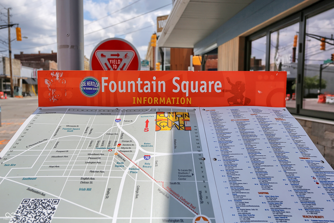
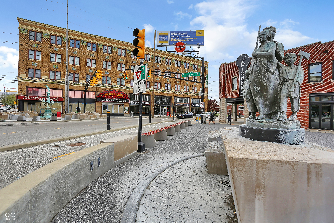
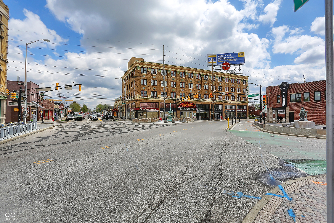
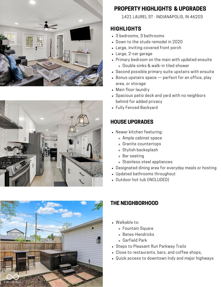
Fully Renovated Home Near Fountain Square! This beautifully updated 3 bed, 3 bath home underwent a down-to-the-studs remodel in 2020, offering modern finishes, thoughtful design, and space inside and out. The open concept floor plan flows effortlessly from a newer kitchen complete with granite countertops, backsplash, center island, ample cabinet space, and stainless steel appliances into a bright dining area and living space. Enjoy the ease of main floor living with a spacious primary suite featuring an updated ensuite, including double sinks and a walk-in tiled shower. An additional main floor bedroom and full bath offer extra convenience for guests, family, or a home office setup. Upstairs, a second possible primary bedroom with its own ensuite adds flexibility, along with a bonus space ideal for an office, playroom, or extra storage. All three bathrooms have been beautifully updated. Outside, you'll find an outdoor hot tub, a generous patio deck area, and an ample yard with no neighbors behind you-a rare find for city living. A 2-car garage adds convenience, and main floor laundry makes daily routines a breeze. Located just steps from the Pleasant Run Parkway Trails and walkable to Fountain Square, Bates-Hendricks, and Garfield Park, this move-in-ready gem combines comfort, style, and an unbeatable location.

3
beds

3
baths

1,690 Sq.Ft. LIVING AREA

4,530 Sq.Ft. lot

Features & Amenities

Interior

  • total bedrooms3
  • Total bathrooms3
  • full bathrooms3
  • Laundry room Main Level
  • APPLIANCES Dishwasher, Disposal, Microwave, Gas Oven, Range Hood, Refrigerator
  • other interior Features Bath Sinks Double Main, Kitchen Island, Paddle Fan, Eat-in Kitchen, Wired for Data

Area & Lot

  • Status Sold
  • Date Sold April 1, 2026
  • Living Area1,690 Sq.Ft.
  • Total Area1,915 Sq.Ft.
  • Lot Area4,530 Sq.Ft.
  • MLS® ID22037393
  • TypeResidential
  • YEAR BUILT1885
  • Architecture StylesTraditional
  • School DistrictIndianapolis Public Schools

Exterior

  • STORIES2
  • Garage Space2.0
  • water SourcePublic
  • lot featuresNot In Subdivision, Sidewalks, Street Lights, Mature Trees
  • parkingDetached
  • HEAT TYPEForced Air
  • AIR CONDITIONINGCentral Air
  • SubstructureCellar

Financial

  • Sales Price$333,000

We've Lived Everywhere. This is Home.

We've relocated, started over, and found home ourselves. With local expertise and a relationship-first approach, we're here to help you find yours in Indianapolis.

Follow Us on Instagram