Leave a Message

By providing your contact information to Staff Homes, your personal information will be processed in accordance with Staff Homes's Privacy Policy. By checking the box(es) below, you expressly consent to receive marketing or promotional real estate communication from Staff Homes in the manner selected by you. For SMS text messages, message frequency varies. Message and data rates may apply. Consent is not a condition of purchase of any goods or services. You may opt out of receiving further communications from Staff Homes at any time. To opt out of receiving SMS text messages, reply STOP to unsubscribe. SMS text messaging is subject to our Terms of Use.

Thank you for your message. We will be in touch with you shortly.

1411 S J Street
Courtesy of Highgarden Real Estate, Christopher Oaks Listing Contact:  
Sold

1411 S J Street

1411 S J Street, Elwood, IN 46036

$199,900
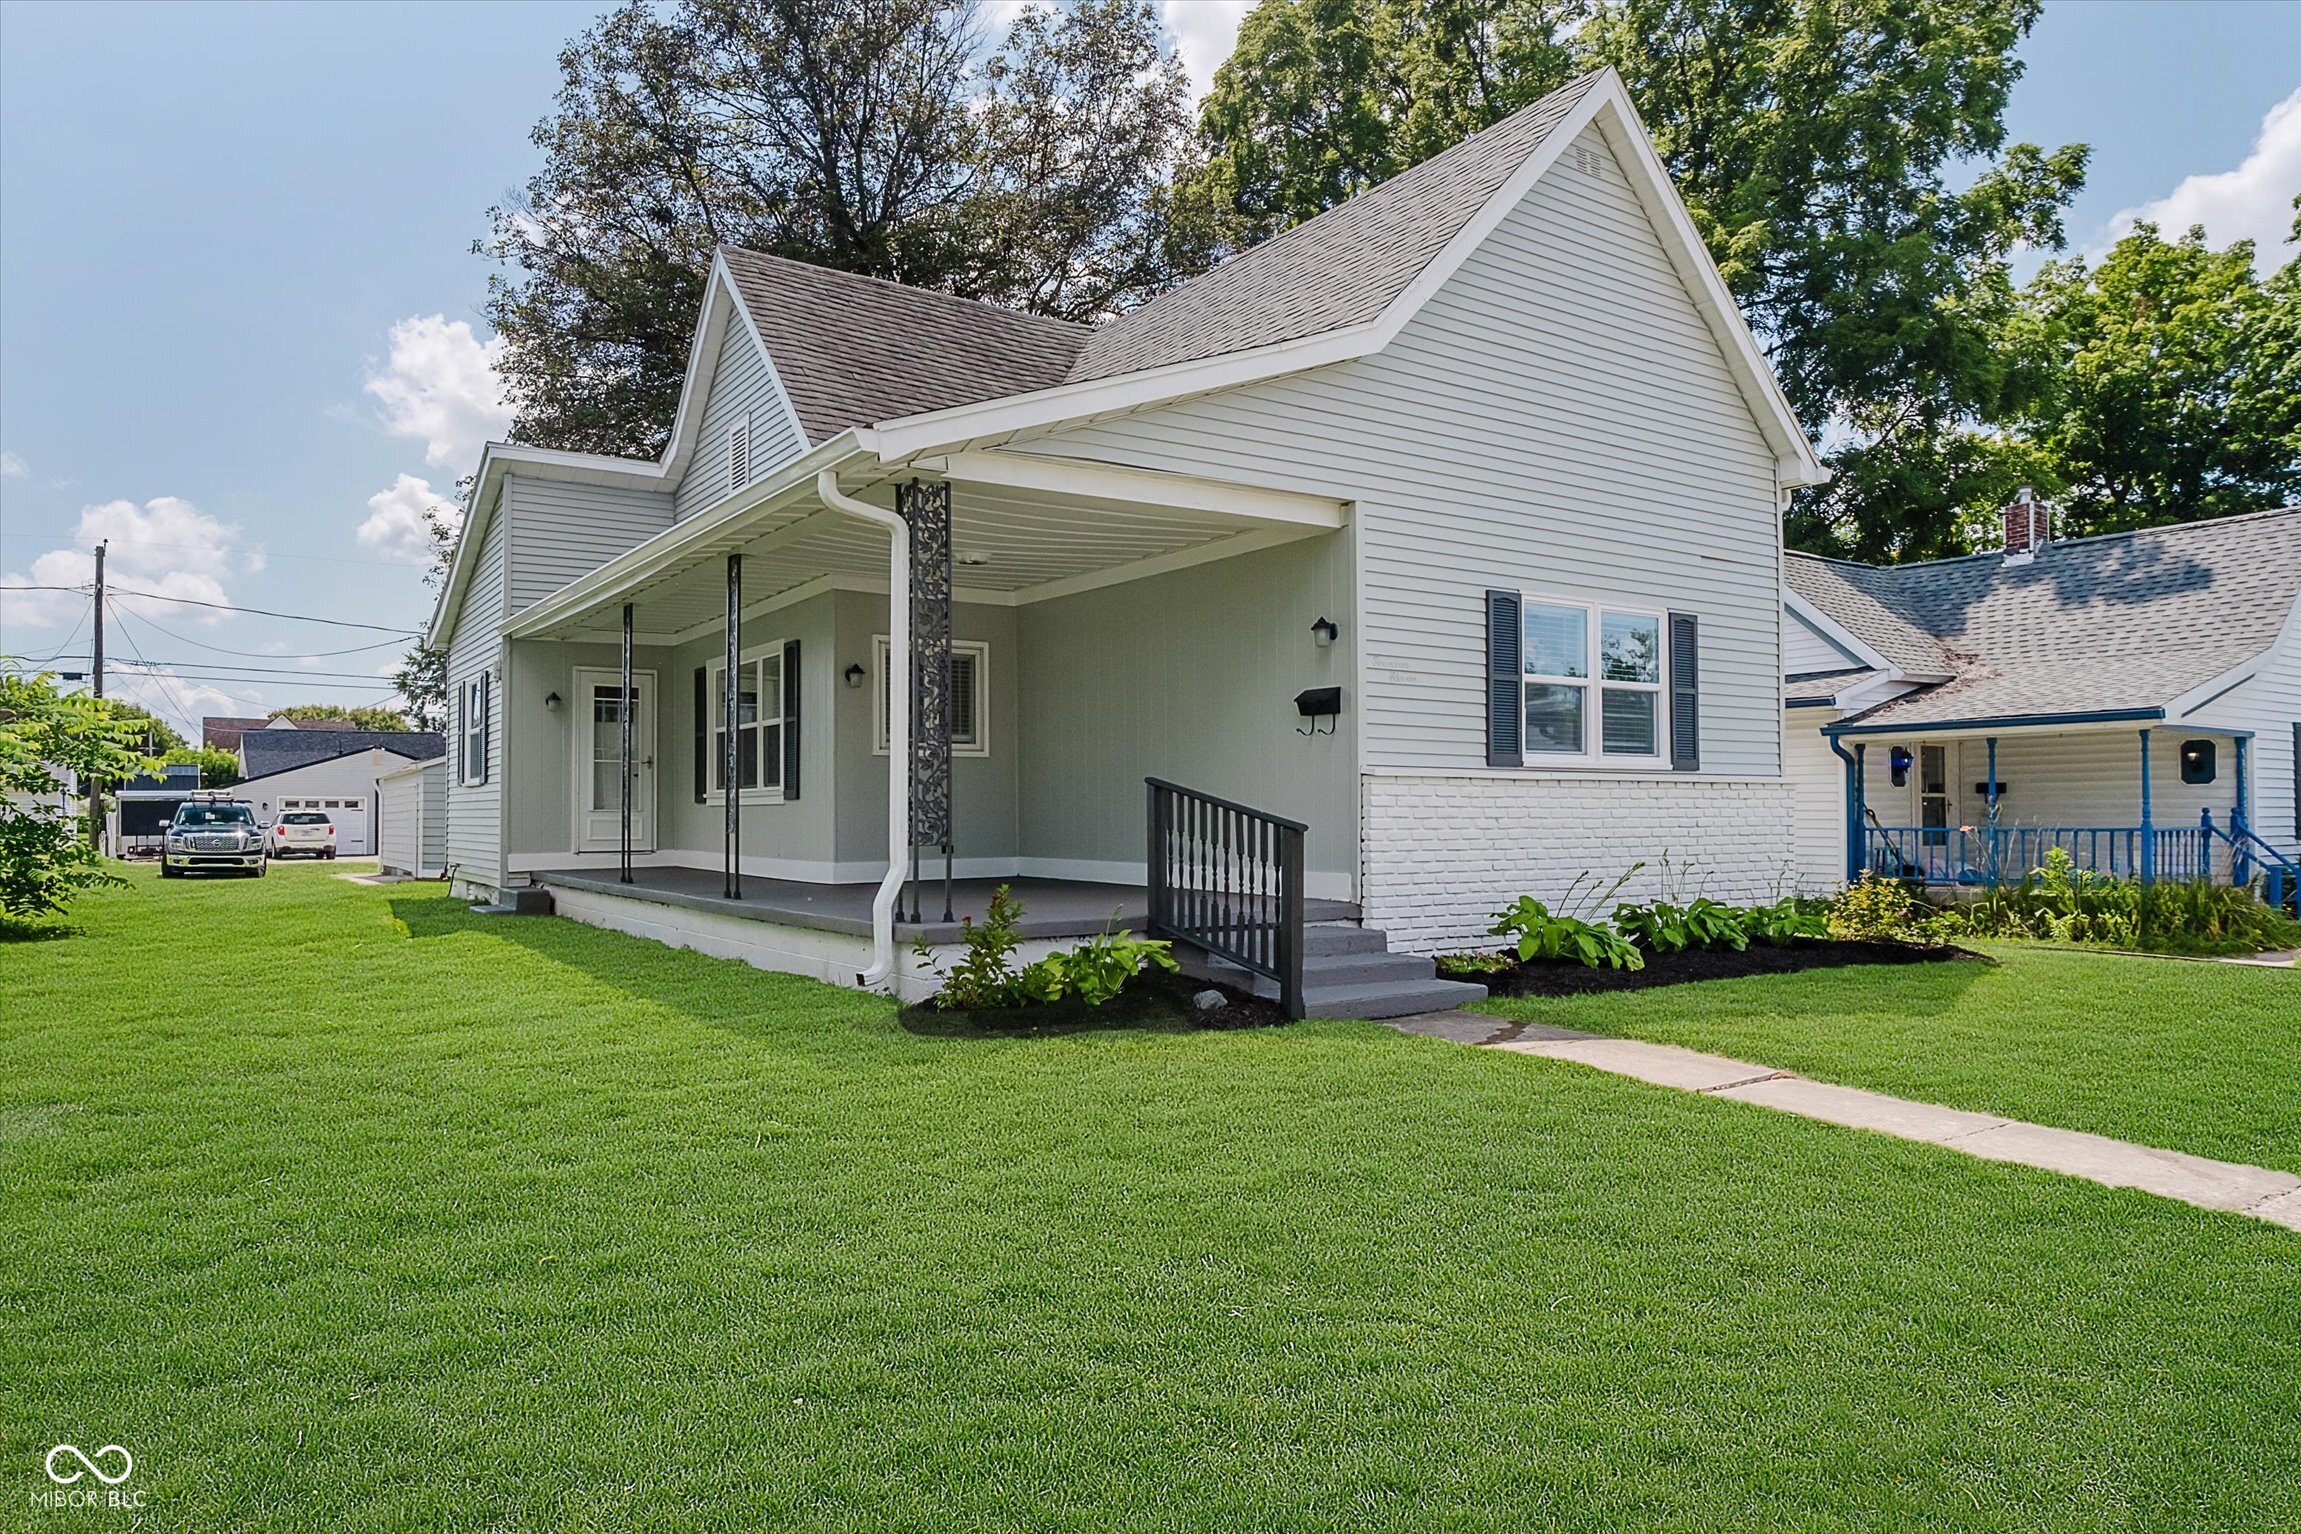
Welcome home to this completely remodeled home in the heart of Elwood! You'll love the fresh, bright finishes highlighted by plenty of natural light shining through brand new windows. Three ample sized bedrooms surround the main living area that includes a large living room, dining room, and beautiful kitchen featuring granite countertops over brand new cabinets & appliances. Other updates include new gutters, fresh exterior paint, new plumbing, new ductwork, and updated electrical. Outside you'll find a detached two-car garage and underneath is a clean basement & a professionally restored foundation. This is the move-in ready, updated home you've been looking for!
3
beds

1
bath

1,335 Sq.Ft. LIVING AREA

7,500 Sq.Ft. lot

Features & Amenities

Interior

  • total bedrooms3
  • Total bathroom1
  • full bathroom1
  • APPLIANCES Dishwasher, Disposal, Gas Water Heater, Microwave, Electric Oven, Refrigerator
  • other interior Features Kitchen Island, Pantry

Area & Lot

  • Status Sold
  • Date Sold November 21, 2025
  • Living Area1,335 Sq.Ft.
  • Total Area1,629 Sq.Ft.
  • Lot Area7,500 Sq.Ft.
  • MLS® ID22054967
  • TypeResidential
  • YEAR BUILT1895
  • Architecture StylesCraftsman
  • School DistrictElwood Community School Corp

Exterior

  • STORIES1
  • Garage Space2.0
  • water SourcePublic
  • lot featuresSidewalks
  • parkingDetached
  • HEAT TYPENatural Gas
  • AIR CONDITIONINGCentral Air
  • SubstructureBlock

Financial

  • Sales Price$199,900

We've Lived Everywhere. This is Home.

We've relocated, started over, and found home ourselves. With local expertise and a relationship-first approach, we're here to help you find yours in Indianapolis.

Follow Us on Instagram