Leave a Message

By providing your contact information to Staff Homes, your personal information will be processed in accordance with Staff Homes's Privacy Policy. By checking the box(es) below, you expressly consent to receive marketing or promotional real estate communication from Staff Homes in the manner selected by you. For SMS text messages, message frequency varies. Message and data rates may apply. Consent is not a condition of purchase of any goods or services. You may opt out of receiving further communications from Staff Homes at any time. To opt out of receiving SMS text messages, reply STOP to unsubscribe. SMS text messaging is subject to our Terms of Use.

Thank you for your message. We will be in touch with you shortly.

1408 Graybark Street
SEE ALL PHOTOS
1408 Graybark Street
Courtesy of Highgarden Real Estate, Kya Marsh Listing Contact:  
Sold

1408 Graybark Street

1408 Graybark Street, Sheridan, IN 46069

$260,000
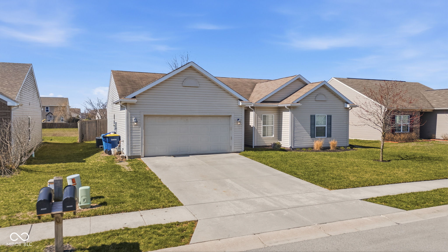
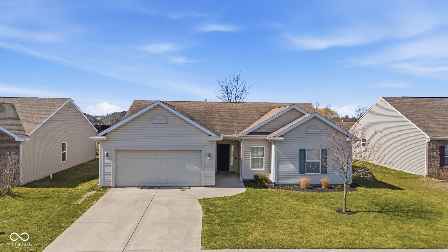
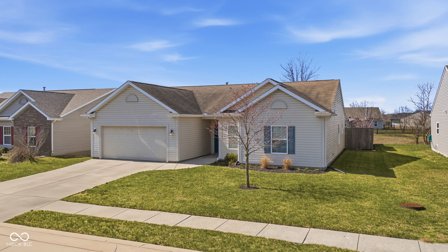
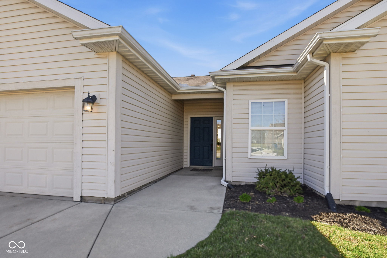
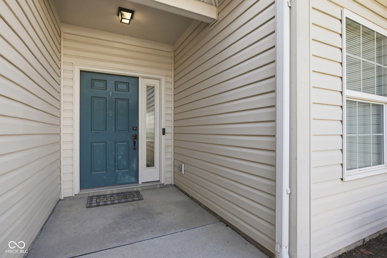
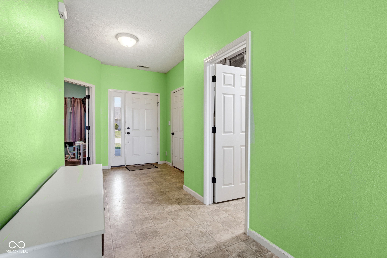
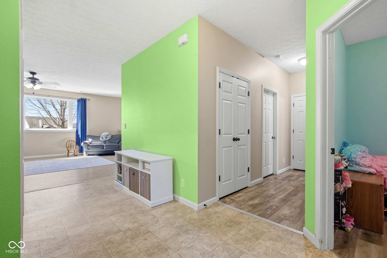
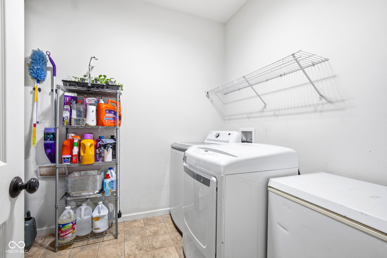
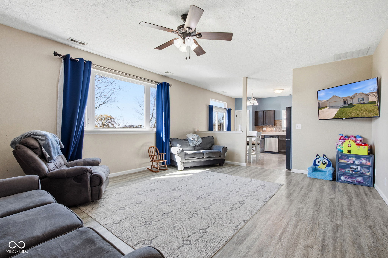
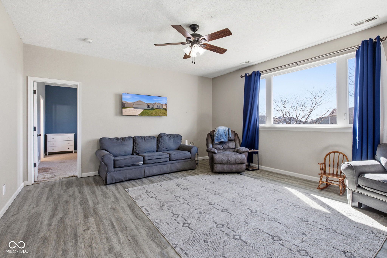
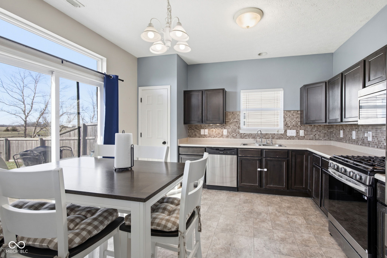
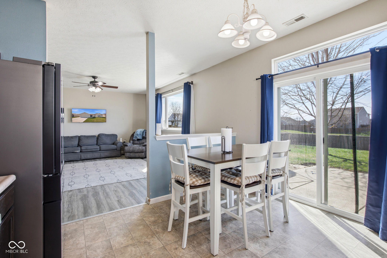
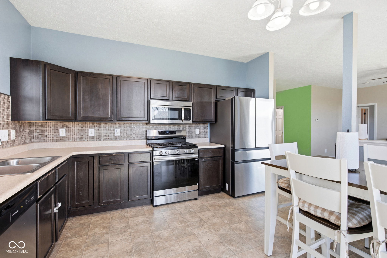
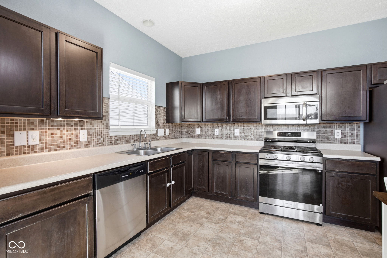
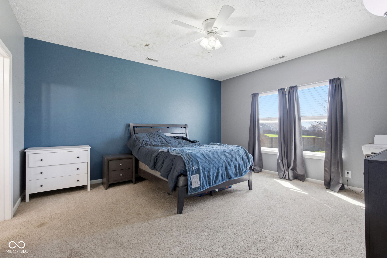
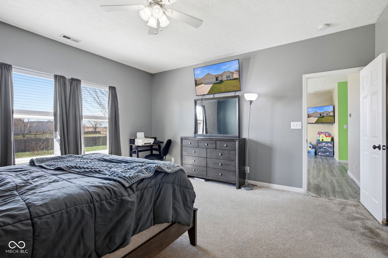
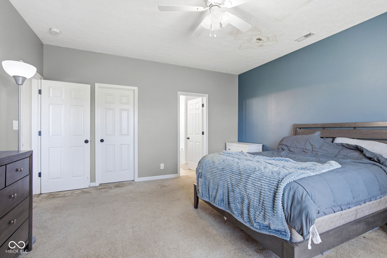
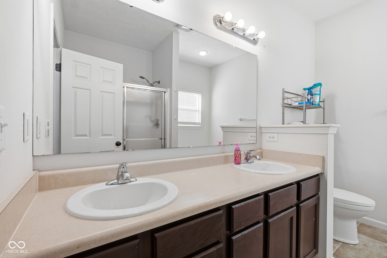
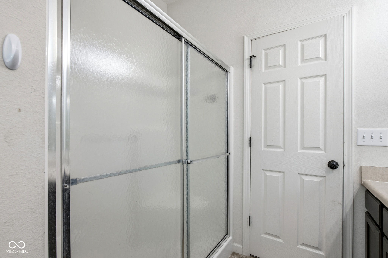
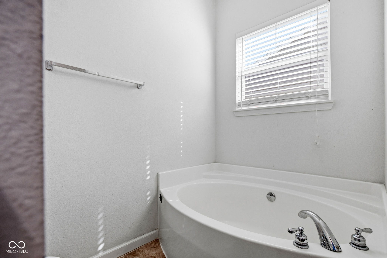
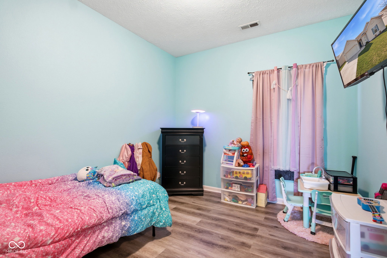
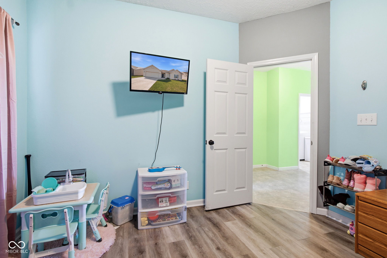
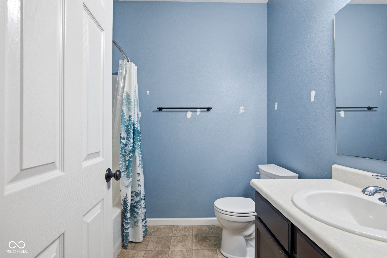
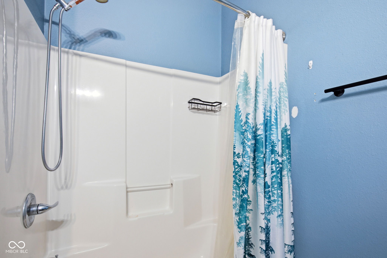
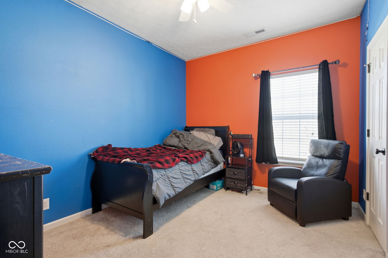
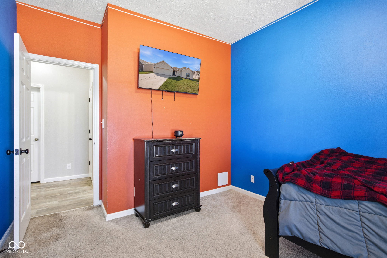
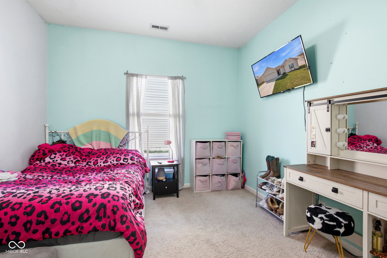
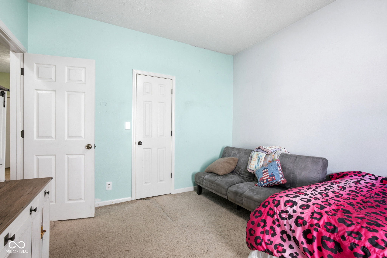
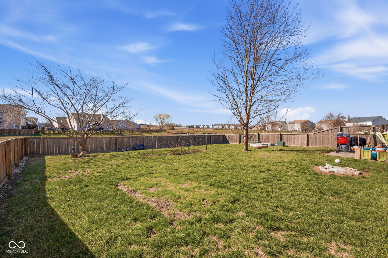
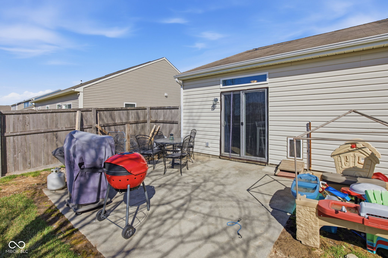
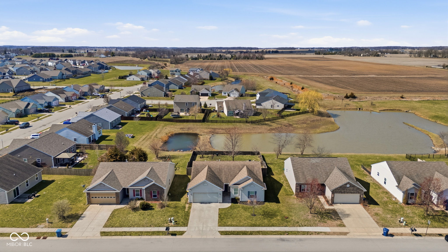
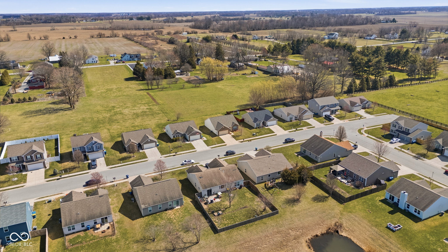
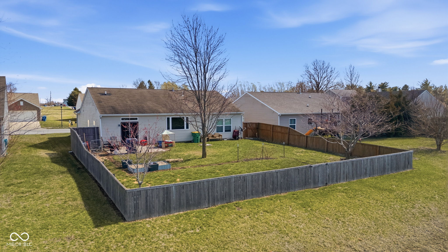
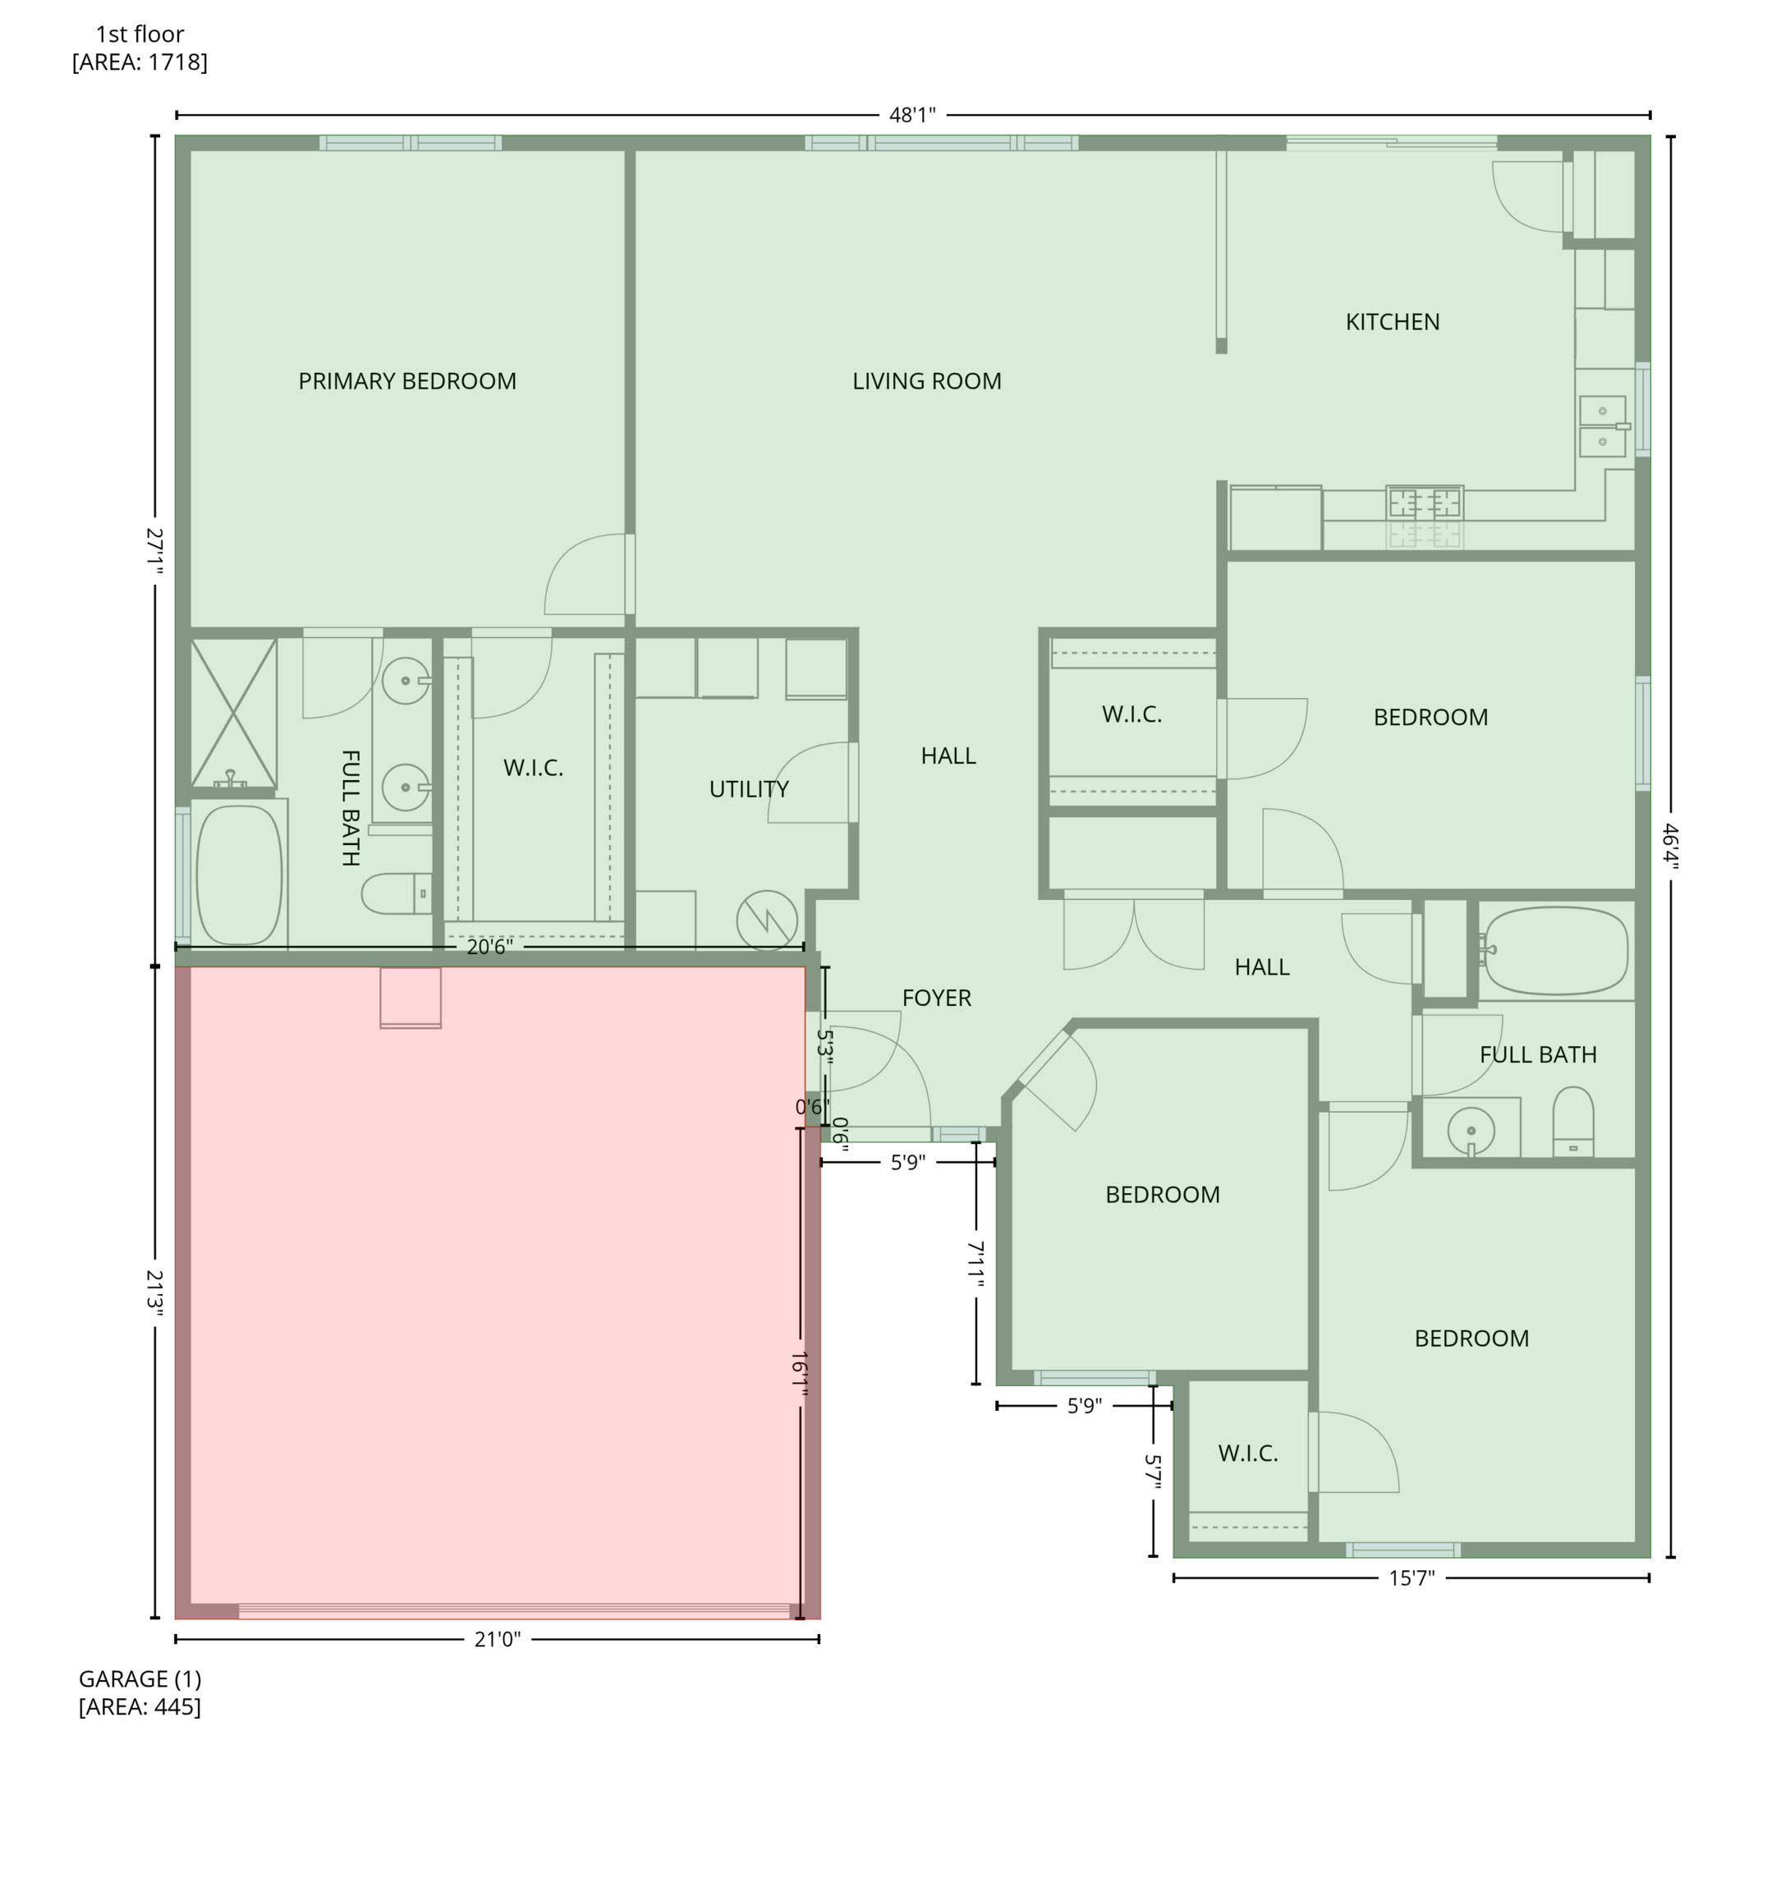
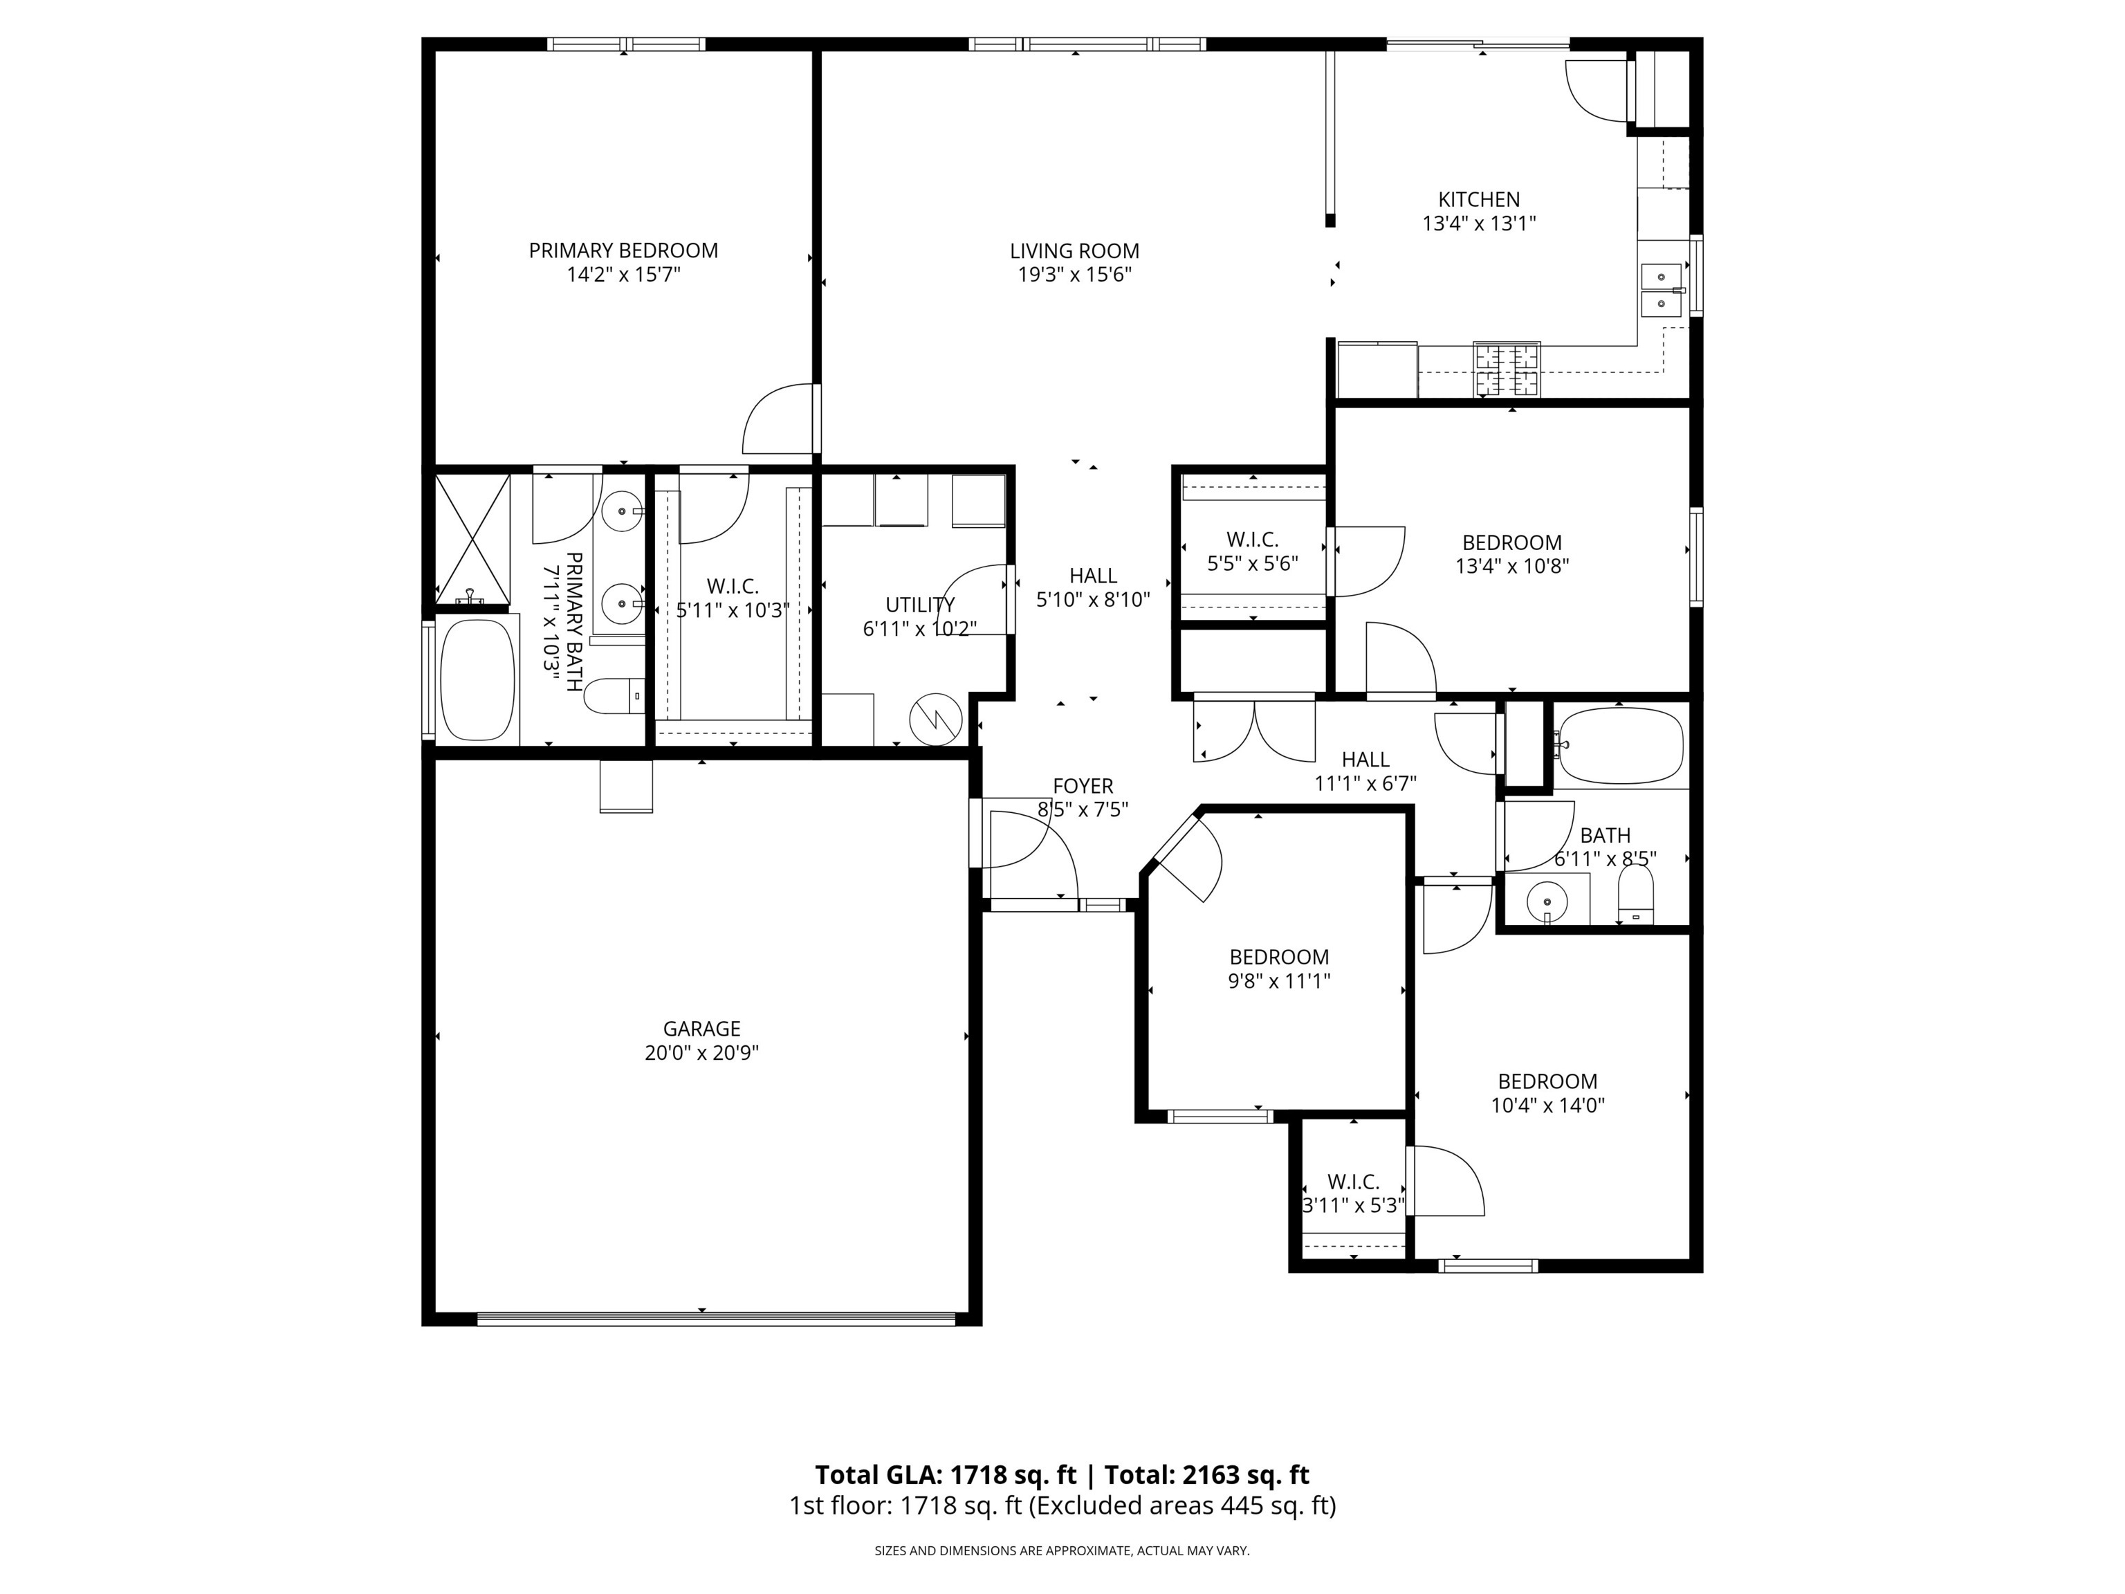
Waterfront views from the bay window in the living room & from the patio in the backyard. This Ranch style home is pet friendly as there is a window in basically every room perfect for sunbathing, a pet door found next to the sliding door in the kitchen that leads to the private fully fenced in backyard. 3 bedrooms with the potential for the office to be a 4th bedroom or game room or plant room or kids' playroom. Spacious primary bedroom features a massive walk-in closet, large double sink vanity, garden tub perfect for relaxing, and walk in shower with updated shower head & handheld showerhead. Ample storage available in the laundry room, large hallway closet located near the front door & a linen closet located next to the guest bathroom. 9-foot ceilings throughout! Light switches, light fixtures with ceiling fans installed in every bedroom-2018. Front Landscape installed 2025. Furnace circuit board installed 2026. Primary bathroom exhaust fan installed 2026. Huge living room perfect for everyday living featuring an electric fireplace & the bay window looking over the backyard. The L-shape kitchen features a pantry, tons of cabinet storage, space for a dining table, & a sliding door that opens to the concrete patio in the backyard. Enjoy the backyards raised garden beds, mature trees, blackberry & raspberry bushes & fire pit that's perfect for a night in or for entertaining. Playground, community parks, shopping, restaurants, Monon Trail within walking distance. Grand Park, retail shopping, grocery stores, state- parks, churches, & MORE is only a 15-minute drive away.

3
beds

2
baths

1,707 Sq.Ft. LIVING AREA

9,148 Sq.Ft. lot

Features & Amenities

Interior

  • total bedrooms3
  • Total bathrooms2
  • full bathrooms2
  • Laundry room Laundry Room
  • Fireplace Electric
  • APPLIANCES Dishwasher, Dryer, Disposal, Gas Water Heater, Microwave, Refrigerator, Washer, Water Softener Owned
  • other interior Features Attic Access, High Ceilings, Entrance Foyer, Paddle Fan, Eat-in Kitchen

Area & Lot

  • Status Sold
  • Date Sold April 30, 2026
  • Living Area1,707 Sq.Ft.
  • Total Area1,707 Sq.Ft.
  • Lot Area9,148 Sq.Ft.
  • MLS® ID22089244
  • TypeResidential
  • YEAR BUILT2010
  • Architecture StylesRanch
  • Water FrontagePond, Water Access, Water View, Waterfront
  • Elementary SchoolSheridan Elementary School
  • Middle SchoolSheridan Middle School
  • High SchoolSheridan High School
  • School DistrictSheridan Community Schools

Exterior

  • STORIES1
  • Garage Space2.0
  • water SourcePublic
  • lot featuresSidewalks, Trees-Small (Under 20 Ft)
  • parkingAttached
  • HEAT TYPEForced Air
  • AIR CONDITIONINGCentral Air
  • SubstructureSlab
  • HOA AmenitiesPlayground, Pond Year Round

Financial

  • Sales Price$260,000
  • HOA $157

We've Lived Everywhere. This is Home.

We've relocated, started over, and found home ourselves. With local expertise and a relationship-first approach, we're here to help you find yours in Indianapolis.

Follow Us on Instagram