Leave a Message

By providing your contact information to Staff Homes, your personal information will be processed in accordance with Staff Homes's Privacy Policy. By checking the box(es) below, you expressly consent to receive marketing or promotional real estate communication from Staff Homes in the manner selected by you. For SMS text messages, message frequency varies. Message and data rates may apply. Consent is not a condition of purchase of any goods or services. You may opt out of receiving further communications from Staff Homes at any time. To opt out of receiving SMS text messages, reply STOP to unsubscribe. SMS text messaging is subject to our Terms of Use.

Thank you for your message. We will be in touch with you shortly.

1406 N Butler Avenue
SEE ALL PHOTOS
1406 N Butler Avenue
Courtesy of Highgarden Real Estate, Lori Ann Meyer Listing Contact:  
Sold

1406 N Butler Avenue

1406 N Butler Avenue, Indianapolis, IN 46219

$275,000
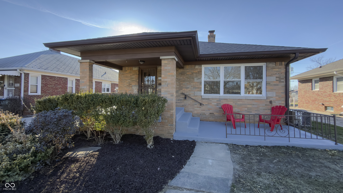
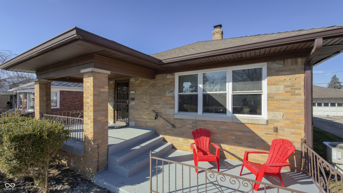
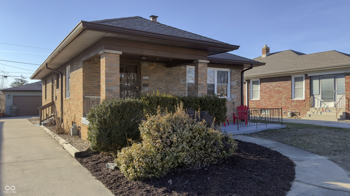
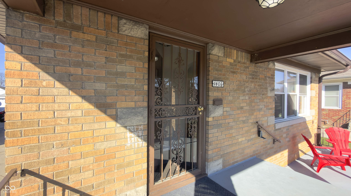
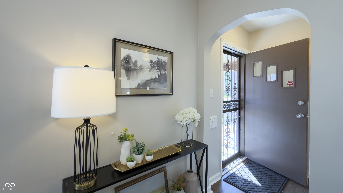
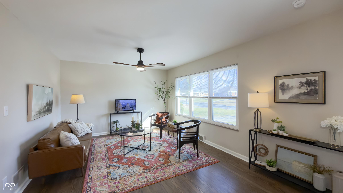
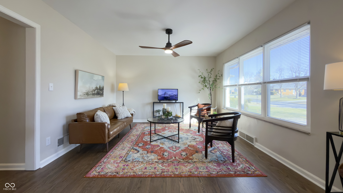
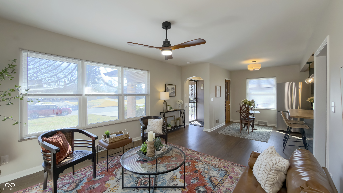
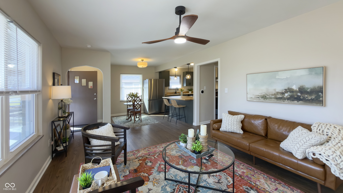
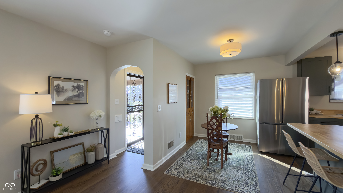
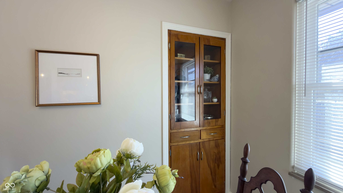
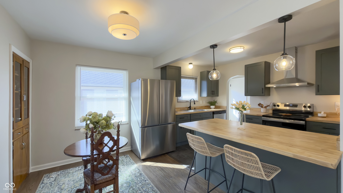
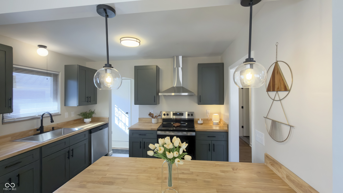
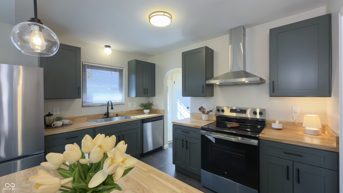
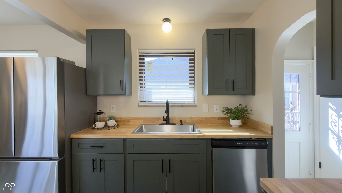
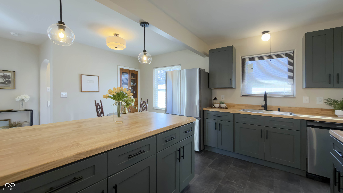
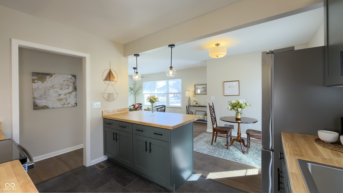
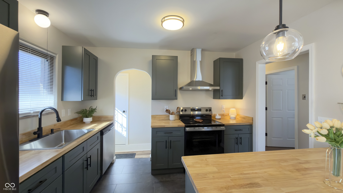
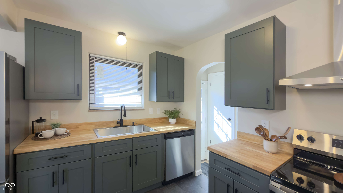
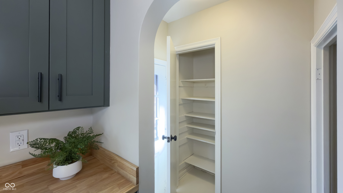
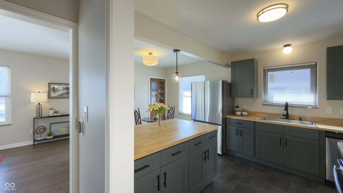
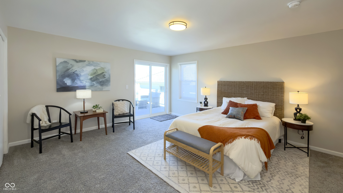
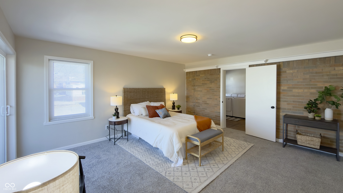
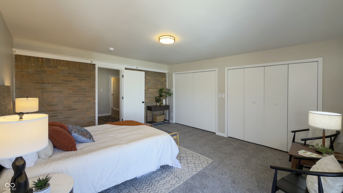
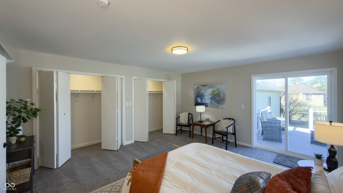
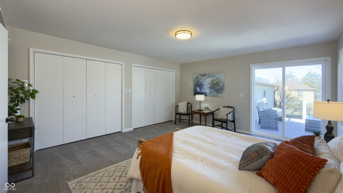
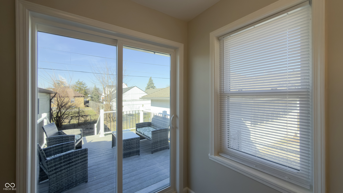
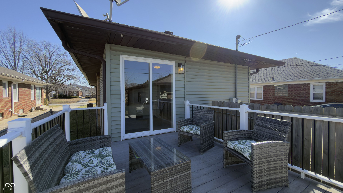
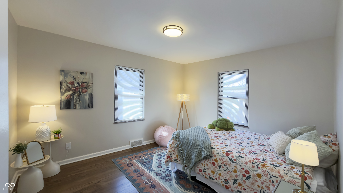
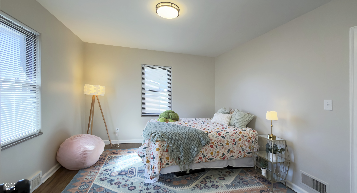
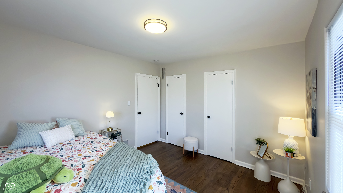
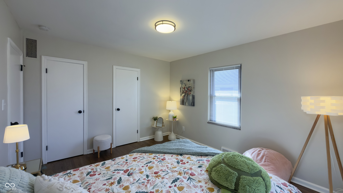
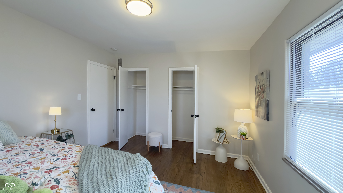
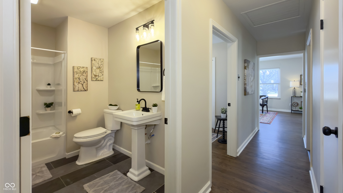
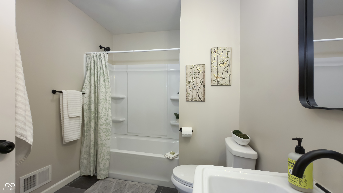
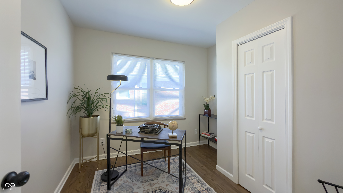
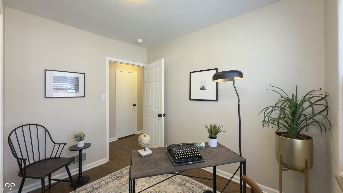
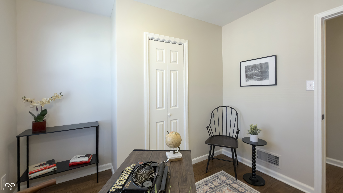
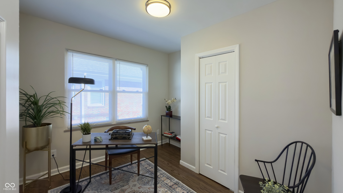
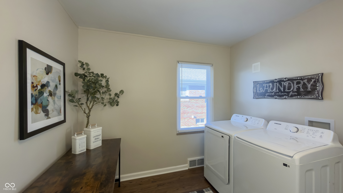
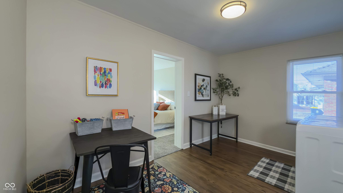
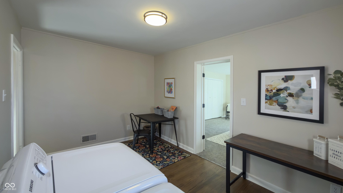
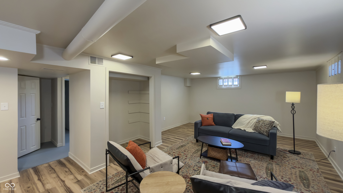
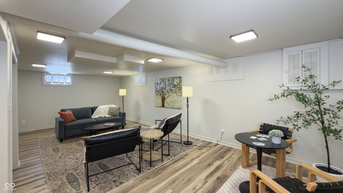
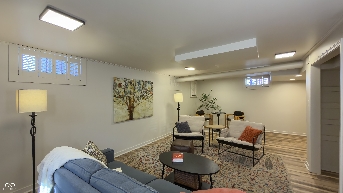
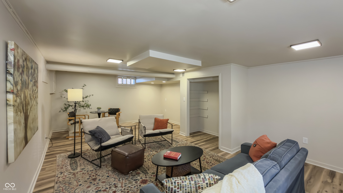
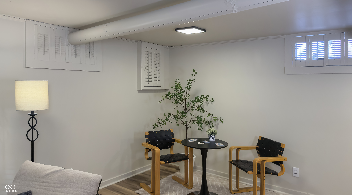
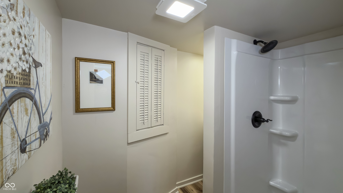
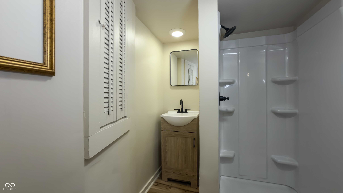
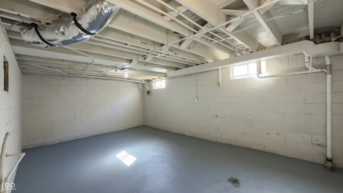
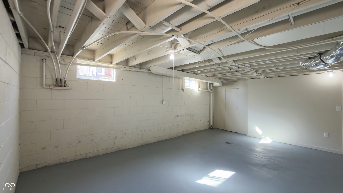
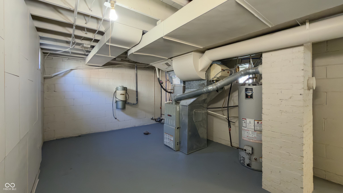
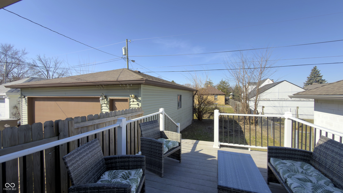
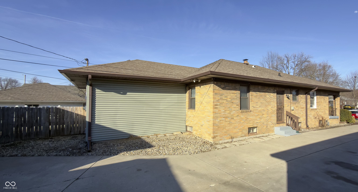
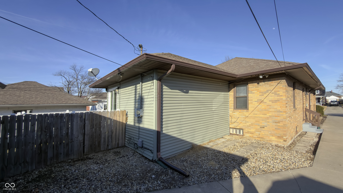
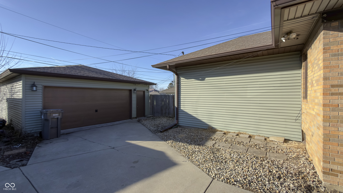
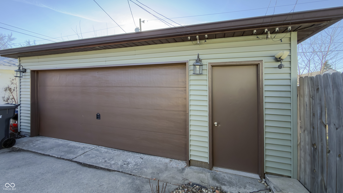
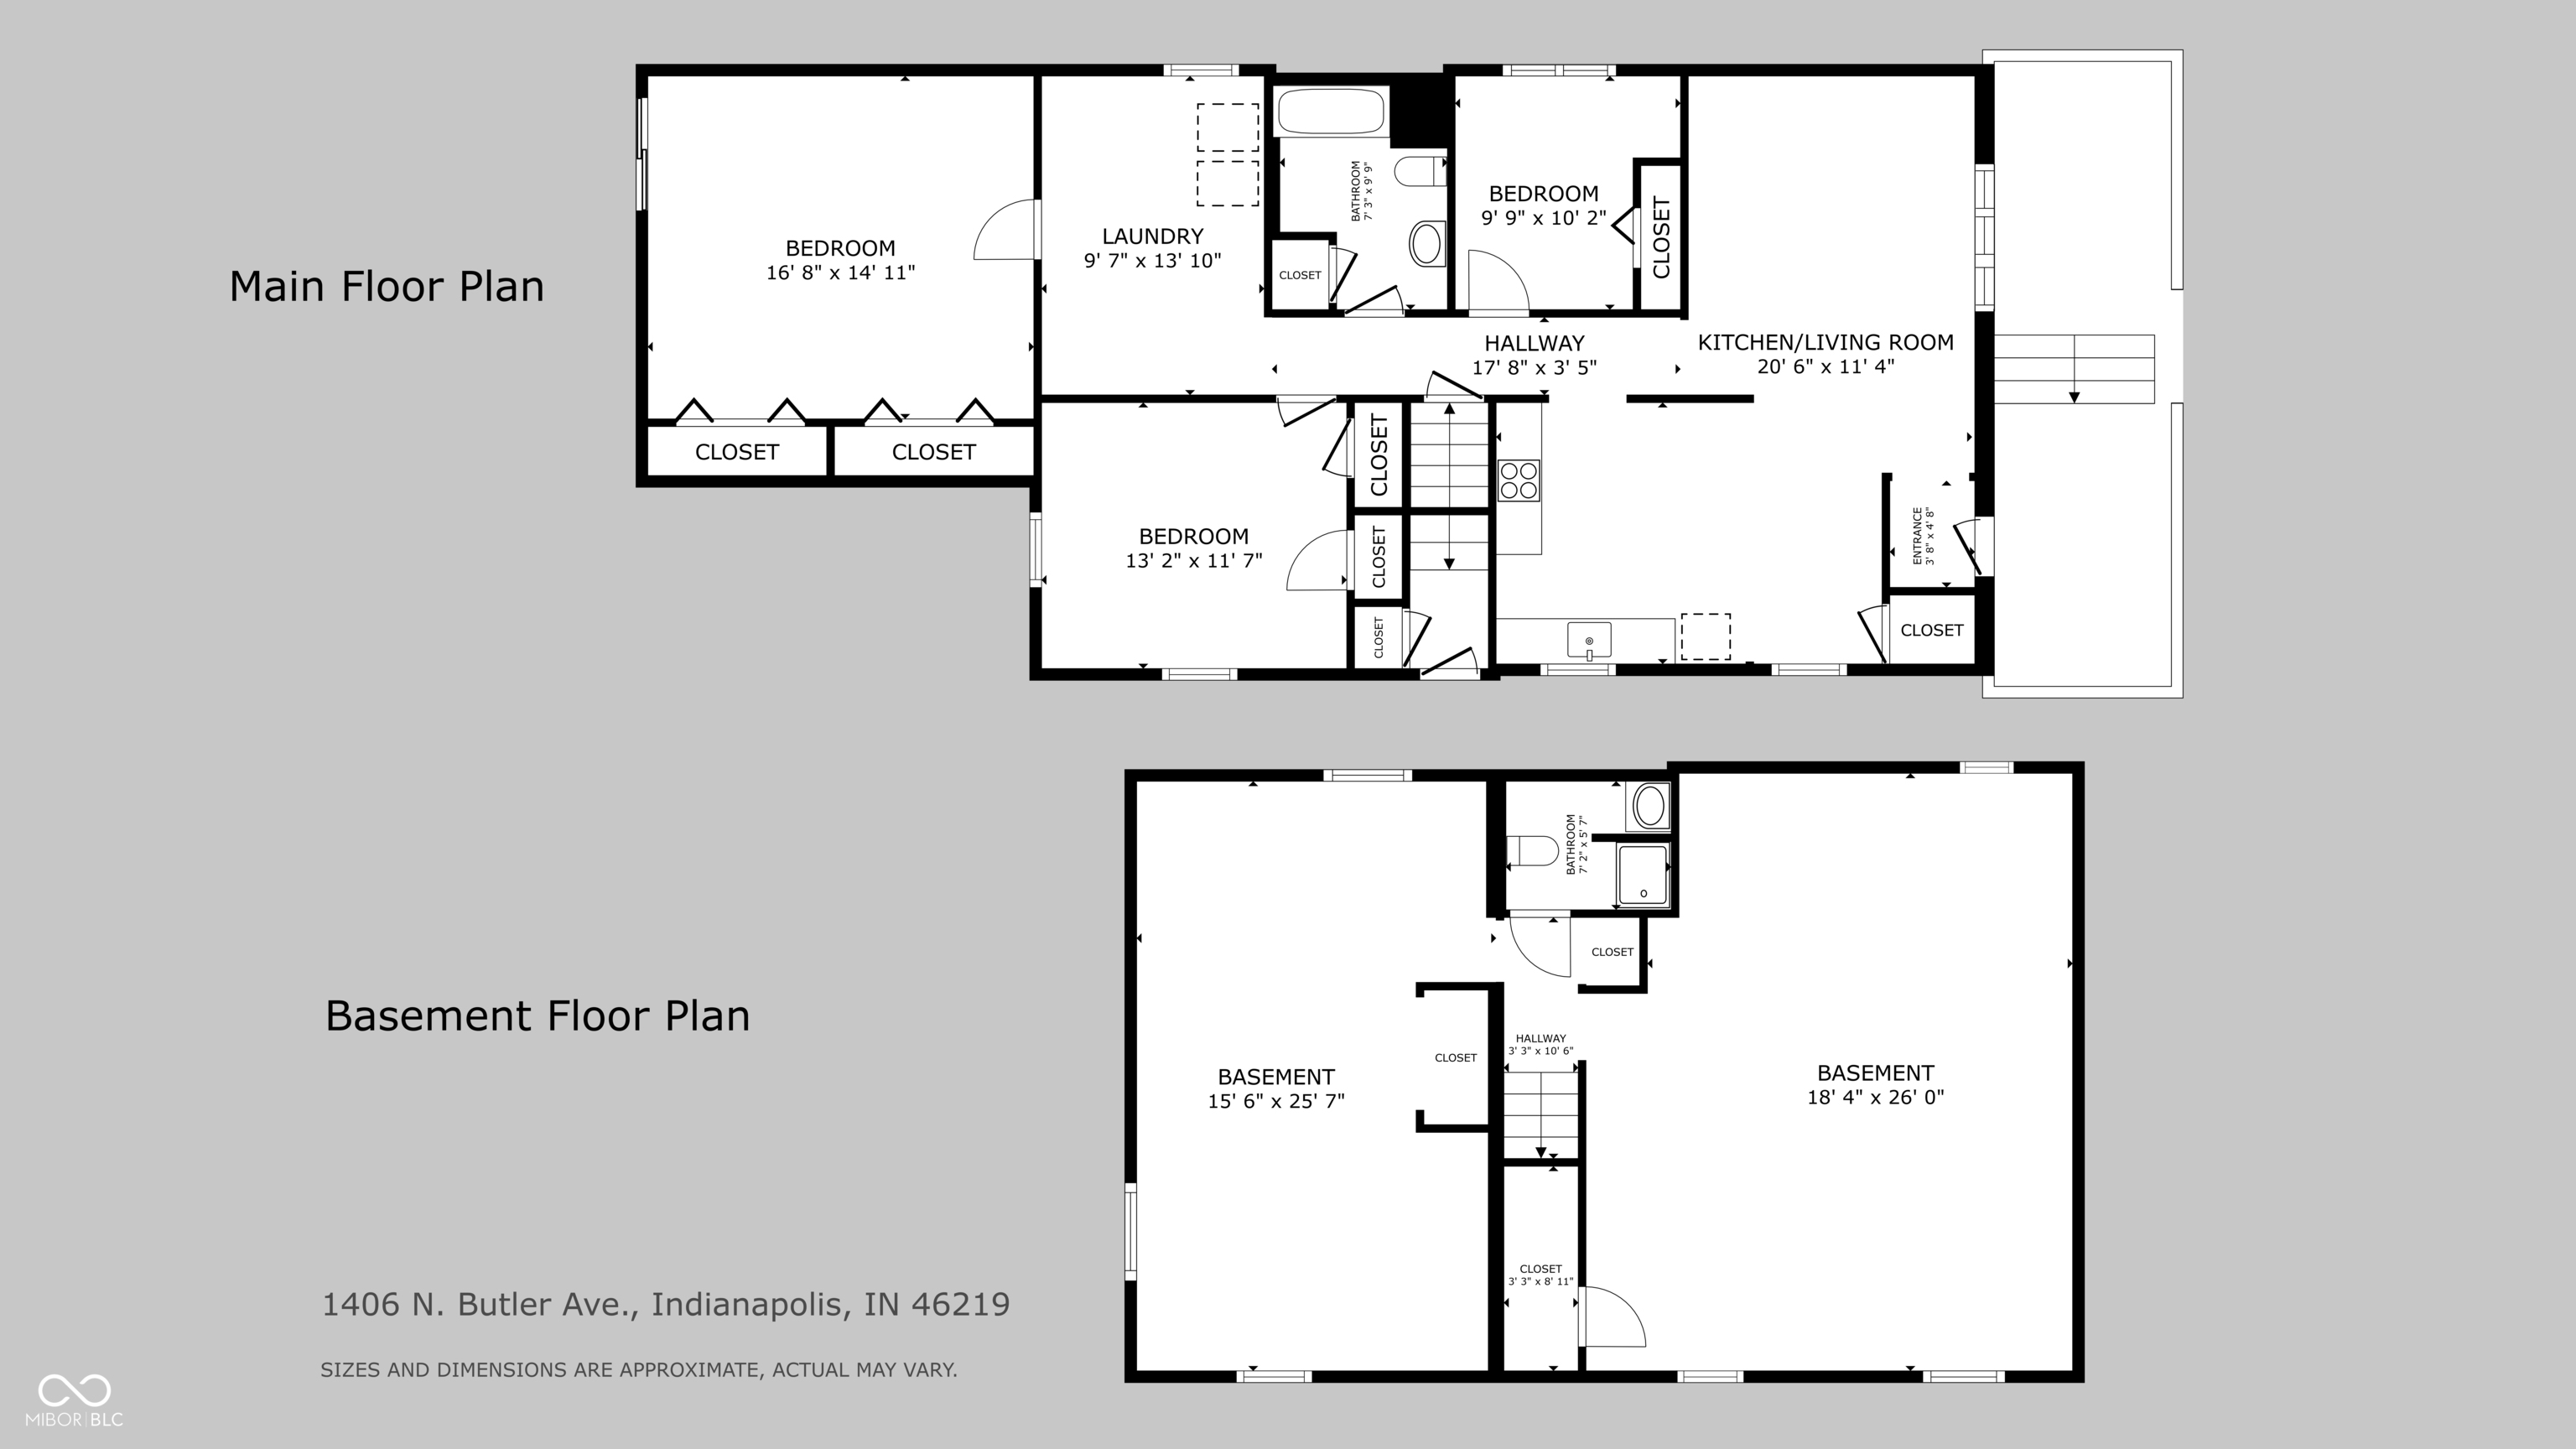
There's something special about a home that blends original charm with fresh, thoughtful updates-and this beautifully renovated 3-bedroom, 2-bath bungalow in Community Heights does exactly that. From the moment you step onto the inviting covered front porch, you'll feel the warmth and character that make this home stand out. Inside, original arched doorways and a built-in dining cabinet nod to the home's history, while refinished hardwood floors, fresh paint, and updated lighting create a bright, modern feel throughout. The completely redesigned kitchen shines with brand-new appliances, stylish finishes, and a layout that makes everyday living and entertaining effortless. The main level offers a comfortable living room filled with natural light, while the spacious primary bedroom features new carpet and a stunning new sliding-glass door that opens directly onto a low-maintenance Trex deck for your own private escape overlooking the backyard. Both full bathrooms have been beautifully updated, offering clean, modern finishes that feel fresh and timeless. Downstairs, the partially finished full basement expands your living space with a generous family or recreation room-perfect for movie nights, a playroom, or hosting friends on game day. An additional unfinished bonus room provides flexibility for a craft room, workout space, office, or whatever fits your lifestyle. You'll also appreciate the dedicated mechanical room and ample storage space. Outside, the fully-fenced backyard offers room to relax or entertain on the inviting deck just off the primary bedroom or the open patio in front . The oversized 2-car garage provides incredible space for vehicles, storage, hobbies, or projects. Every detail has been thoughtfully updated-from the new kitchen and appliances to the refinished hardwoods and fresh finishes-while preserving the timeless character that makes a bungalow so desirable. This is the kind of home that feels even better in person. Come see for yourself!

3
beds

2
baths

1,911 Sq.Ft. LIVING AREA

7,187 Sq.Ft. lot

Features & Amenities

Interior

  • total bedrooms3
  • Total bathrooms2
  • full bathrooms2
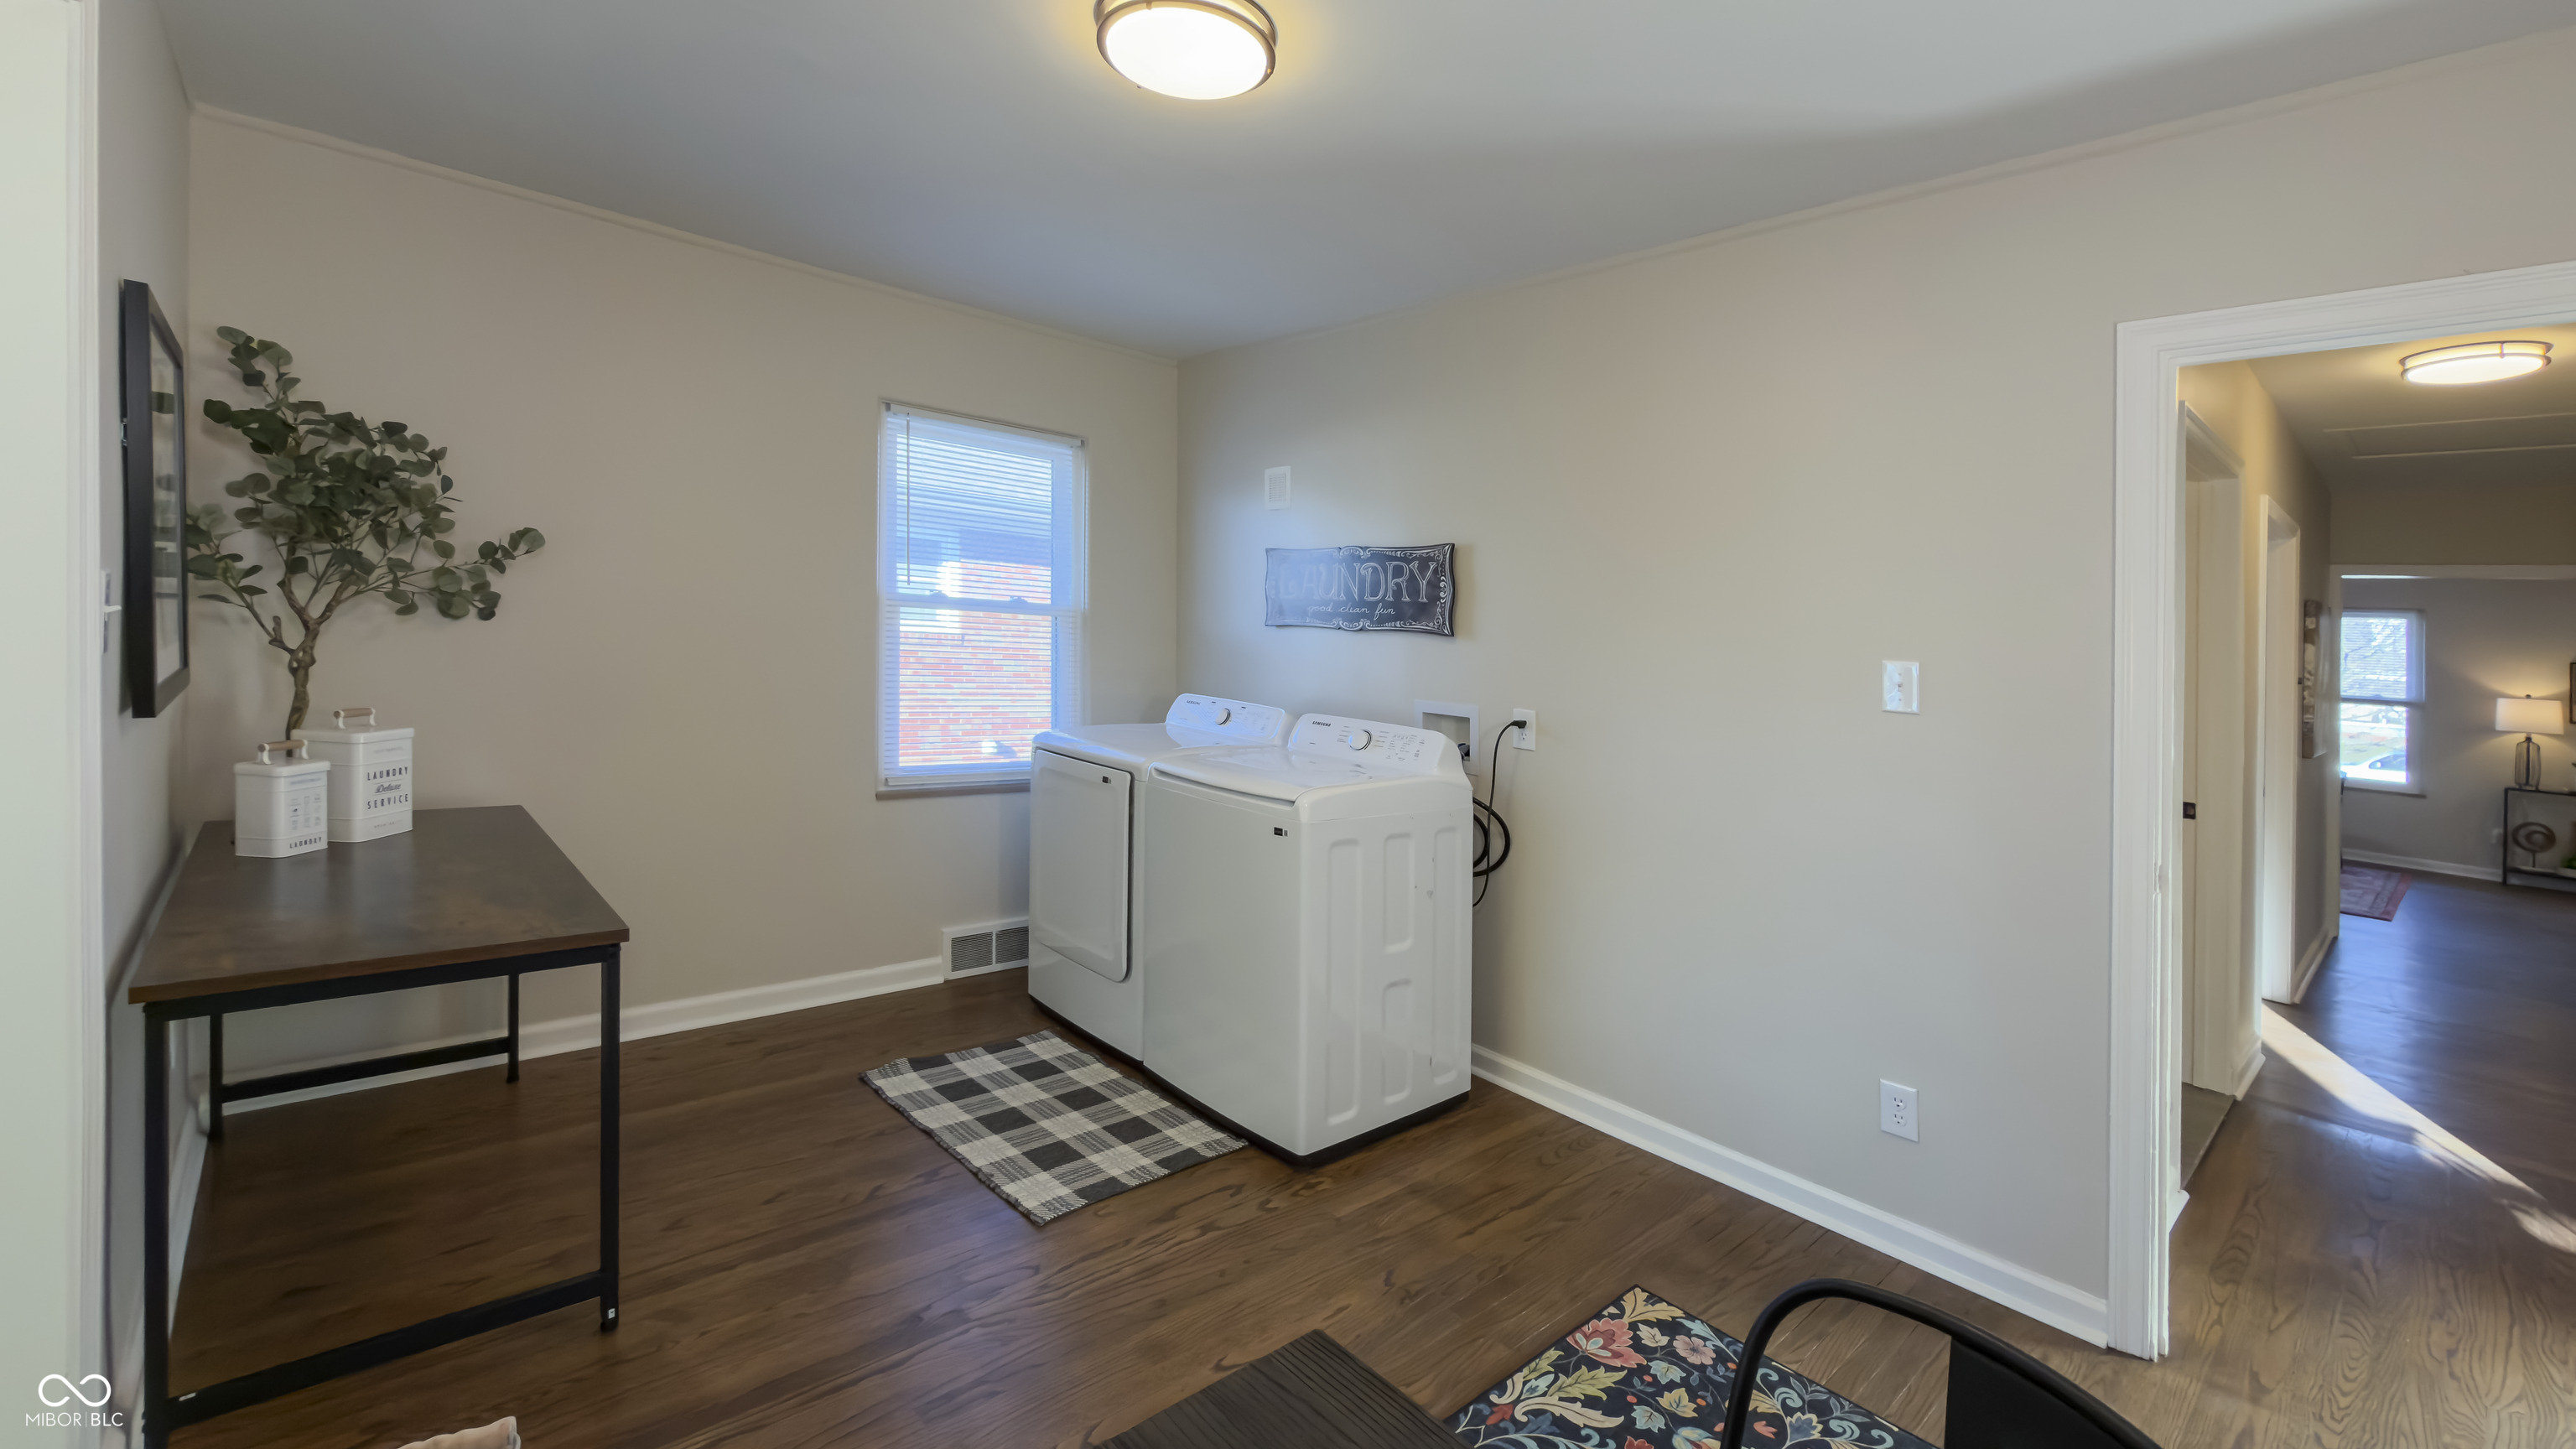
  • Laundry room Laundry Room, Main Level
  • APPLIANCES Dishwasher, Dryer, Disposal, Gas Water Heater, Electric Oven, Range Hood, Refrigerator, Washer
  • other interior Features Attic Access, Breakfast Bar, Built-in Features, Entrance Foyer, Paddle Fan, Hardwood Floors, Pantry, Smart Thermostat, Wood Work Stain/Painted

Area & Lot

  • Status Sold
  • Date Sold March 27, 2026
  • Living Area1,911 Sq.Ft.
  • Total Area2,520 Sq.Ft.
  • Lot Area7,187 Sq.Ft.
  • MLS® ID22085338
  • TypeResidential
  • YEAR BUILT1950
  • Architecture StylesTraditional
  • School DistrictIndianapolis Public Schools

Exterior

  • STORIES1
  • Garage Space2.0
  • water SourcePublic
  • utilitiesElectricity Connected, Natural Gas Connected
  • lot featuresStorm Sewer, Street Lights, Trees-Small (Under 20 Ft)
  • parkingDetached
  • HEAT TYPEForced Air, Natural Gas
  • AIR CONDITIONINGCentral Air
  • SubstructureBlock

Financial

  • Sales Price$275,000
View Virtual Tour

We've Lived Everywhere. This is Home.

We've relocated, started over, and found home ourselves. With local expertise and a relationship-first approach, we're here to help you find yours in Indianapolis.

Follow Us on Instagram