Leave a Message

By providing your contact information to Staff Homes, your personal information will be processed in accordance with Staff Homes's Privacy Policy. By checking the box(es) below, you expressly consent to receive marketing or promotional real estate communication from Staff Homes in the manner selected by you. For SMS text messages, message frequency varies. Message and data rates may apply. Consent is not a condition of purchase of any goods or services. You may opt out of receiving further communications from Staff Homes at any time. To opt out of receiving SMS text messages, reply STOP to unsubscribe. SMS text messaging is subject to our Terms of Use.

Thank you for your message. We will be in touch with you shortly.

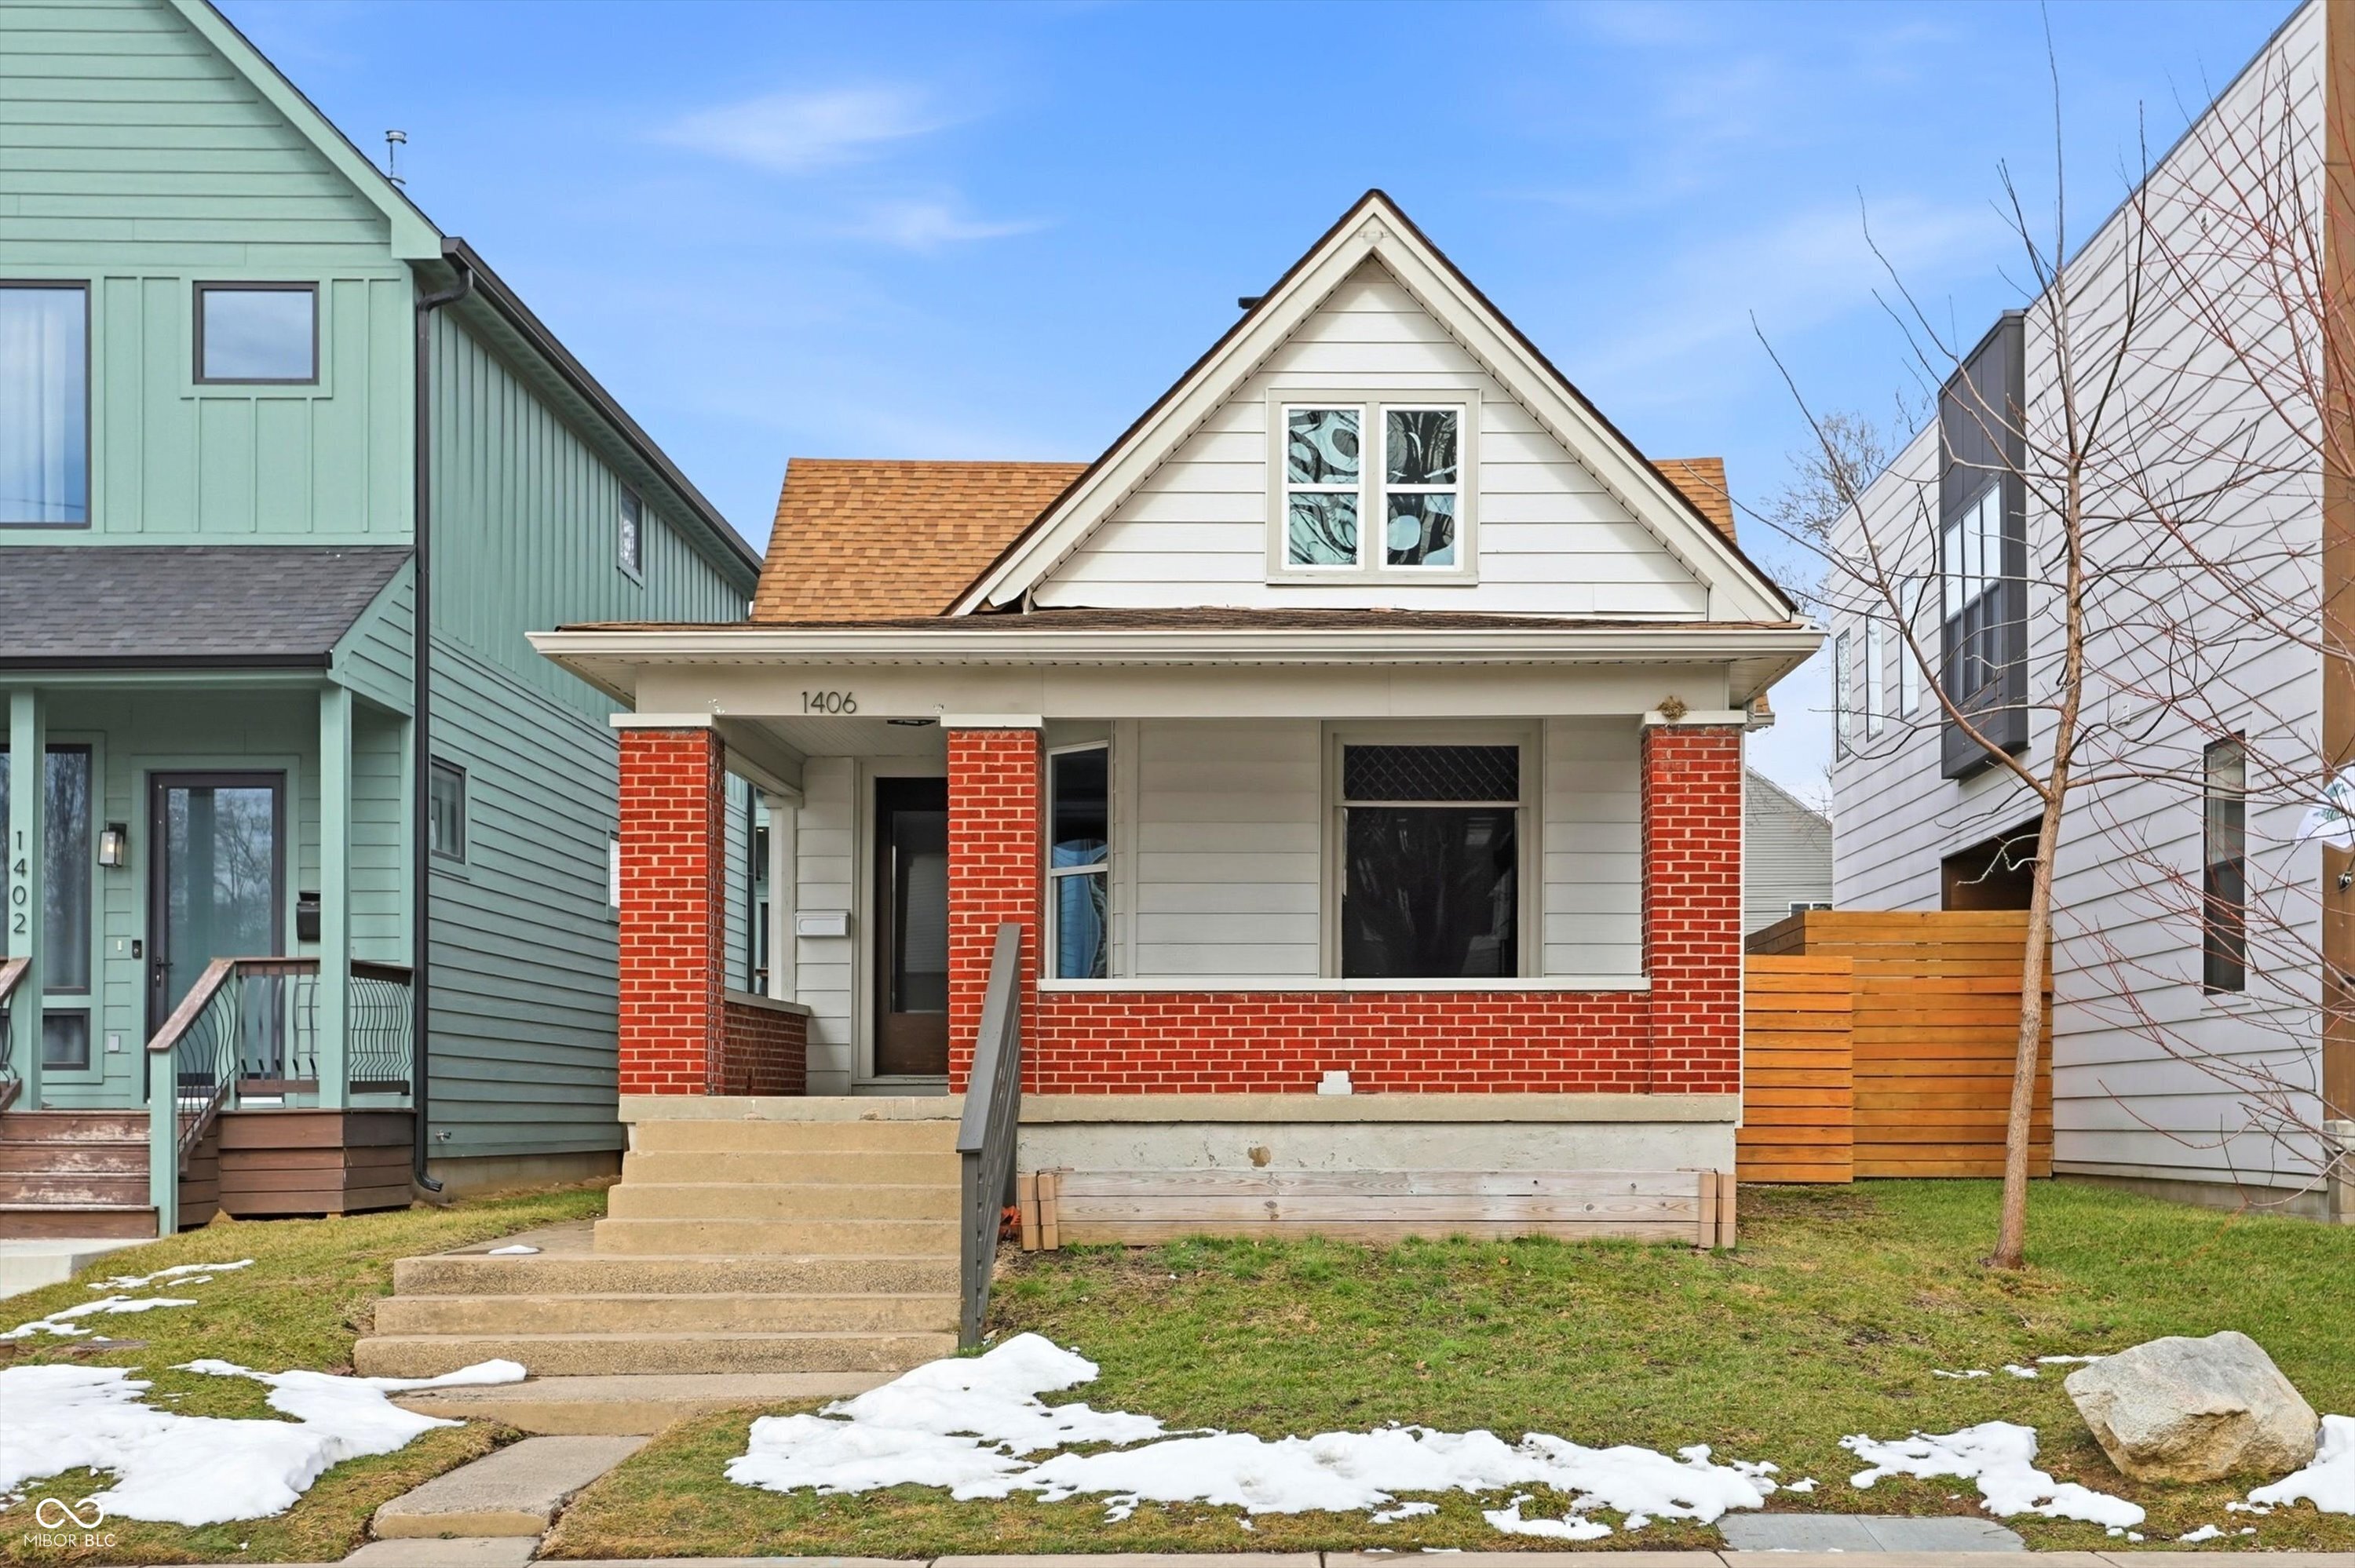
1406 Fletcher Avenue
Courtesy of Highgarden Real Estate, Laura Waters Listing Contact:  
Sold

1406 Fletcher Avenue

1406 Fletcher Avenue, Indianapolis, IN 46203

$440,000
Classic character. Modern income. Prime location. Welcome to the charm of the past blended seamlessly with the future in one of Indy's most sought-after downtown neighborhoods, Fountain Square. This 2-bedroom home showcases rich hardwood floors throughout, a gourmet-style kitchen built for gathering, and a stunning original fireplace wrapped in intricate tile work that gives the space warmth and personality. Solid wood trim and classic windows highlight the craftsmanship and detail that make historic homes in this area so desirable. Out back, the opportunity gets even better: a detached carriage home ADU built in 2024 that's already generating $1,500 per month in rental income. Whether you're offsetting your mortgage, building long-term wealth, or creating a flexible living setup, this property delivers built-in income from day one. Historic charm in the front. Modern cash flow in the back. In a location that continues to appreciate and attract. This is the kind of property that works for you.
3
beds

2
baths

2,040 Sq.Ft. LIVING AREA

3,750 Sq.Ft. lot

Features & Amenities

Interior

  • total bedrooms3
  • Total bathrooms2
  • full bathrooms2
  • Fireplace Family Room, Living Room
  • APPLIANCES Gas Cooktop, Dishwasher, Electric Water Heater, Disposal, Gas Oven, Refrigerator, Microwave, Water Heater, Washer, Dryer
  • other interior Features High Ceilings, Kitchen Island, Hardwood Floors, Ceiling Vaulted, Walk-In Closet(s)

Area & Lot

  • Status Sold
  • Date Sold April 13, 2026
  • Living Area2,040 Sq.Ft.
  • Total Area2,640 Sq.Ft.
  • Lot Area3,750 Sq.Ft.
  • MLS® ID22084080
  • TypeResidential
  • YEAR BUILT1945
  • Architecture StylesCraftsman
  • View DescriptionNeighborhood
  • School DistrictIndianapolis Public Schools

Exterior

  • STORIES2
  • Garage Space2.0
  • water SourcePublic
  • parkingAttached, Garage Door Opener
  • HEAT TYPEForced Air
  • AIR CONDITIONINGCentral Air, Window Unit(s), Wall Unit(s)
  • SubstructureBrick/Mortar
  • security FeaturesSmoke Detector(s)
  • other exterior FeaturesCarriage/Guest House

Financial

  • Sales Price$440,000

We've Lived Everywhere. This is Home.

We've relocated, started over, and found home ourselves. With local expertise and a relationship-first approach, we're here to help you find yours in Indianapolis.

Follow Us on Instagram