Leave a Message

By providing your contact information to Staff Homes, your personal information will be processed in accordance with Staff Homes's Privacy Policy. By checking the box(es) below, you expressly consent to receive marketing or promotional real estate communication from Staff Homes in the manner selected by you. For SMS text messages, message frequency varies. Message and data rates may apply. Consent is not a condition of purchase of any goods or services. You may opt out of receiving further communications from Staff Homes at any time. To opt out of receiving SMS text messages, reply STOP to unsubscribe. SMS text messaging is subject to our Terms of Use.

Thank you for your message. We will be in touch with you shortly.

1405 E 203rd Street
1405 E 203rd Street
1405 E 203rd Street
1405 E 203rd Street
1405 E 203rd Street
1405 E 203rd Street
1405 E 203rd Street
1405 E 203rd Street
1405 E 203rd Street
1405 E 203rd Street
1405 E 203rd Street
1405 E 203rd Street
1405 E 203rd Street
1405 E 203rd Street
1405 E 203rd Street
1405 E 203rd Street
1405 E 203rd Street
1405 E 203rd Street
1405 E 203rd Street
1405 E 203rd Street
1405 E 203rd Street
1405 E 203rd Street
1405 E 203rd Street
1405 E 203rd Street
1405 E 203rd Street
1405 E 203rd Street
1405 E 203rd Street
1405 E 203rd Street
1405 E 203rd Street
1405 E 203rd Street
1405 E 203rd Street
1405 E 203rd Street
1405 E 203rd Street
1405 E 203rd Street
1405 E 203rd Street
1405 E 203rd Street
1405 E 203rd Street
1405 E 203rd Street
1405 E 203rd Street
1405 E 203rd Street
1405 E 203rd Street
1405 E 203rd Street
1405 E 203rd Street
1405 E 203rd Street
1405 E 203rd Street
1405 E 203rd Street
1405 E 203rd Street
1405 E 203rd Street
1405 E 203rd Street
1405 E 203rd Street
1405 E 203rd Street
1405 E 203rd Street
1405 E 203rd Street
1405 E 203rd Street
1405 E 203rd Street
1405 E 203rd Street
1405 E 203rd Street
1405 E 203rd Street
1405 E 203rd Street
1405 E 203rd Street
SEE ALL PHOTOS
1405 E 203rd Street
1405 E 203rd Street
1405 E 203rd Street
1405 E 203rd Street
1405 E 203rd Street
1405 E 203rd Street
1405 E 203rd Street
1405 E 203rd Street
1405 E 203rd Street
1405 E 203rd Street
1405 E 203rd Street
1405 E 203rd Street
1405 E 203rd Street
1405 E 203rd Street
1405 E 203rd Street
1405 E 203rd Street
1405 E 203rd Street
1405 E 203rd Street
1405 E 203rd Street
1405 E 203rd Street
1405 E 203rd Street
1405 E 203rd Street
1405 E 203rd Street
1405 E 203rd Street
1405 E 203rd Street
1405 E 203rd Street
1405 E 203rd Street
1405 E 203rd Street
1405 E 203rd Street
1405 E 203rd Street
1405 E 203rd Street
1405 E 203rd Street
1405 E 203rd Street
1405 E 203rd Street
1405 E 203rd Street
1405 E 203rd Street
1405 E 203rd Street
1405 E 203rd Street
1405 E 203rd Street
1405 E 203rd Street
1405 E 203rd Street
1405 E 203rd Street
1405 E 203rd Street
1405 E 203rd Street
1405 E 203rd Street
1405 E 203rd Street
1405 E 203rd Street
1405 E 203rd Street
1405 E 203rd Street
1405 E 203rd Street
1405 E 203rd Street
1405 E 203rd Street
1405 E 203rd Street
1405 E 203rd Street
1405 E 203rd Street
1405 E 203rd Street
1405 E 203rd Street
1405 E 203rd Street
1405 E 203rd Street
1405 E 203rd Street
Courtesy of Highgarden Real Estate, Dawna Ridgeway Listing Contact:  
Sold

1405 E 203rd Street

1405 E 203rd Street, Westfield, IN 46074

$500,000
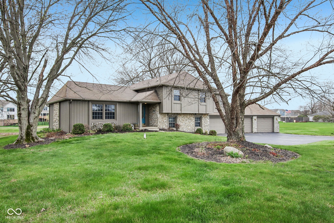
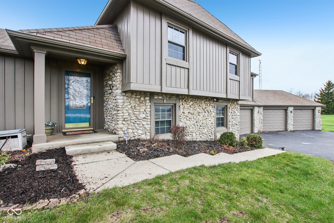
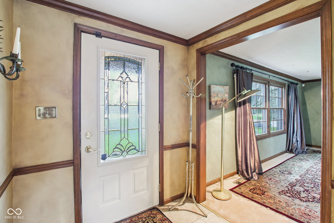
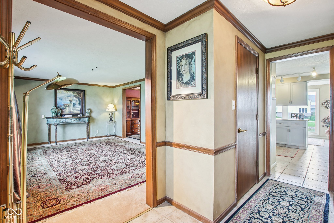
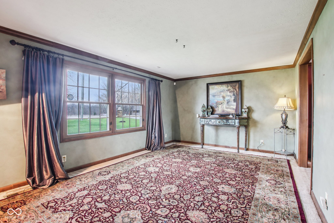
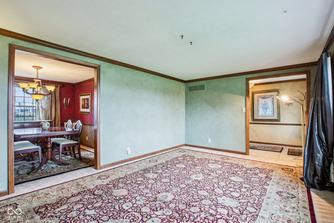
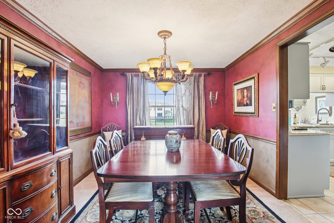
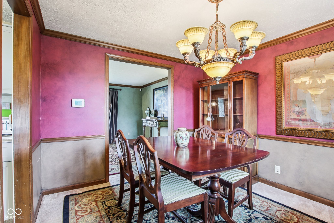
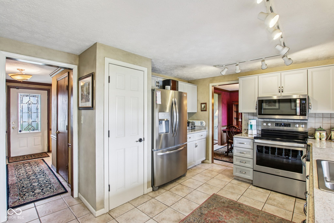
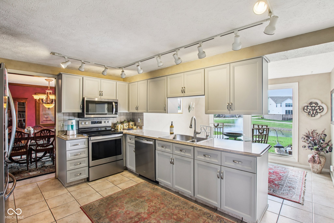
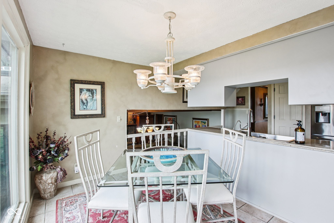
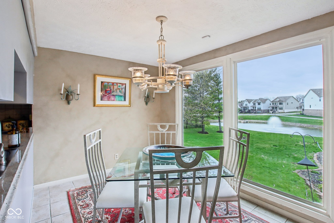
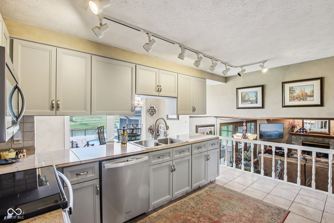
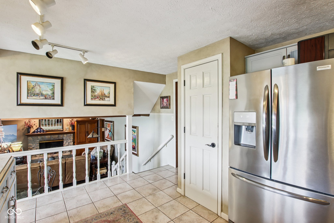
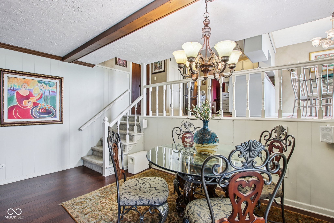
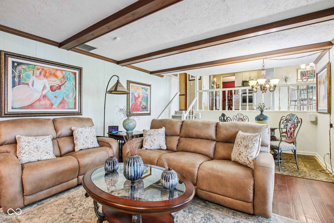
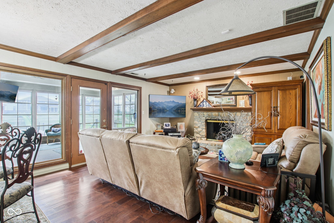
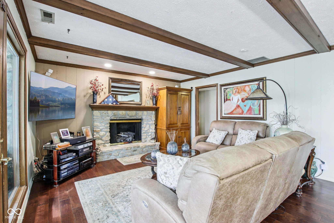
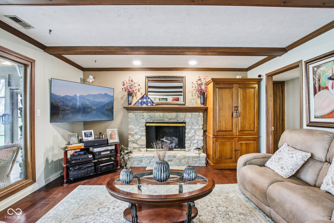
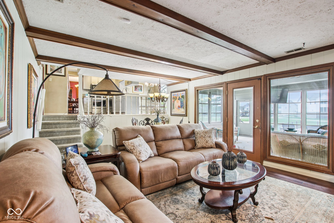
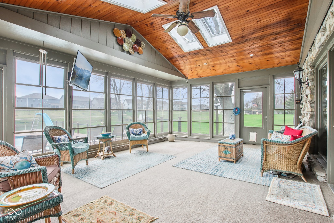
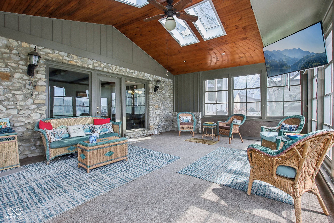
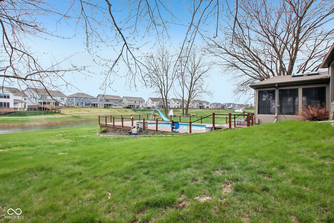
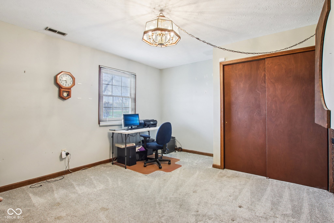
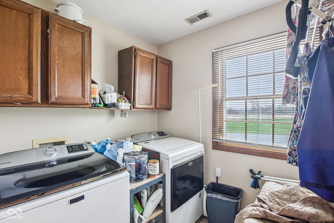
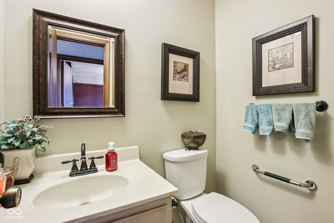
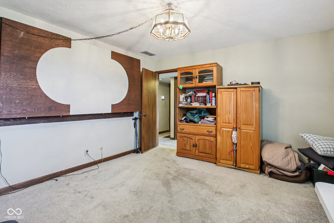
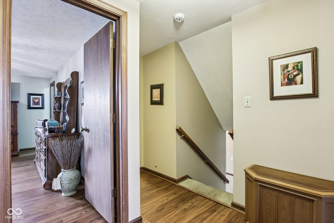
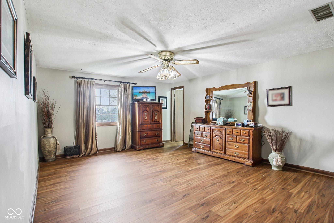
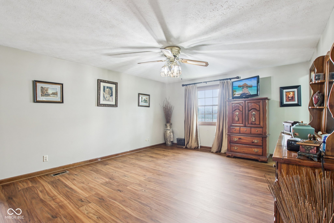
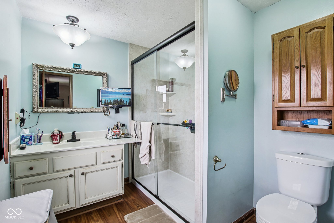
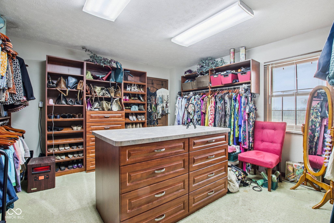
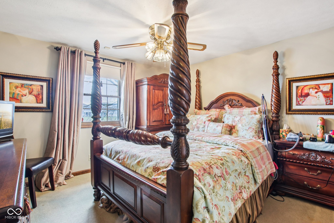
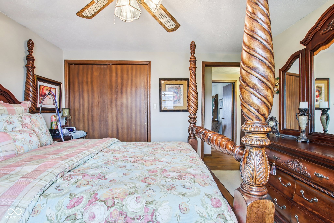
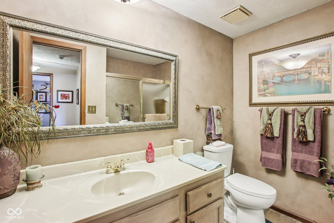
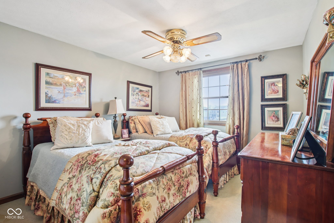
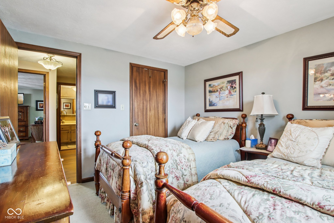
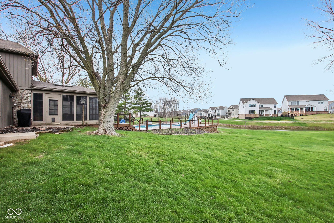
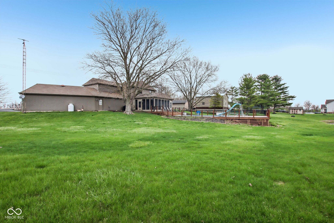
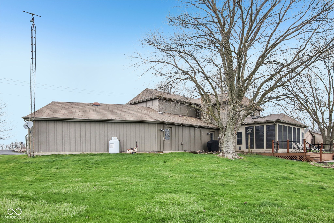
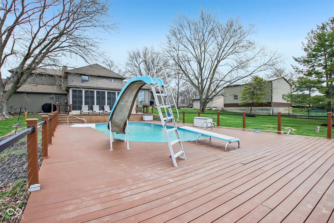
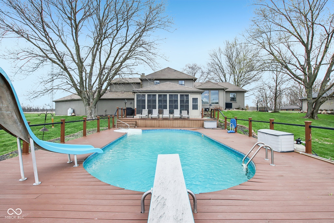
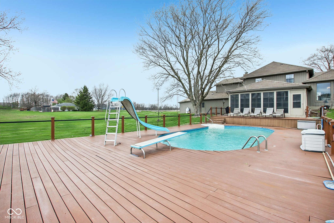
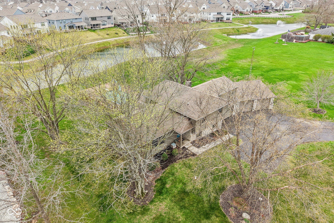
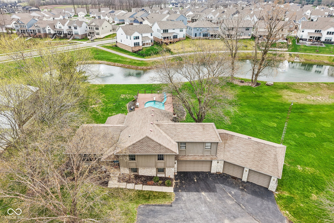
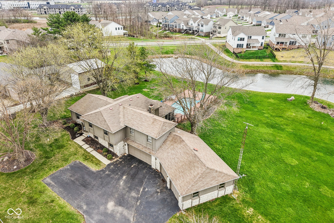
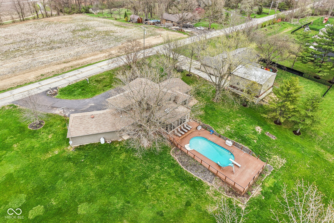
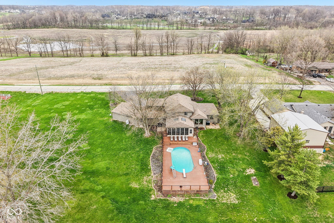
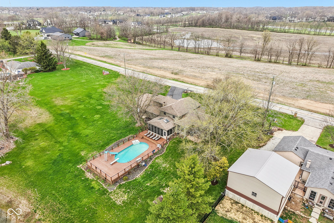
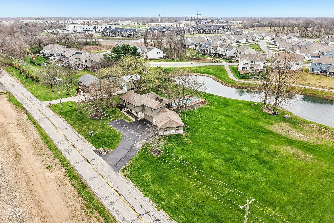
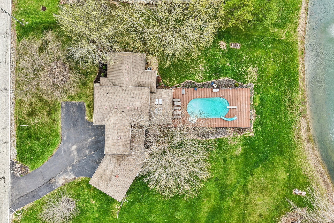
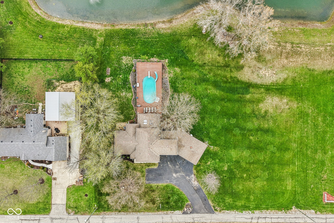
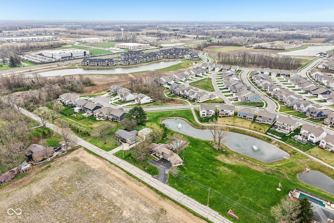
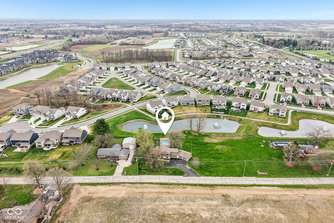
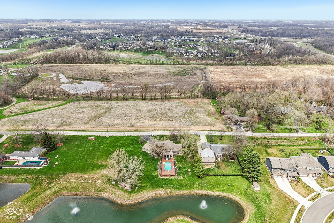
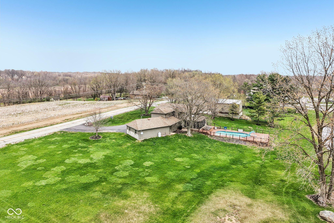
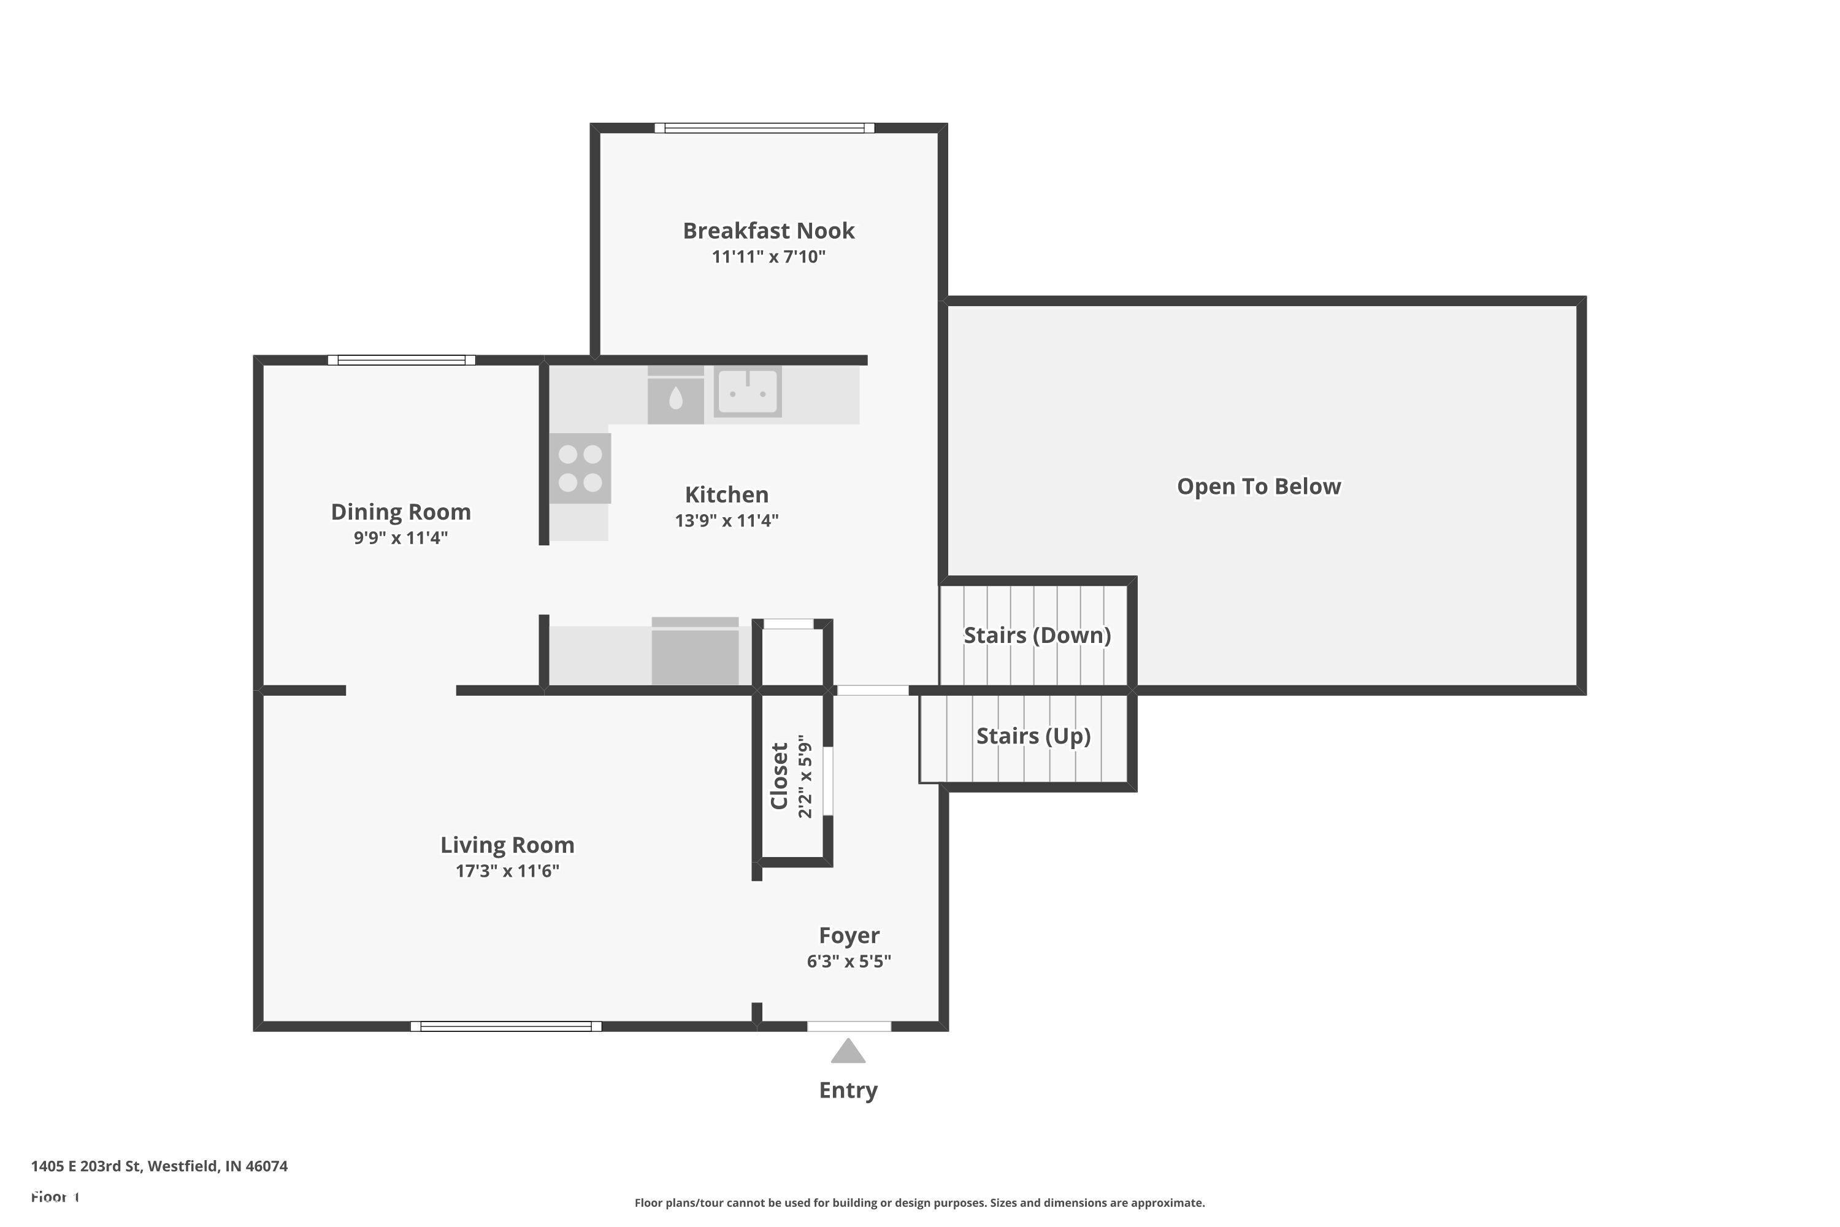
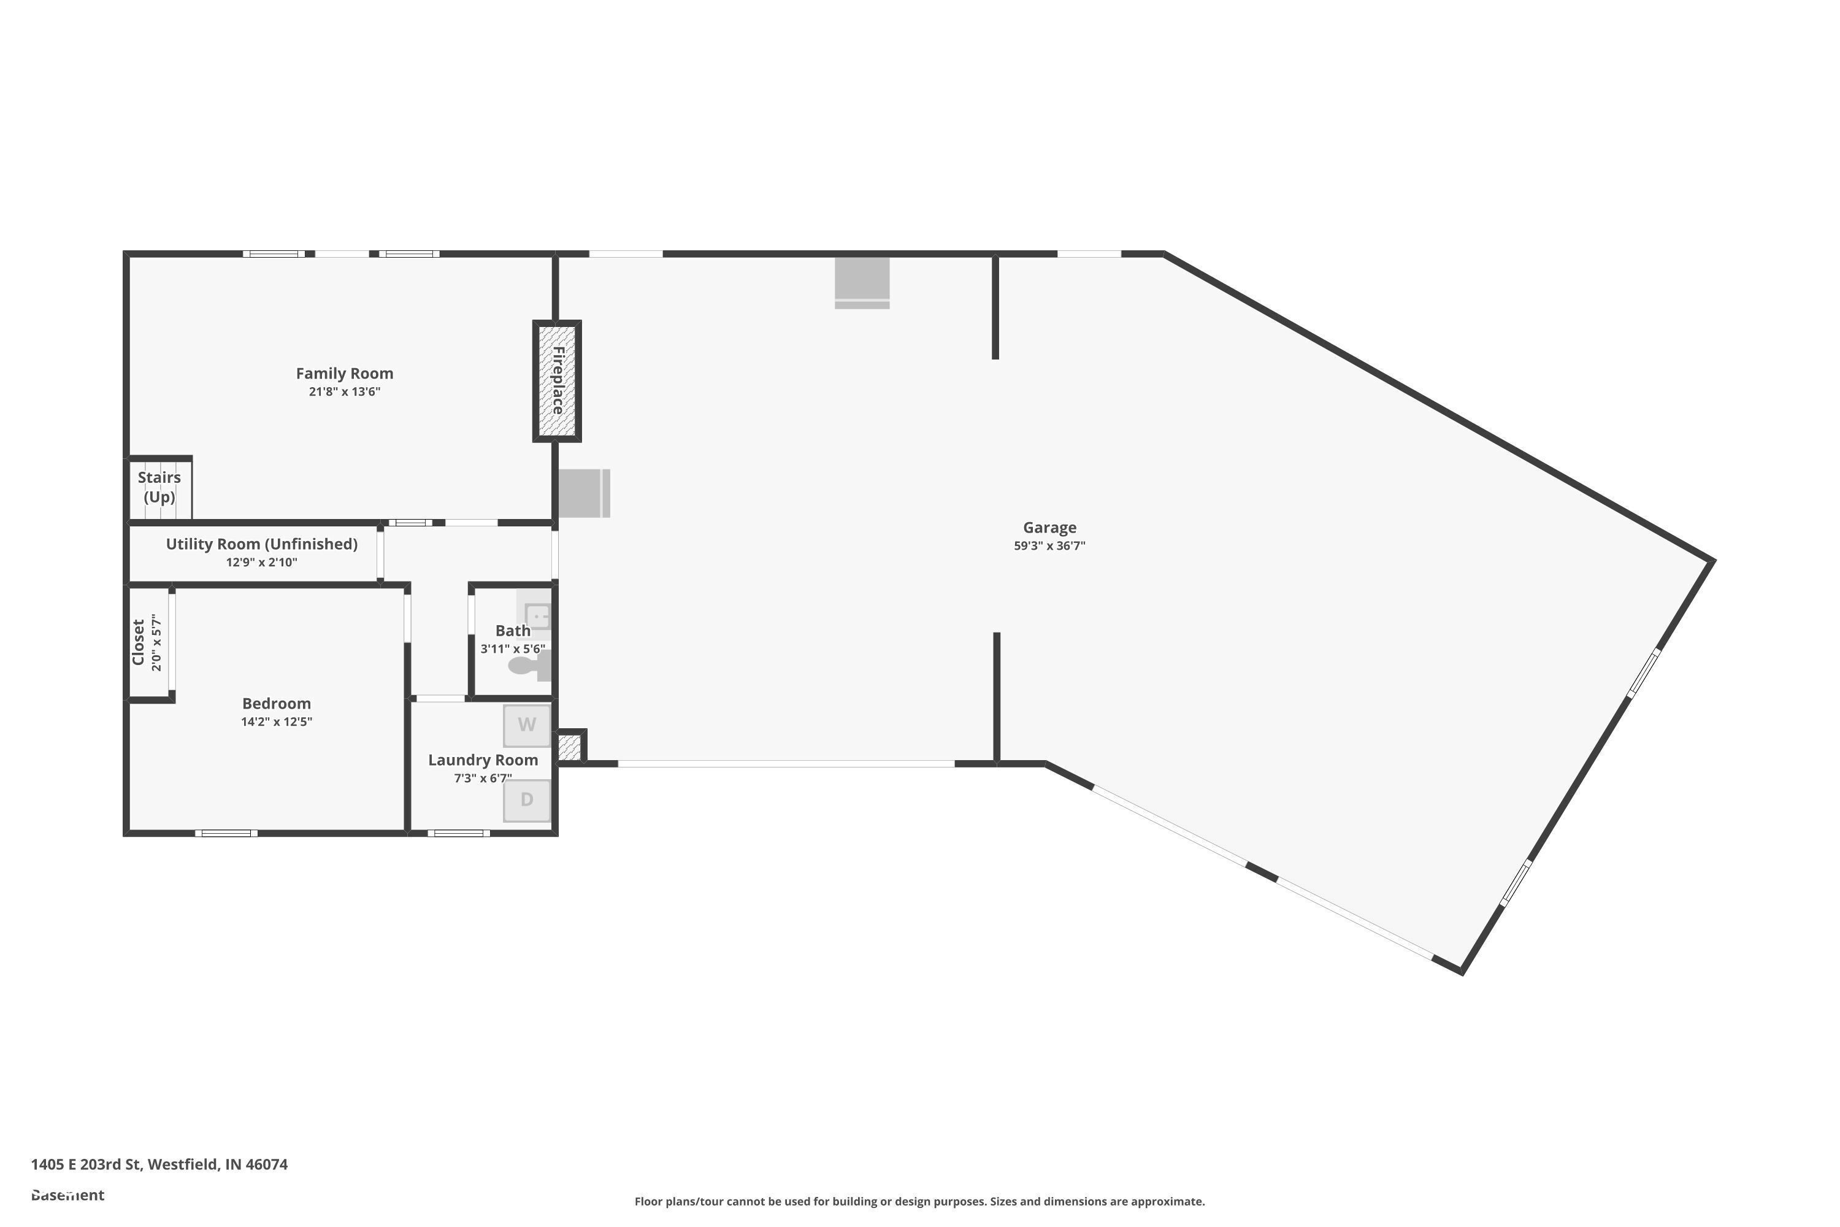
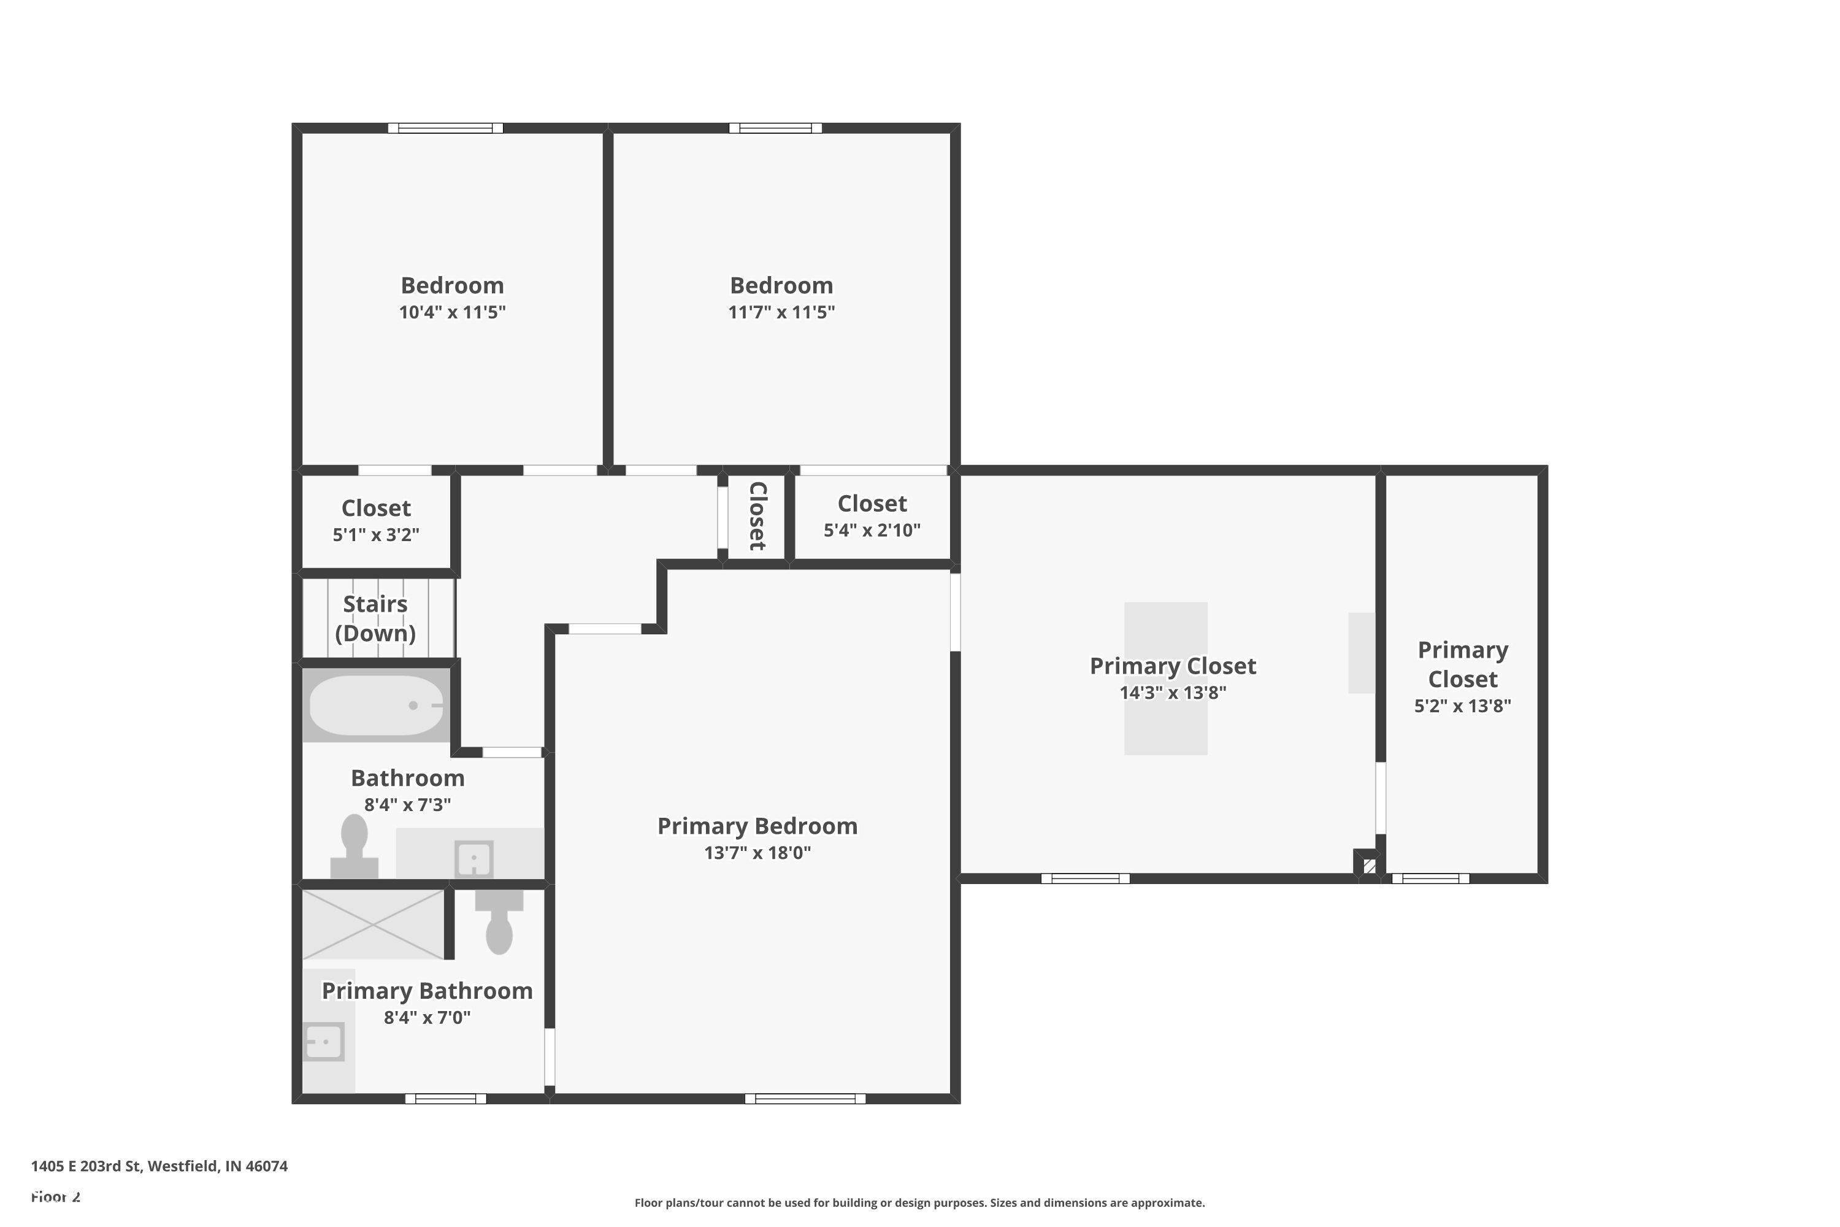
Tucked away on 1.39 acres with no HOA, this home offers the space, flexibility, and lifestyle that's hard to find. With a 4-car attached finished garage, there's plenty of room for vehicles, hobbies, or extra storage. Inside, you'll find a warm and inviting layout featuring a cozy family room with fireplace, a large secondary living space, and a formal dining area, perfect for both everyday living and entertaining. The updated kitchen is a standout, complete with stainless steel appliances, granite countertops, beautifully finished cabinets, and a bright breakfast room overlooking the backyard. The spacious primary suite offers a private retreat with LVP flooring, an ensuite bath, and an impressive custom walk-in closet with additional storage. Three additional bedrooms provide flexibility for guests, work-from-home space, or whatever fits your needs. The spacious 3-season room offers a great extension of living space, perfect for relaxing or entertaining. Just beyond, the backyard is set up for summer with a swimming pool ready to enjoy. If you've been looking for space, privacy, and the opportunity to make a home your own without the restrictions of an HOA, this one checks all the boxes.

4
beds

3
baths

2,470 Sq.Ft. LIVING AREA

1.39 Acres lot

Features & Amenities

Interior

  • total bedrooms4
  • Total bathrooms3
  • full bathrooms2
  • half bathroom1
  • Laundry room Laundry Room
  • Fireplace Family Room
  • APPLIANCES Dishwasher, Electric Water Heater, Disposal, Micro Hood, Electric Oven, Refrigerator, Water Purifier
  • other interior Features Attic Pull Down Stairs, Entrance Foyer, Hardwood Floors, Pantry, Walk-In Closet(s), Wood Work Painted, Wood Work Stained

Area & Lot

  • Status Sold
  • Date Sold May 8, 2026
  • Living Area2,470 Sq.Ft.
  • Total Area2,470 Sq.Ft.
  • Lot Area1.39 Acres
  • MLS® ID22092693
  • TypeResidential
  • YEAR BUILT1977
  • NeighborhoodWestfield
  • Architecture StylesTraditional
  • Middle SchoolWestfield Middle School
  • High SchoolWestfield High School
  • School DistrictWestfield-Washington Schools

Exterior

  • STORIES3
  • Garage Space4.0
  • water SourcePrivate
  • utilitiesElectricity Connected
  • PoolLiner
  • lot featuresNot In Subdivision, Trees-Small (Under 20 Ft)
  • parkingAttached, Asphalt, Garage Door Opener
  • HEAT TYPEForced Air
  • AIR CONDITIONINGCentral Air
  • SubstructureBlock, Slab
  • security FeaturesSecurity System, Smoke Detector(s)

Financial

  • Sales Price$500,000
View Virtual Tour

Westfield

Explore

We've Lived Everywhere. This is Home.

We've relocated, started over, and found home ourselves. With local expertise and a relationship-first approach, we're here to help you find yours in Indianapolis.

Follow Us on Instagram