

Leave a Message

By providing your contact information to Staff Homes, your personal information will be processed in accordance with Staff Homes's Privacy Policy. By checking the box(es) below, you expressly consent to receive marketing or promotional real estate communication from Staff Homes in the manner selected by you. For SMS text messages, message frequency varies. Message and data rates may apply. Consent is not a condition of purchase of any goods or services. You may opt out of receiving further communications from Staff Homes at any time. To opt out of receiving SMS text messages, reply STOP to unsubscribe. SMS text messaging is subject to our Terms of Use.

Thank you for your message. We will be in touch with you shortly.

1401 W Dittemore Road
SEE ALL PHOTOS
1401 W Dittemore Road
Courtesy of Highgarden Real Estate, Deanna Baird Listing Contact:  
Sold

1401 W Dittemore Road

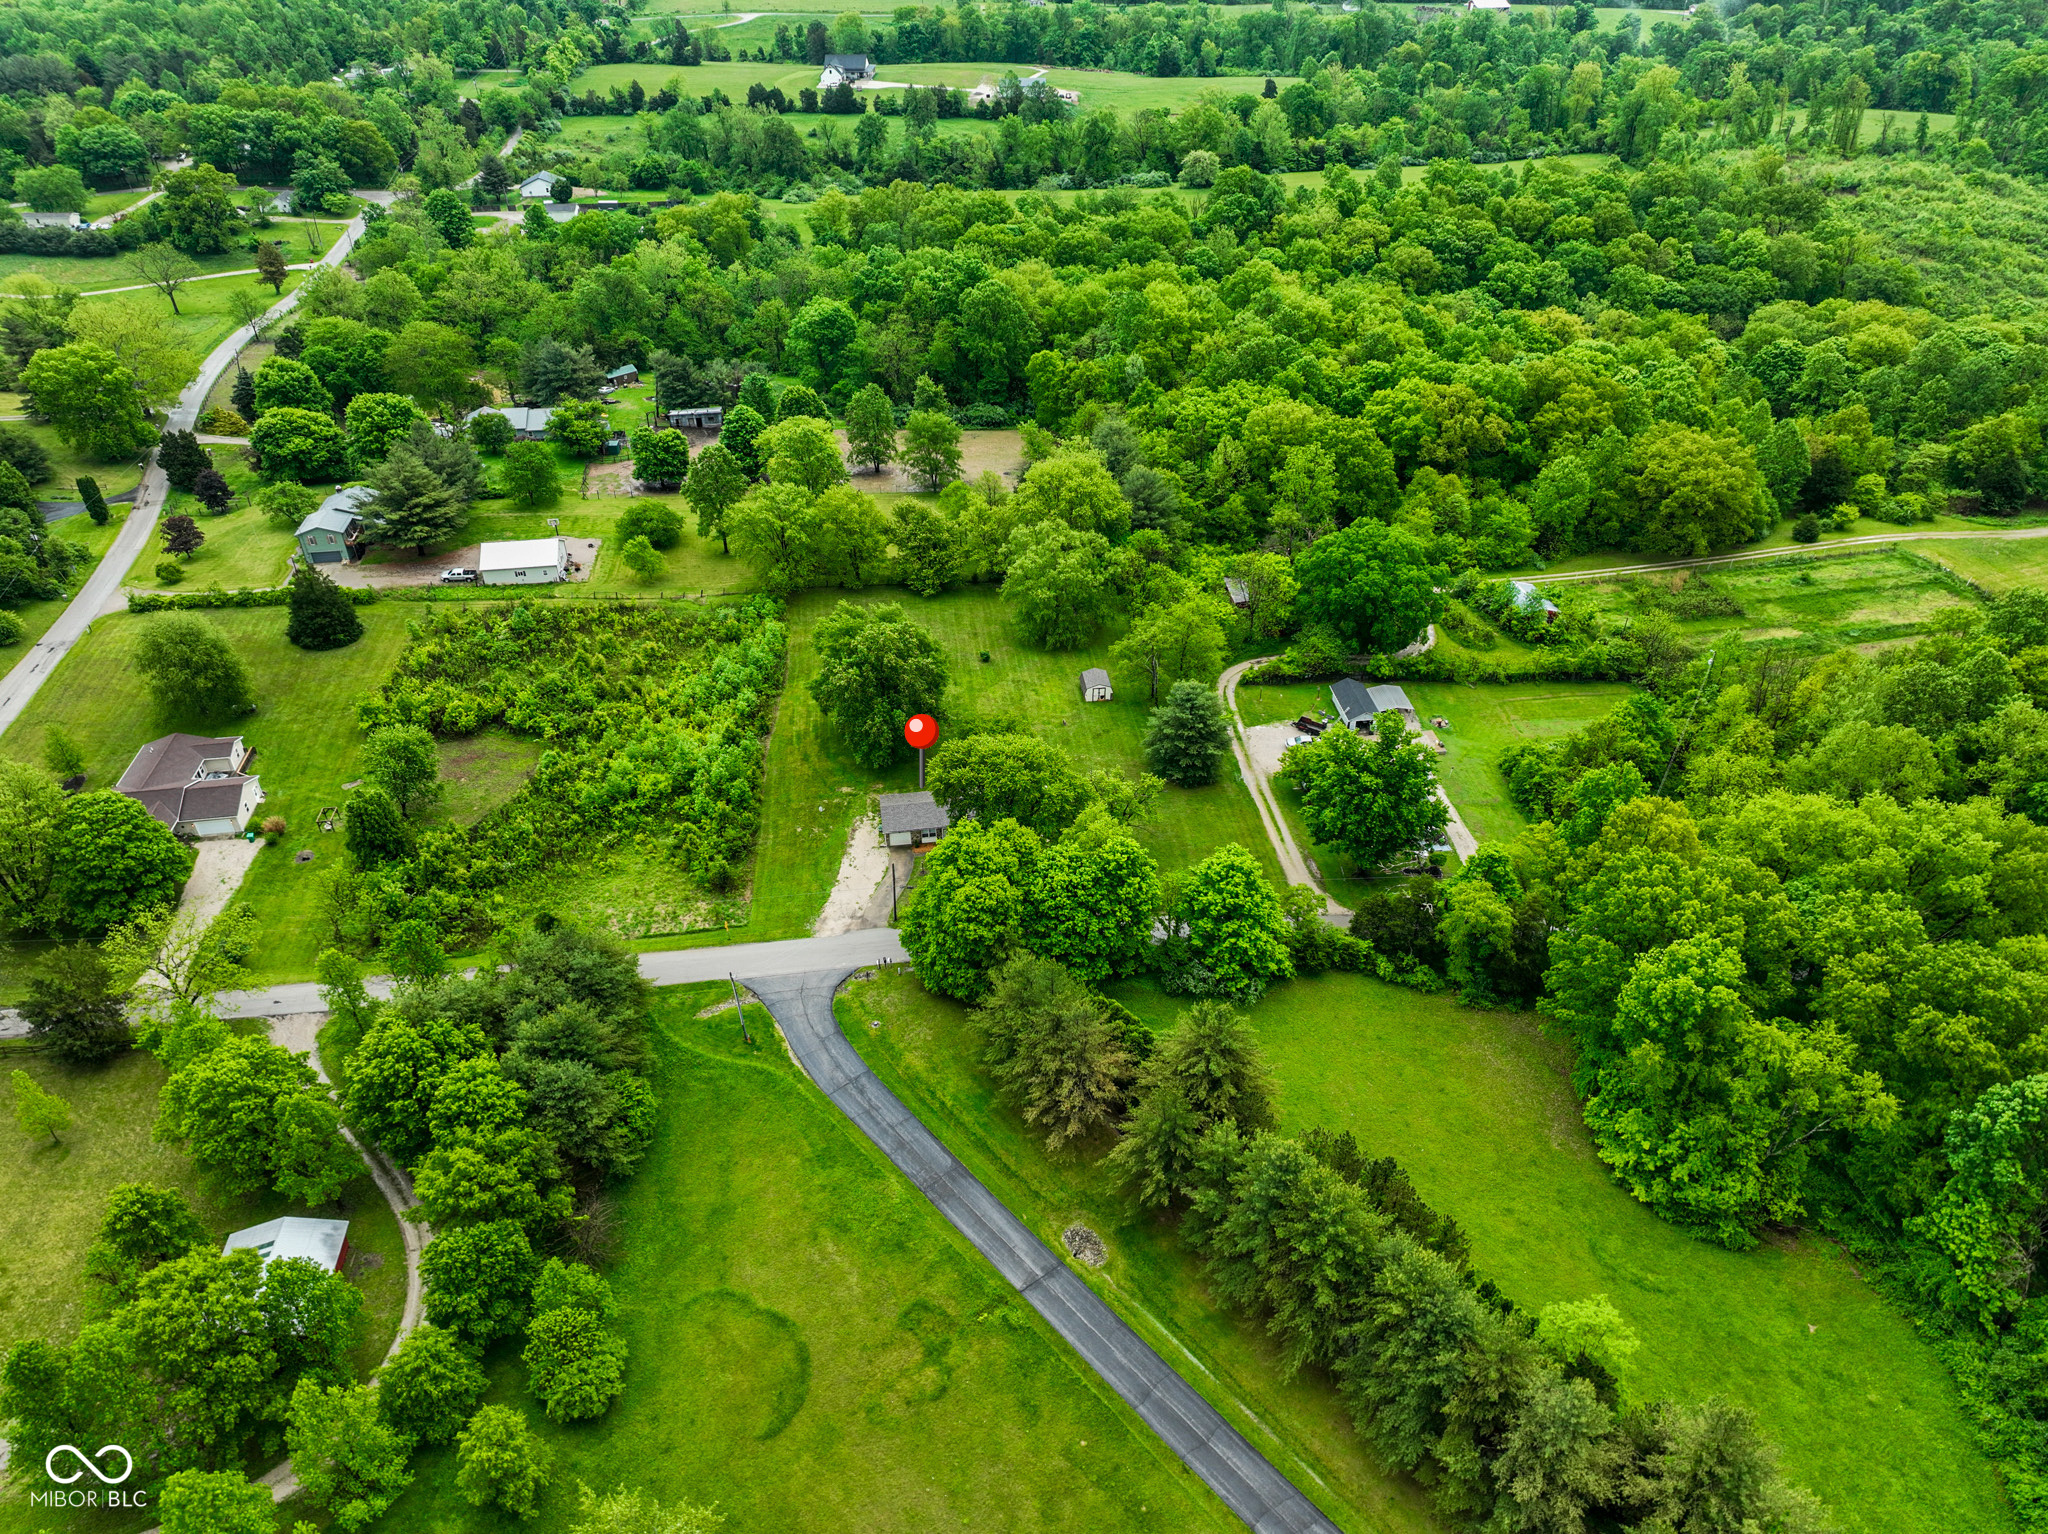
1401 W Dittemore Road, Gosport, IN 47433

$235,000
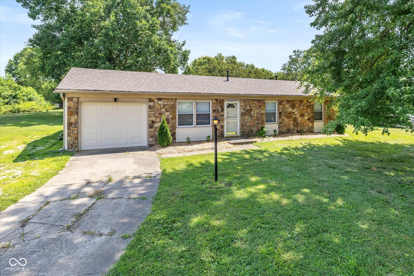
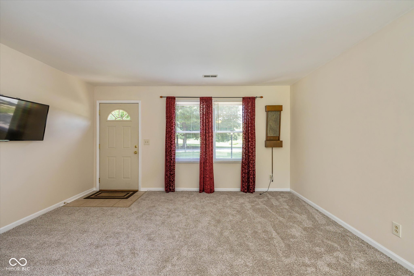
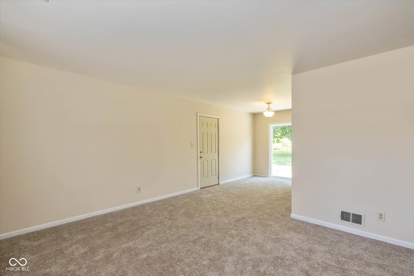
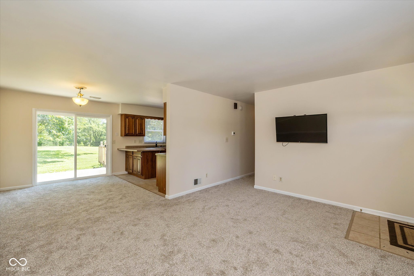
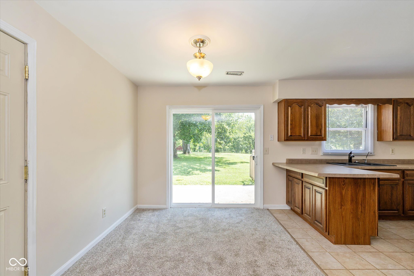
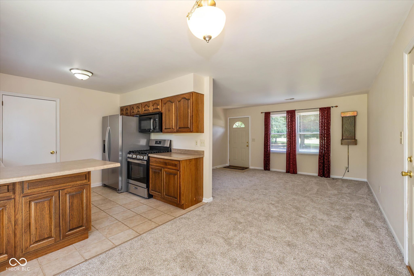
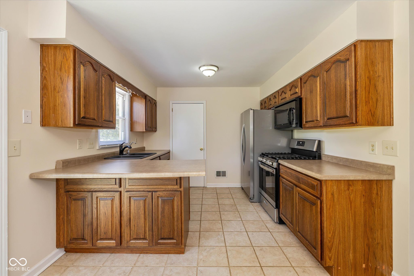
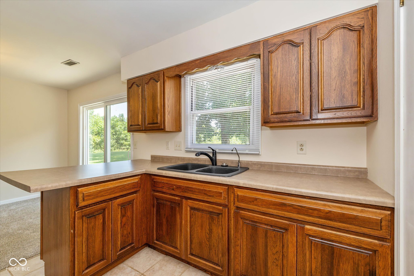
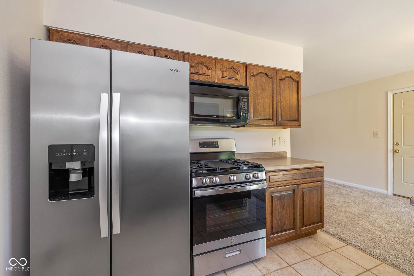
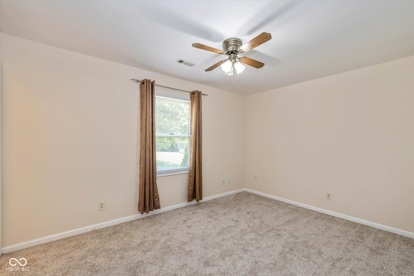
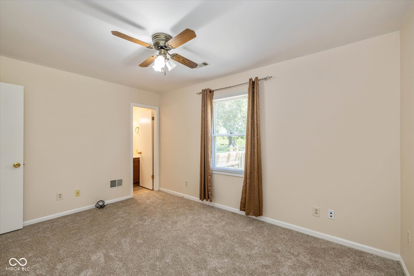
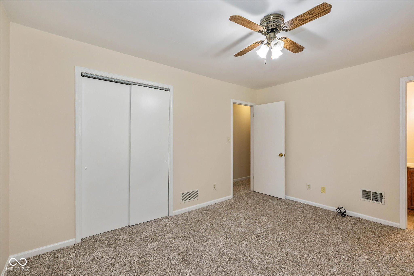
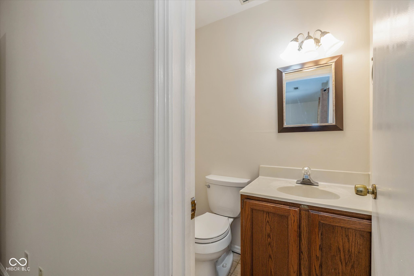
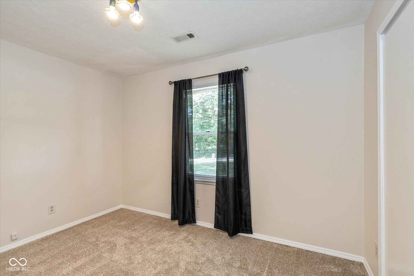
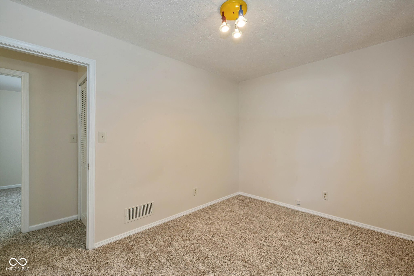
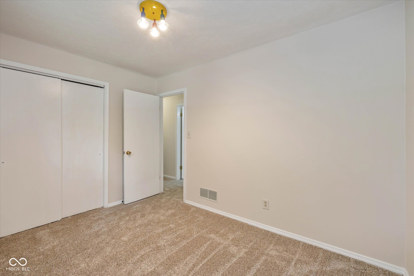
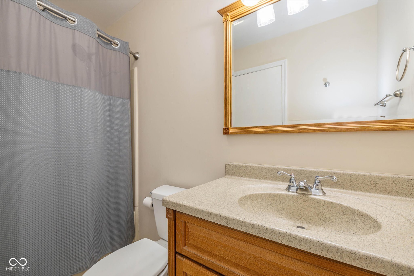
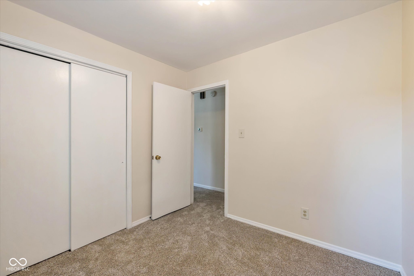
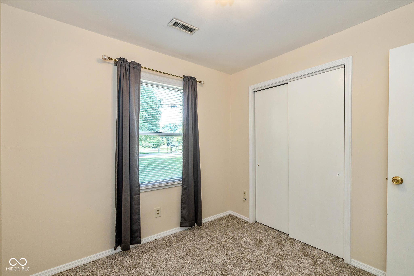
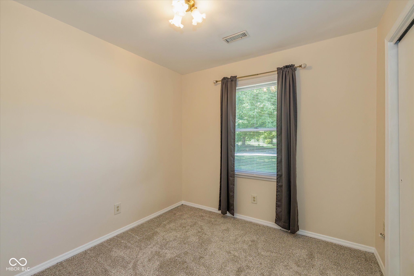
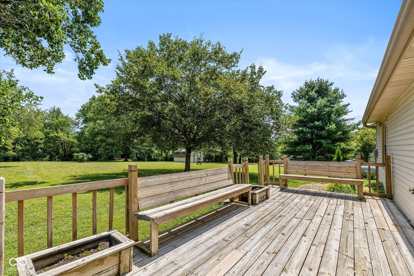
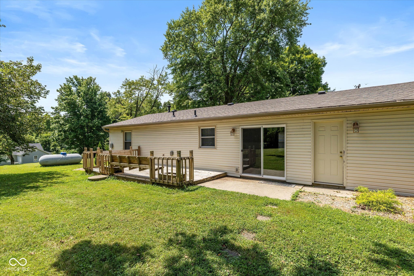
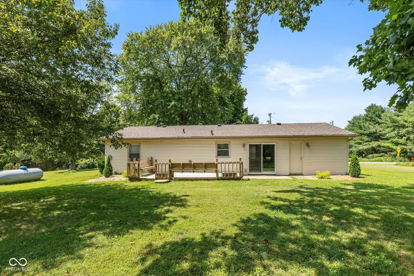
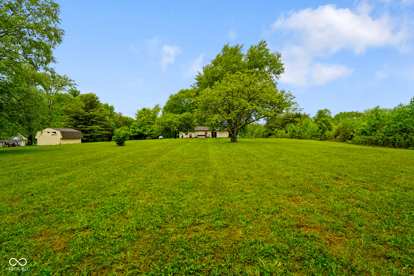

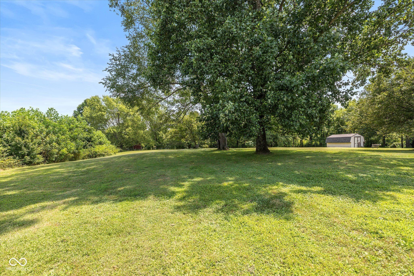
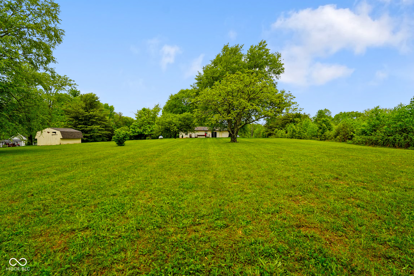
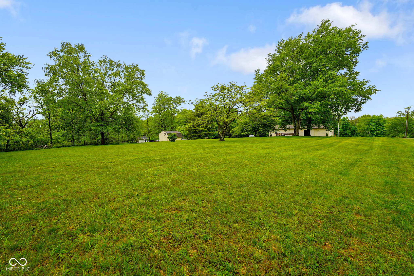
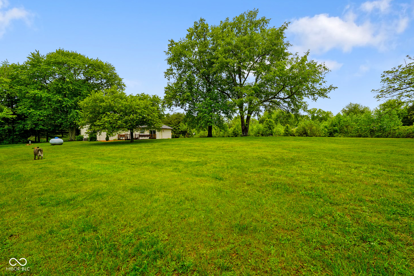
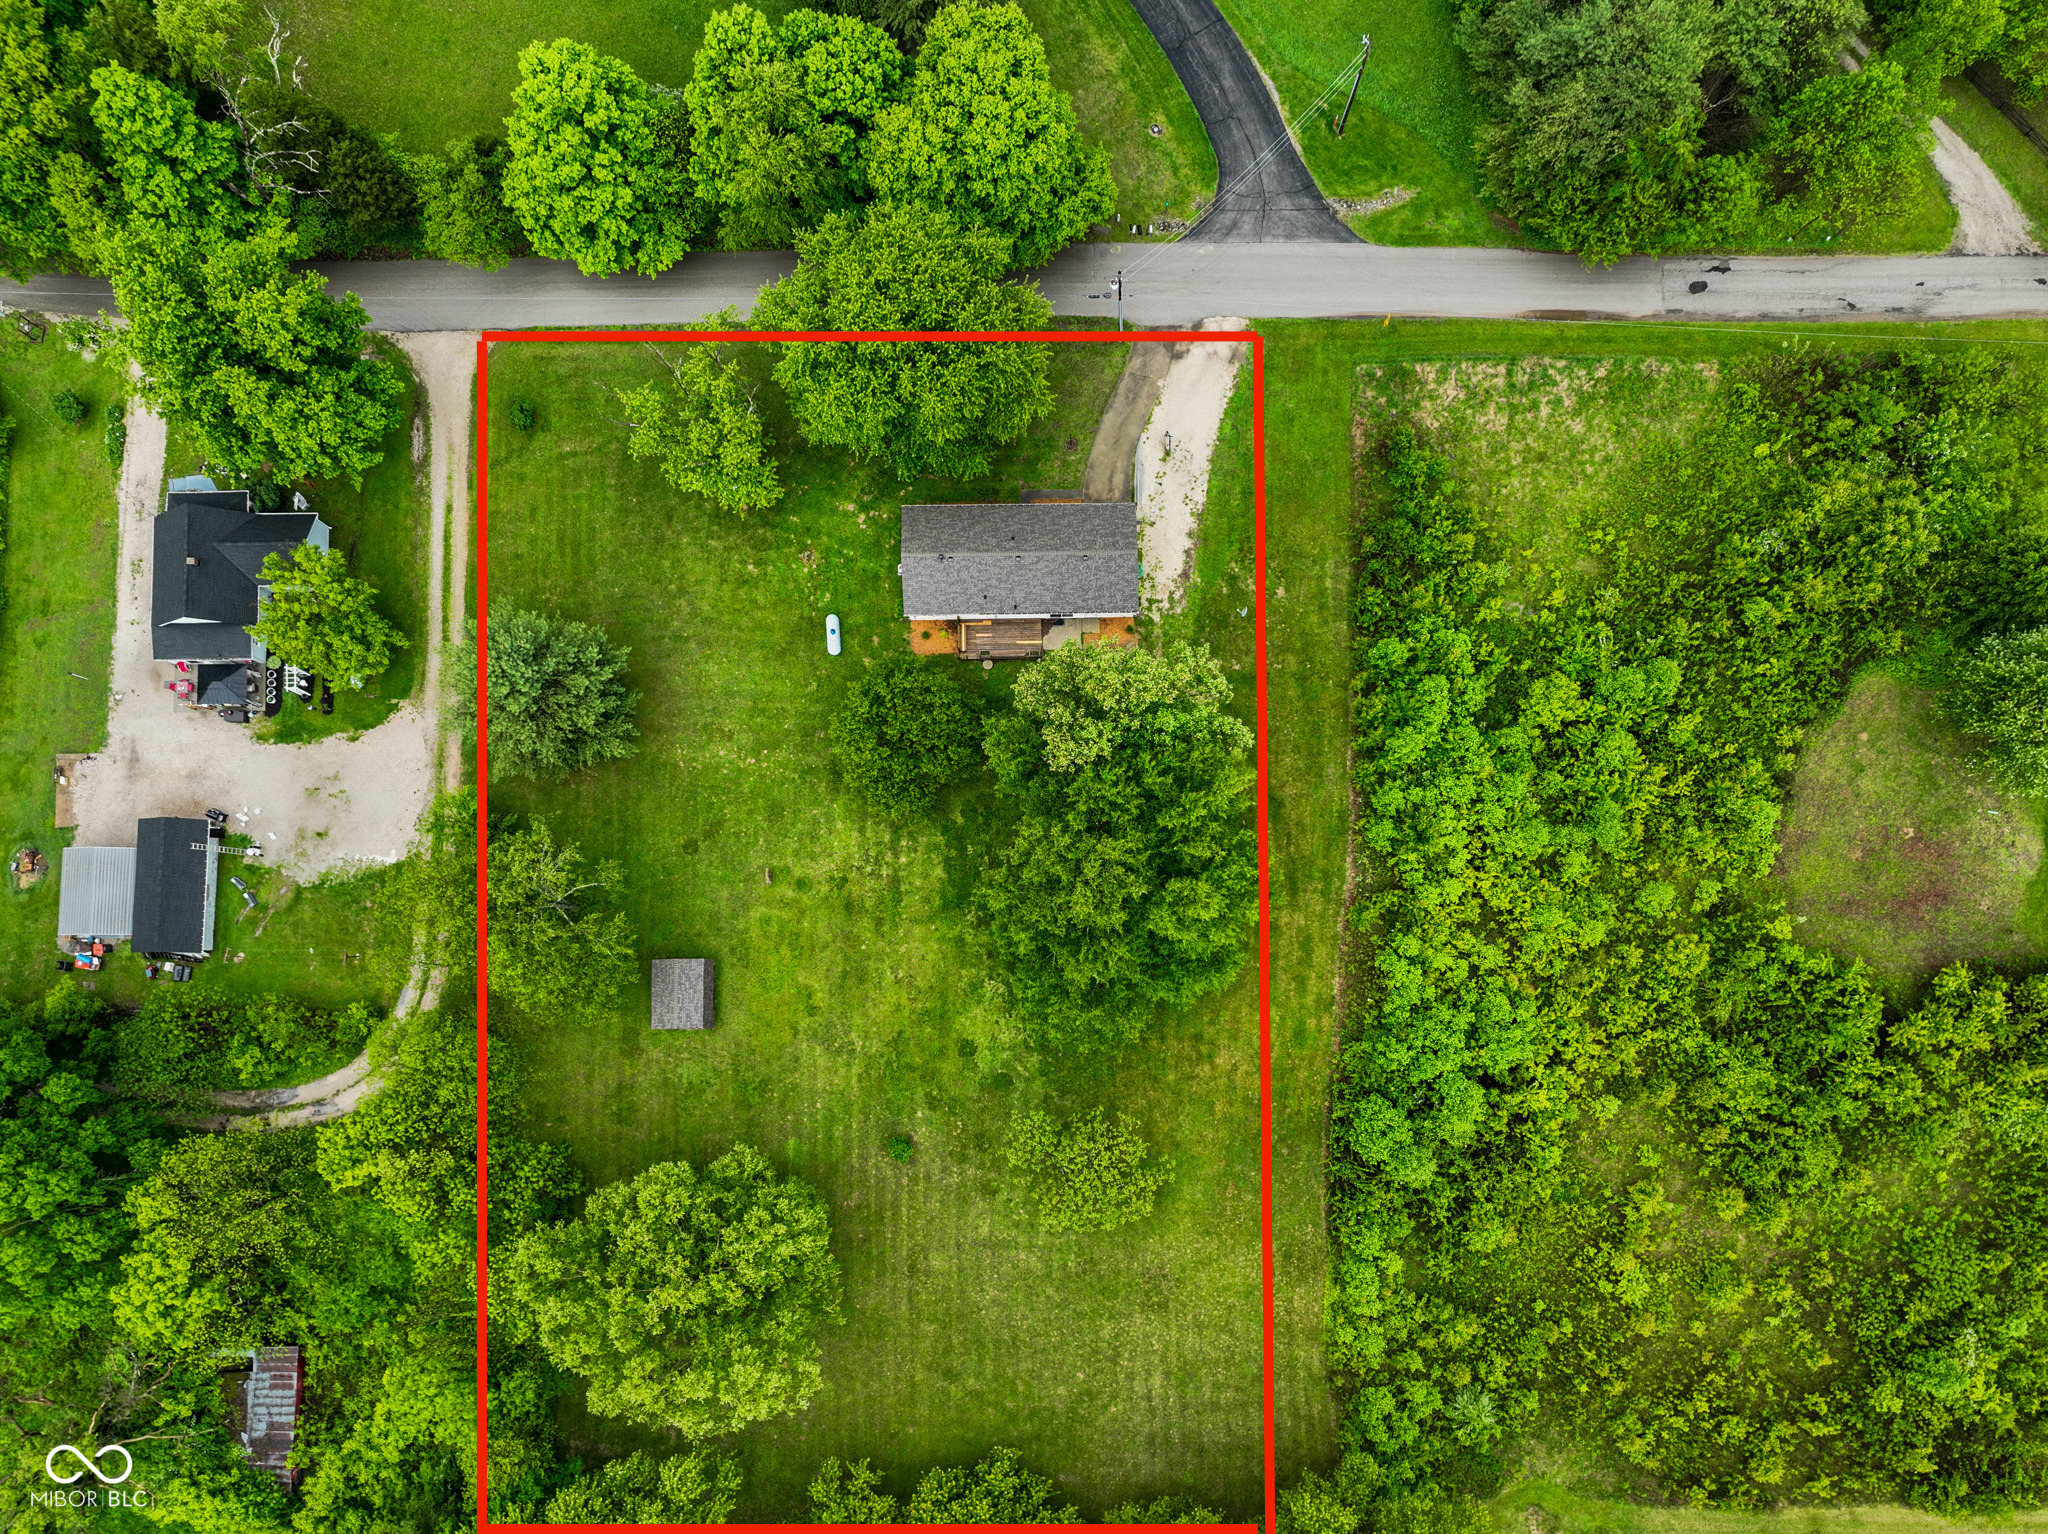
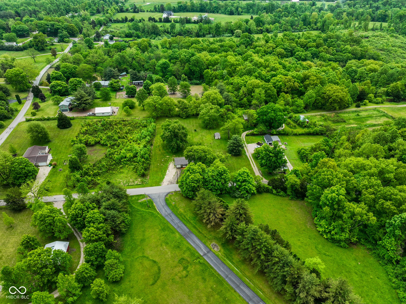
Conveniently located off I69 for quick trips to Indianapolis or Bloomington. On 1.3 acres in Monroe County, this updated home offers privacy and style with a warm, welcoming vibe. The airy living room blends effortlessly into the dining and kitchen areas, where there's plenty of counter space for casual meals or dinner parties. The primary bedroom has ample closets and easy access to a convenient half bath, while two more bedrooms and a full bath accommodate family or guests. A separate laundry room makes life easier. In 2025, the house got a major glow-up: a new roof, fresh paint, new carpet, new sliding back door, plus new appliances (water heater, washer, dryer, and stove). The furnace was updated just two years ago, so it's already energy-efficient and cozy. Outside, the backyard spans sweeping views and open space perfect for gardening, kids' play, or relaxing evenings. Grill out on the deck, unwind on the patio. When you feel like exploring, you're minutes from Morgan-Monroe State Forest, Oliver Winery, Butler Winery, McCormick's Creek State Park, and Muscatatuck National Wildlife Refuge-a paradise for hiking, sipping, or spotting wildlife. Within Monroe County Community School Corporation, students attend Bloomington High School North, Tri-North Middle School, and Arlington Heights Elementary. Overall, it's a lighthearted retreat with updated comforts and easy access to all the best local adventures.

3
beds

2
baths

1,008 Sq.Ft. LIVING AREA

1.3 Acres lot

Features & Amenities

Interior

  • total bedrooms3
  • Total bathrooms2
  • full bathroom1
  • half bathroom1
  • Laundry room Laundry Room
  • APPLIANCES Dryer, Disposal, Microwave, Propane Water Heater, Refrigerator, Washer
  • other interior Features Attic Access, Pantry, Smart Thermostat, Wood Work Painted

Area & Lot

  • Status Sold
  • Date Sold February 27, 2026
  • Living Area1,008 Sq.Ft.
  • Total Area1,008 Sq.Ft.
  • Lot Area1.3 Acres
  • MLS® ID22054007
  • TypeResidential
  • YEAR BUILT1980
  • Architecture StylesRanch, Traditional
  • Middle SchoolTri-North Middle School
  • High SchoolBloomington High School North
  • School DistrictMonroe County Community Sch Corp

Exterior

  • STORIES1
  • Garage Space1.0
  • water SourcePublic
  • utilitiesCable Available, Electricity Connected, Sewer Connected, Water Connected
  • lot featuresNot In Subdivision, Mature Trees
  • parkingAttached
  • HEAT TYPEPropane
  • AIR CONDITIONINGCentral Air
  • SubstructureSlab
  • other exterior FeaturesBarn Mini

Financial

  • Sales Price$235,000

We've Lived Everywhere. This is Home.

We've relocated, started over, and found home ourselves. With local expertise and a relationship-first approach, we're here to help you find yours in Indianapolis.

Follow Us on Instagram