Leave a Message

By providing your contact information to Staff Homes, your personal information will be processed in accordance with Staff Homes's Privacy Policy. By checking the box(es) below, you expressly consent to receive marketing or promotional real estate communication from Staff Homes in the manner selected by you. For SMS text messages, message frequency varies. Message and data rates may apply. Consent is not a condition of purchase of any goods or services. You may opt out of receiving further communications from Staff Homes at any time. To opt out of receiving SMS text messages, reply STOP to unsubscribe. SMS text messaging is subject to our Terms of Use.

Thank you for your message. We will be in touch with you shortly.

1393 Padana Drive
1393 Padana Drive
1393 Padana Drive
1393 Padana Drive
1393 Padana Drive
1393 Padana Drive
1393 Padana Drive
1393 Padana Drive
1393 Padana Drive
1393 Padana Drive
1393 Padana Drive
1393 Padana Drive
1393 Padana Drive
1393 Padana Drive
1393 Padana Drive
1393 Padana Drive
1393 Padana Drive
1393 Padana Drive
1393 Padana Drive
1393 Padana Drive
1393 Padana Drive
1393 Padana Drive
1393 Padana Drive
1393 Padana Drive
1393 Padana Drive
1393 Padana Drive
1393 Padana Drive
1393 Padana Drive
1393 Padana Drive
1393 Padana Drive
1393 Padana Drive
1393 Padana Drive
1393 Padana Drive
1393 Padana Drive
1393 Padana Drive
1393 Padana Drive
1393 Padana Drive
1393 Padana Drive
1393 Padana Drive
1393 Padana Drive
SEE ALL PHOTOS
1393 Padana Drive
1393 Padana Drive
1393 Padana Drive
1393 Padana Drive
1393 Padana Drive
1393 Padana Drive
1393 Padana Drive
1393 Padana Drive
1393 Padana Drive
1393 Padana Drive
1393 Padana Drive
1393 Padana Drive
1393 Padana Drive
1393 Padana Drive
1393 Padana Drive
1393 Padana Drive
1393 Padana Drive
1393 Padana Drive
1393 Padana Drive
1393 Padana Drive
1393 Padana Drive
1393 Padana Drive
1393 Padana Drive
1393 Padana Drive
1393 Padana Drive
1393 Padana Drive
1393 Padana Drive
1393 Padana Drive
1393 Padana Drive
1393 Padana Drive
1393 Padana Drive
1393 Padana Drive
1393 Padana Drive
1393 Padana Drive
1393 Padana Drive
1393 Padana Drive
1393 Padana Drive
1393 Padana Drive
1393 Padana Drive
1393 Padana Drive
Courtesy of Highgarden Real Estate, Nicole Johnson Listing Contact:  
Sold

1393 Padana Drive

1393 Padana Drive, Greenwood, IN 46143

$350,000
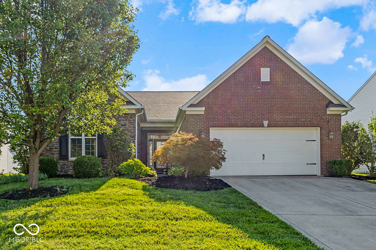
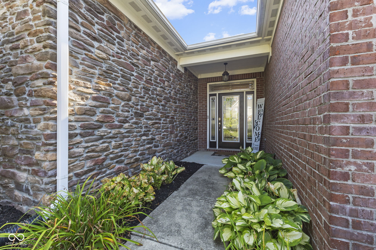
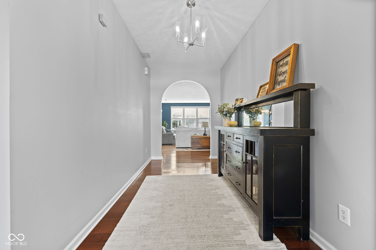
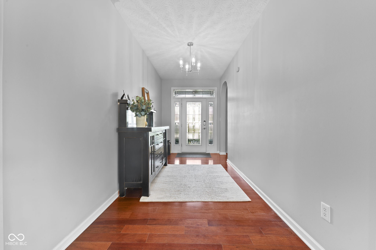
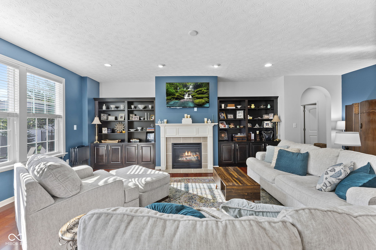
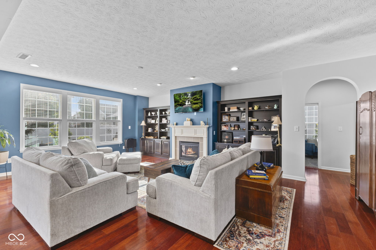
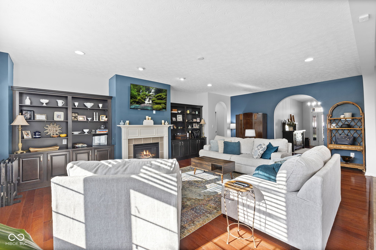
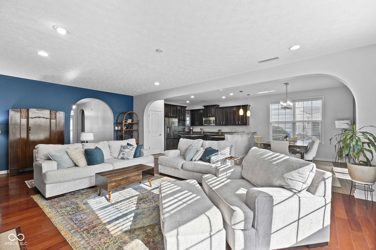
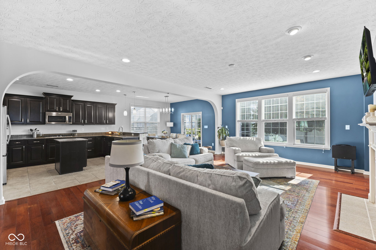
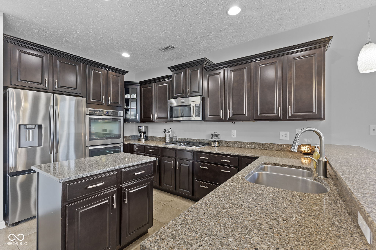
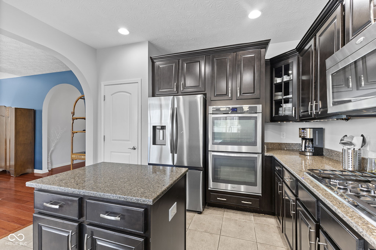
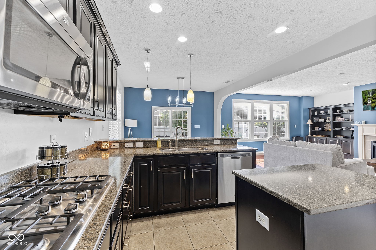
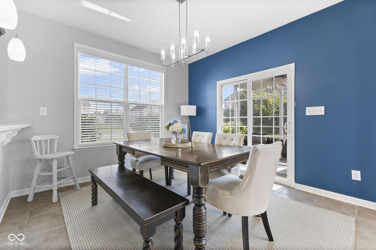
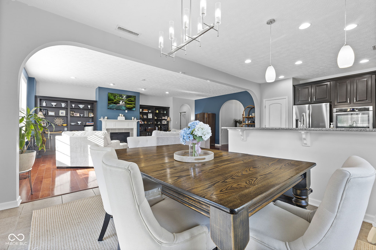
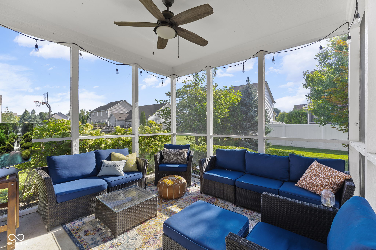
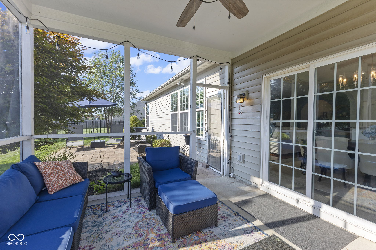
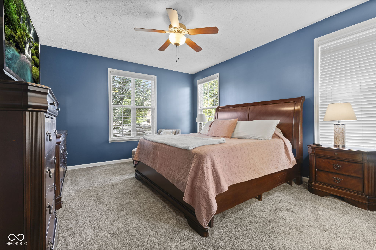
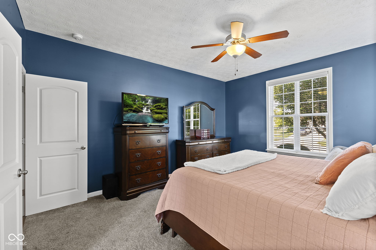
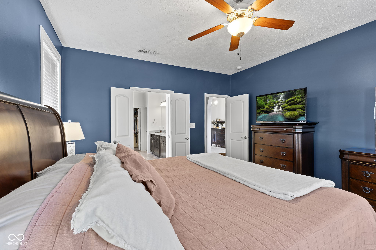
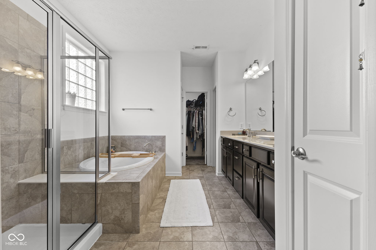
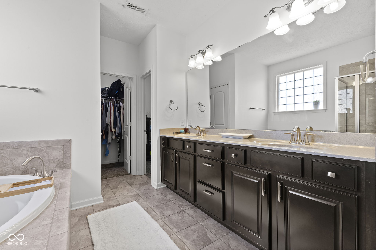
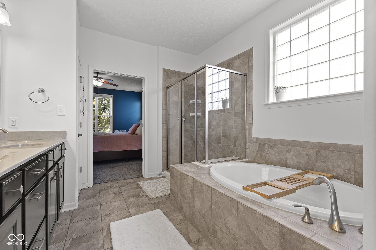
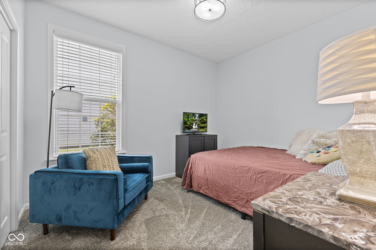
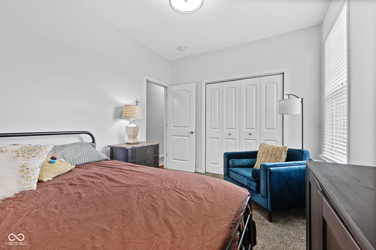
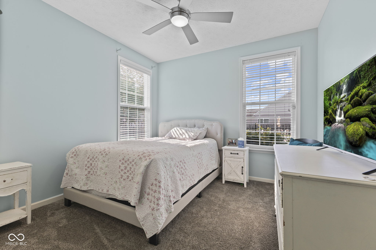
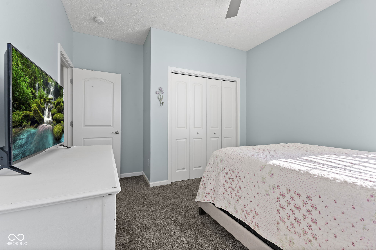
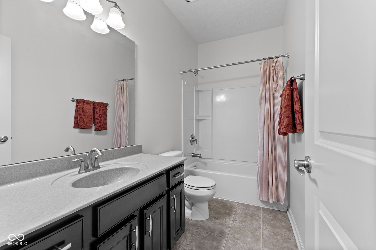
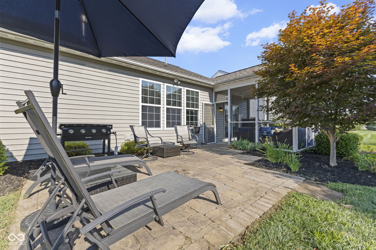
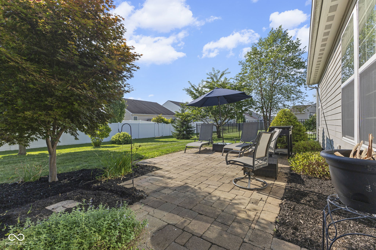
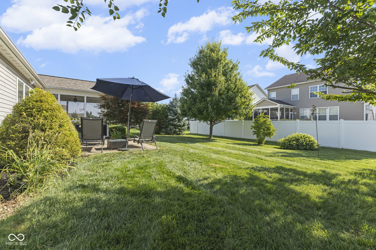
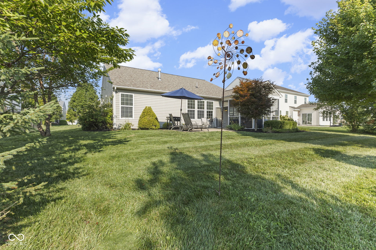
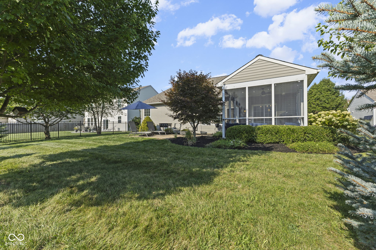
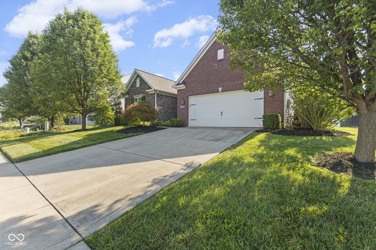
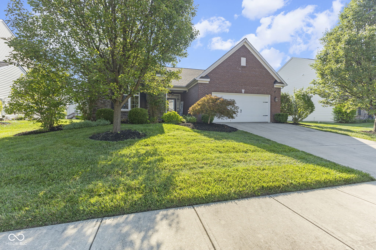
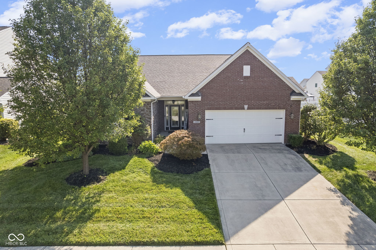
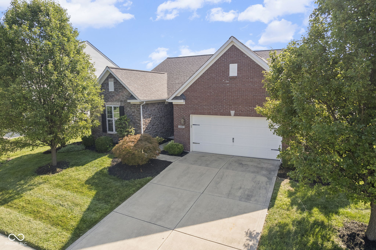
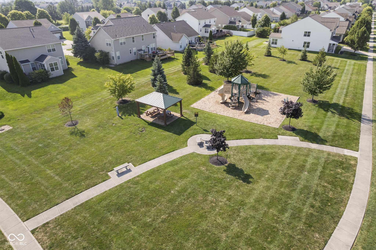
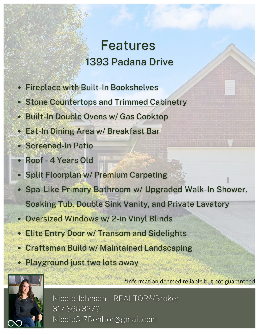
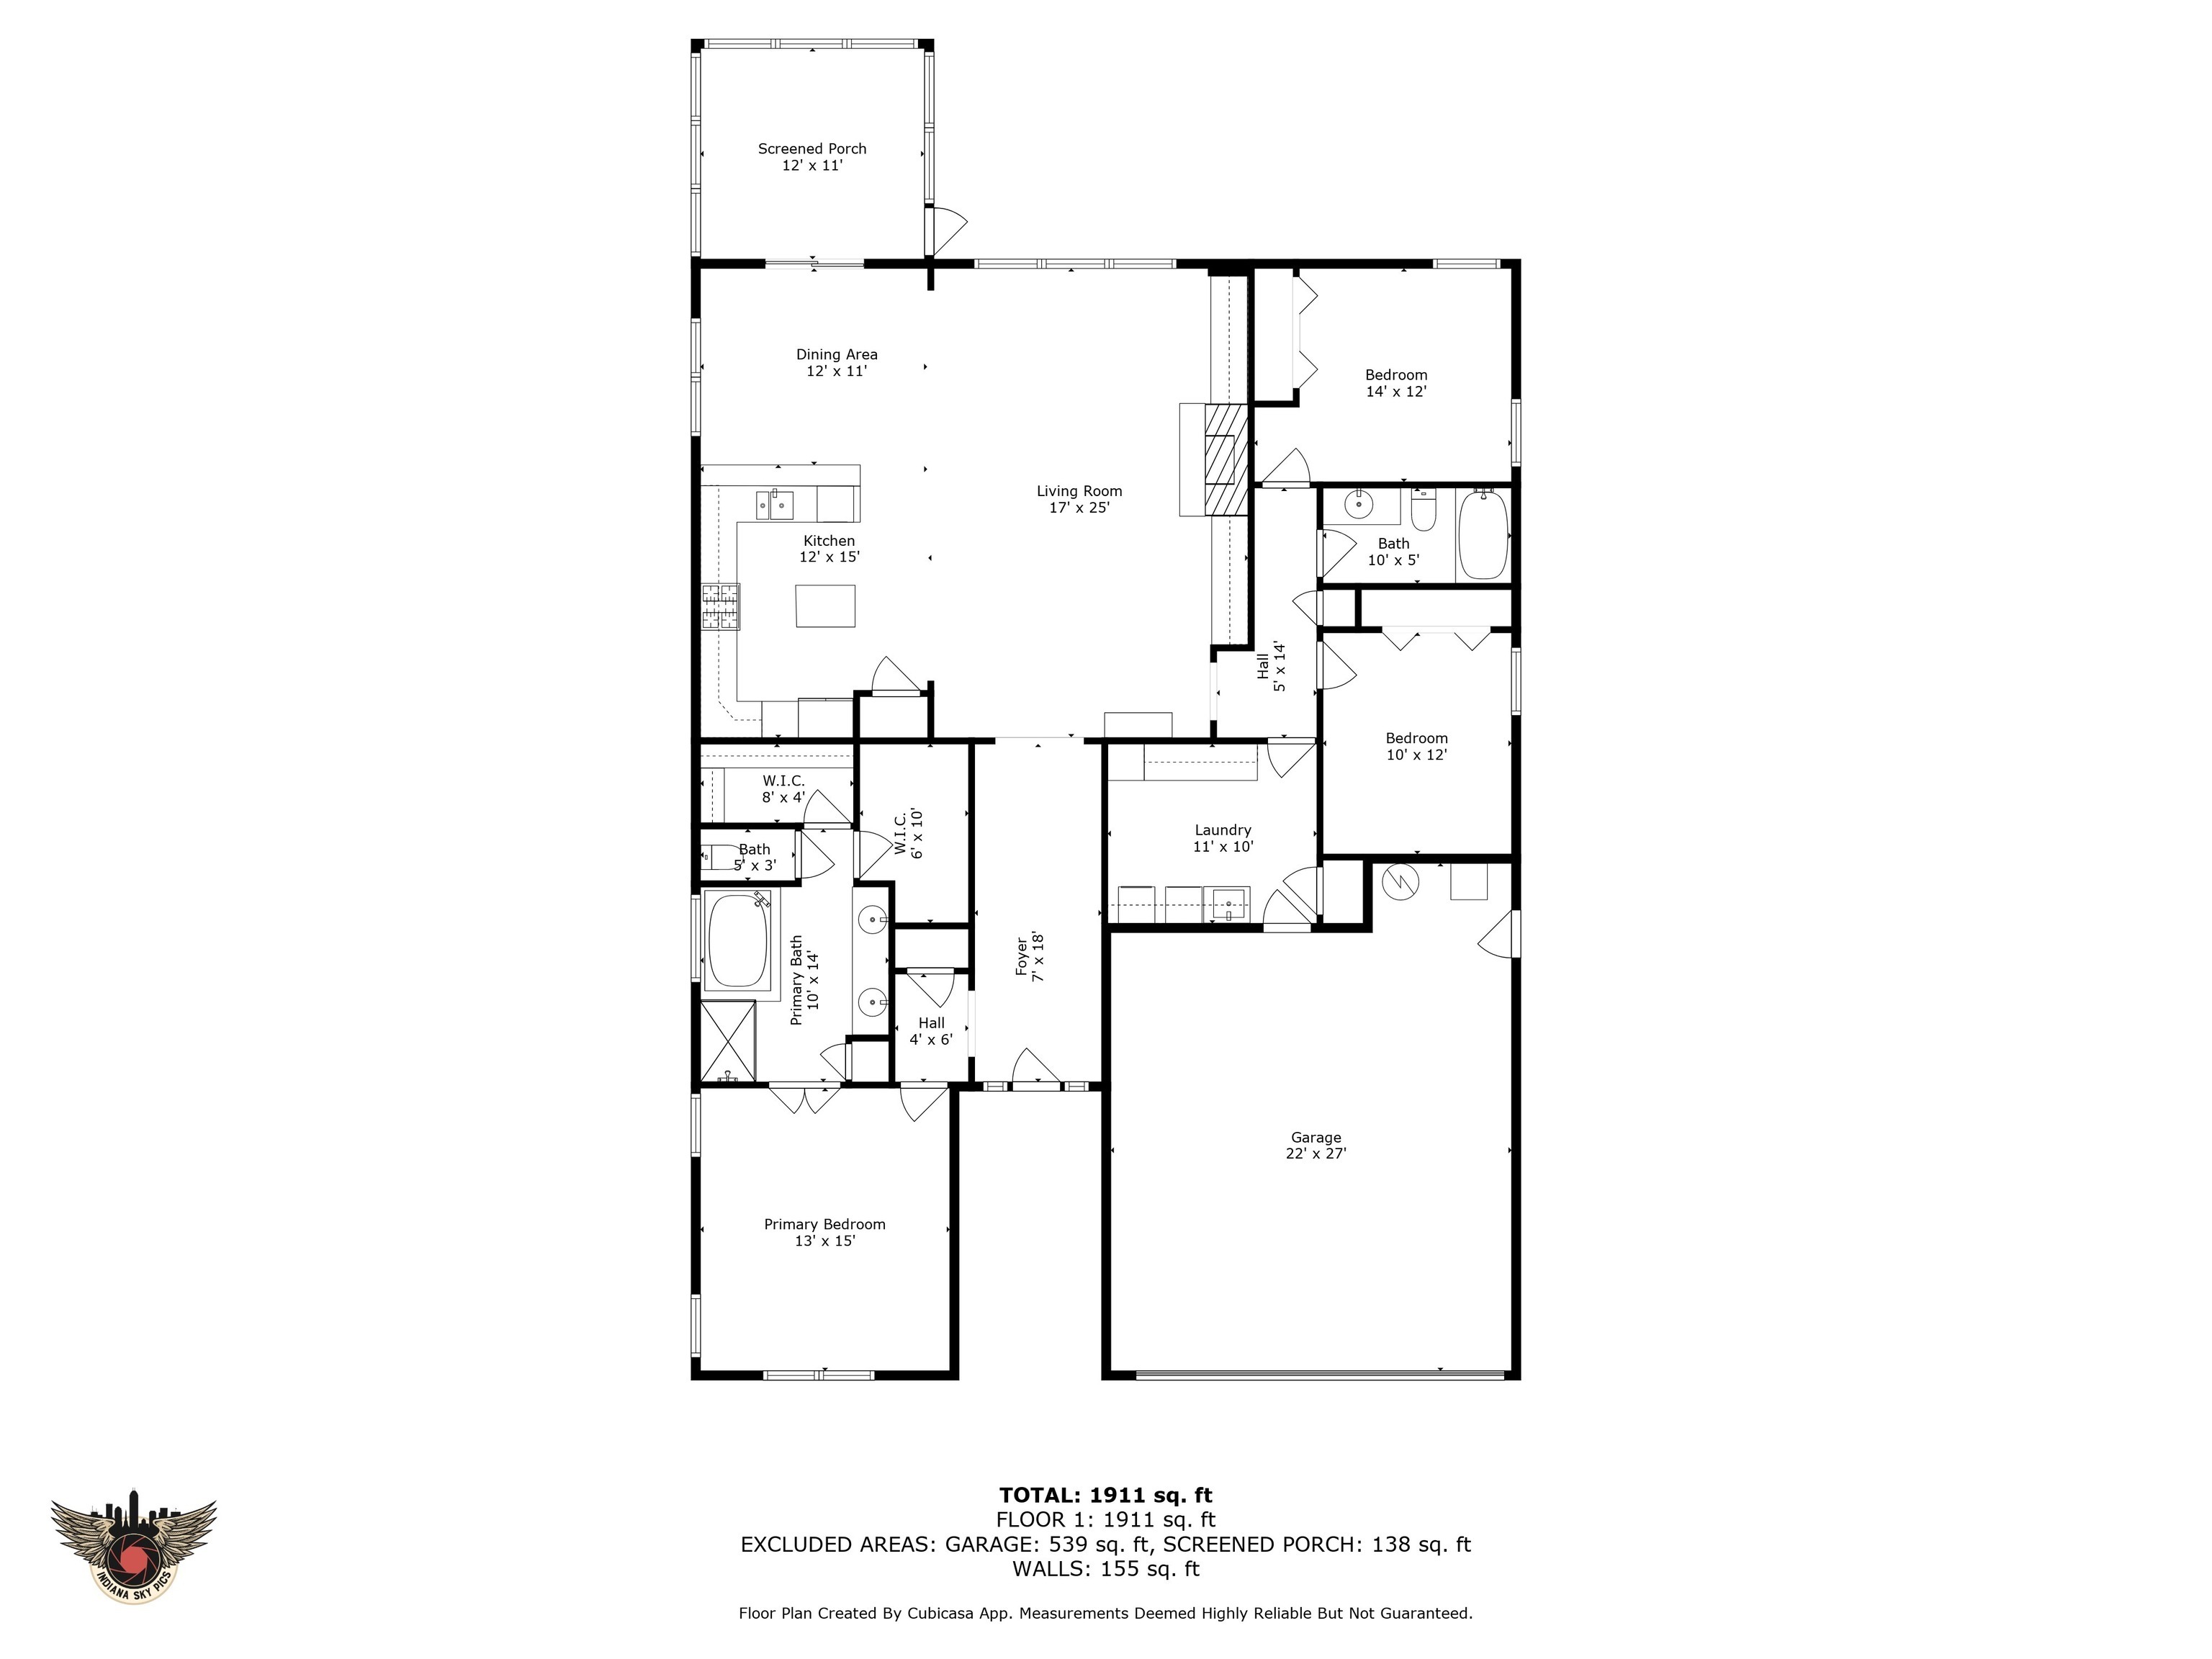
Welcome to this Beazer-built Craftsman home in the highly-ranked Center Grove school district! Offering 3 bedrooms and 2 bathrooms, this split-floorplan combines charm and functionality. The living room is anchored by a fireplace with custom built-in bookshelves and opens to a gourmet kitchen with double ovens, gas cooktop, and granite countertops, great layout for entertaining or everyday living. Enjoy the spa-like primary bathroom complete with a garden soak tub, premium walk-in shower, double-sink vanity, TWO walk-in closets, private lavatory room and tile flooring. Step out to the screened-in back patio, or take a walk to the nearby playground just two lots away. Charming features include arched entryways, oversized windows, stunning entry door with transom and sidelights, and exquisite curb appeal. Roof is only 4 years old. Engaging neighborhood with activities and events. Thoughtfully designed and beautifully finished, this home is move-in ready and waiting for its next chapter!

3
beds

2
baths

1,940 Sq.Ft. LIVING AREA

9,017 Sq.Ft. lot

Features & Amenities

Interior

  • total bedrooms3
  • Total bathrooms2
  • full bathrooms2
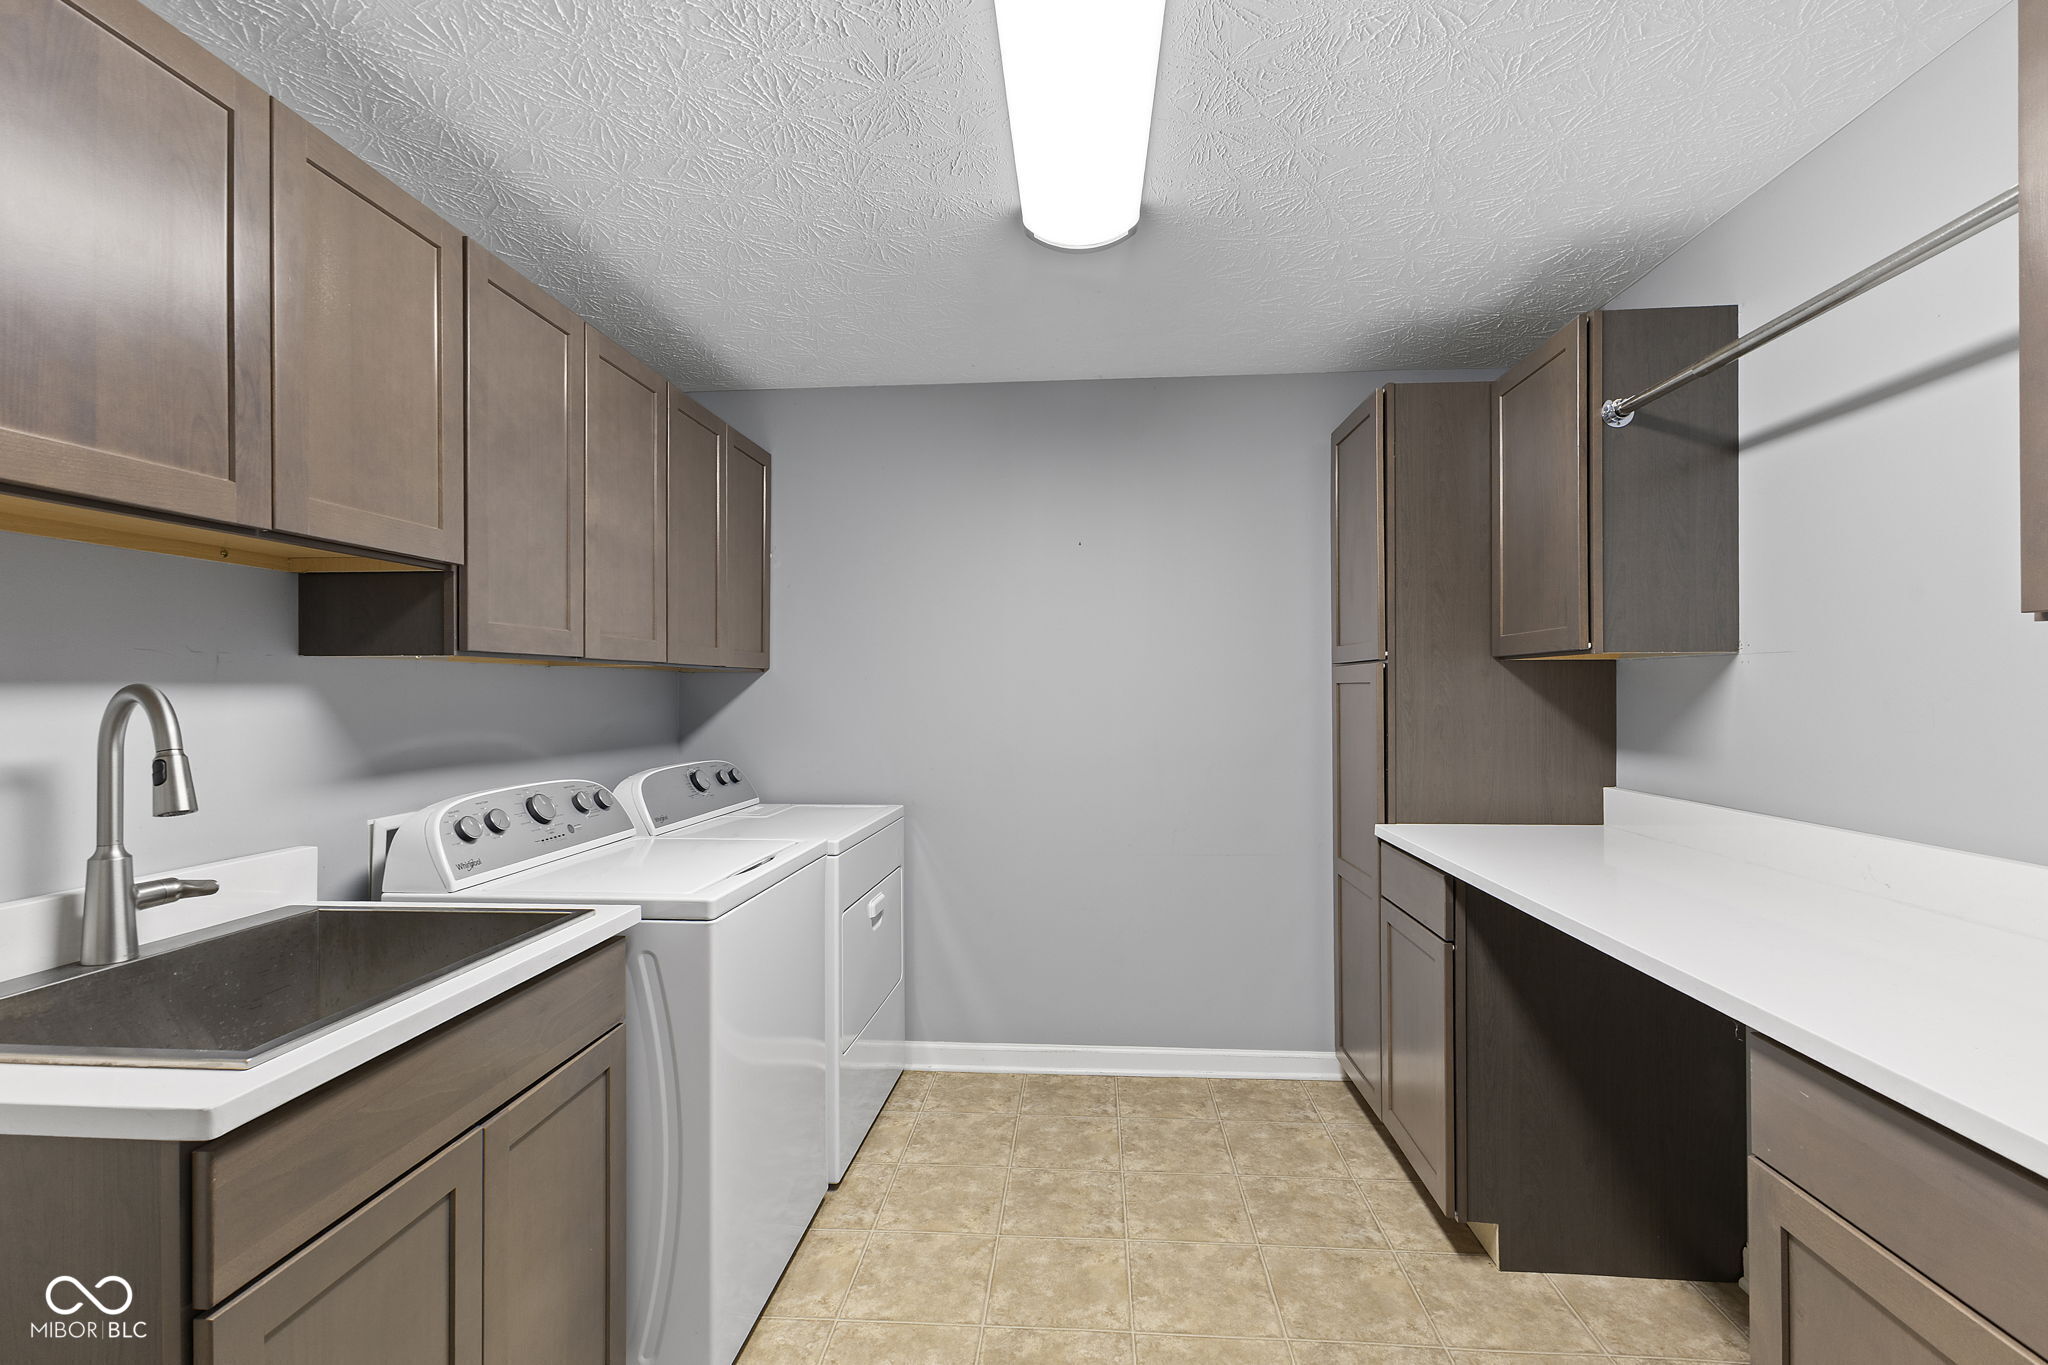
  • Laundry room Main Level
  • Fireplace Family Room, Gas Log, Great Room, Living Room
  • APPLIANCES Gas Cooktop, Dishwasher, Disposal, Gas Water Heater, Micro Hood, Double Oven, Refrigerator, Water Softener Owned
  • other interior Features Attic Access, Bath Sinks Double Main, Breakfast Bar, Built-in Features, Kitchen Island, Entrance Foyer, Paddle Fan, Hi-Speed Internet Availbl, Pantry, Smart Thermostat, Walk-In Closet(s)

Area & Lot

  • Status Sold
  • Date Sold December 4, 2025
  • Living Area1,940 Sq.Ft.
  • Total Area1,940 Sq.Ft.
  • Lot Area9,017 Sq.Ft.
  • MLS® ID22056696
  • TypeResidential
  • YEAR BUILT2012
  • Architecture StylesRanch, Traditional
  • Elementary SchoolCenter Grove Elementary School
  • Middle SchoolCenter Grove Middle School Central
  • High SchoolCenter Grove High School
  • School DistrictCenter Grove Community School Corp

Exterior

  • STORIES1
  • Garage Space2.0
  • water SourcePublic
  • utilitiesElectricity Connected, Natural Gas Connected, Water Connected
  • lot featuresSidewalks, On Trail
  • parkingAttached
  • HEAT TYPEForced Air, Natural Gas
  • AIR CONDITIONINGCentral Air
  • SubstructureSlab
  • security FeaturesCarbon Monoxide Detector(s)
  • other exterior FeaturesSprinkler System

Financial

  • Sales Price$350,000
  • HOA $360/yr

We've Lived Everywhere. This is Home.

We've relocated, started over, and found home ourselves. With local expertise and a relationship-first approach, we're here to help you find yours in Indianapolis.

Follow Us on Instagram