Leave a Message

By providing your contact information to Staff Homes, your personal information will be processed in accordance with Staff Homes's Privacy Policy. By checking the box(es) below, you expressly consent to receive marketing or promotional real estate communication from Staff Homes in the manner selected by you. For SMS text messages, message frequency varies. Message and data rates may apply. Consent is not a condition of purchase of any goods or services. You may opt out of receiving further communications from Staff Homes at any time. To opt out of receiving SMS text messages, reply STOP to unsubscribe. SMS text messaging is subject to our Terms of Use.

Thank you for your message. We will be in touch with you shortly.

13841 N Cardonia Drive
SEE ALL PHOTOS
13841 N Cardonia Drive
Courtesy of Highgarden Real Estate, Lindsey Smalling Listing Contact:  
Sold

13841 N Cardonia Drive

13841 N Cardonia Drive, Camby, IN 46113

$305,000
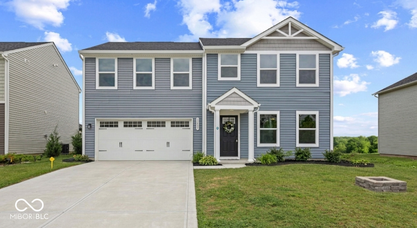
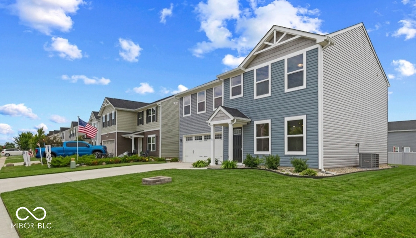
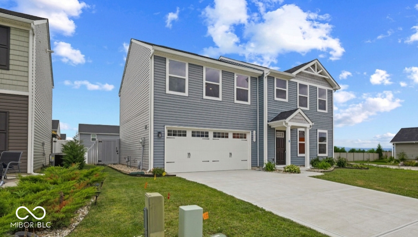
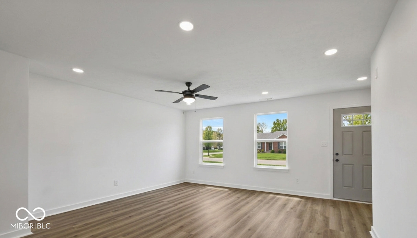
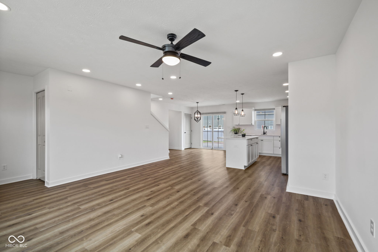
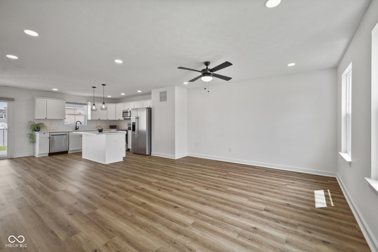
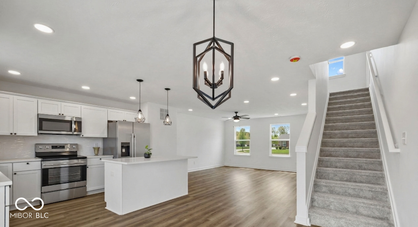
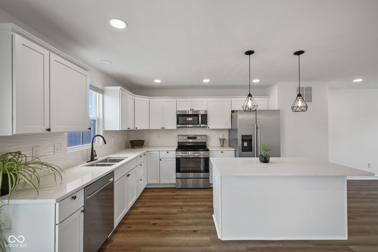
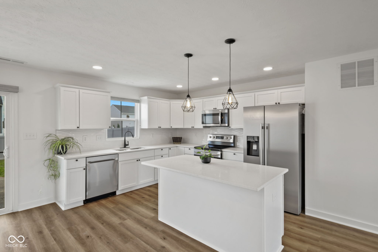
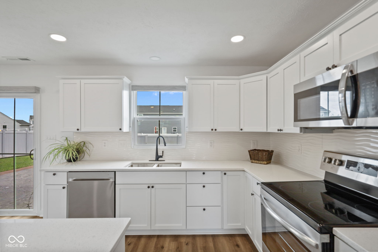
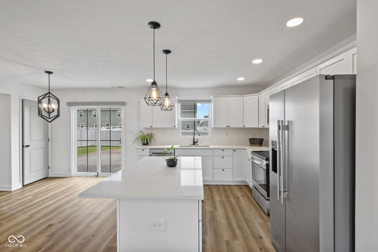
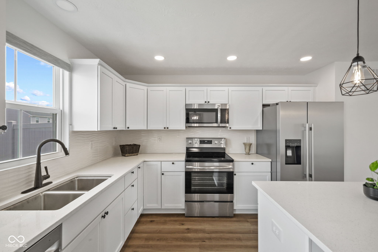
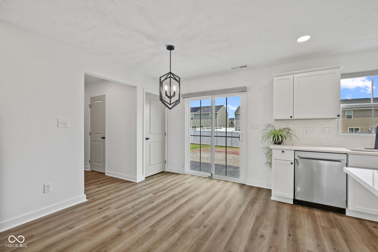
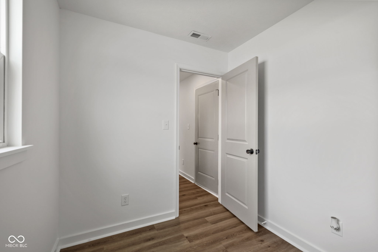
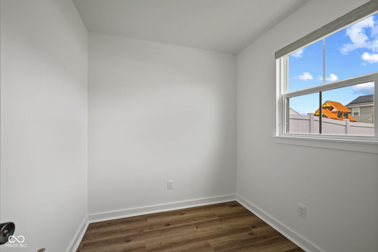
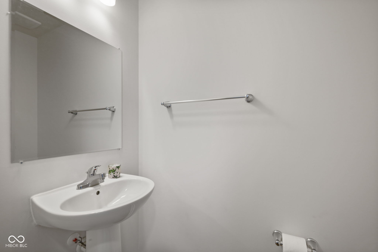
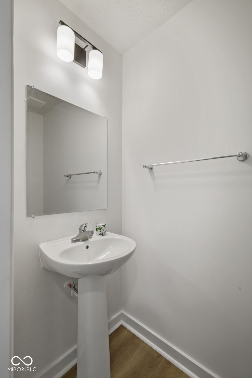
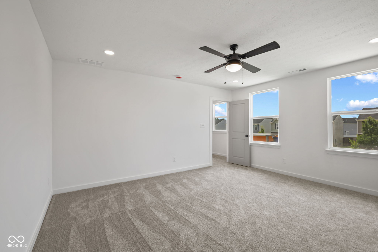
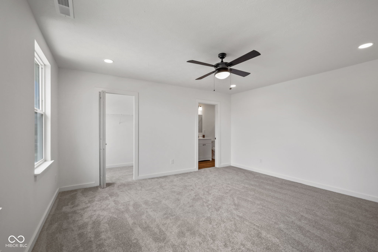
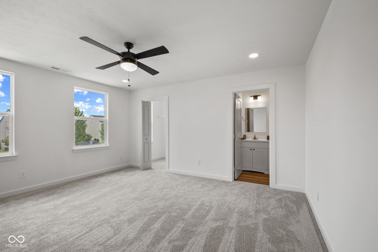
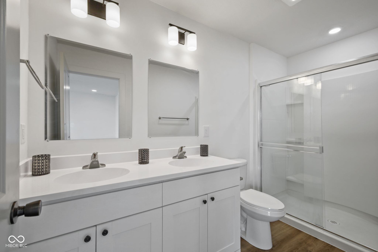
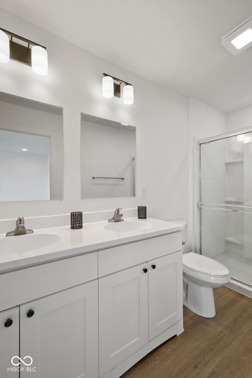
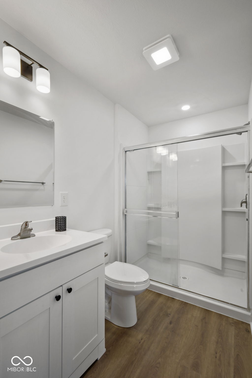
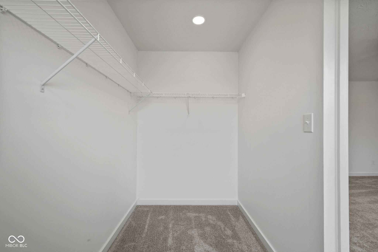
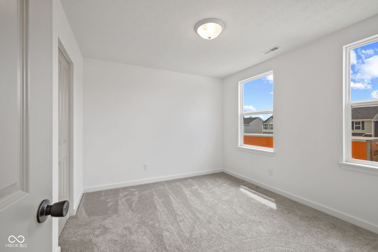
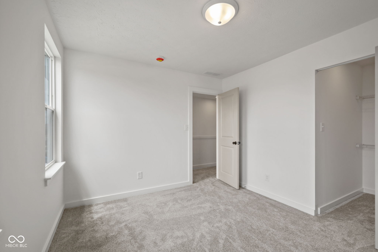
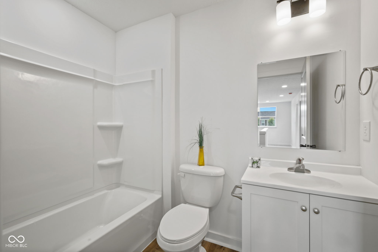
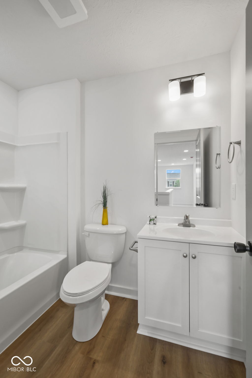
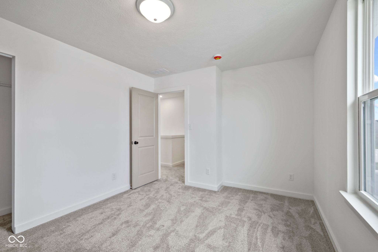
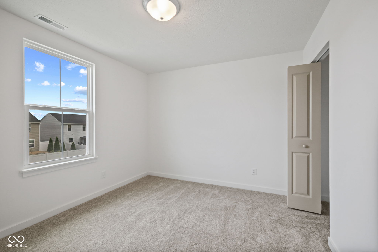
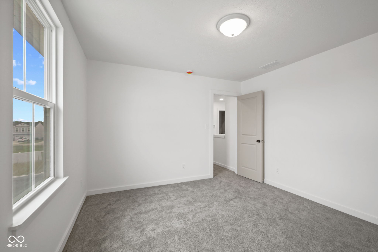
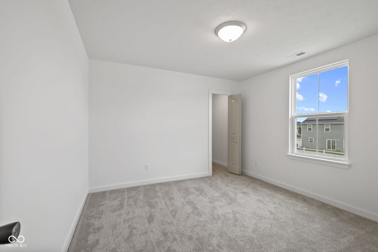
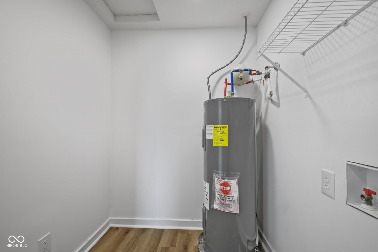
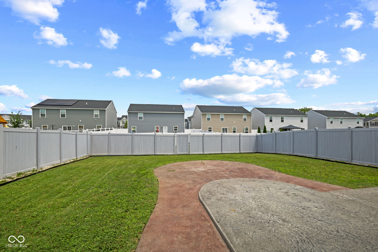
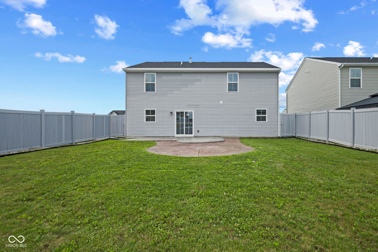
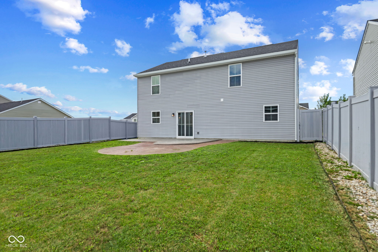
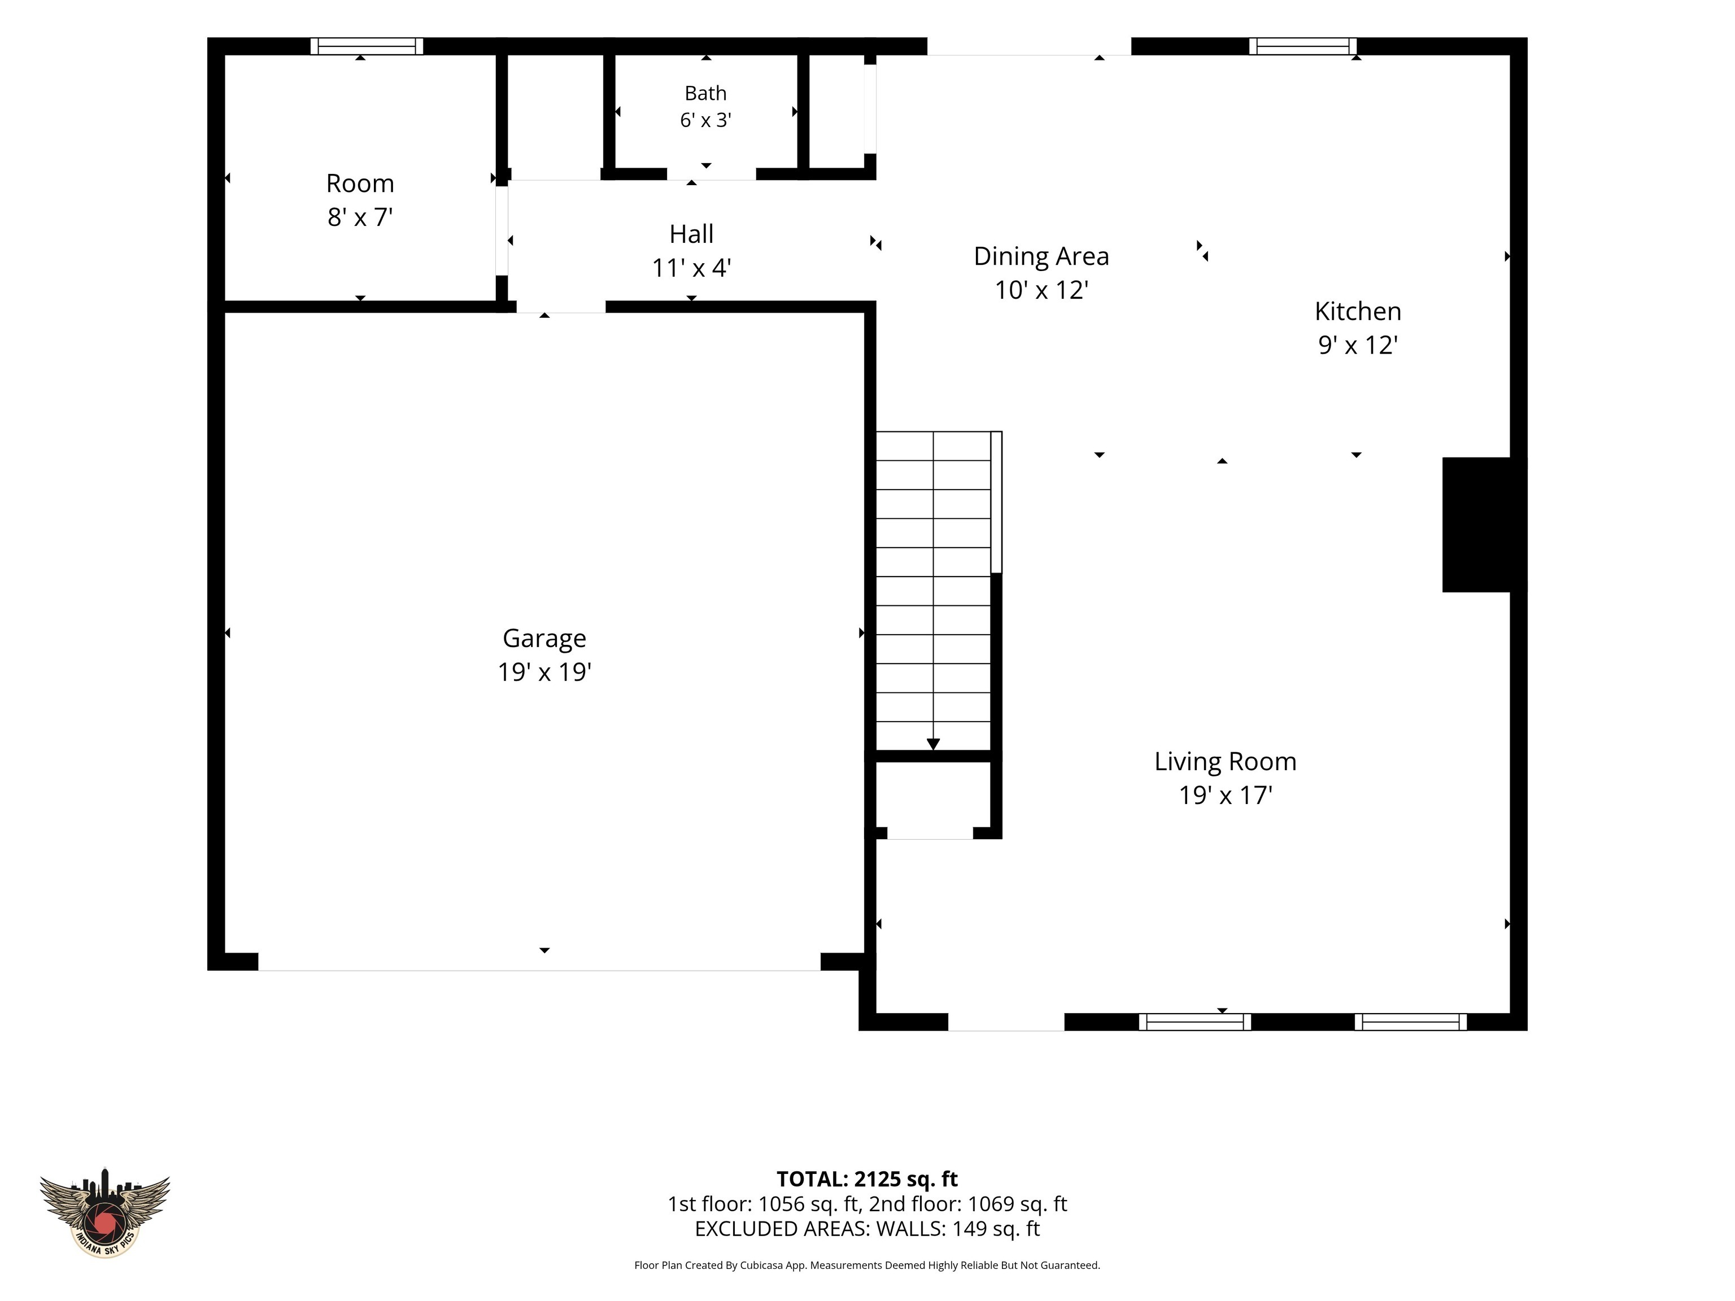
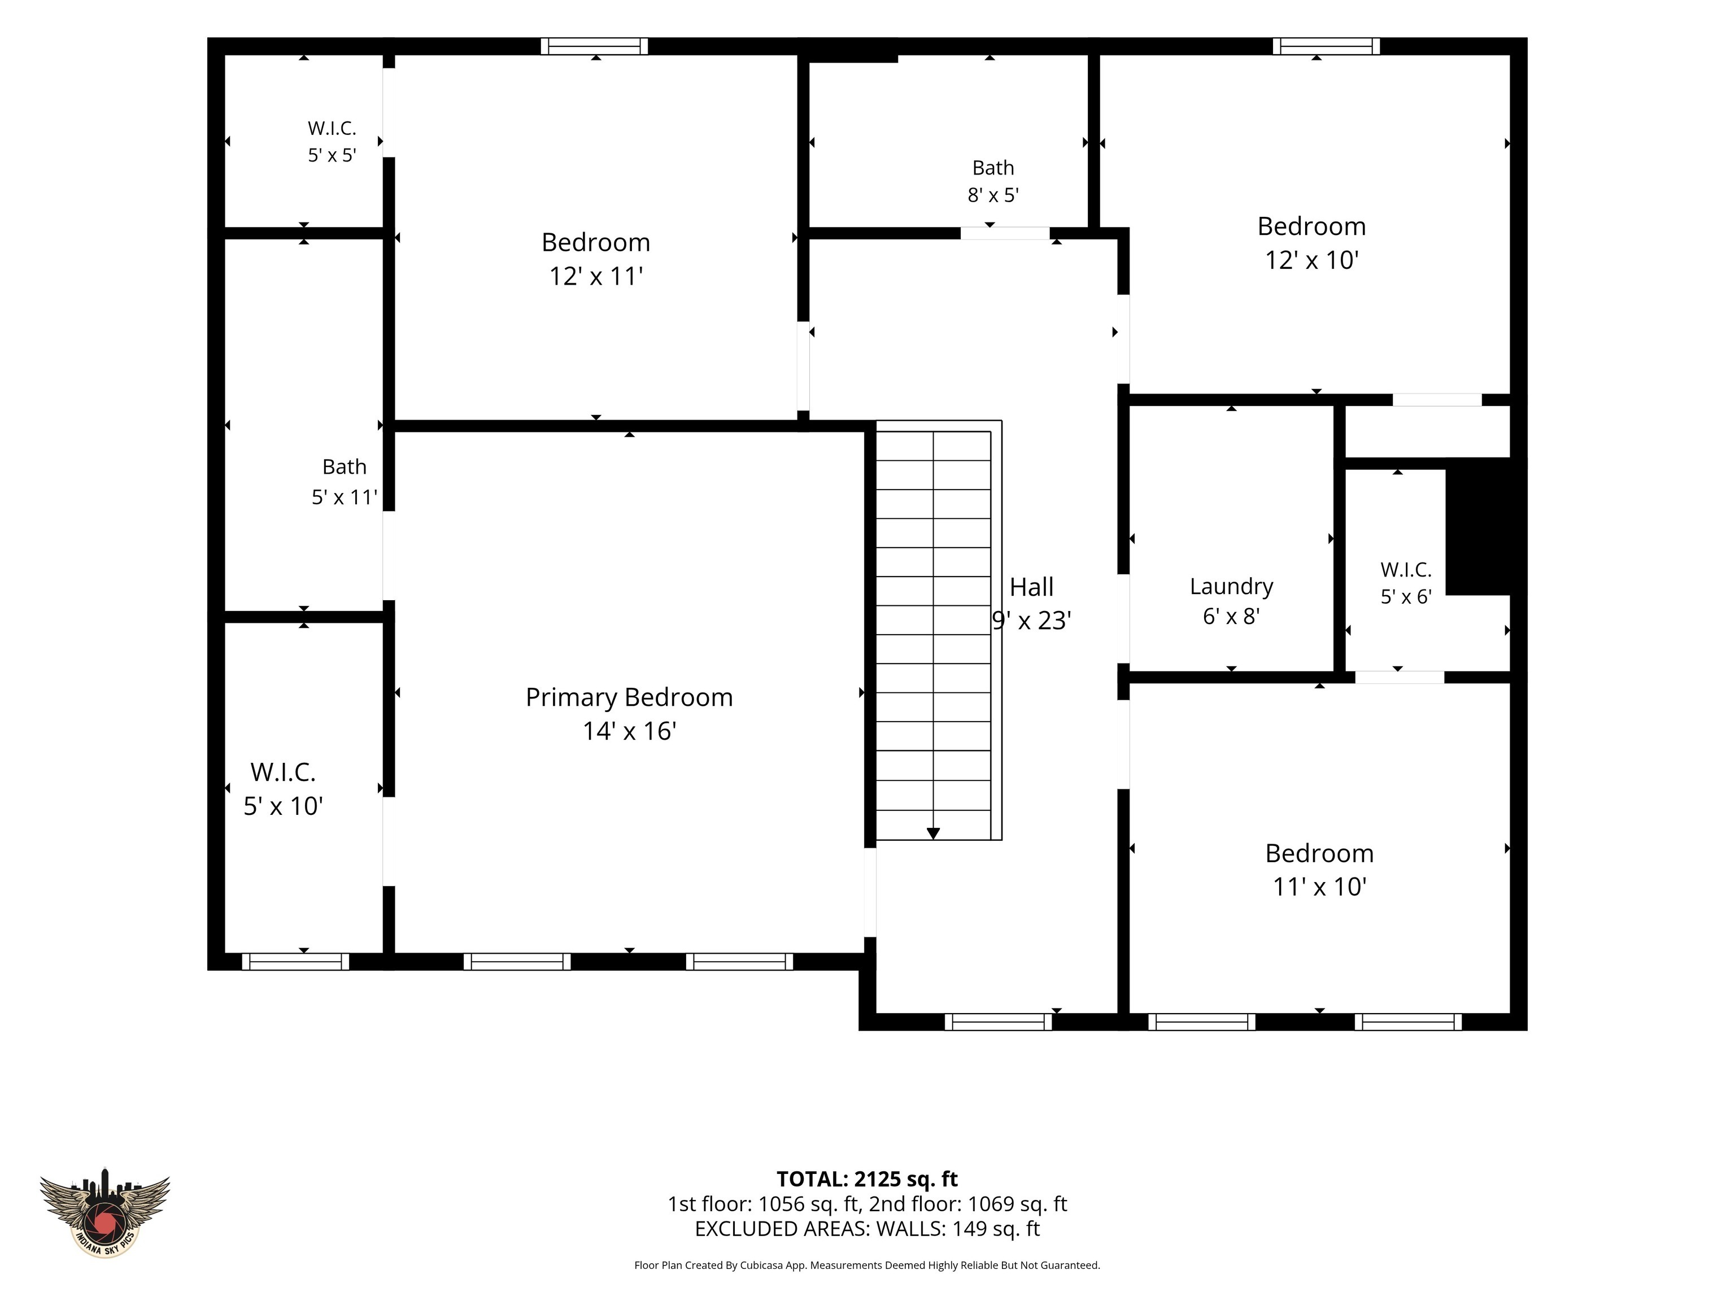
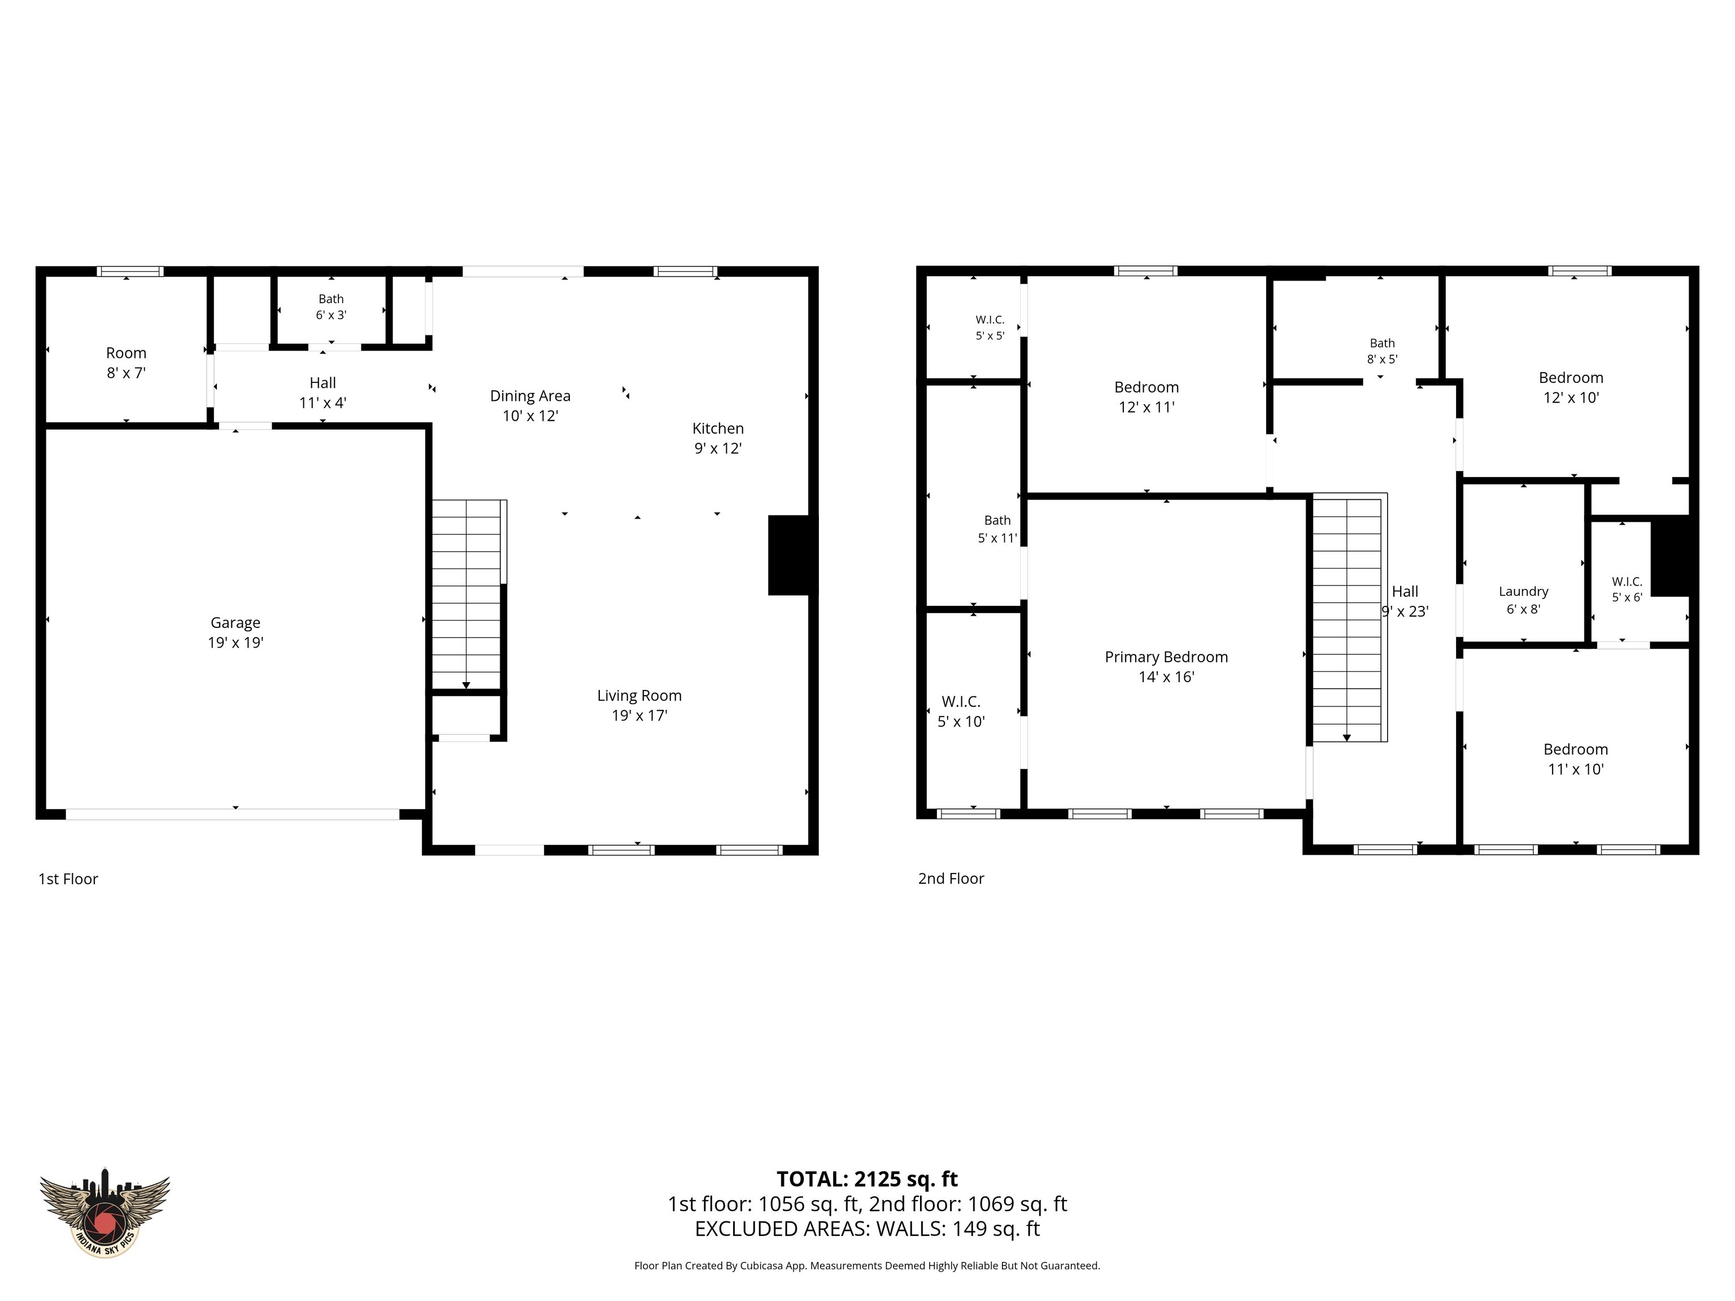
This beautifully rebuilt 4-bedroom home is truly move-in ready with upgraded finishes throughout, no builder-grade feel here. From the flooring, lighting, and fresh paint to the kitchen, bathrooms, appliances, HVAC systems, and water heater, everything has been thoughtfully redone. The home features 4 spacious bedrooms, all with walk-in closets, plus a bonus/flex room that would be perfect for a private office, playroom, hobby room, or extra living space. The kitchen offers quartz countertops, brand-new cabinets, and brand-new appliances, the bathrooms include new vanities and fresh updated finishes. The finished garage has an epoxy floor for a clean polished look, and outside you'll find a fully fenced backyard with a stamped concrete patio, perfect for relaxing, entertaining, pets, or play. Located in Heartland Crossing, the neighborhood offers pools, parks, tennis courts, basketball courts, walking trails, nearby shopping and restaurants. This home is ready for its next owner to simply move in and enjoy.

4
beds

3
baths

1,940 Sq.Ft. LIVING AREA

6,098 Sq.Ft. lot

Features & Amenities

Interior

  • total bedrooms4
  • Total bathrooms3
  • full bathrooms2
  • half bathroom1
  • Laundry room Upper Level
  • APPLIANCES Dishwasher, Micro Hood, Electric Oven, Refrigerator
  • other interior Features Kitchen Island, Paddle Fan, Hi-Speed Internet Availbl, Eat-in Kitchen, Pantry, Walk-In Closet(s), Wood Work Painted

Area & Lot

  • Status Sold
  • Date Sold August 5, 2026
  • Living Area1,940 Sq.Ft.
  • Total Area1,940 Sq.Ft.
  • Lot Area6,098 Sq.Ft.
  • MLS® ID22108800
  • TypeResidential
  • YEAR BUILT2019
  • Architecture StylesTraditional
  • View DescriptionNeighborhood
  • Elementary SchoolNorth Madison Elementary School
  • Middle SchoolPaul Hadley Middle School
  • High SchoolMooresville High School
  • School DistrictMooresville Con School Corp

Exterior

  • STORIES2
  • Garage Space2.0
  • water SourcePublic
  • lot featuresSidewalks, Storm Sewer, Street Lights, Suburb
  • parkingAttached, Concrete
  • HEAT TYPEForced Air, Natural Gas
  • AIR CONDITIONINGCentral Air
  • SubstructureSlab
  • HOA AmenitiesInsurance, Maintenance, Park, Playground, Management

Financial

  • Sales Price$305,000
  • HOA $400/yr
View Virtual Tour

We've Lived Everywhere. This is Home.

We've relocated, started over, and found home ourselves. With local expertise and a relationship-first approach, we're here to help you find yours in Indianapolis.

Follow Us on Instagram