Leave a Message

By providing your contact information to Staff Homes, your personal information will be processed in accordance with Staff Homes's Privacy Policy. By checking the box(es) below, you expressly consent to receive marketing or promotional real estate communication from Staff Homes in the manner selected by you. For SMS text messages, message frequency varies. Message and data rates may apply. Consent is not a condition of purchase of any goods or services. You may opt out of receiving further communications from Staff Homes at any time. To opt out of receiving SMS text messages, reply STOP to unsubscribe. SMS text messaging is subject to our Terms of Use.

Thank you for your message. We will be in touch with you shortly.

13830 Robinson Run
13830 Robinson Run
13830 Robinson Run
13830 Robinson Run
13830 Robinson Run
13830 Robinson Run
13830 Robinson Run
13830 Robinson Run
13830 Robinson Run
13830 Robinson Run
13830 Robinson Run
13830 Robinson Run
13830 Robinson Run
13830 Robinson Run
13830 Robinson Run
13830 Robinson Run
13830 Robinson Run
13830 Robinson Run
13830 Robinson Run
13830 Robinson Run
13830 Robinson Run
13830 Robinson Run
13830 Robinson Run
13830 Robinson Run
13830 Robinson Run
13830 Robinson Run
13830 Robinson Run
13830 Robinson Run
13830 Robinson Run
13830 Robinson Run
13830 Robinson Run
13830 Robinson Run
13830 Robinson Run
13830 Robinson Run
13830 Robinson Run
13830 Robinson Run
13830 Robinson Run
13830 Robinson Run
13830 Robinson Run
13830 Robinson Run
13830 Robinson Run
13830 Robinson Run
13830 Robinson Run
13830 Robinson Run
13830 Robinson Run
13830 Robinson Run
13830 Robinson Run
13830 Robinson Run
13830 Robinson Run
13830 Robinson Run
13830 Robinson Run
13830 Robinson Run
13830 Robinson Run
13830 Robinson Run
13830 Robinson Run
SEE ALL PHOTOS
13830 Robinson Run
13830 Robinson Run
13830 Robinson Run
13830 Robinson Run
13830 Robinson Run
13830 Robinson Run
13830 Robinson Run
13830 Robinson Run
13830 Robinson Run
13830 Robinson Run
13830 Robinson Run
13830 Robinson Run
13830 Robinson Run
13830 Robinson Run
13830 Robinson Run
13830 Robinson Run
13830 Robinson Run
13830 Robinson Run
13830 Robinson Run
13830 Robinson Run
13830 Robinson Run
13830 Robinson Run
13830 Robinson Run
13830 Robinson Run
13830 Robinson Run
13830 Robinson Run
13830 Robinson Run
13830 Robinson Run
13830 Robinson Run
13830 Robinson Run
13830 Robinson Run
13830 Robinson Run
13830 Robinson Run
13830 Robinson Run
13830 Robinson Run
13830 Robinson Run
13830 Robinson Run
13830 Robinson Run
13830 Robinson Run
13830 Robinson Run
13830 Robinson Run
13830 Robinson Run
13830 Robinson Run
13830 Robinson Run
13830 Robinson Run
13830 Robinson Run
13830 Robinson Run
13830 Robinson Run
13830 Robinson Run
13830 Robinson Run
13830 Robinson Run
13830 Robinson Run
13830 Robinson Run
13830 Robinson Run
13830 Robinson Run
Courtesy of Highgarden Real Estate, Jamie Ball Listing Contact:  
Sold

13830 Robinson Run

13830 Robinson Run, Fishers, IN 46038

$482,500
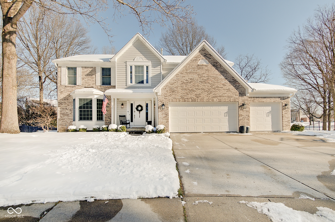
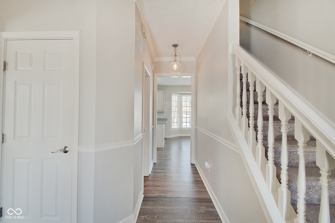
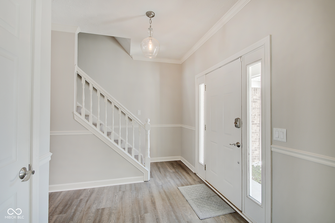
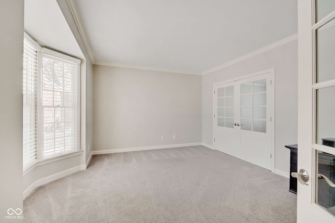
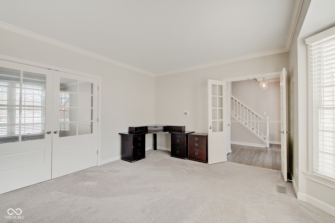
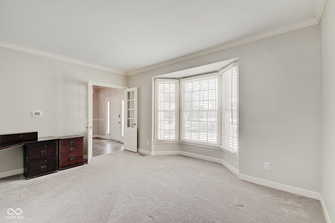
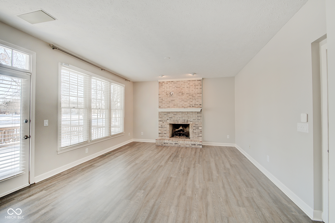
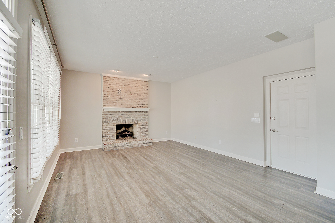
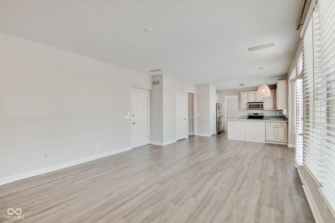
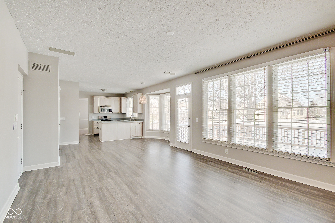
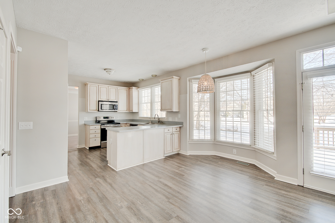
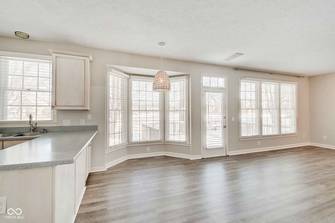
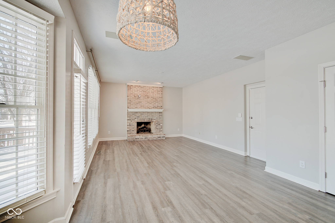
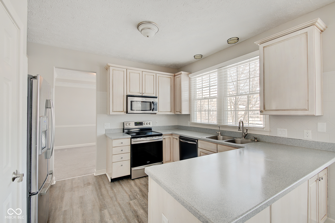
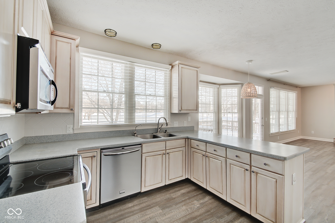
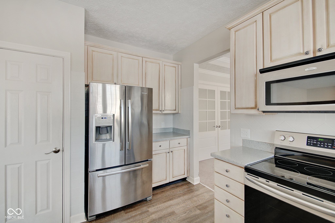
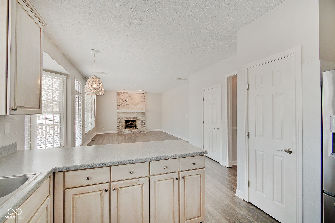
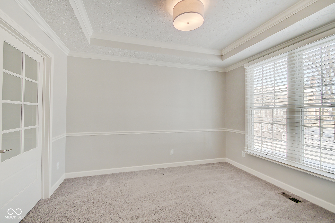
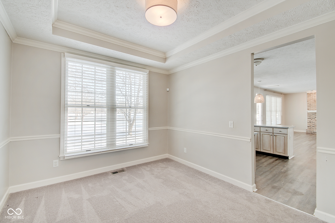
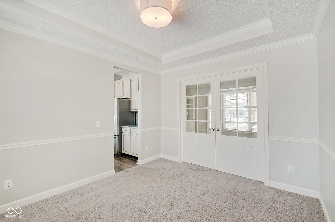
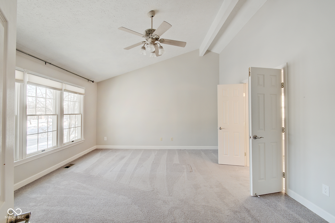
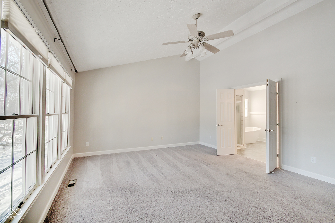
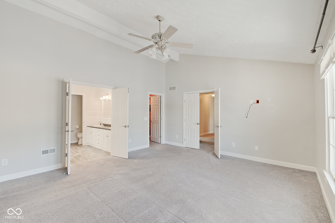
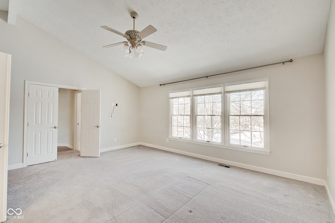
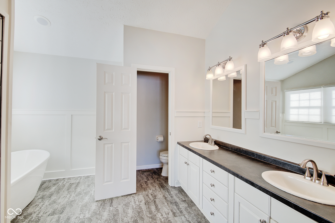
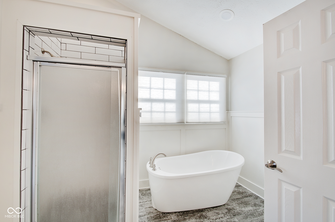
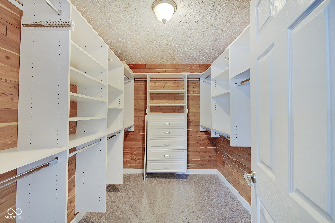
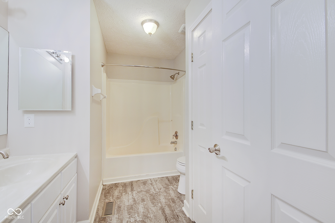
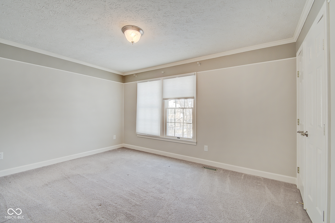
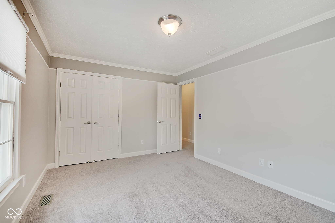
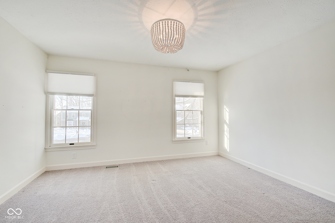
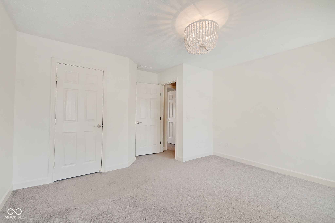
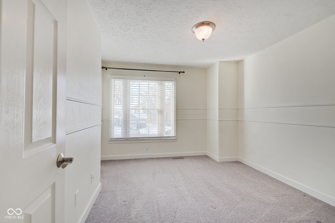
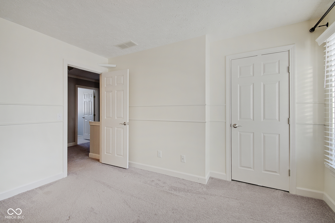
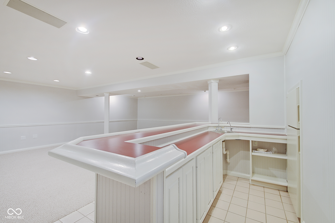
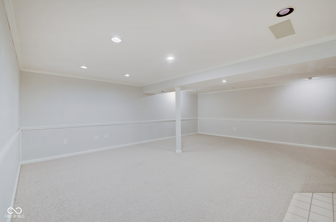
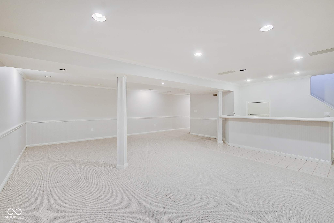
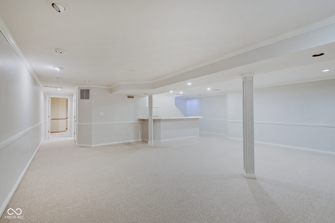
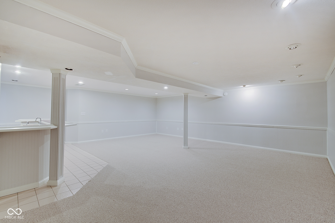
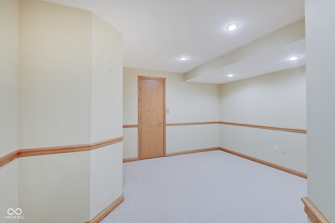
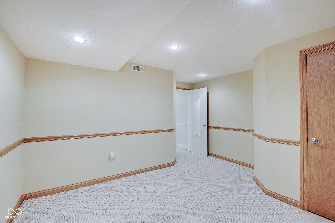
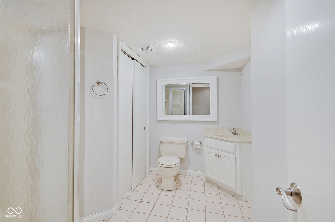
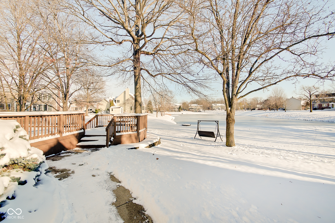
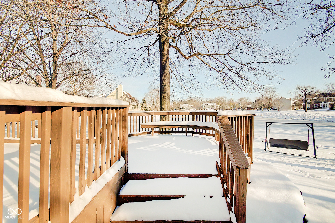
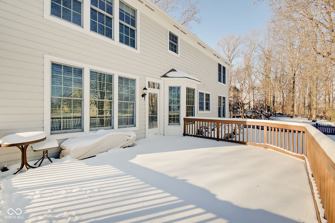
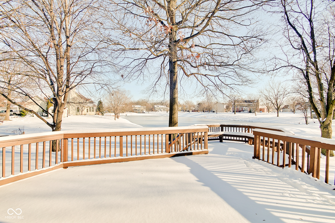
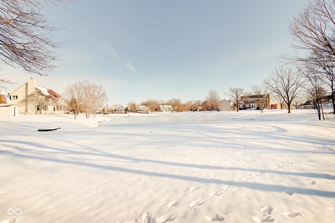
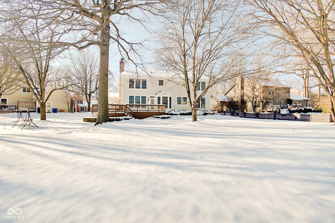
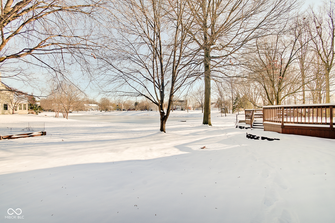
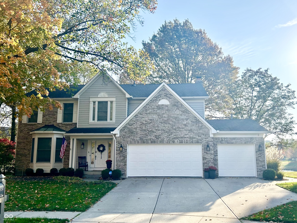
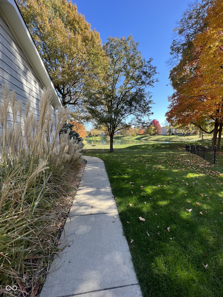
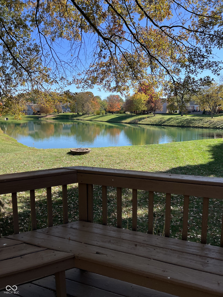
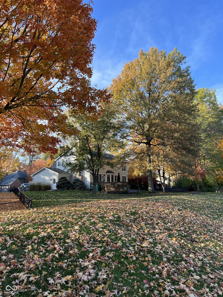
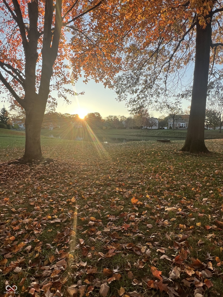
Welcome to this charming home in Harrison Park just minutes from the heart of Fisher's Nickel Plate District & Trail. Cul-de-sac lot nestled in a park like setting with gorgeous pond views, this home has it all! 4 BR/3.5 baths with full finished basement and 3 car garage. Traditional floor plan with formal living and dining areas. 9' ceilings on main w/ kitchen, dining, breakfast nook and family room overlooking private backyard oasis and pond. Kitchen with stainless steel appliances, 42" cabinets and breakfast bay window transitions to family room with cozy fireplace perfect for wintery days. Primary suite also with stunning views, vaulted ceiling, walk in closet, updated bathroom w/ dual vanities, custom tile shower and free standing tub. Basement has wet bar, office/flex room and a full bathroom. Multi level deck overlooks mature trees, large backyard and pond. Perfect for entertaining and back yard BBQs. Hamilton Southeastern Schools.

4
beds

4
baths

3,348 Sq.Ft. LIVING AREA

0.29 Acres lot

Features & Amenities

Interior

  • total bedrooms4
  • Total bathrooms4
  • full bathrooms3
  • half bathroom1
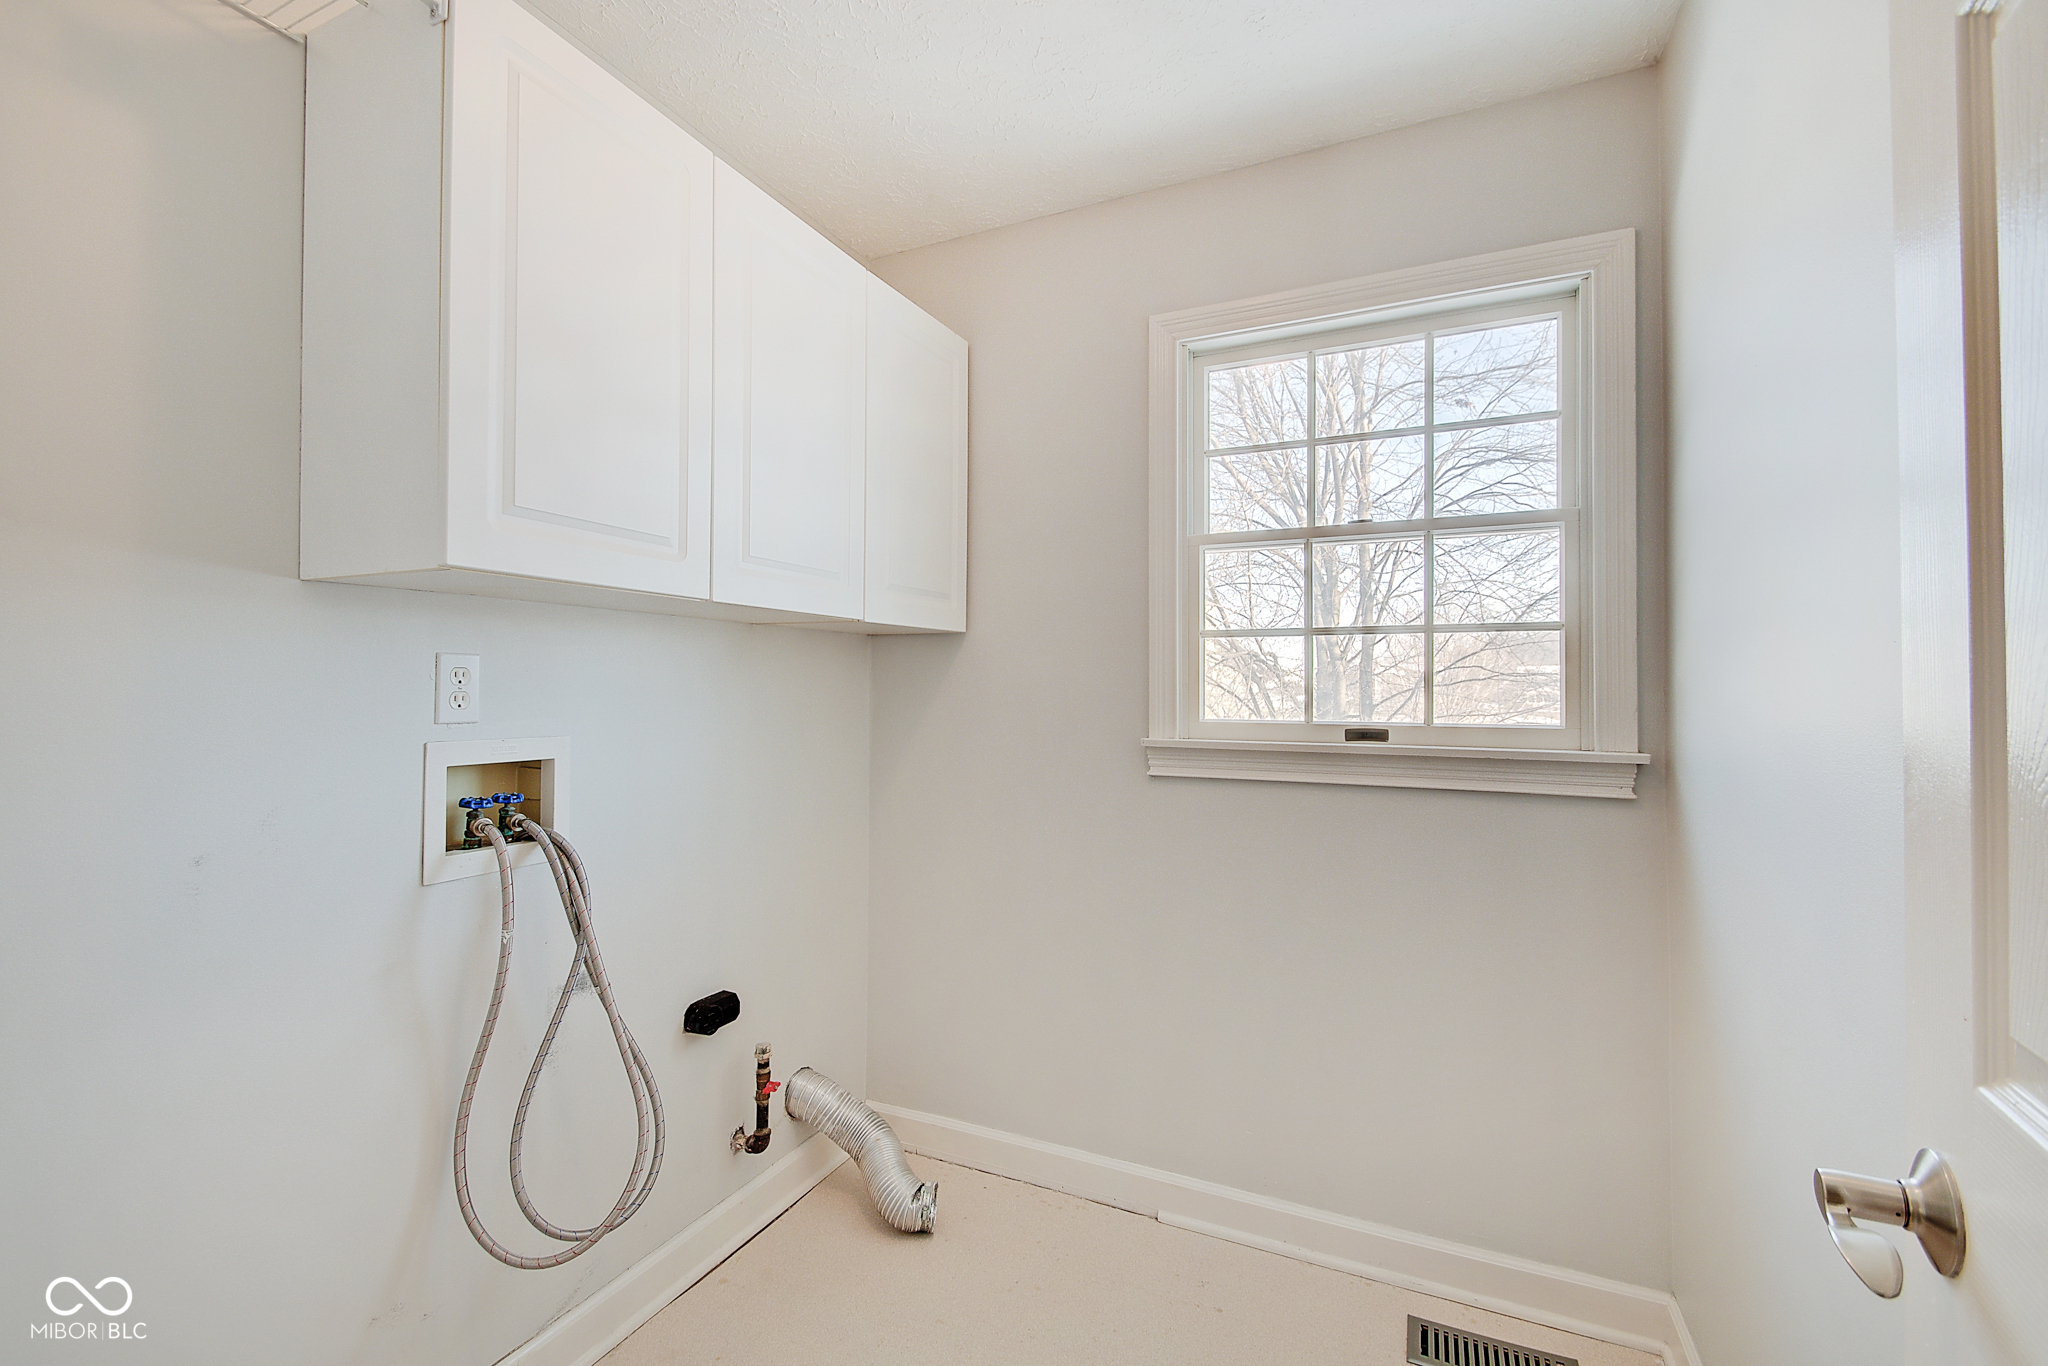
  • Laundry room Upper Level
  • Fireplace Family Room, Gas Starter
  • APPLIANCES Dishwasher, Disposal, Micro Hood, Electric Oven, Refrigerator, Gas Water Heater
  • other interior Features Attic Access, Vaulted Ceiling(s), Entrance Foyer, Paddle Fan, Hi-Speed Internet Availbl, Pantry, Smart Thermostat, Walk-In Closet(s), Wood Work Painted

Area & Lot

  • Status Sold
  • Date Sold March 7, 2025
  • Living Area3,348 Sq.Ft.
  • Total Area3,348 Sq.Ft.
  • Lot Area0.29 Acres
  • MLS® ID22016691
  • TypeResidential
  • YEAR BUILT1993
  • NeighborhoodFishers
  • Architecture StylesTraditional
  • View DescriptionPond
  • School DistrictHamilton Southeastern Schools

Exterior

  • STORIES2
  • Garage Space3.0
  • water SourcePublic
  • utilitiesCable Available, Natural Gas Connected
  • lot featuresCul-De-Sac, Mature Trees
  • parkingAttached
  • HEAT TYPEElectric, Forced Air
  • AIR CONDITIONINGCentral Air
  • SubstructureConcrete Perimeter
  • other exterior FeaturesGutter Guards, Fire Pit, Smart Lock(s), Sprinkler System

Financial

  • Sales Price$482,500
  • HOA $190/yr

Fishers

Explore

We've Lived Everywhere. This is Home.

We've relocated, started over, and found home ourselves. With local expertise and a relationship-first approach, we're here to help you find yours in Indianapolis.

Follow Us on Instagram