Leave a Message

By providing your contact information to Staff Homes, your personal information will be processed in accordance with Staff Homes's Privacy Policy. By checking the box(es) below, you expressly consent to receive marketing or promotional real estate communication from Staff Homes in the manner selected by you. For SMS text messages, message frequency varies. Message and data rates may apply. Consent is not a condition of purchase of any goods or services. You may opt out of receiving further communications from Staff Homes at any time. To opt out of receiving SMS text messages, reply STOP to unsubscribe. SMS text messaging is subject to our Terms of Use.

Thank you for your message. We will be in touch with you shortly.

13819 N Tiosa Lane
13819 N Tiosa Lane
13819 N Tiosa Lane
13819 N Tiosa Lane
13819 N Tiosa Lane
13819 N Tiosa Lane
13819 N Tiosa Lane
13819 N Tiosa Lane
13819 N Tiosa Lane
13819 N Tiosa Lane
13819 N Tiosa Lane
13819 N Tiosa Lane
13819 N Tiosa Lane
13819 N Tiosa Lane
13819 N Tiosa Lane
13819 N Tiosa Lane
13819 N Tiosa Lane
13819 N Tiosa Lane
13819 N Tiosa Lane
13819 N Tiosa Lane
13819 N Tiosa Lane
13819 N Tiosa Lane
13819 N Tiosa Lane
13819 N Tiosa Lane
13819 N Tiosa Lane
SEE ALL PHOTOS
13819 N Tiosa Lane
13819 N Tiosa Lane
13819 N Tiosa Lane
13819 N Tiosa Lane
13819 N Tiosa Lane
13819 N Tiosa Lane
13819 N Tiosa Lane
13819 N Tiosa Lane
13819 N Tiosa Lane
13819 N Tiosa Lane
13819 N Tiosa Lane
13819 N Tiosa Lane
13819 N Tiosa Lane
13819 N Tiosa Lane
13819 N Tiosa Lane
13819 N Tiosa Lane
13819 N Tiosa Lane
13819 N Tiosa Lane
13819 N Tiosa Lane
13819 N Tiosa Lane
13819 N Tiosa Lane
13819 N Tiosa Lane
13819 N Tiosa Lane
13819 N Tiosa Lane
13819 N Tiosa Lane
Courtesy of Highgarden Real Estate, Gregory Mayo Listing Contact: [email protected] 
Sold

13819 N Tiosa Lane

13819 N Tiosa Lane, Camby, IN 46113

$312,000
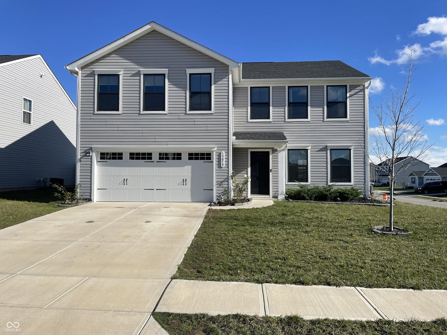
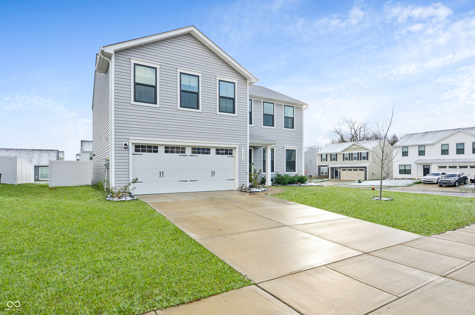
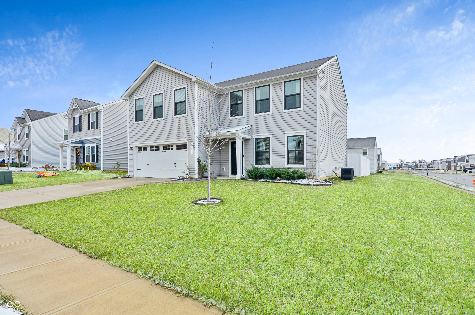
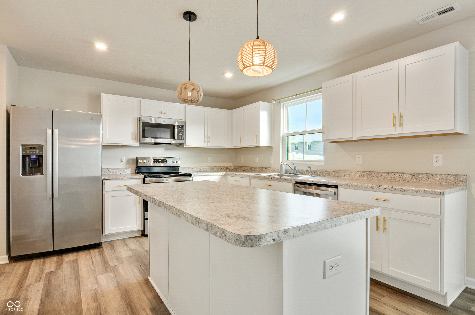
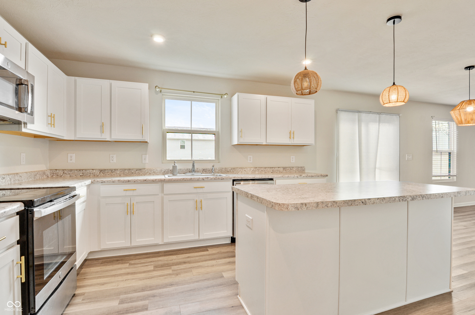
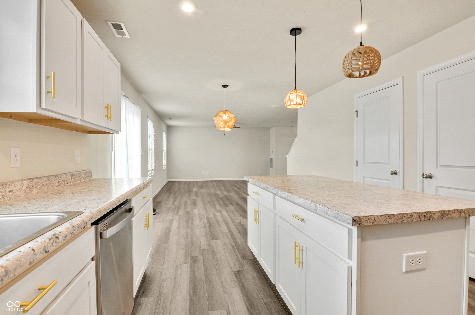
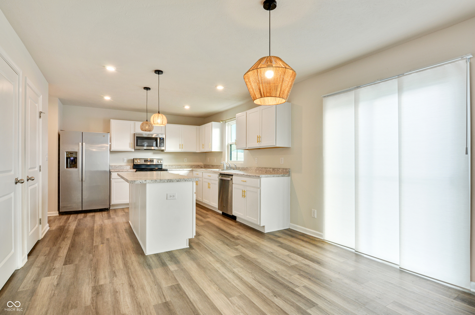
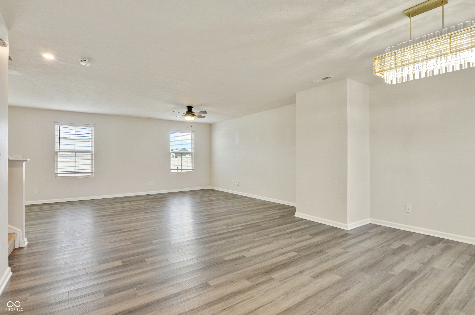
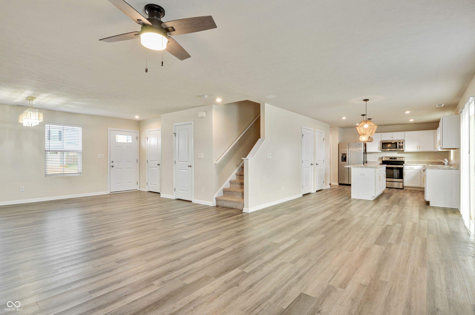
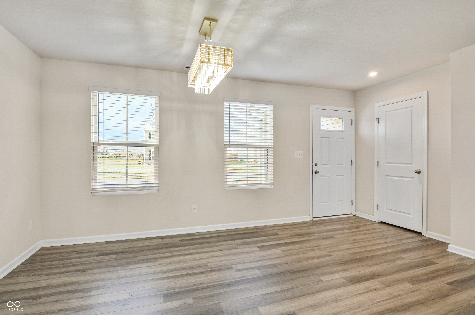
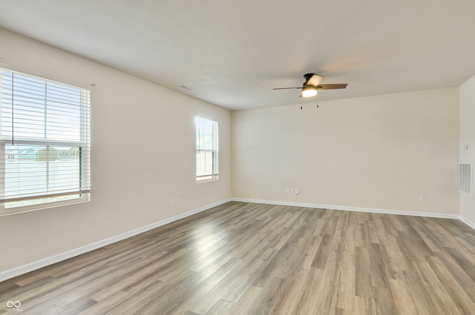
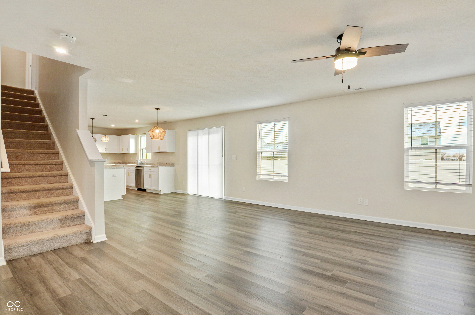
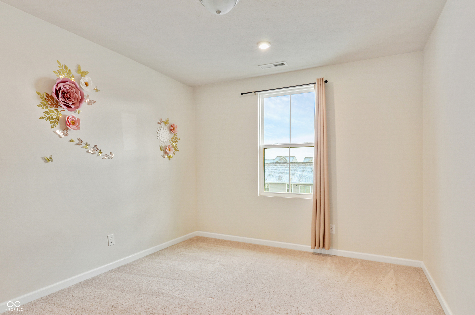
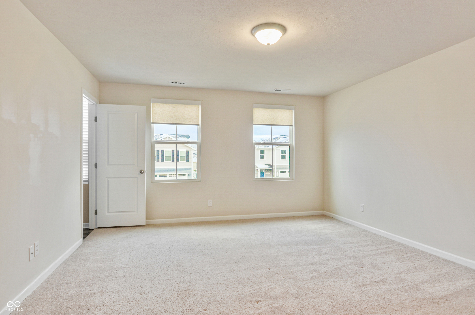
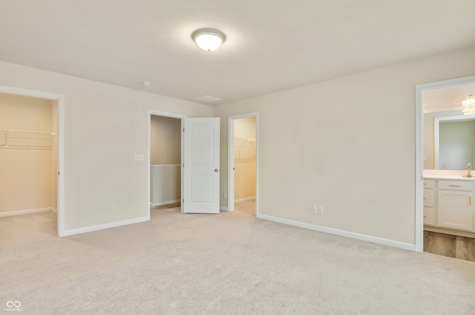
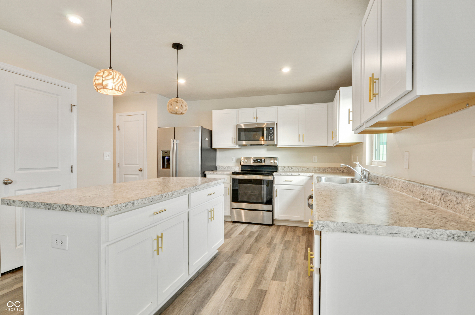
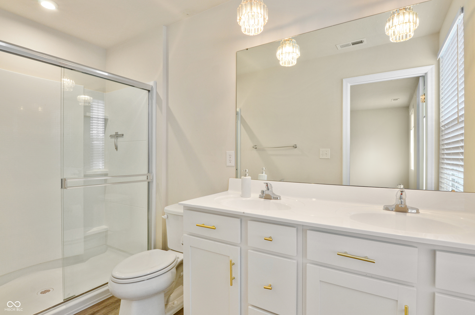
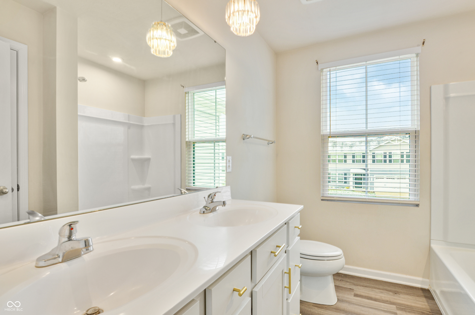
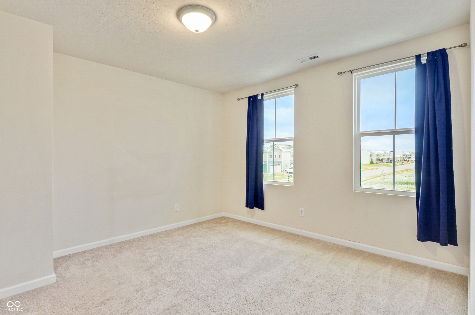
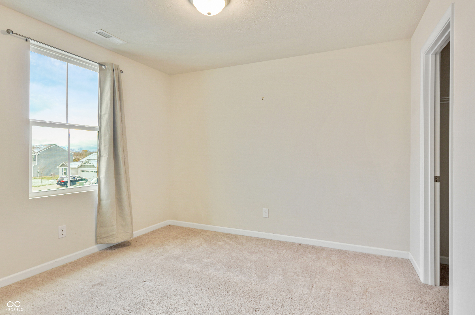
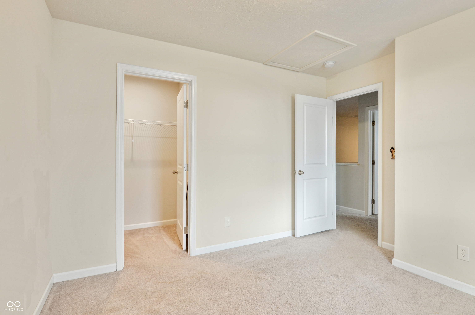
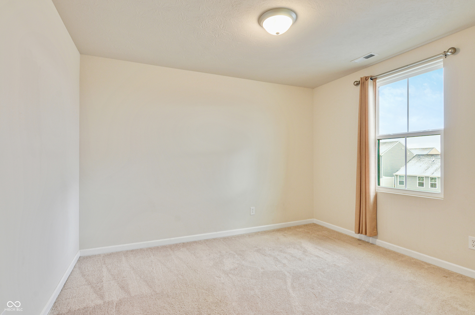
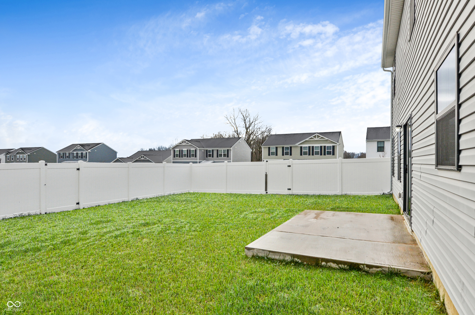
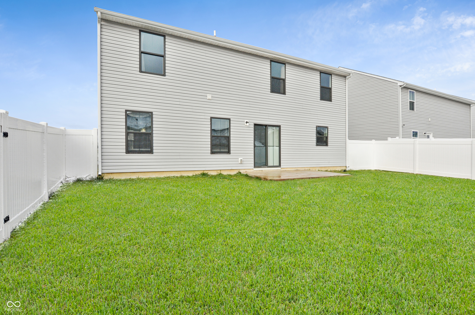
Welcome to your dream home in the highly sought-after Enclave of Heartland Crossing! This beautiful residence offers the perfect blend of style, comfort, and functionality. Step into the inviting foyer, where you'll be greeted by a spacious living room bathed in abundant natural light, creating a warm and welcoming atmosphere. The modern kitchen is a chef's delight, featuring premium stainless steel appliances and plenty of counter space to make meal preparation effortless and enjoyable. The luxurious master suite is a true retreat, boasting not one but two walk-in closets, along with a spa-like bathroom equipped with double vanities and a sleek glass-enclosed shower. Each of the generously sized bedrooms offers plenty of room for rest and relaxation, ensuring everyone has their own private haven. Outside, the fully fenced backyard provides a serene and secure space for entertaining, gardening, or simply unwinding in total privacy. A spacious 2-car garage completes this exceptional property. Don't miss your chance to call this stunning home yours-schedule a showing today and experience the lifestyle you've been dreaming of!

5
beds

3
baths

2,203 Sq.Ft. LIVING AREA

9,453 Sq.Ft. lot

Features & Amenities

Interior

  • total bedrooms5
  • Total bathrooms3
  • full bathrooms2
  • half bathroom1
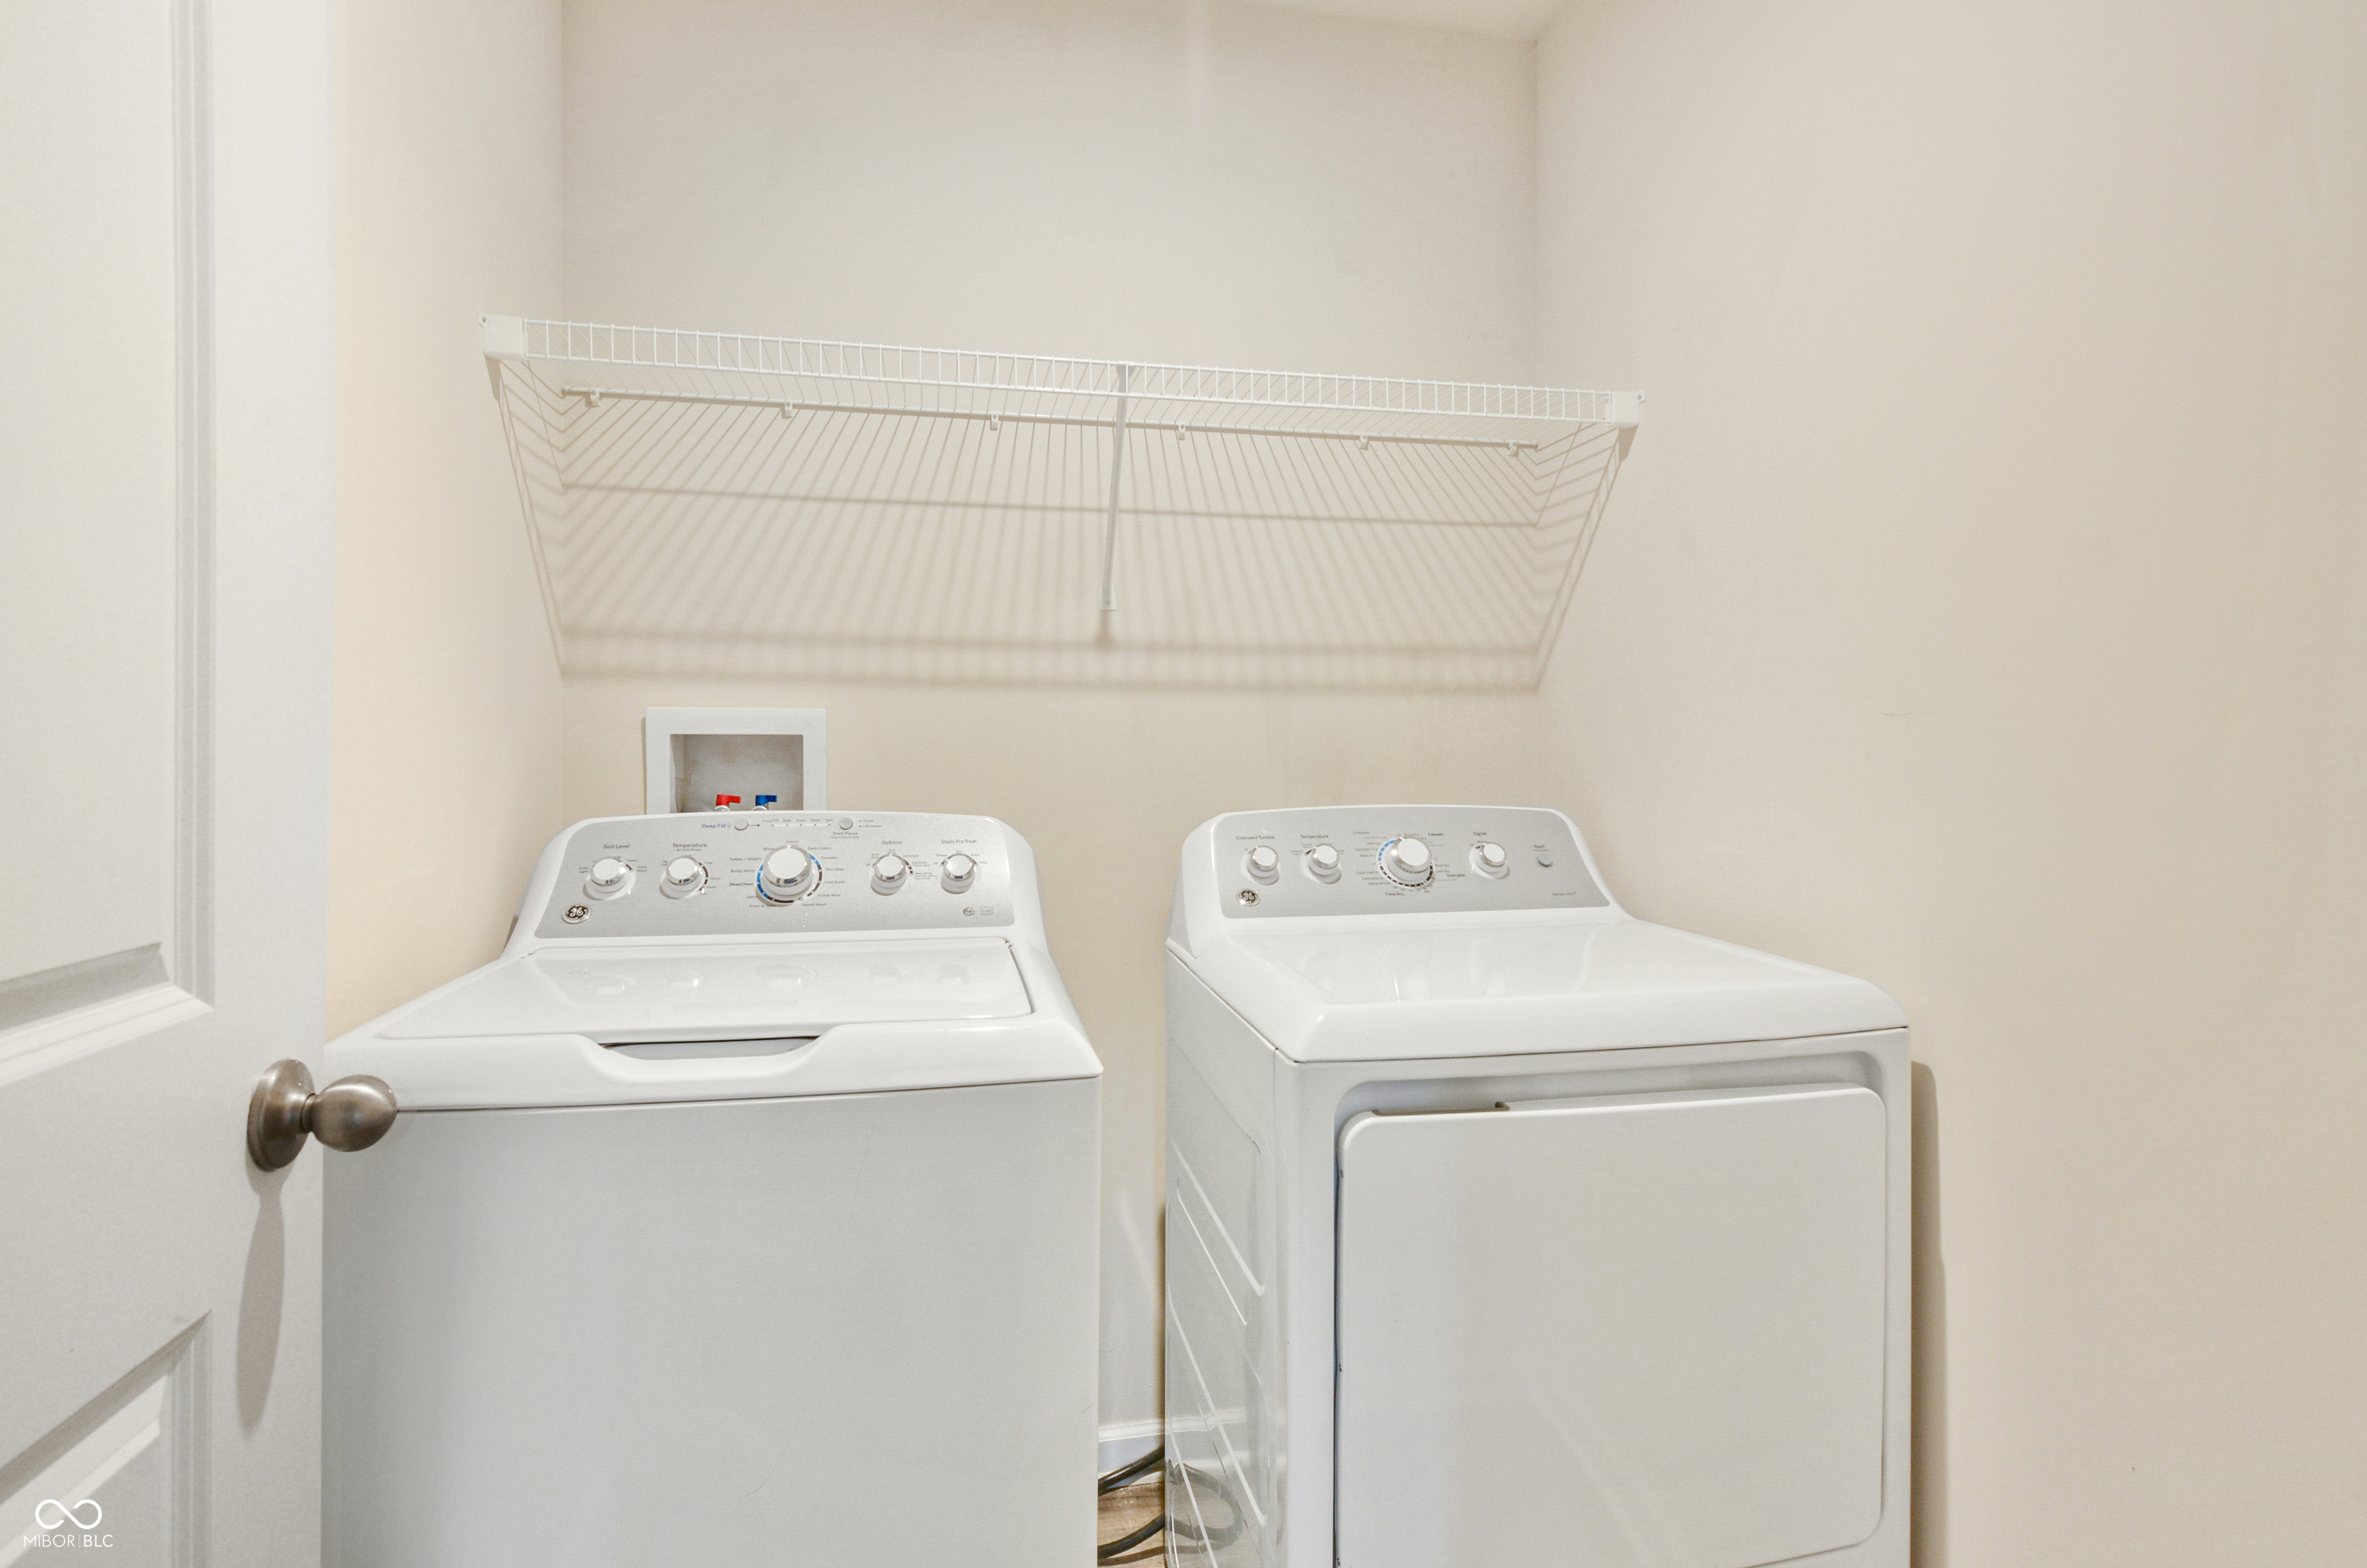
  • APPLIANCES Dishwasher, Dryer, Electric Water Heater, Disposal, Kitchen Exhaust, Microwave, Electric Oven, Refrigerator, Washer
  • other interior Features Attic Access, Center Island, Programmable Thermostat, Screens Complete, Walk-in Closet(s), Windows Vinyl, Wood Work Painted

Area & Lot

  • Status Sold
  • Date Sold January 31, 2025
  • Living Area2,203 Sq.Ft.
  • Total Area2,203 Sq.Ft.
  • Lot Area9,453 Sq.Ft.
  • MLS® ID22012405
  • TypeResidential
  • YEAR BUILT2021
  • Architecture StylesCraftsman, Traditonal American
  • Middle SchoolPaul Hadley Middle School
  • High SchoolMooresville High School
  • School DistrictMooresville Con School Corp

Exterior

  • STORIES2
  • Garage Space2.0
  • water SourceMunicipal/City
  • lot featuresCorner Lot, Sidewalks, Storm Sewer, Suburb
  • parkingAttached
  • HEAT TYPEForced Air, Gas
  • AIR CONDITIONINGCentral Electric
  • SubstructureSlab

Financial

  • Sales Price$312,000
  • HOA $364/yr

We've Lived Everywhere. This is Home.

We've relocated, started over, and found home ourselves. With local expertise and a relationship-first approach, we're here to help you find yours in Indianapolis.

Follow Us on Instagram