Leave a Message

By providing your contact information to Staff Homes, your personal information will be processed in accordance with Staff Homes's Privacy Policy. By checking the box(es) below, you expressly consent to receive marketing or promotional real estate communication from Staff Homes in the manner selected by you. For SMS text messages, message frequency varies. Message and data rates may apply. Consent is not a condition of purchase of any goods or services. You may opt out of receiving further communications from Staff Homes at any time. To opt out of receiving SMS text messages, reply STOP to unsubscribe. SMS text messaging is subject to our Terms of Use.

Thank you for your message. We will be in touch with you shortly.

13816 Ambria Drive
13816 Ambria Drive
13816 Ambria Drive
13816 Ambria Drive
13816 Ambria Drive
13816 Ambria Drive
13816 Ambria Drive
13816 Ambria Drive
13816 Ambria Drive
13816 Ambria Drive
13816 Ambria Drive
13816 Ambria Drive
13816 Ambria Drive
13816 Ambria Drive
13816 Ambria Drive
13816 Ambria Drive
13816 Ambria Drive
13816 Ambria Drive
13816 Ambria Drive
13816 Ambria Drive
13816 Ambria Drive
13816 Ambria Drive
13816 Ambria Drive
13816 Ambria Drive
13816 Ambria Drive
13816 Ambria Drive
13816 Ambria Drive
13816 Ambria Drive
13816 Ambria Drive
13816 Ambria Drive
13816 Ambria Drive
13816 Ambria Drive
13816 Ambria Drive
13816 Ambria Drive
13816 Ambria Drive
13816 Ambria Drive
13816 Ambria Drive
13816 Ambria Drive
13816 Ambria Drive
13816 Ambria Drive
SEE ALL PHOTOS
13816 Ambria Drive
13816 Ambria Drive
13816 Ambria Drive
13816 Ambria Drive
13816 Ambria Drive
13816 Ambria Drive
13816 Ambria Drive
13816 Ambria Drive
13816 Ambria Drive
13816 Ambria Drive
13816 Ambria Drive
13816 Ambria Drive
13816 Ambria Drive
13816 Ambria Drive
13816 Ambria Drive
13816 Ambria Drive
13816 Ambria Drive
13816 Ambria Drive
13816 Ambria Drive
13816 Ambria Drive
13816 Ambria Drive
13816 Ambria Drive
13816 Ambria Drive
13816 Ambria Drive
13816 Ambria Drive
13816 Ambria Drive
13816 Ambria Drive
13816 Ambria Drive
13816 Ambria Drive
13816 Ambria Drive
13816 Ambria Drive
13816 Ambria Drive
13816 Ambria Drive
13816 Ambria Drive
13816 Ambria Drive
13816 Ambria Drive
13816 Ambria Drive
13816 Ambria Drive
13816 Ambria Drive
13816 Ambria Drive
Courtesy of Highgarden Real Estate, Pamela Trapp Listing Contact:  
Sold

13816 Ambria Drive

13816 Ambria Drive, Mc Cordsville, IN 46055

$525,000
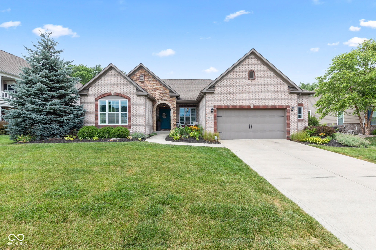
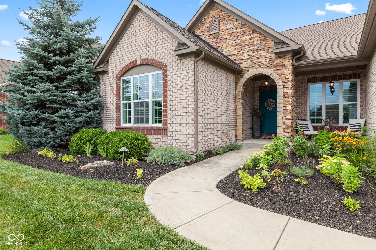
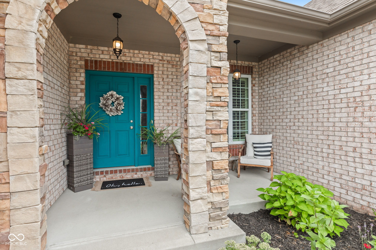
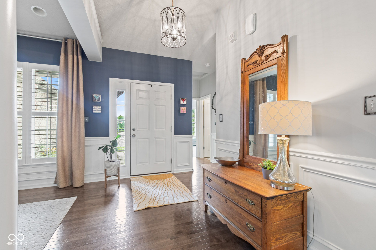
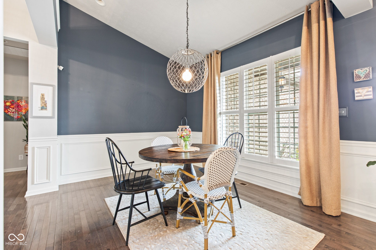
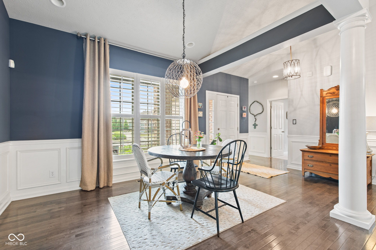
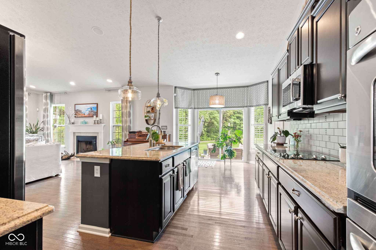
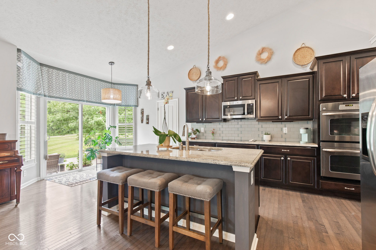
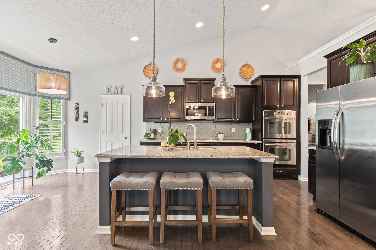
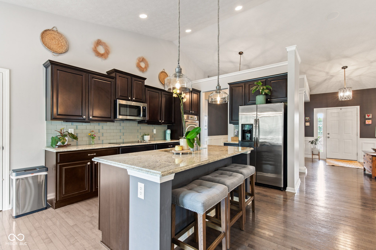
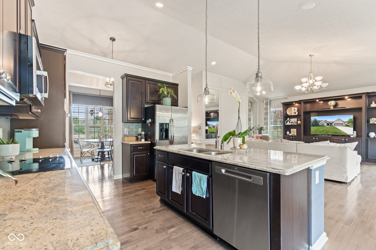
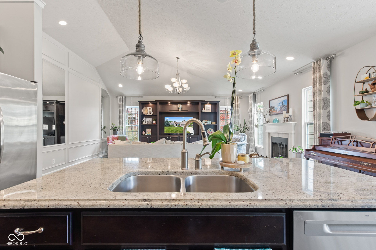
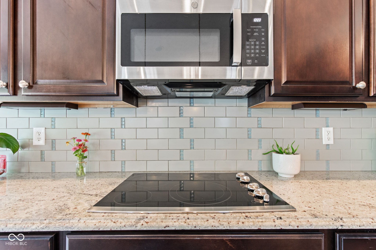
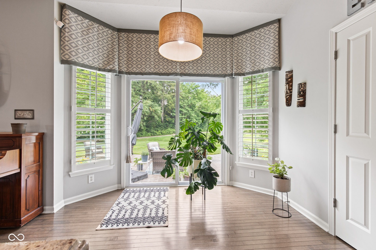
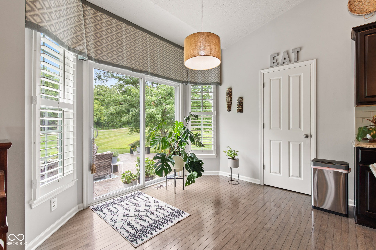
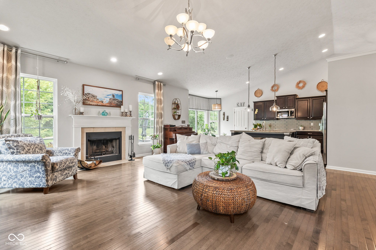
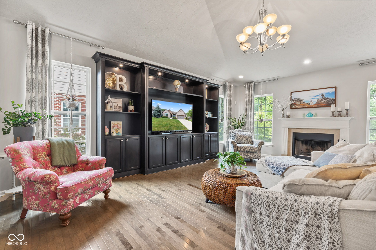
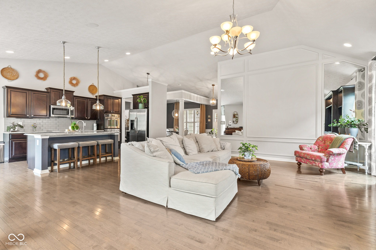
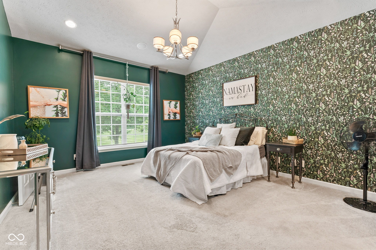
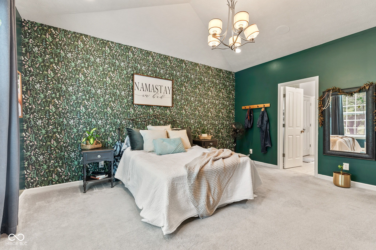
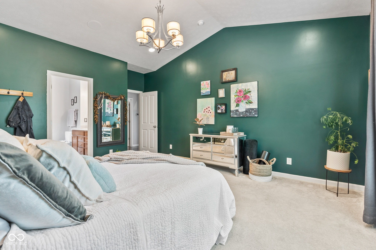
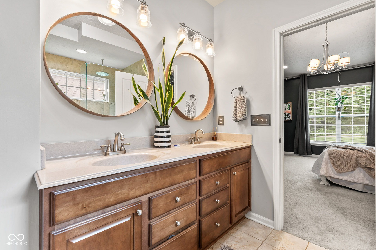
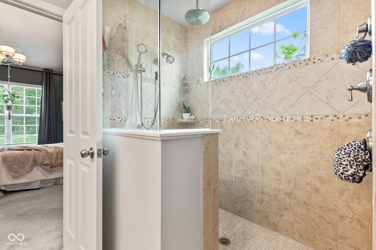
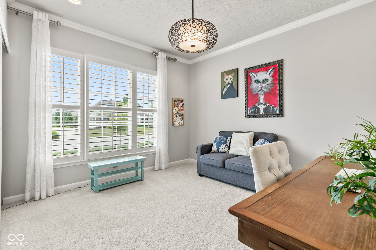
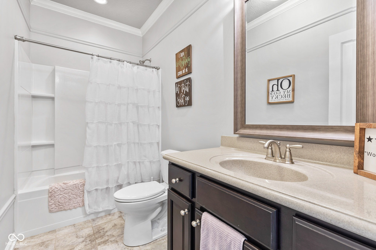
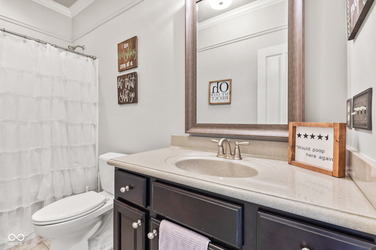
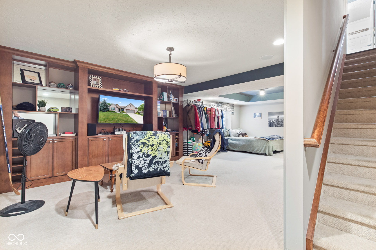
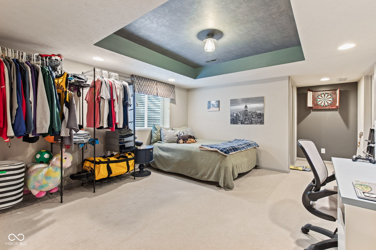
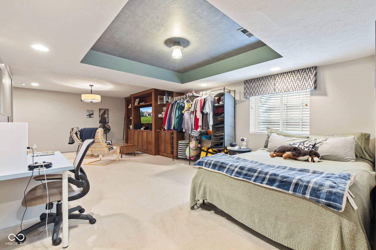
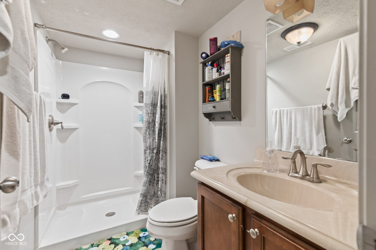
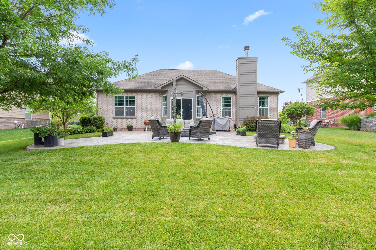
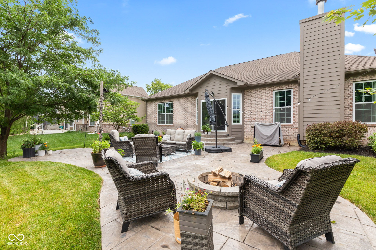
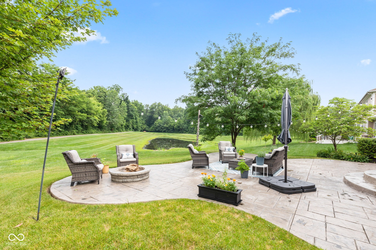
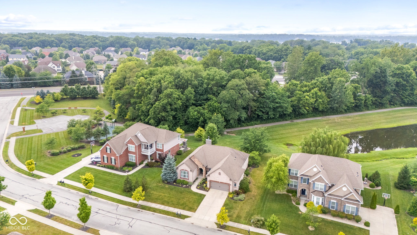
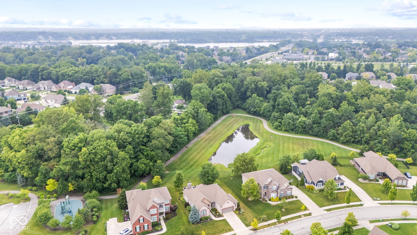
This former model home is filled with custom upgrades and thoughtful details, including hardwood floors, vaulted ceilings, and a fully finished basement with a full bath. Enjoy tranquil pond views from the spacious paver patio featuring a built-in fire pit and surrounded by lush, professional landscaping - perfect for entertaining or unwinding. The home offers three well-appointed bedrooms, including a spacious primary suite upstairs. The finished basement provides flexible living space - ideal for a teen or young adult suite, guest quarters, or a stylish rec room. Located in the heart of the thriving Fishers/Geist/McCordsville area, you're just minutes from premier trails, parks, dining, shopping, and entertainment. Situated at the Hancock/Hamilton County lines - consistently ranked among the top five places to live in the U.S. - this home blends quality, comfort, and a prime location.

3
beds

3
baths

2,364 Sq.Ft. LIVING AREA

0.26 Acres lot

Features & Amenities

Interior

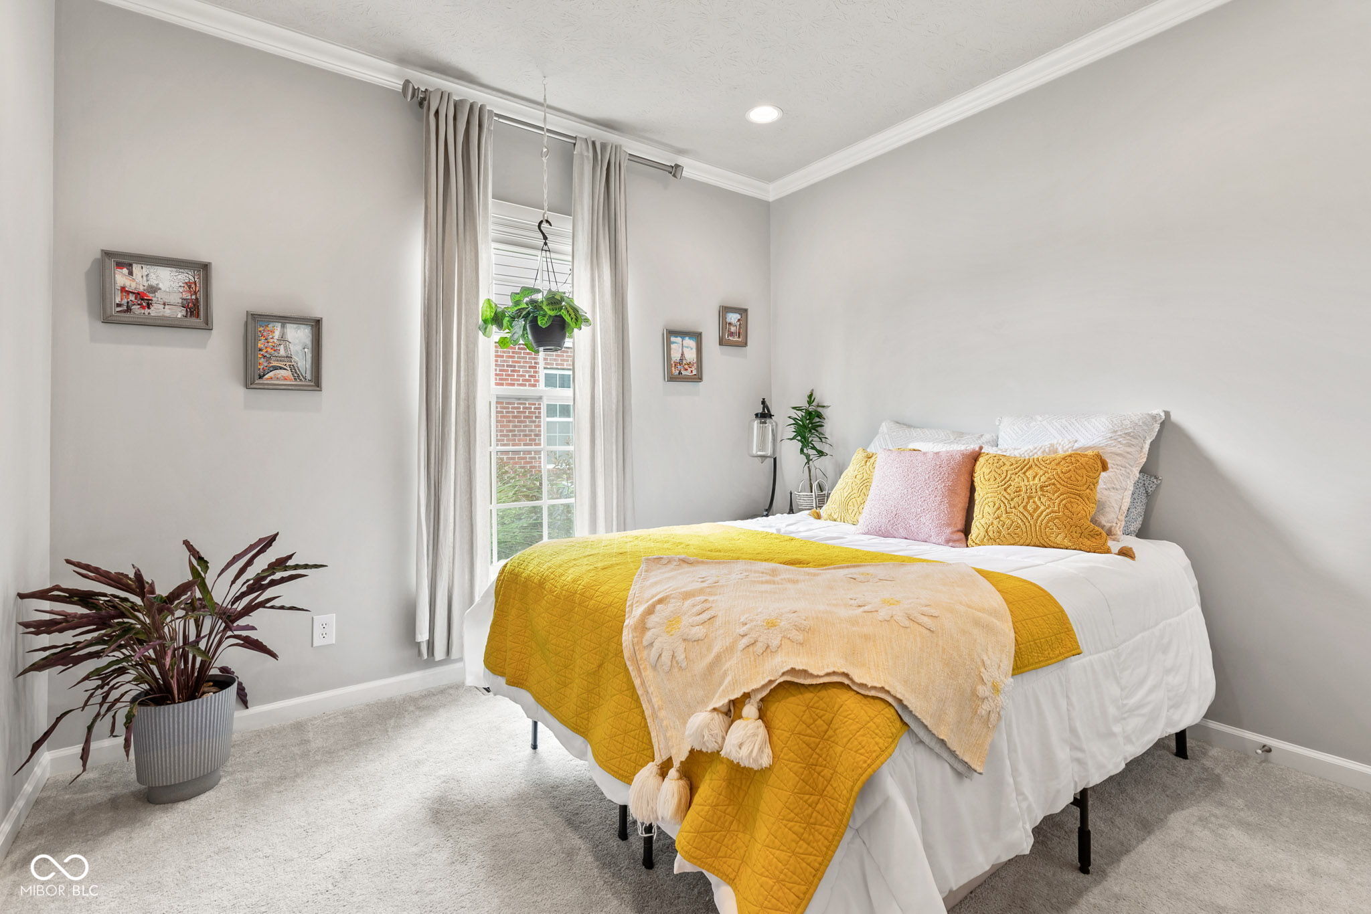
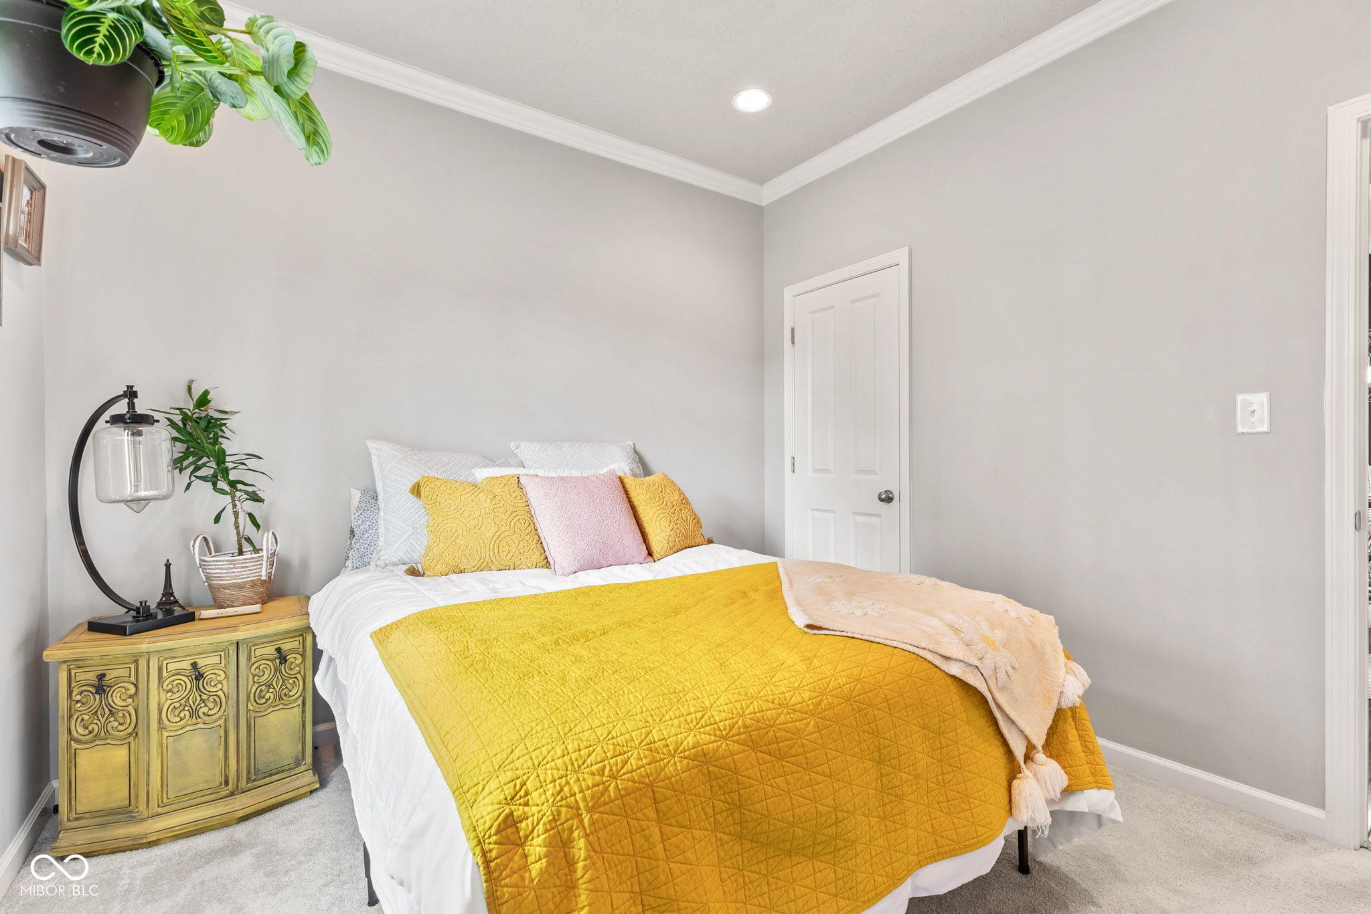
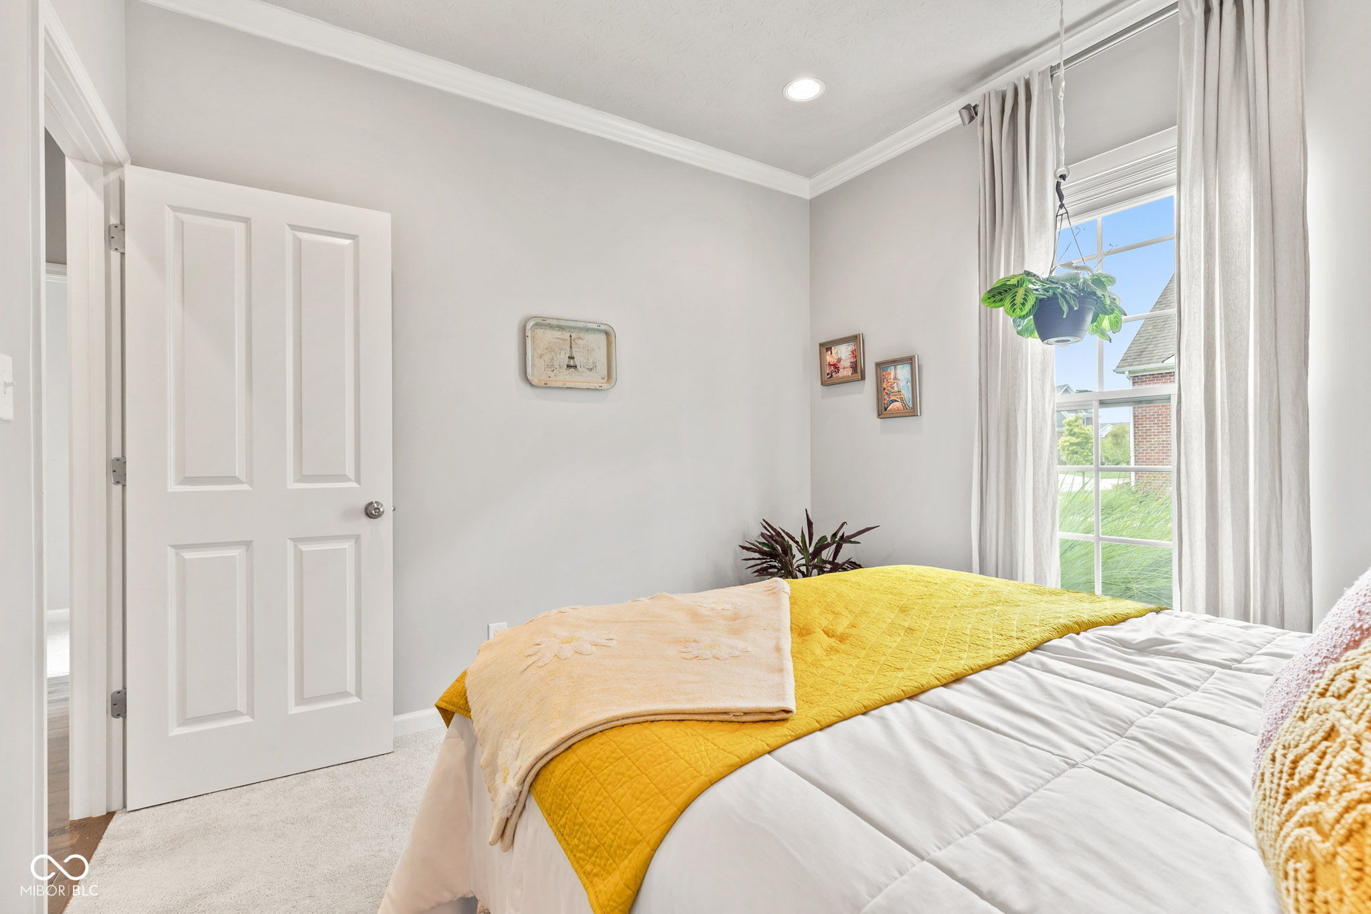
  • total bedrooms3
  • Total bathrooms3
  • full bathrooms3
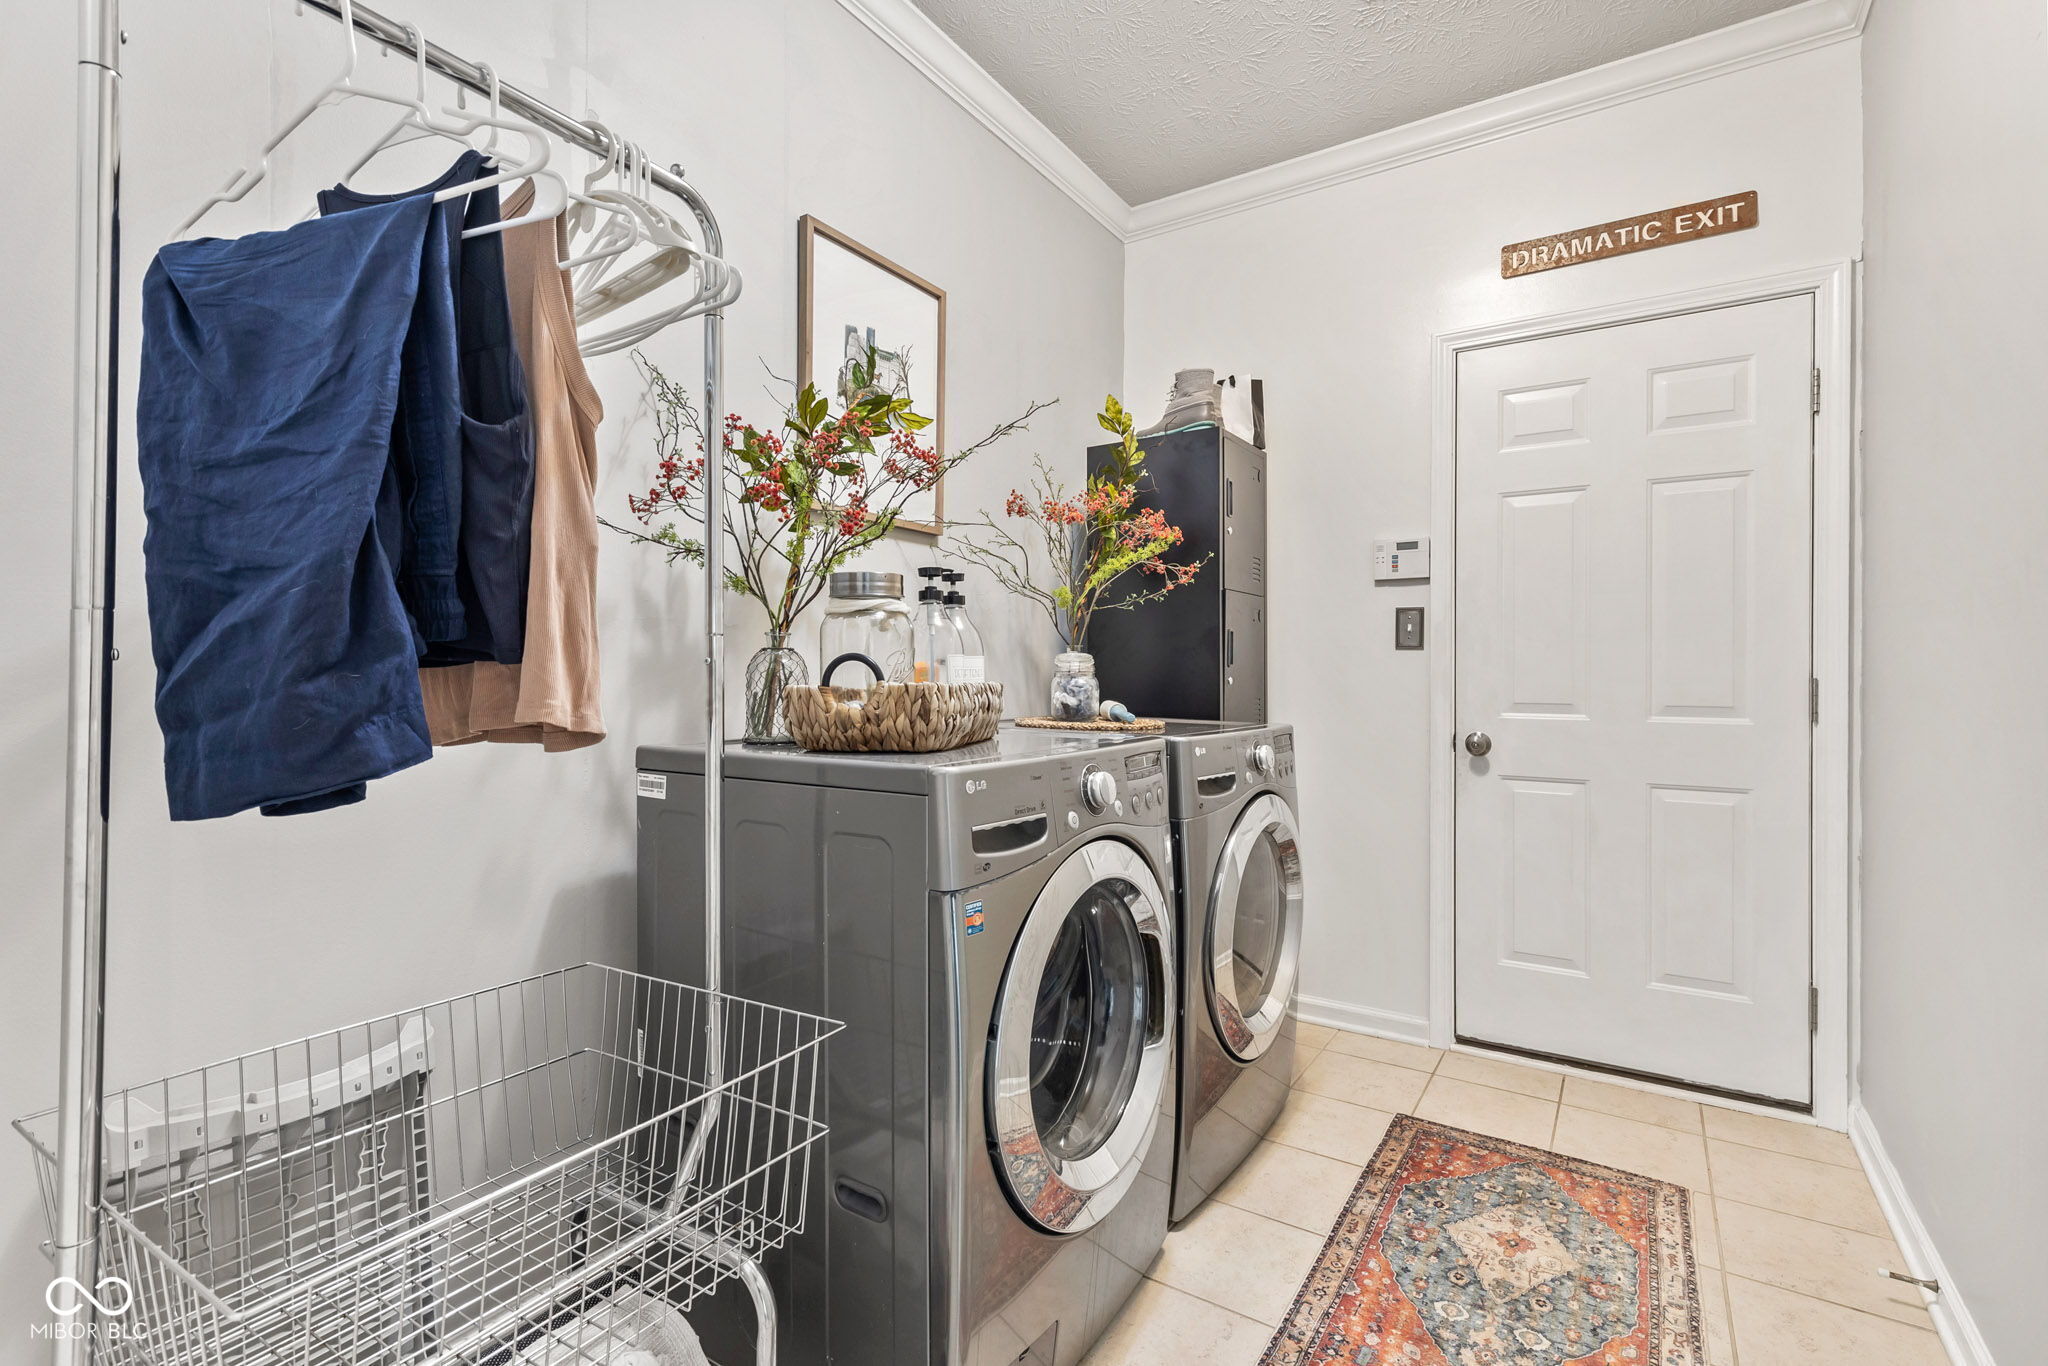
  • Laundry room In Unit, Laundry Room
  • Fireplace Family Room, Wood Burning, Living Room
  • APPLIANCES Electric Cooktop, Dishwasher, Dryer, Electric Water Heater, Disposal, Microwave, Double Oven, Refrigerator, Washer
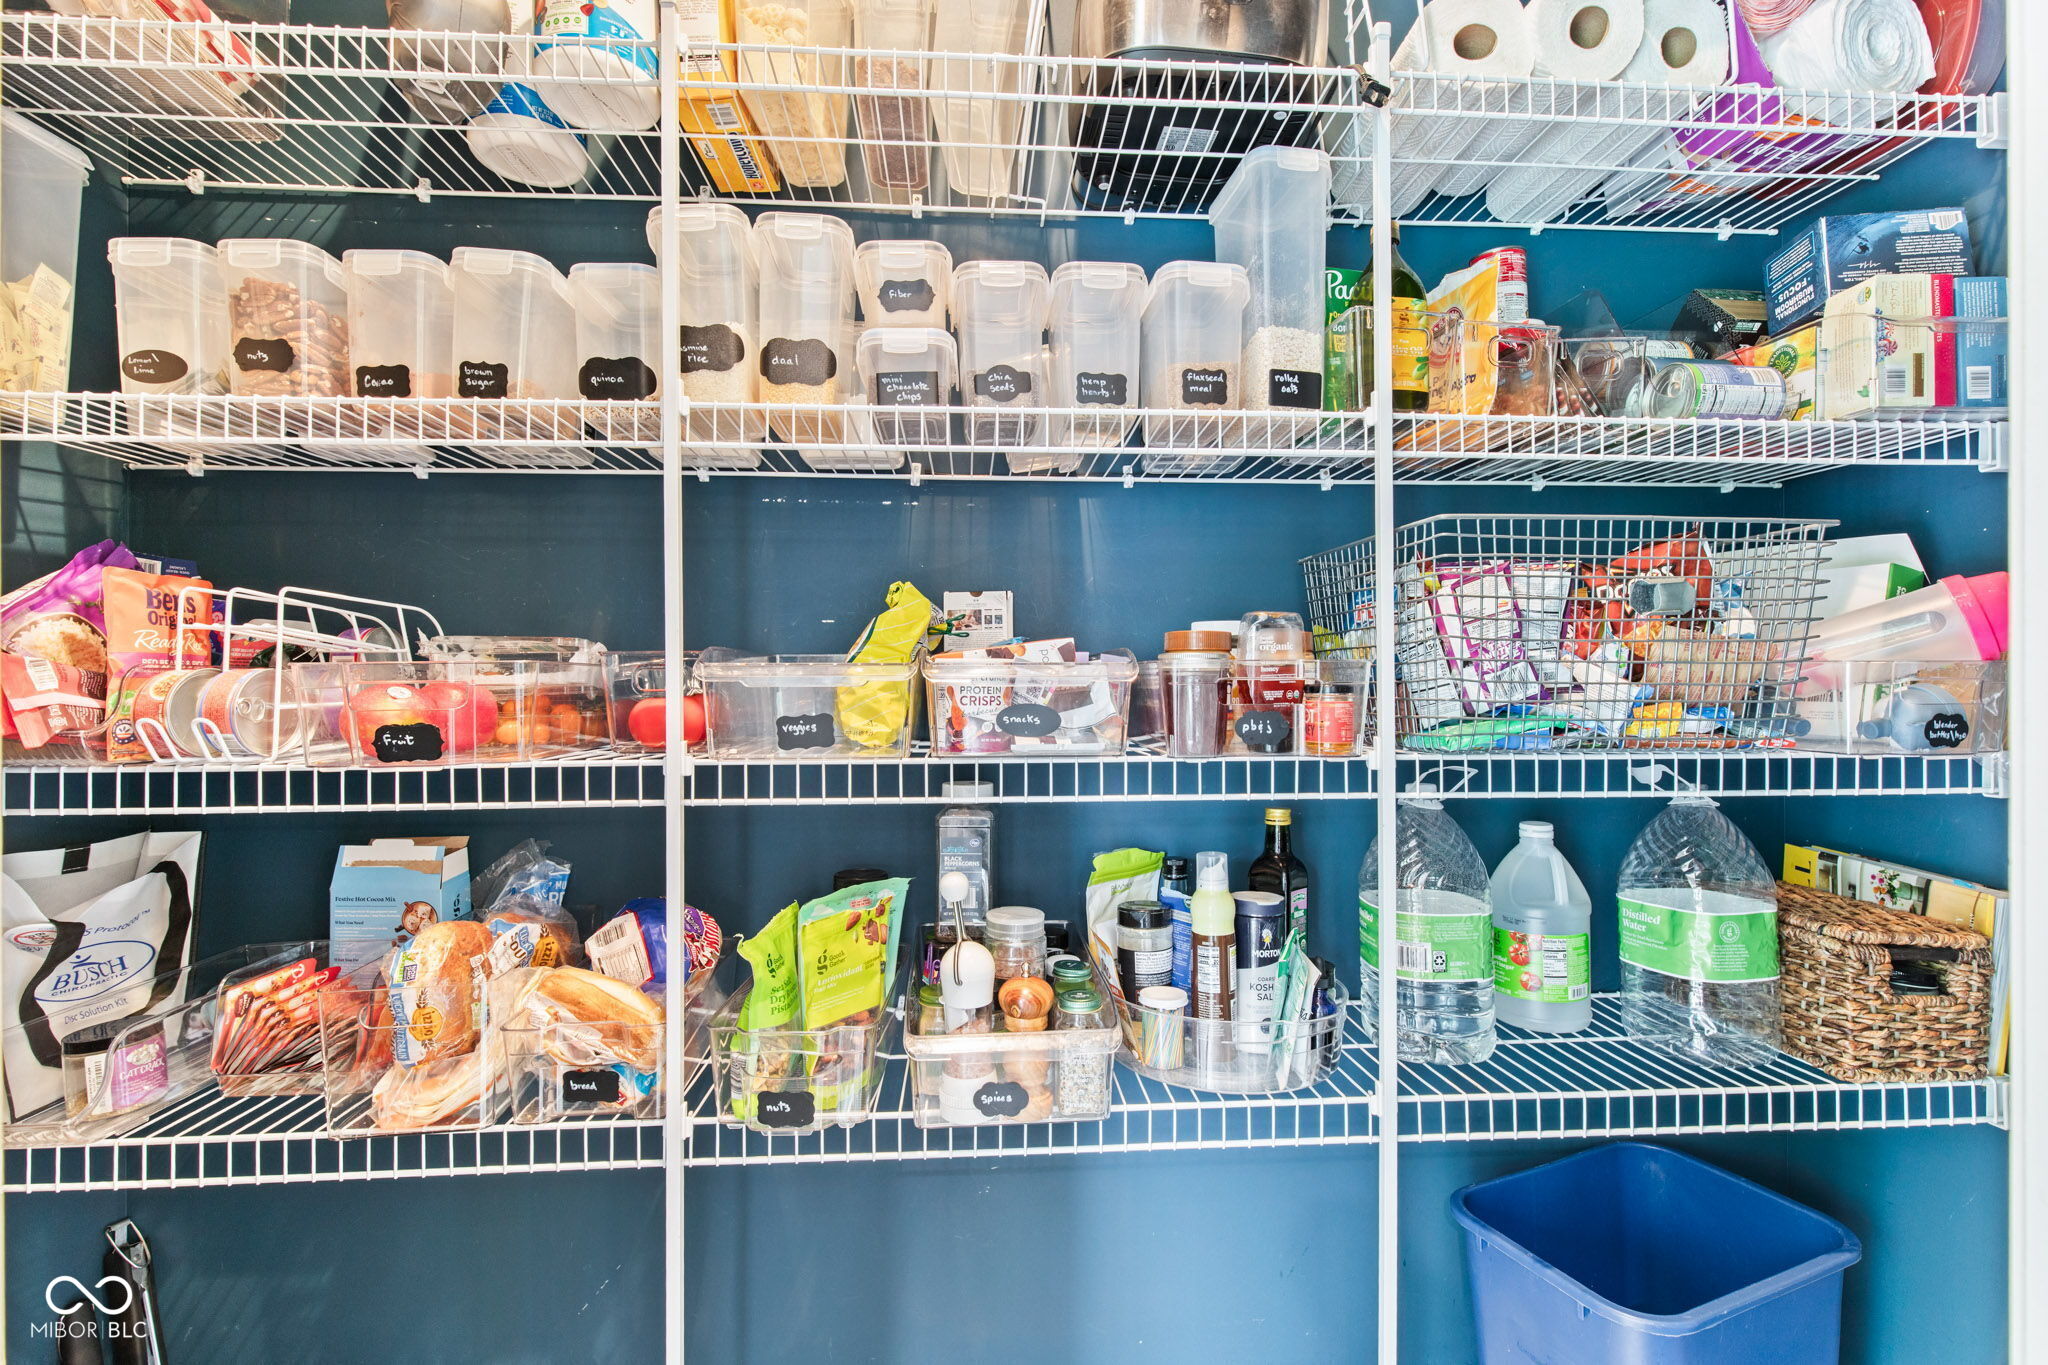
  • other interior Features Bath Sinks Double Main, High Ceilings, Kitchen Island, Entrance Foyer, Paddle Fan, Hardwood Floors, Hi-Speed Internet Availbl, Eat-in Kitchen, Smart Thermostat, Pantry, Breakfast Bar, Vaulted Ceiling(s), Tray Ceiling(s), Cathedral Ceiling(s)

Area & Lot

  • Status Sold
  • Date Sold August 26, 2025
  • Living Area2,364 Sq.Ft.
  • Total Area2,616 Sq.Ft.
  • Lot Area0.26 Acres
  • MLS® ID22049632
  • TypeResidential
  • YEAR BUILT2012
  • NeighborhoodFishers
  • Architecture StylesCape Cod
  • Water FrontagePond
  • View DescriptionPond, Trees/Woods
  • Elementary SchoolGeist Elementary School
  • Middle SchoolHamilton SE Int and Jr High Sch
  • High SchoolHamilton Southeastern HS
  • School DistrictHamilton Southeastern Schools

Exterior

  • STORIES1
  • Garage Space2.0
  • water SourcePublic
  • utilitiesCable Available, Cable Connected
  • lot featuresCurbs, On Trail, Sidewalks, Street Lights, Suburb, Mature Trees, Wedge, Wooded
  • parkingAttached
  • HEAT TYPEElectric, Heat Pump
  • AIR CONDITIONINGCentral Air, Heat Pump
  • SubstructureConcrete Perimeter, Partial
  • HOA AmenitiesInsurance, Maintenance
  • other exterior FeaturesFire Pit

Financial

  • Sales Price$525,000
  • HOA $680/yr

Fishers

Explore

We've Lived Everywhere. This is Home.

We've relocated, started over, and found home ourselves. With local expertise and a relationship-first approach, we're here to help you find yours in Indianapolis.

Follow Us on Instagram