Leave a Message

By providing your contact information to Staff Homes, your personal information will be processed in accordance with Staff Homes's Privacy Policy. By checking the box(es) below, you expressly consent to receive marketing or promotional real estate communication from Staff Homes in the manner selected by you. For SMS text messages, message frequency varies. Message and data rates may apply. Consent is not a condition of purchase of any goods or services. You may opt out of receiving further communications from Staff Homes at any time. To opt out of receiving SMS text messages, reply STOP to unsubscribe. SMS text messaging is subject to our Terms of Use.

Thank you for your message. We will be in touch with you shortly.

13743 Strawtown Avenue
SEE ALL PHOTOS
13743 Strawtown Avenue
Courtesy of Highgarden Real Estate, Rich Goeman Listing Contact: [email protected] 
Sold

13743 Strawtown Avenue

13743 Strawtown Avenue, Noblesville, IN 46060

$310,000
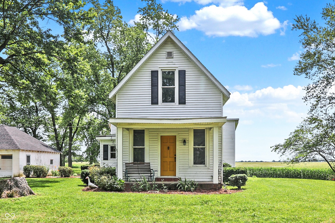
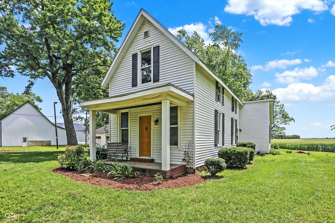
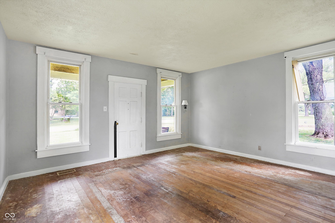
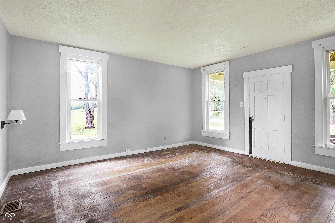
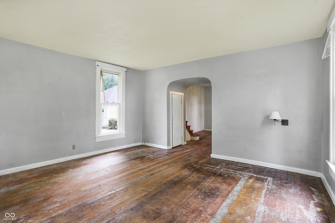
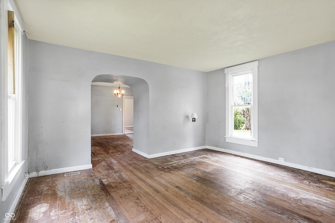
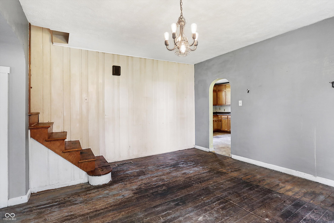
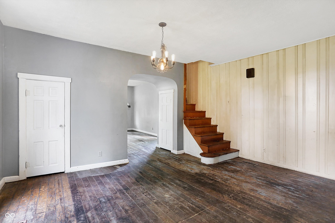
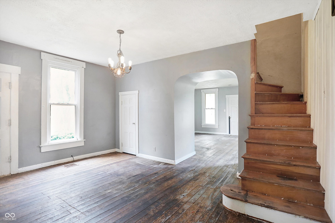
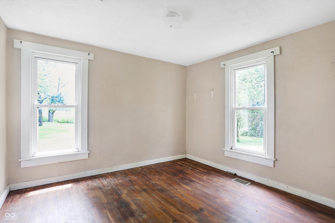
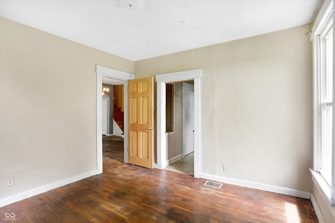
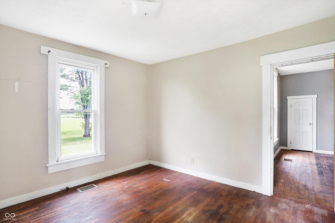
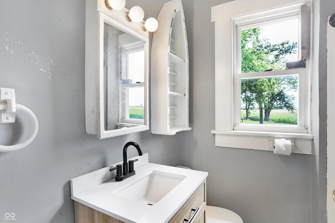
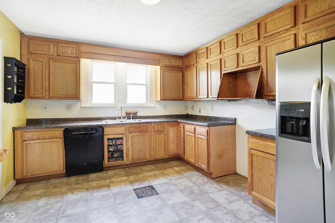
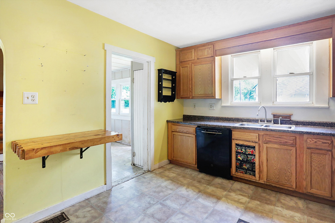
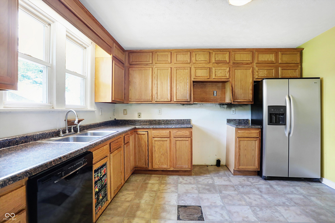
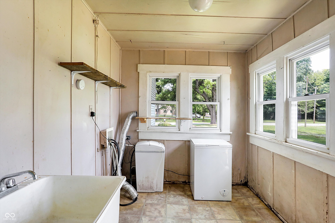
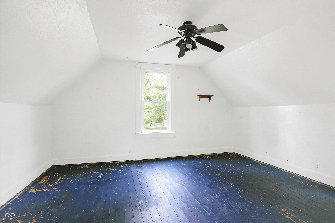
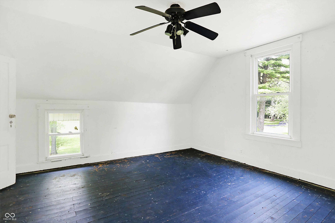
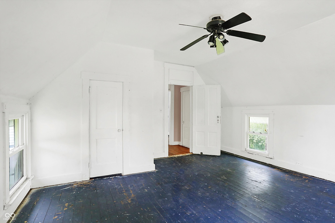
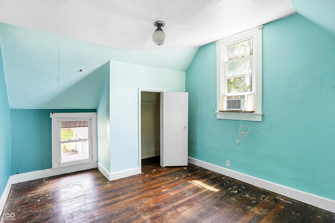
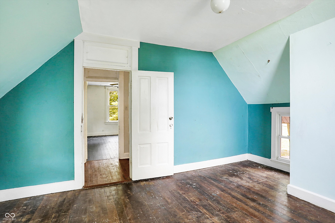
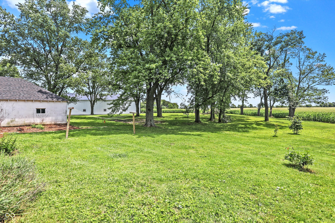
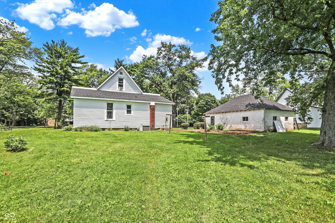
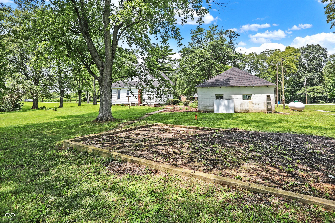
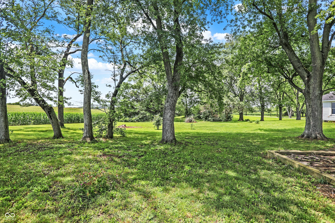
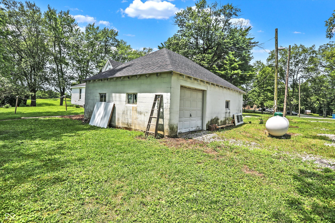
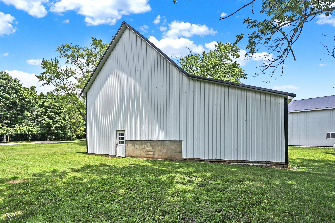
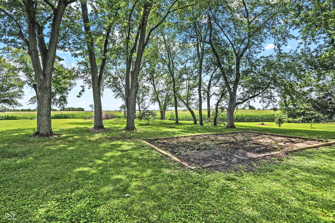
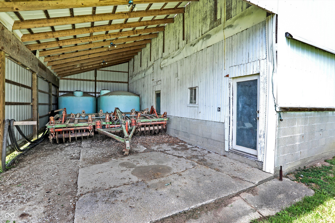
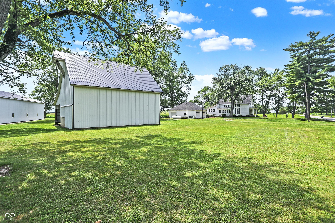
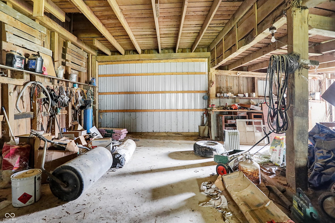
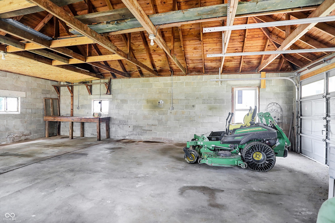
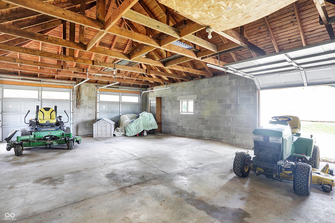
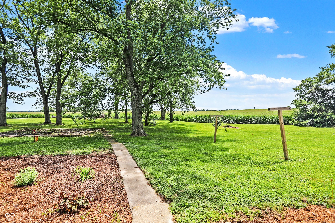
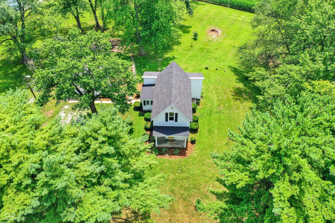
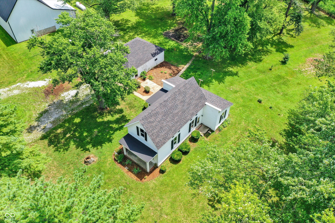
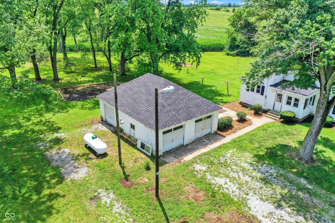
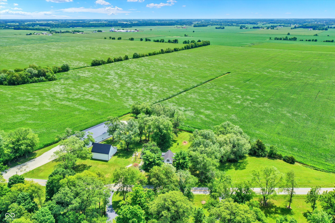
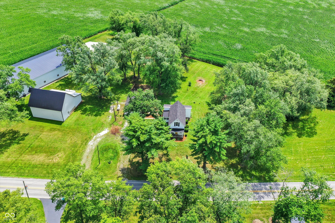
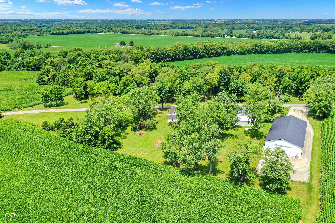
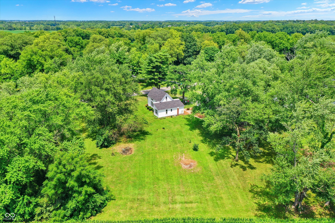
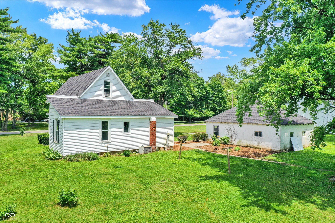
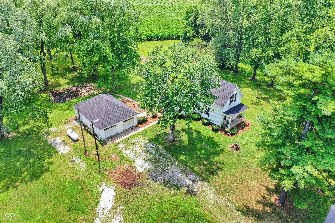
Unlock the hidden potential of this enchanting farmhouse, exuding timeless character and charm. Nestled on a sprawling 2.88-acre lot, this property boasts a large 3-car garage and spacious barn ideal for storage or pursuing hobbies. Imagine the possibilities of raising livestock like chickens and goats, embodying the quintessential rural lifestyle. Embrace the opportunity to revitalize and customize this remarkable fixer-upper, crafting a personalized sanctuary amidst serene surroundings.

3
beds

1
bath

1,552 Sq.Ft. LIVING AREA

2.88 Acres lot

Features & Amenities

Interior

  • total bedrooms3
  • Total bathroom1
  • full bathroom1
  • Laundry room Connections All, Main Level
  • APPLIANCES Dishwasher, Refrigerator, Free-Standing Freezer, Water Heater, Water Softener Owned
  • other interior Features Hardwood Floors

Area & Lot

  • Status Sold
  • Date Sold August 28, 2024
  • Living Area1,552 Sq.Ft.
  • Total Area1,948 Sq.Ft.
  • Lot Area2.88 Acres
  • MLS® ID21991321
  • TypeResidential
  • YEAR BUILT1974
  • NeighborhoodNoblesville
  • Architecture StylesFarmhouse
  • Elementary SchoolHamilton Heights Elementary School
  • Middle SchoolHamilton Heights Middle School
  • High SchoolHamilton Heights High School
  • School DistrictHamilton Heights School Corp

Exterior

  • STORIES2
  • Garage Space3.0
  • water SourcePrivate Well
  • lot featuresMature Trees
  • parkingDetached
  • HEAT TYPEForced Air, Propane
  • AIR CONDITIONINGCentral Electric
  • SubstructureBlock
  • other exterior FeaturesBarn Pole, Barn Storage

Financial

  • Sales Price$310,000

Noblesville

Explore

We've Lived Everywhere. This is Home.

We've relocated, started over, and found home ourselves. With local expertise and a relationship-first approach, we're here to help you find yours in Indianapolis.

Follow Us on Instagram