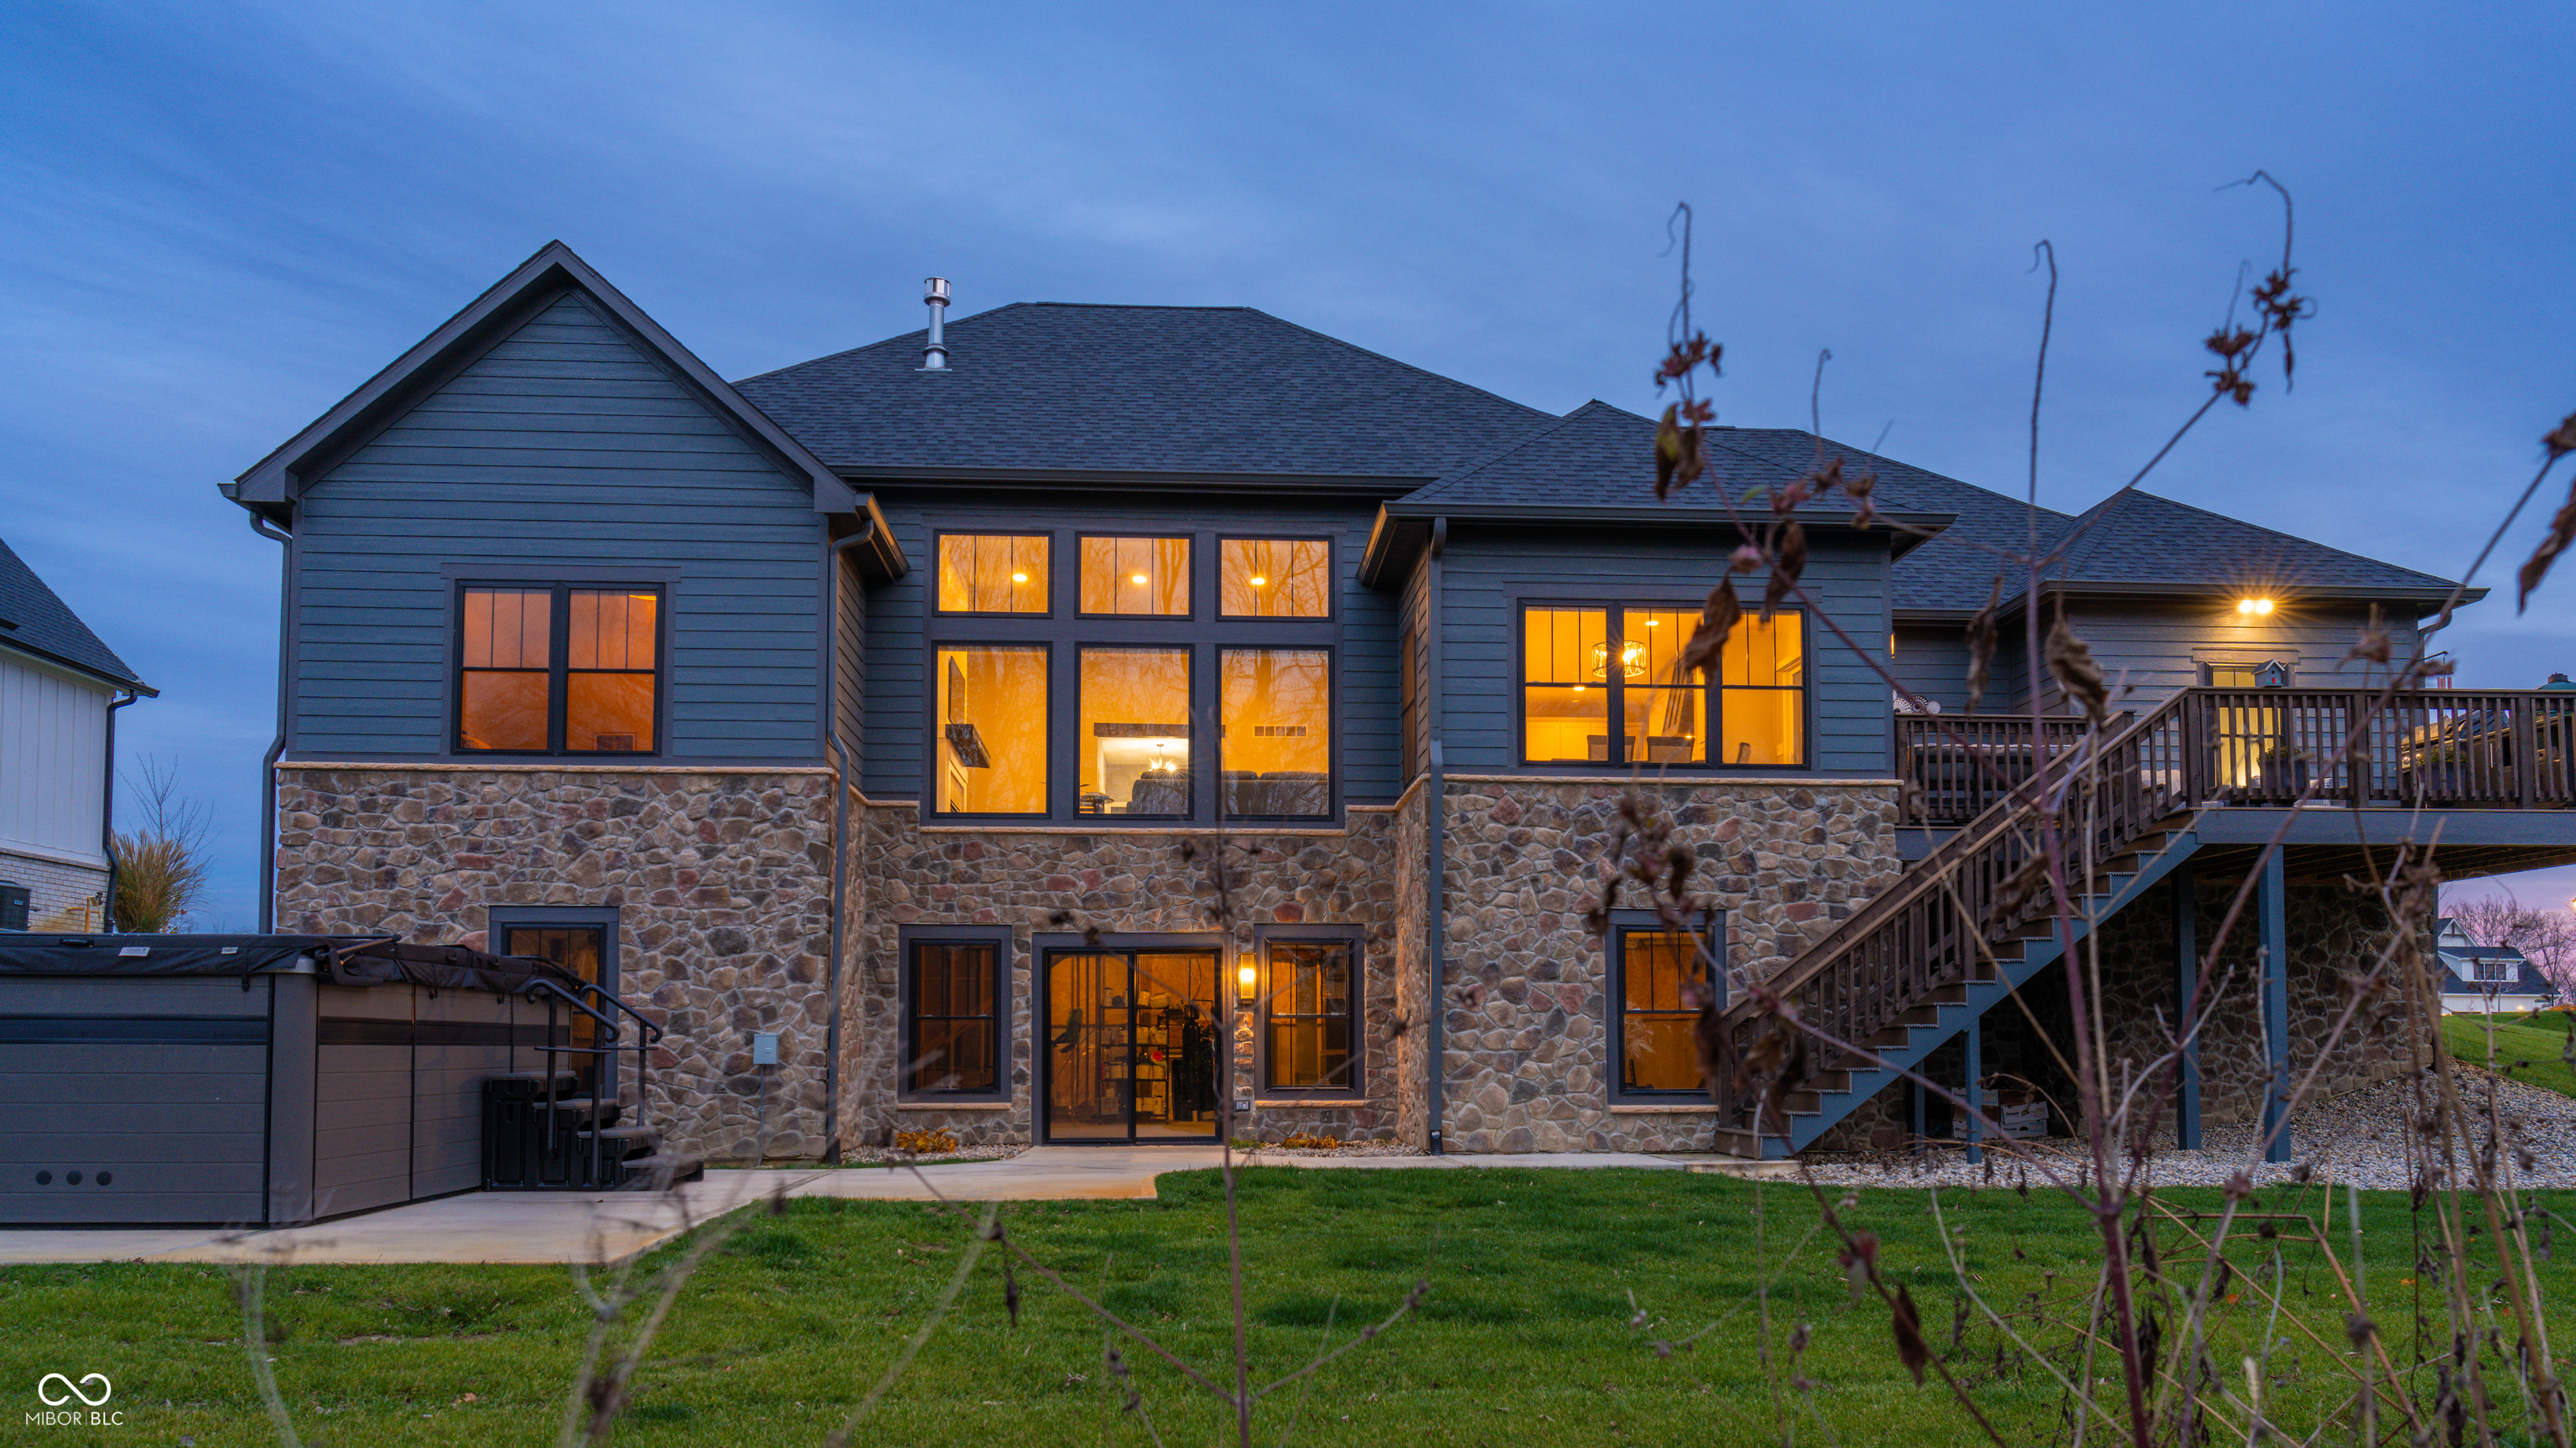
This Custom '22 Joyner home sits on just under an acre overlooking your wooded lot located in prestigious Stone Ridge. This Ranch home with a walkout basement is a step above with both design and materials including the wood framed entry and gable trusses, 360 degree Stone facade, cedar wood columns & shutters, black windows, & fiber cement siding with custom paint color. This house features a total of 4 bed/3.5 baths, although the 2 bedrooms and full bath in the basement are waiting for the next homeowner to put their finishing touches and to be built out. The total square feet between the main level and walkout basement is 4,930 sq.ft.. The great room features a 12' high ceiling that overlooks the wooded .83 acre lot along with up to 9' high window space all along the west facing wall allowing for perfect natural sunlight. Windows have been fitted with custom blinds w/ great room being motorized & controlled by remote. The kitchen includes beautiful shaker style, soft close cabinets in light gray & walnut color w/ slide out drawers, crown molding, quartz countertops, subway & decorative tile backsplash, upgraded stainless-steel appliances including double oven with air fryer, Frigidaire professional fridge, wooded hood vent, and pantry with upgraded shelving. The primary suite includes a vaulted ceiling, transom window on North wall, free-standing rectangle soaking tub, walk-in shower with bench, bidet toilet, heated towel rack, double vanity with frameless LED mirror and upgraded his & hers walk-in closet with multiple closet dressers and built in shelving. The outside area includes main level composite decking w/challenger design cabinets, gas grill and green egg. The lower-level includes new concrete, 15' deep swim spa, yard space for pets and woods for privacy/wildlife. Add'l upgrades include irrigation system, landscaping/lighting & invisible fence system. The current price gives the chance to finish the basement and build equity!