
Leave a Message

By providing your contact information to Staff Homes, your personal information will be processed in accordance with Staff Homes's Privacy Policy. By checking the box(es) below, you expressly consent to receive marketing or promotional real estate communication from Staff Homes in the manner selected by you. For SMS text messages, message frequency varies. Message and data rates may apply. Consent is not a condition of purchase of any goods or services. You may opt out of receiving further communications from Staff Homes at any time. To opt out of receiving SMS text messages, reply STOP to unsubscribe. SMS text messaging is subject to our Terms of Use.

Thank you for your message. We will be in touch with you shortly.

13614 Flintridge Pass
SEE ALL PHOTOS
13614 Flintridge Pass
Courtesy of Highgarden Real Estate, Laura Waters Listing Contact:  
Sold

13614 Flintridge Pass

13614 Flintridge Pass, Carmel, IN 46033

$595,000
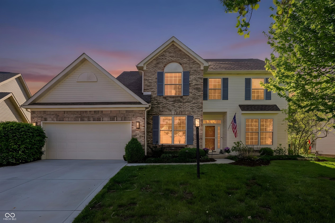
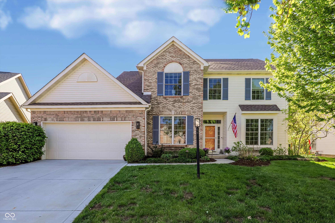
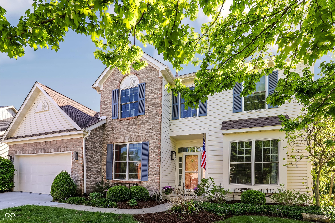
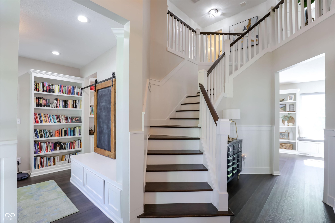
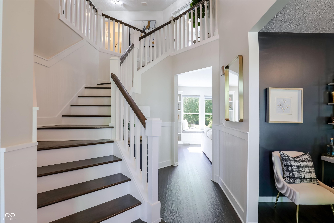
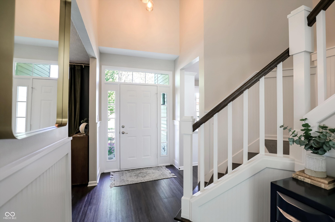
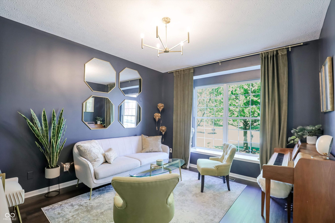
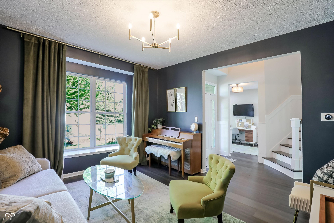
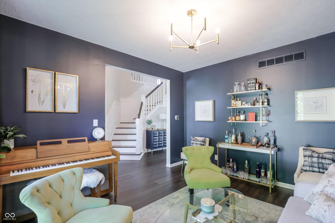
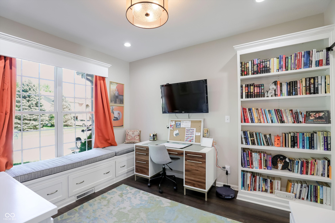
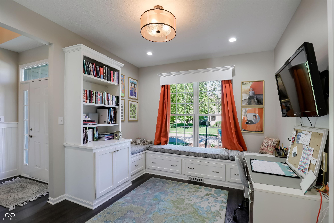
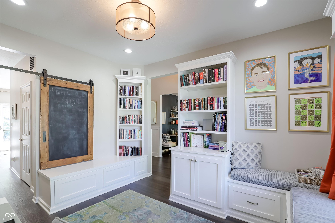
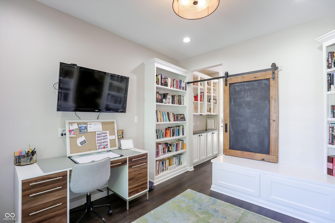
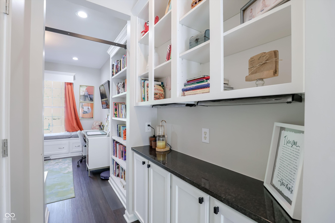
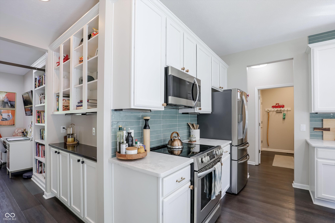
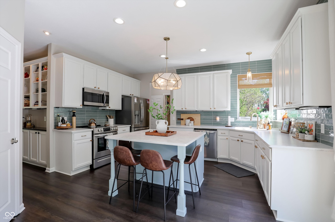
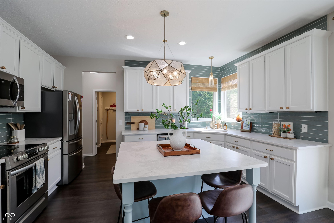
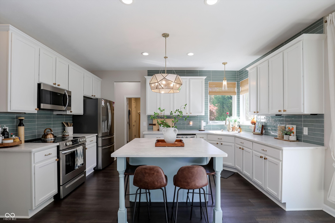
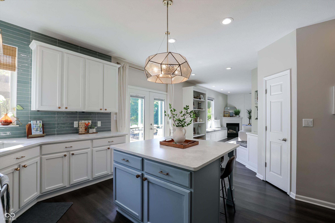
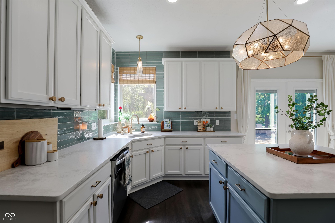
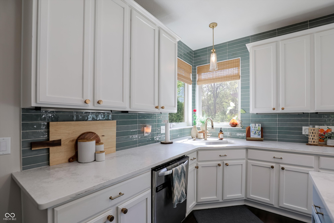
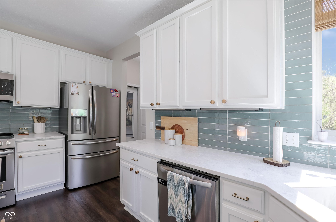
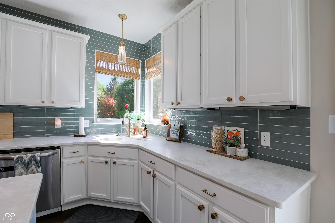
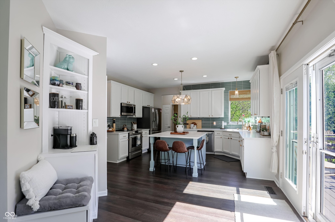
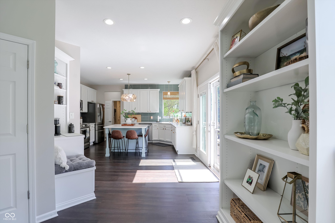
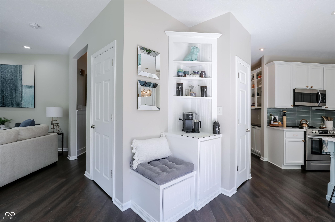
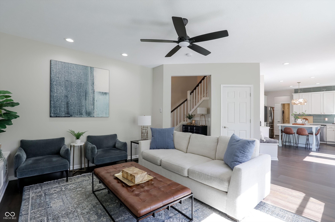
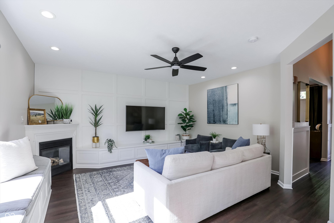
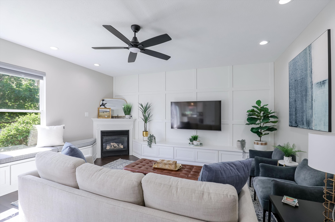
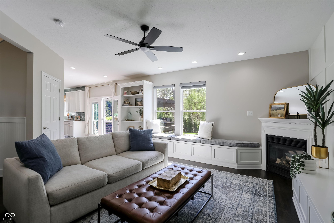
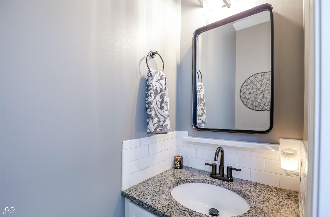
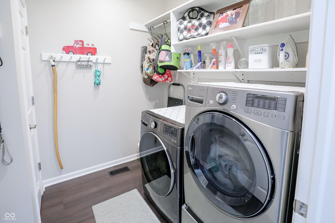
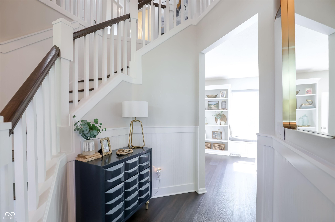
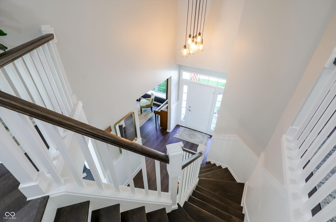
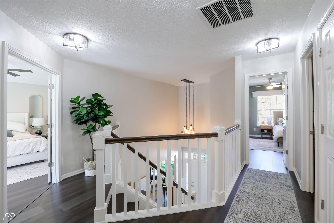
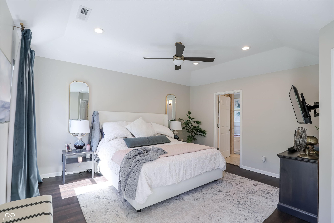
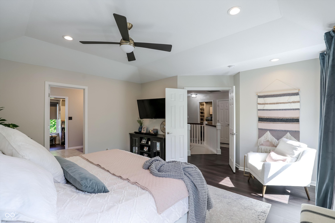
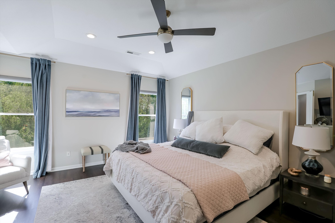
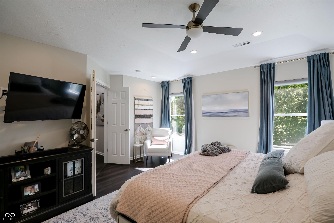
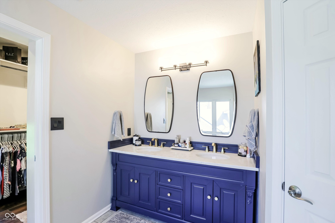
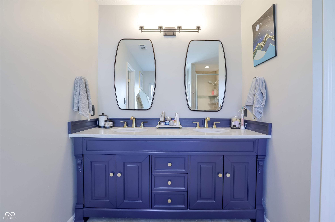

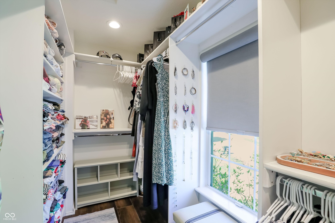
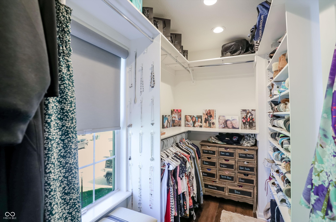
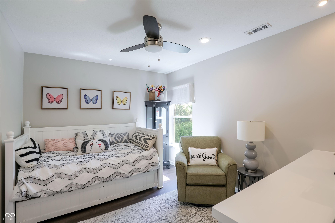
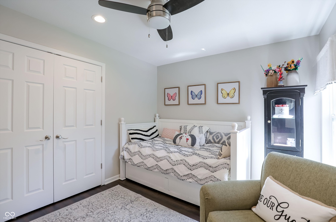
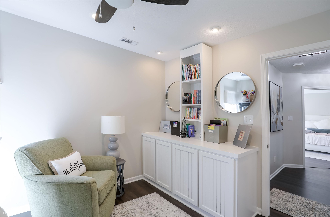
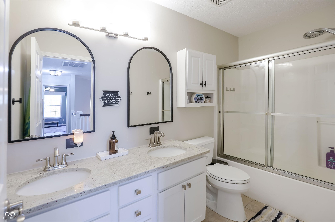
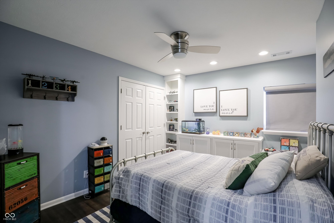
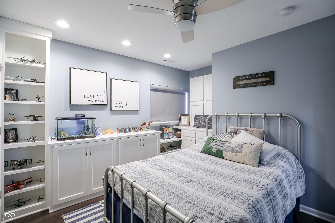
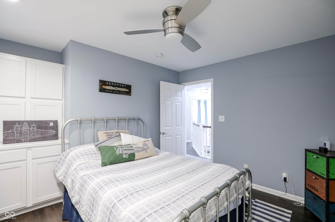
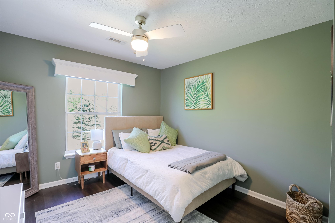
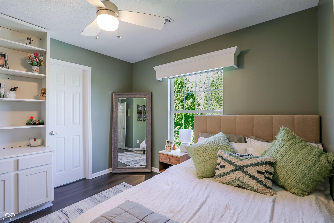
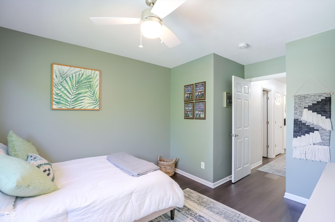
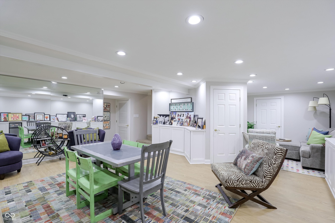
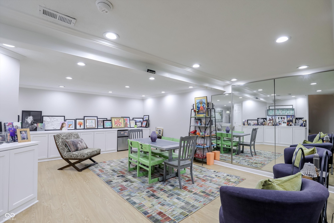
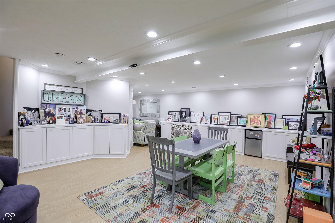
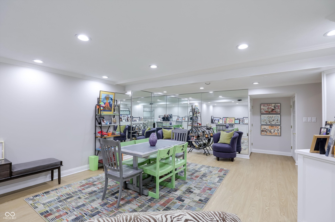
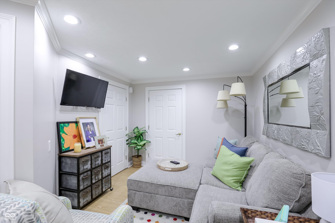
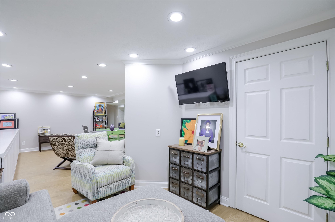
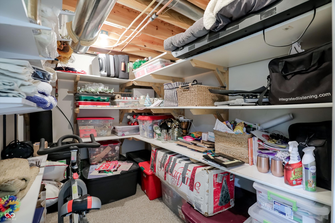
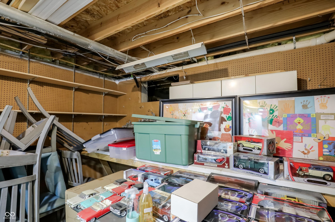
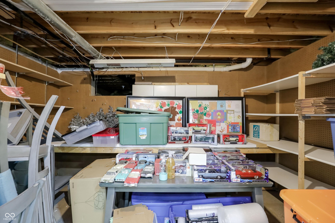
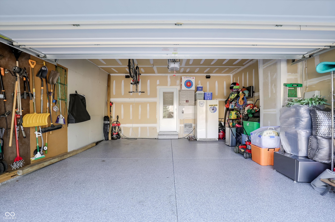
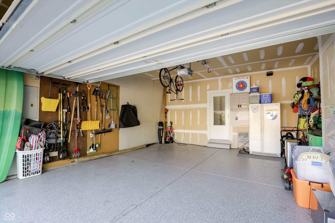
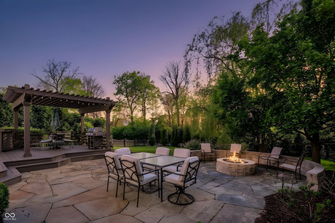
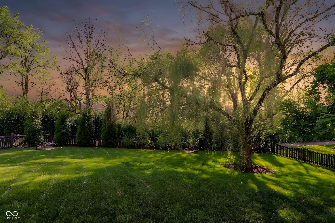
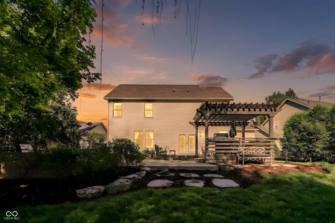
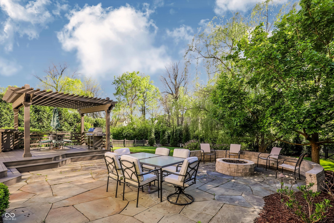
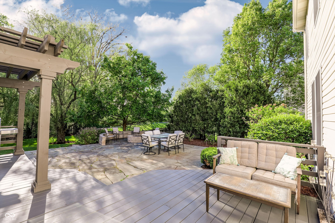
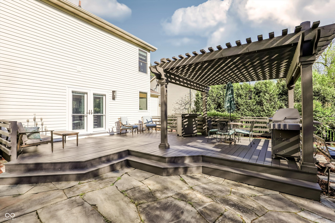
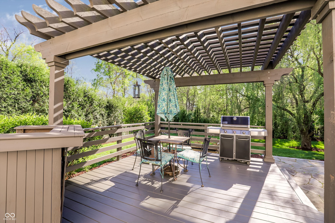
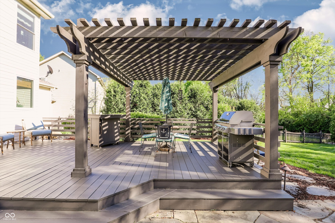
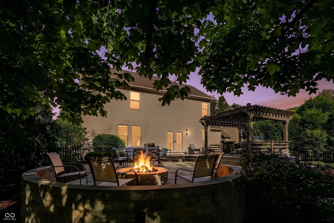
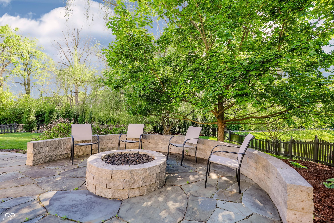
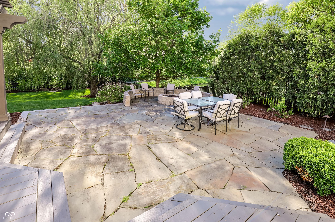
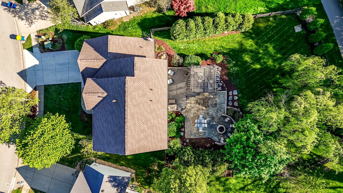
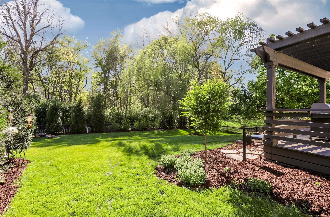
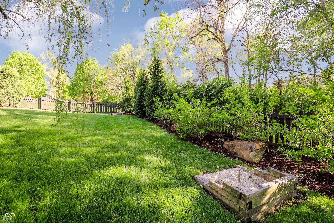
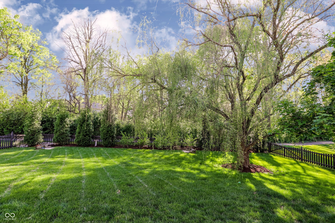
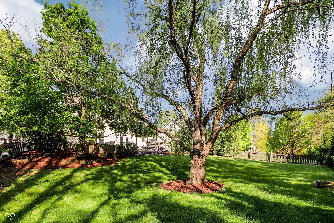
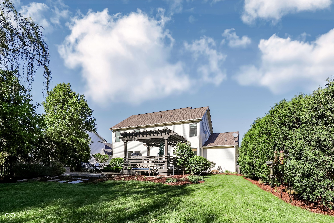
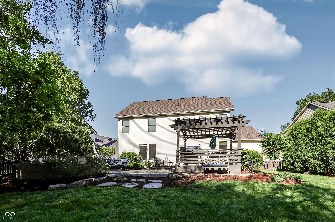
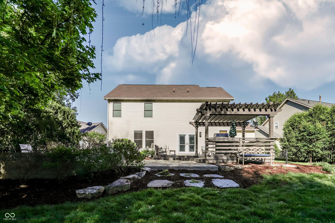
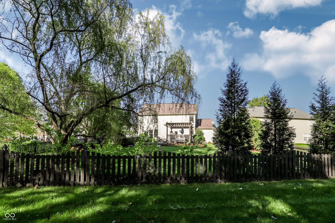
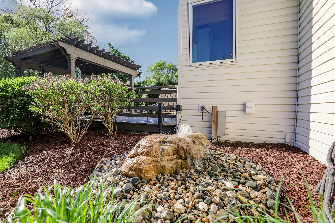
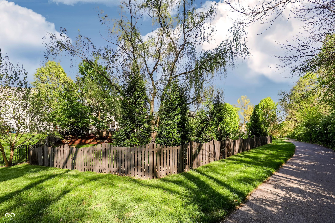
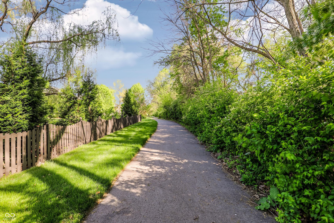
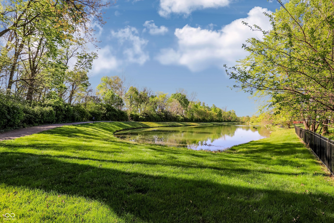
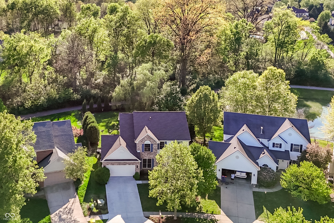
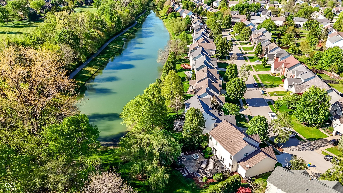
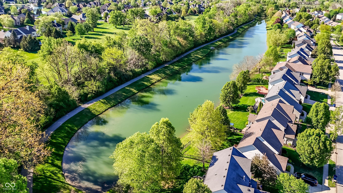
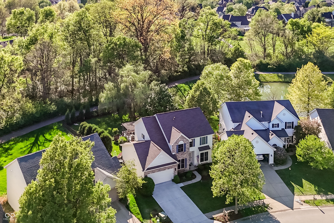
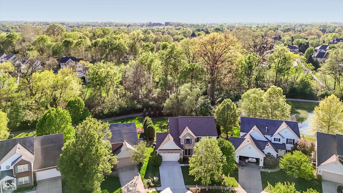
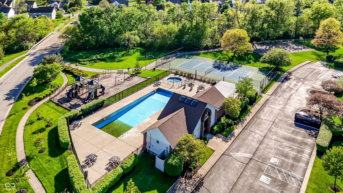
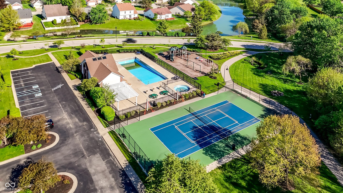
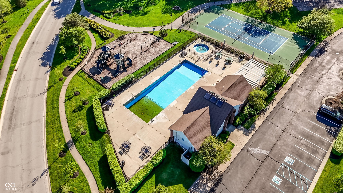
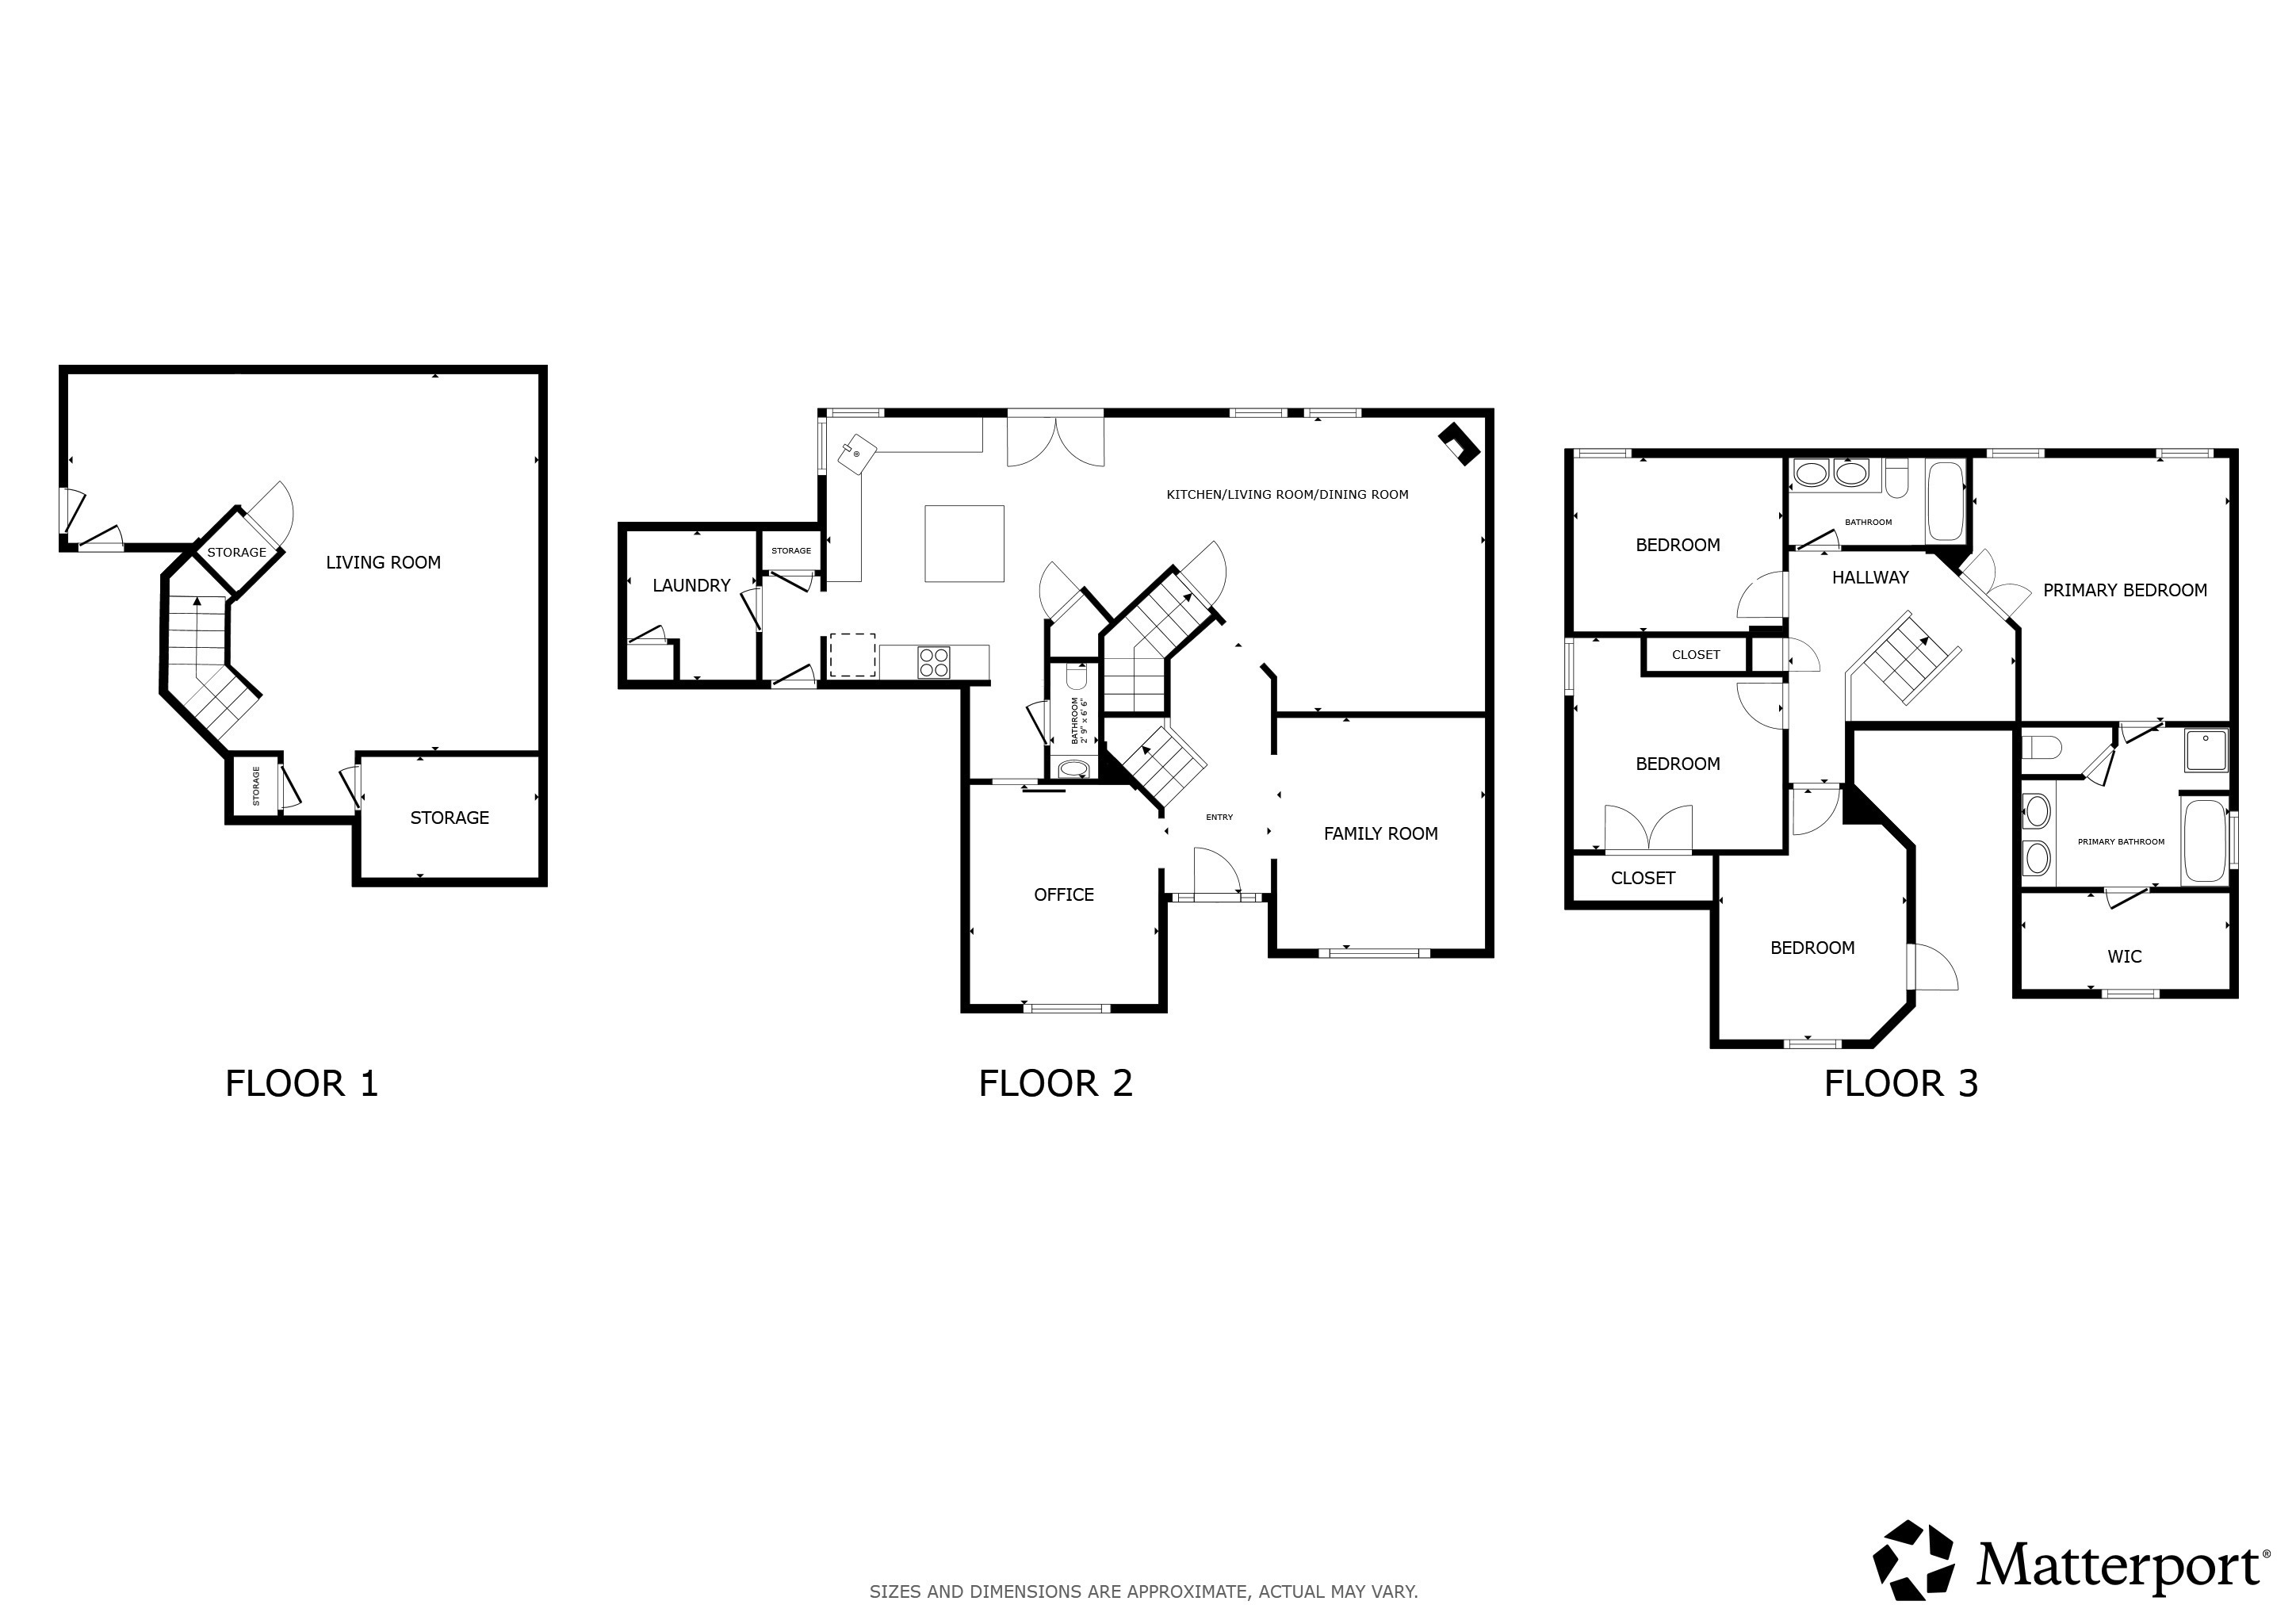
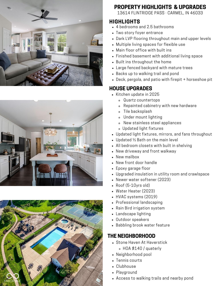
Welcome home in Stove Haven at Haverstick in Carmel, offering the kind of space that just makes sense for everyday living! This updated 4 bd, 2.5 ba home gives you plenty of rm to spread out both inside & out. A two story foyer welcomes you in & dark LVP flooring flows throughout both levels for a clean, cohesive feel. The main flr offers flexibility depending on how you live. There's a dedicated office w/ built in seating & bookshelves, plus a front sitting rm that can easily work as a 2nd living space or formal dining area. The family rm feels warm & inviting w/ a fireplace & board & batten accent wall. The kitchen was updated in 2025 & feels LUXURIOUS. It features quartz countertops, freshly painted cabinetry, tile backsplash, new hardware, under mount lighting, new light fixtures, & stainless steel appliances. There's also a center island, pantry, & bar that make it easy to gather & entertain. Upstairs, you'll find all 4 bdrms. The primary suite includes a walk in closet & an ensuite bath with double sinks, a soaking tub, & separate shower. The additional bdrms share a spacious bthrm w/ a double sink vanity, & all bdrm closets have been upgraded w/ built in shelving. The finished basement adds even more usable space w/ LVP flooring & a dedicated storage/workshop area. The backyard is truly something special. You have a large deck w/ a pergola, a patio w/ a firepit, & a fully fenced yard surrounded by mature trees. It backs up to a walking trail & pond, giving you peaceful views & extra privacy. W/ professional landscaping, irrigation, outdoor speakers, landscape lighting, horseshoe pit & a babbling brook -it's set up perfectly for both relaxing & entertaining.Additional updates: a new driveway & front walkway, epoxy garage flr, updated lighting + mirrors, & fans throughout, upgraded insulation in the utility rm & crawl, & a newer water softener (2023), WH (2023), HVAC (2019), roof (5-10yrs). The neighborhood offers a pool, tennis courts, clubhouse, & playground.

4
beds

3
baths

3,219 Sq.Ft. LIVING AREA

10,019 Sq.Ft. lot

Features & Amenities

Interior

  • total bedrooms4
  • Total bathrooms3
  • full bathrooms2
  • half bathroom1
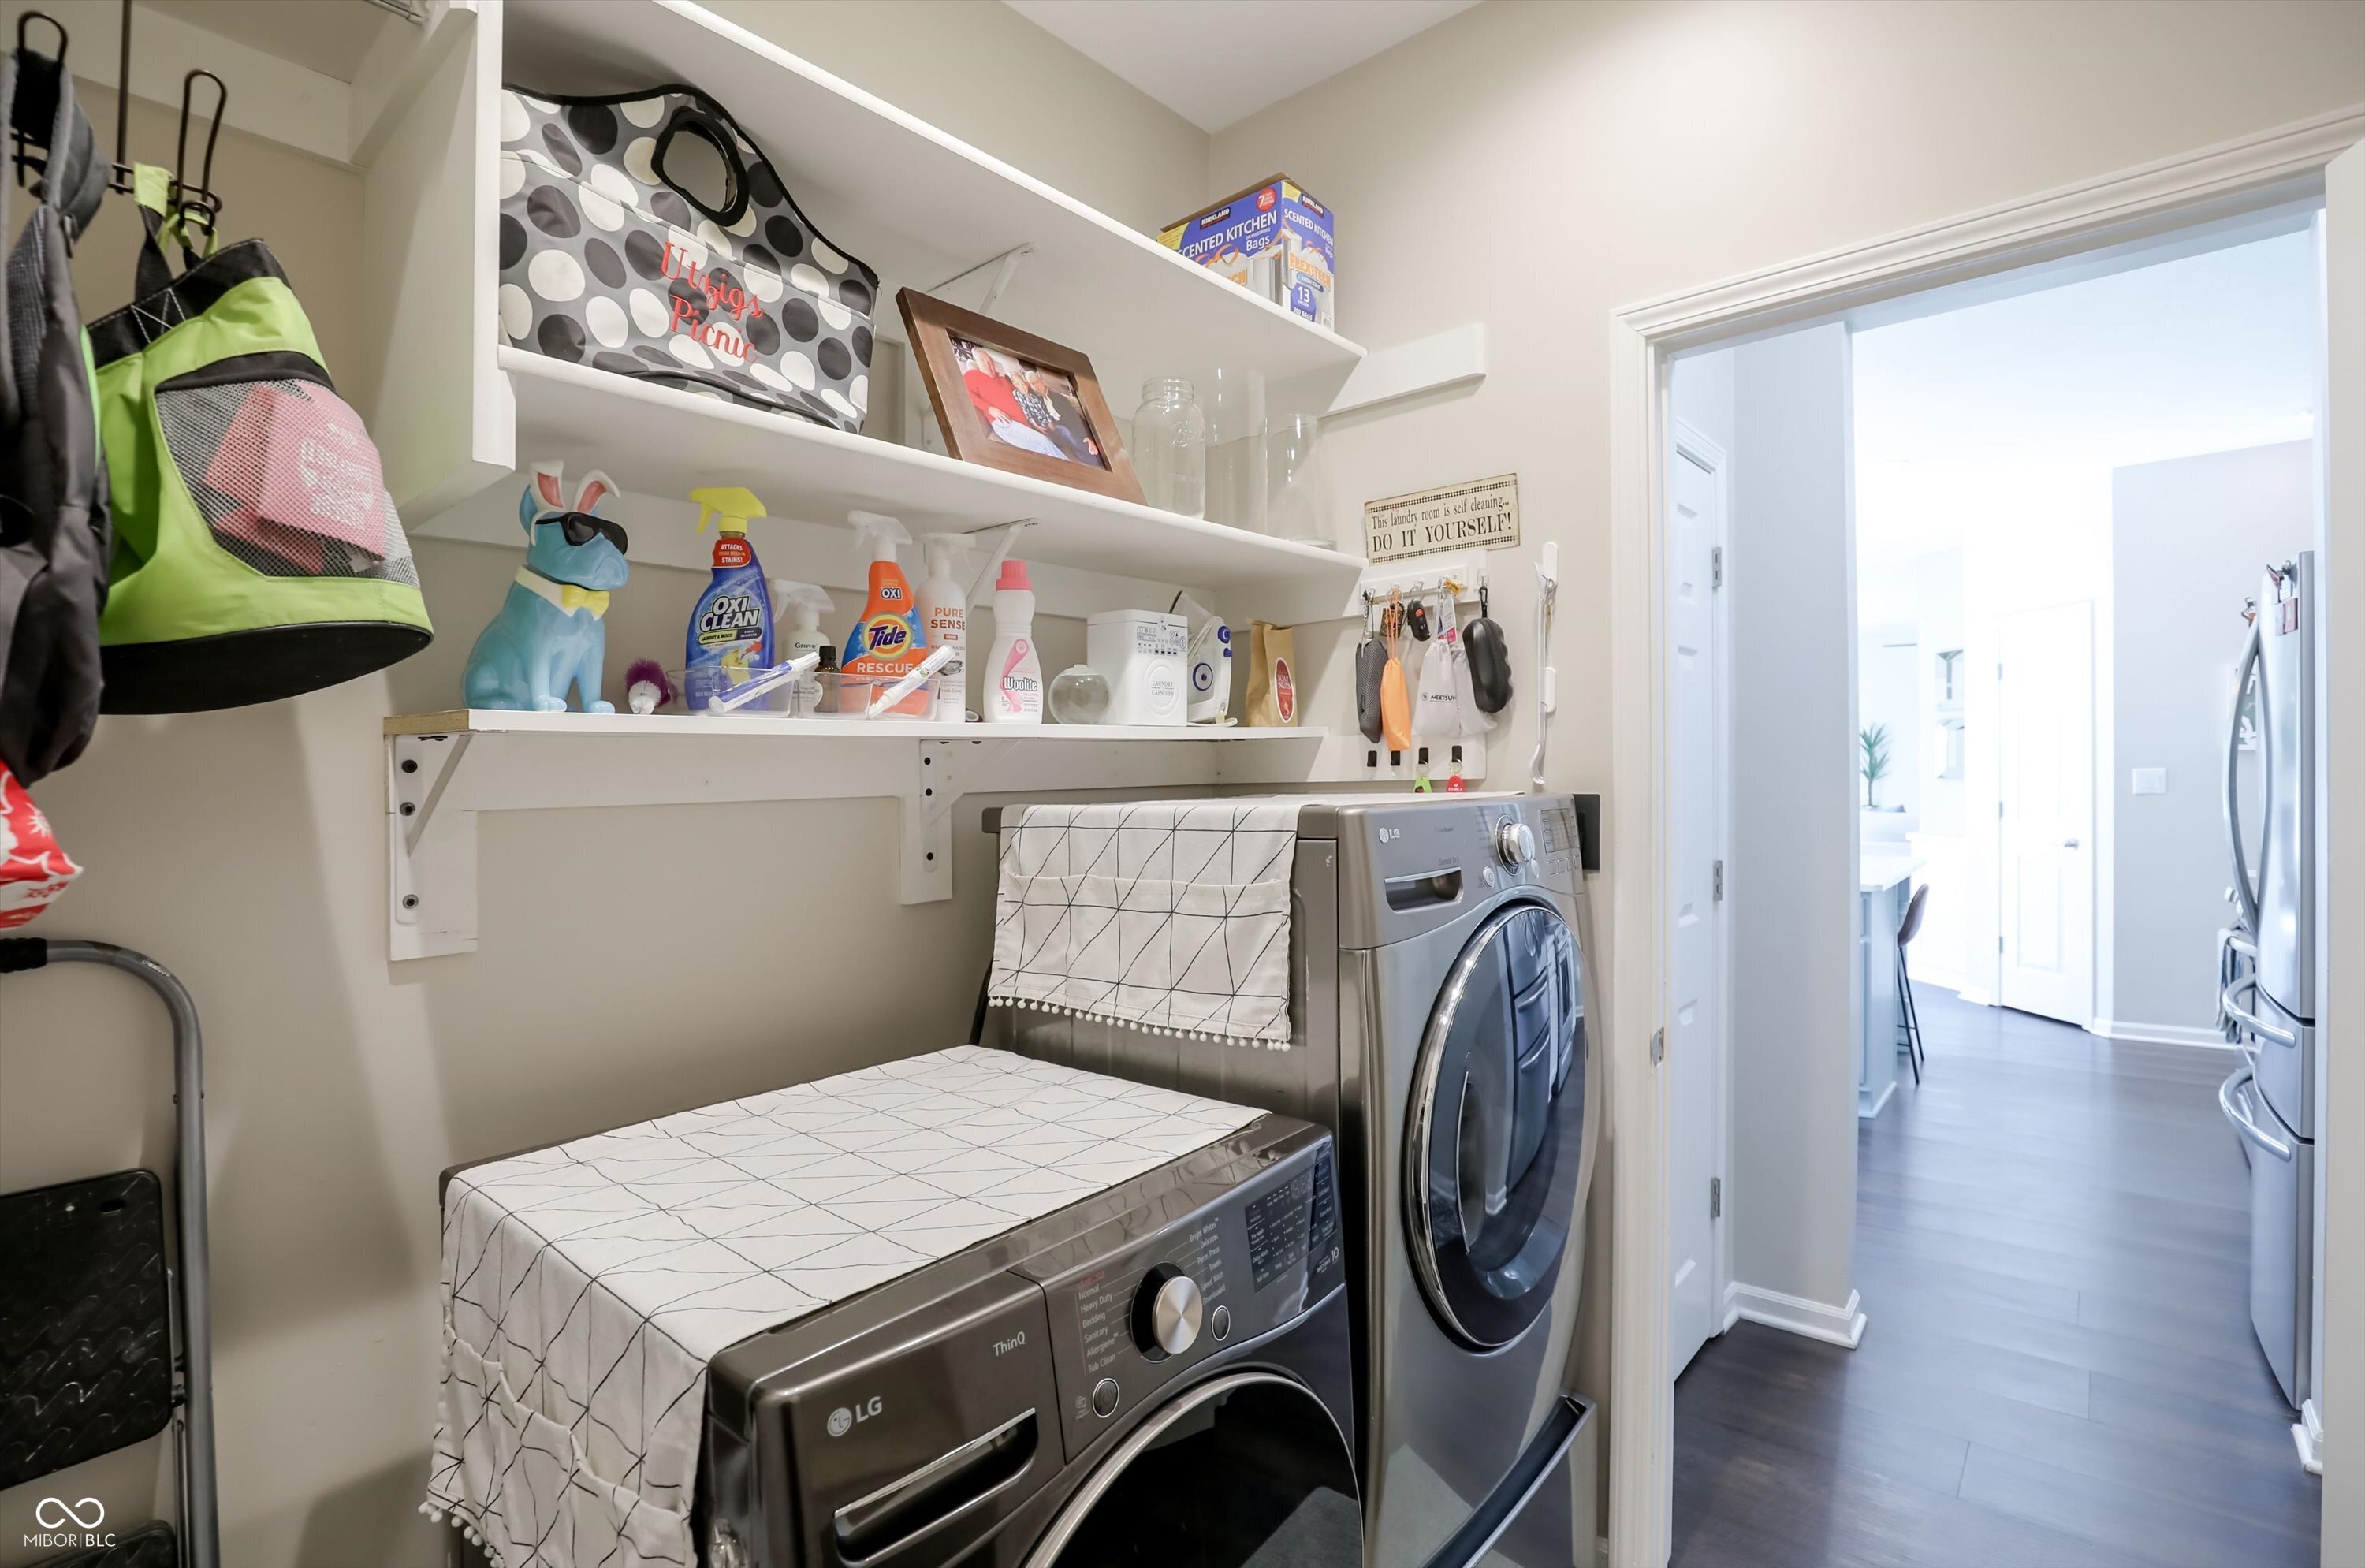
  • Laundry room Laundry Room, Main Level
  • Fireplace Family Room, Gas Log
  • APPLIANCES Dishwasher, Dryer, Electric Water Heater, Disposal, Microwave, Electric Oven, Refrigerator, Bar Fridge, Washer, Water Softener Owned
  • other interior Features Bath Sinks Double Main, Built-in Features, High Ceilings, Tray Ceiling(s), Kitchen Island, Entrance Foyer, Paddle Fan, Hi-Speed Internet Availbl, Eat-in Kitchen, Wired for Data, Pantry, Walk-In Closet(s)

Area & Lot

  • Status Sold
  • Date Sold June 30, 2026
  • Living Area3,219 Sq.Ft.
  • Total Area3,335 Sq.Ft.
  • Lot Area10,019 Sq.Ft.
  • MLS® ID22096861
  • TypeResidential
  • YEAR BUILT2001
  • NeighborhoodCarmel
  • Architecture StylesTraditional
  • Elementary SchoolPrairie Trace Elementary School
  • Middle SchoolClay Middle School
  • High SchoolCarmel High School
  • School DistrictCarmel Clay Schools

Exterior

  • STORIES2
  • Garage Space2.0
  • water SourcePublic
  • lot featuresOn Trail, Sidewalks, Mature Trees
  • parkingAttached
  • HEAT TYPEElectric, Forced Air
  • AIR CONDITIONINGCentral Air
  • SubstructureConcrete Perimeter
  • HOA AmenitiesInsurance, Management, Park, Playground, Pool, Snow Removal, Tennis Court(s), Trail(s)
  • security FeaturesSmoke Detector(s)
  • other exterior FeaturesFire Pit, Sprinkler System, Water Feature Fountain

Financial

  • Sales Price$595,000
  • HOA $140/3 mos

Carmel

Explore

We've Lived Everywhere. This is Home.

We've relocated, started over, and found home ourselves. With local expertise and a relationship-first approach, we're here to help you find yours in Indianapolis.

Follow Us on Instagram