
Leave a Message

By providing your contact information to Staff Homes, your personal information will be processed in accordance with Staff Homes's Privacy Policy. By checking the box(es) below, you expressly consent to receive marketing or promotional real estate communication from Staff Homes in the manner selected by you. For SMS text messages, message frequency varies. Message and data rates may apply. Consent is not a condition of purchase of any goods or services. You may opt out of receiving further communications from Staff Homes at any time. To opt out of receiving SMS text messages, reply STOP to unsubscribe. SMS text messaging is subject to our Terms of Use.

Thank you for your message. We will be in touch with you shortly.

1359 S Nucor Road
1359 S Nucor Road
1359 S Nucor Road
1359 S Nucor Road
1359 S Nucor Road
1359 S Nucor Road
1359 S Nucor Road
1359 S Nucor Road
1359 S Nucor Road
1359 S Nucor Road
1359 S Nucor Road
1359 S Nucor Road
1359 S Nucor Road
1359 S Nucor Road
1359 S Nucor Road
1359 S Nucor Road
1359 S Nucor Road
1359 S Nucor Road
1359 S Nucor Road
1359 S Nucor Road
1359 S Nucor Road
1359 S Nucor Road
1359 S Nucor Road
1359 S Nucor Road
1359 S Nucor Road
1359 S Nucor Road
1359 S Nucor Road
1359 S Nucor Road
1359 S Nucor Road
1359 S Nucor Road
1359 S Nucor Road
1359 S Nucor Road
1359 S Nucor Road
1359 S Nucor Road
1359 S Nucor Road
1359 S Nucor Road
1359 S Nucor Road
1359 S Nucor Road
1359 S Nucor Road
1359 S Nucor Road
1359 S Nucor Road
1359 S Nucor Road
1359 S Nucor Road
1359 S Nucor Road
1359 S Nucor Road
1359 S Nucor Road
1359 S Nucor Road
1359 S Nucor Road
1359 S Nucor Road
1359 S Nucor Road
1359 S Nucor Road
1359 S Nucor Road
1359 S Nucor Road
1359 S Nucor Road
1359 S Nucor Road
1359 S Nucor Road
1359 S Nucor Road
1359 S Nucor Road
SEE ALL PHOTOS
1359 S Nucor Road
1359 S Nucor Road
1359 S Nucor Road
1359 S Nucor Road
1359 S Nucor Road
1359 S Nucor Road
1359 S Nucor Road
1359 S Nucor Road
1359 S Nucor Road
1359 S Nucor Road
1359 S Nucor Road
1359 S Nucor Road
1359 S Nucor Road
1359 S Nucor Road
1359 S Nucor Road
1359 S Nucor Road
1359 S Nucor Road
1359 S Nucor Road
1359 S Nucor Road
1359 S Nucor Road
1359 S Nucor Road
1359 S Nucor Road
1359 S Nucor Road
1359 S Nucor Road
1359 S Nucor Road
1359 S Nucor Road
1359 S Nucor Road
1359 S Nucor Road
1359 S Nucor Road
1359 S Nucor Road
1359 S Nucor Road
1359 S Nucor Road
1359 S Nucor Road
1359 S Nucor Road
1359 S Nucor Road
1359 S Nucor Road
1359 S Nucor Road
1359 S Nucor Road
1359 S Nucor Road
1359 S Nucor Road
1359 S Nucor Road
1359 S Nucor Road
1359 S Nucor Road
1359 S Nucor Road
1359 S Nucor Road
1359 S Nucor Road
1359 S Nucor Road
1359 S Nucor Road
1359 S Nucor Road
1359 S Nucor Road
1359 S Nucor Road
1359 S Nucor Road
1359 S Nucor Road
1359 S Nucor Road
1359 S Nucor Road
1359 S Nucor Road
1359 S Nucor Road
1359 S Nucor Road
Courtesy of Highgarden Real Estate, Angela Line Listing Contact:  
Sold

1359 S Nucor Road

1359 S Nucor Road, Crawfordsville, IN 47933

$335,512
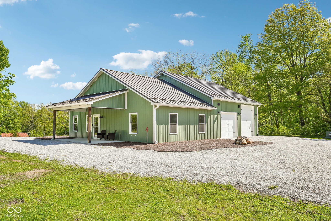
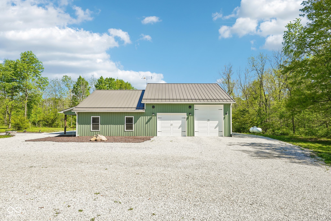
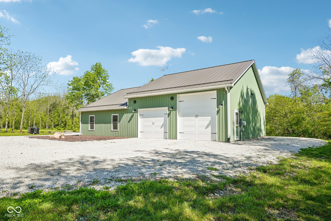
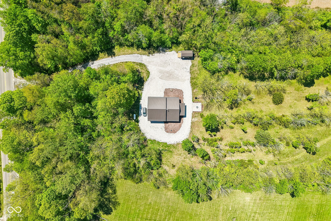
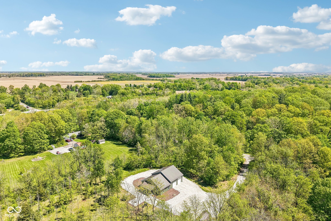
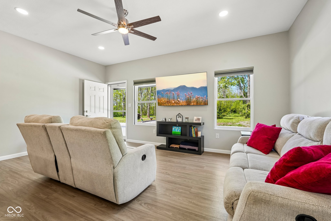
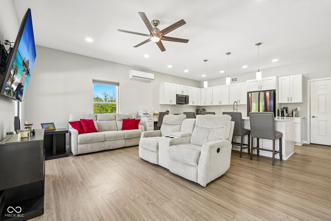
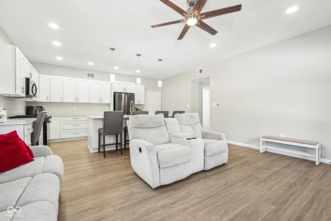
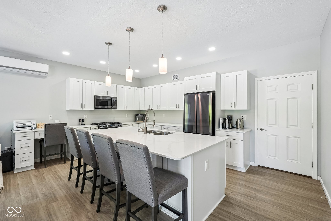
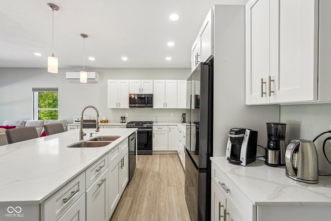
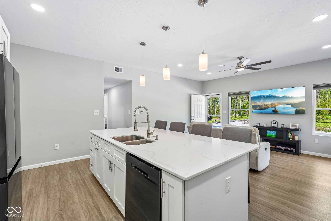
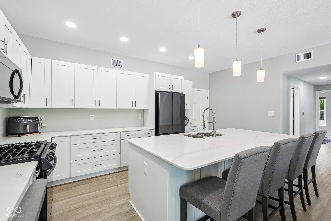

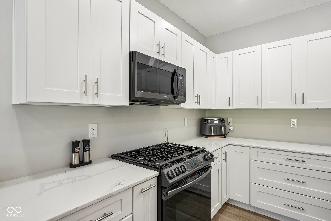
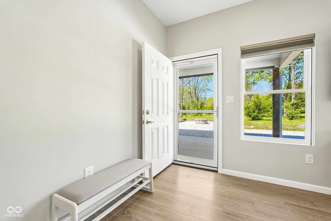
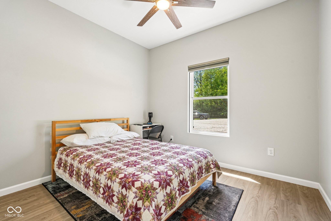
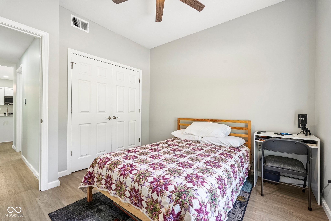
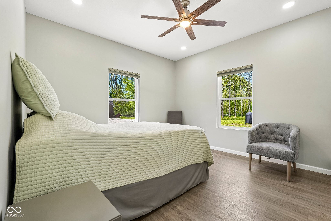
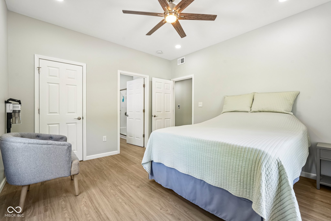
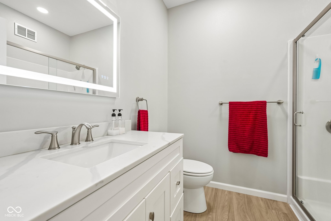
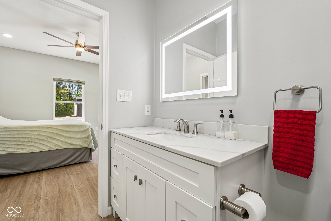
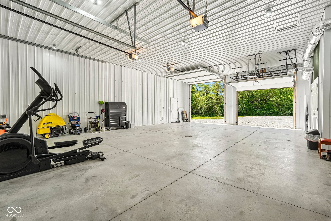
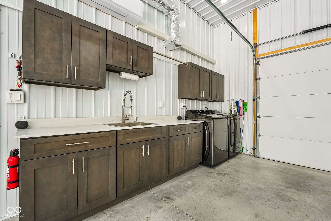
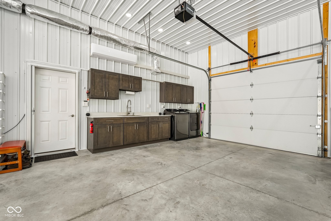
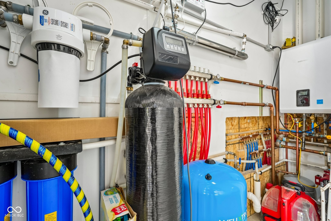
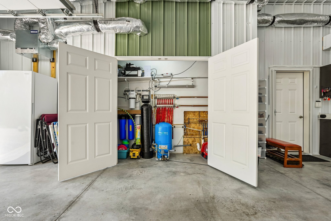
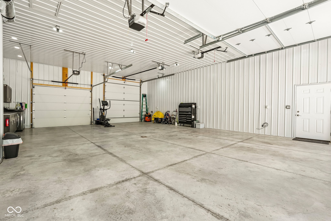
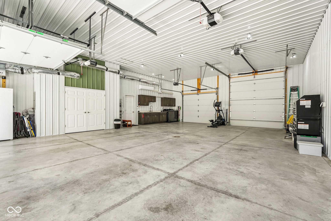
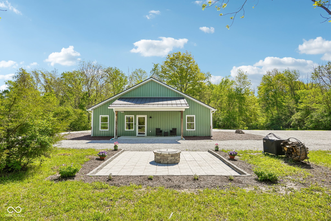
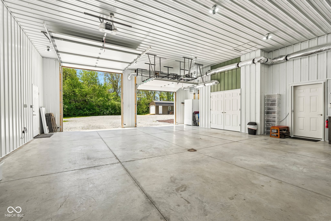

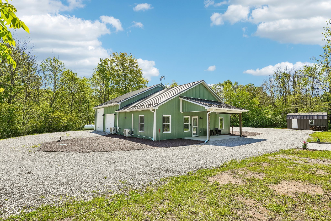
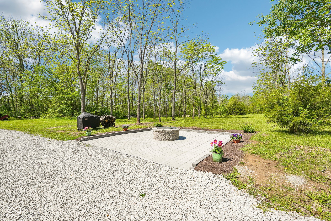
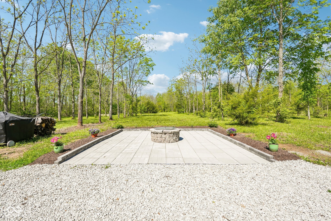
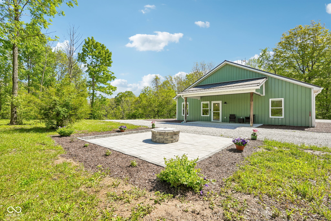
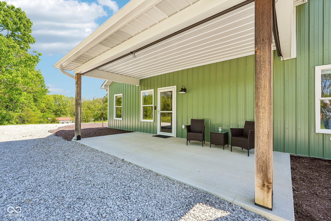
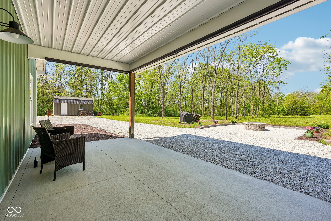
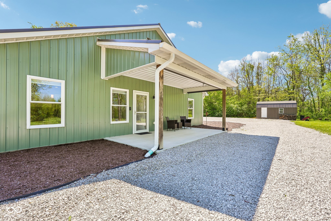
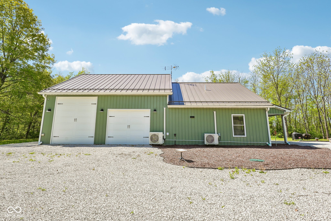
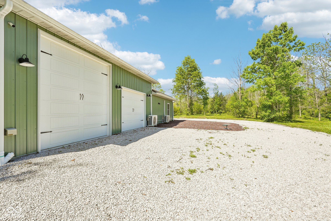
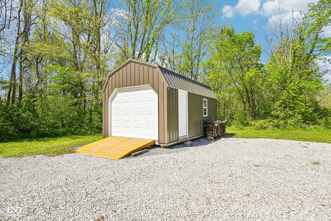
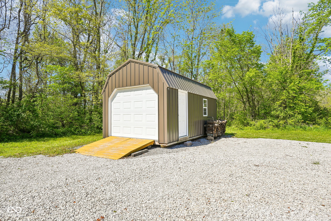
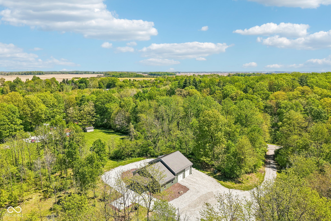
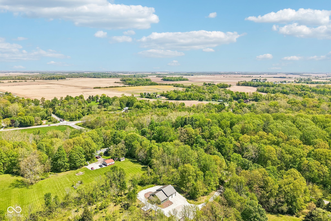
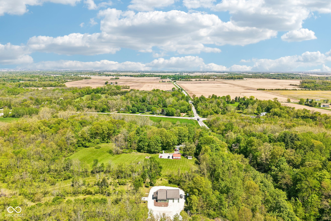
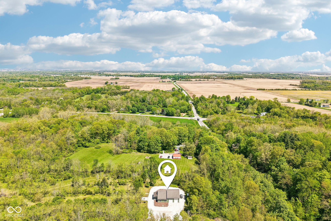
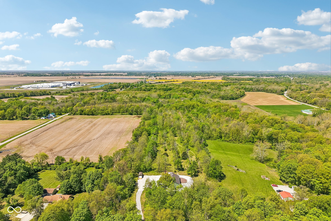
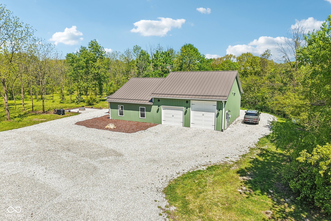
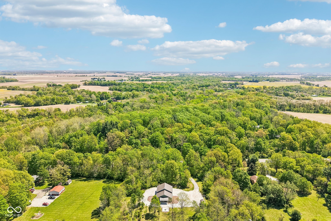
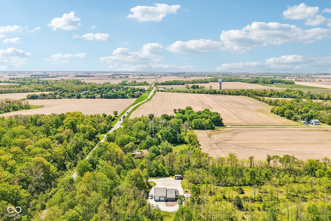
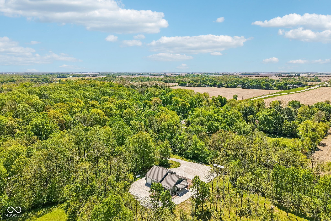
This 2022 built home was built with long-term HIGH PERFORMANCE in mind! This incredible property integrates radiant heating, advanced insulation, and controlled ventilation to deliver superior comfort, efficiency, and durability. This entire property embodies what PRIDE OF OWNERSHIP is all about! From the minute you walk through the door and as you tour every inch of this THREE ACRE property you will see that this home and land has been taken care of to the highest degree. All METAL EXTERIOR AND METAL ROOF! Wait till you see the FOUR CAR GARAGE that features a kitchenette, RV hookup and TWO TWELVE FOOT GARAGE DOORS. All of the top of the line kitchen and laundry appliances stay with the home. The kitchen island has usable cabinets on both sides for extra storage space. You will love the outdoors here! Absolutely stunning, manicured, wooded property that has a 18x18 stamped patio with a fire pit and a 12x20 barn that is wonderful for storage and also has a metal roof. Well and septic were installed when the home was built, so only four years old. This really is a home that you have to see, so you can experience all that it has to offer. More information attached in the supplement section.

2
beds

2
baths

960 Sq.Ft. LIVING AREA

2.77 Acres lot

Features & Amenities

Interior

  • total bedrooms2
  • Total bathrooms2
  • full bathrooms2
  • Laundry room Main Level
  • APPLIANCES Gas Cooktop, Dishwasher, Dryer, Disposal, Microwave, Refrigerator, Washer, Water Heater, Water Softener Owned
  • other interior Features Attic Access, High Ceilings, Kitchen Island, Paddle Fan, Hi-Speed Internet Availbl, Eat-in Kitchen, Wired for Data, Pantry, Smart Thermostat, Walk-In Closet(s), Wood Work Painted

Area & Lot

  • Status Sold
  • Date Sold June 12, 2026
  • Living Area960 Sq.Ft.
  • Total Area960 Sq.Ft.
  • Lot Area2.77 Acres
  • MLS® ID22101021
  • TypeResidential
  • YEAR BUILT2022
  • Architecture StylesOther
  • Elementary SchoolWalnut Elementary School
  • Middle SchoolSouthmont Jr High School
  • High SchoolSouthmont Sr High School
  • School DistrictSouth Montgomery Com Sch Corp

Exterior

  • STORIES1
  • Garage Space4.0
  • water SourcePrivate
  • lot featuresNot In Subdivision, Rural - Not Subdivision, Mature Trees, Wooded
  • parkingAttached
  • HEAT TYPERadiant Floor, Other
  • AIR CONDITIONINGCentral Air
  • SubstructureSlab
  • other exterior FeaturesStorage, Fire Pit, RV Hookup

Financial

  • Sales Price$335,512

We've Lived Everywhere. This is Home.

We've relocated, started over, and found home ourselves. With local expertise and a relationship-first approach, we're here to help you find yours in Indianapolis.

Follow Us on Instagram