Leave a Message

By providing your contact information to Staff Homes, your personal information will be processed in accordance with Staff Homes's Privacy Policy. By checking the box(es) below, you expressly consent to receive marketing or promotional real estate communication from Staff Homes in the manner selected by you. For SMS text messages, message frequency varies. Message and data rates may apply. Consent is not a condition of purchase of any goods or services. You may opt out of receiving further communications from Staff Homes at any time. To opt out of receiving SMS text messages, reply STOP to unsubscribe. SMS text messaging is subject to our Terms of Use.

Thank you for your message. We will be in touch with you shortly.

13567 Moorcroft Drive
SEE ALL PHOTOS
13567 Moorcroft Drive
Courtesy of Highgarden Real Estate, Kristin Hollister Listing Contact:  
Sold

13567 Moorcroft Drive

13567 Moorcroft Drive, Fishers, IN 46037

$550,000
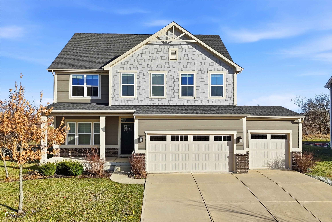
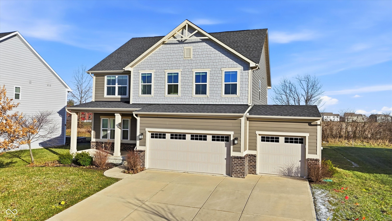
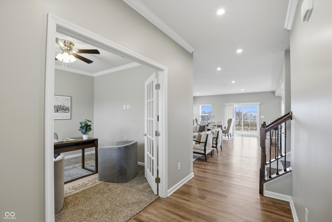
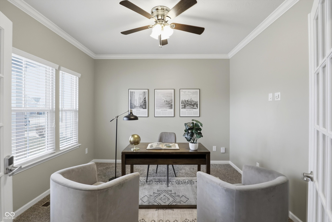
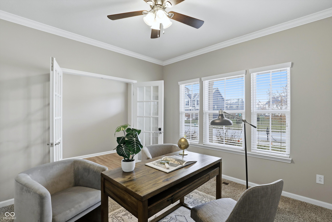
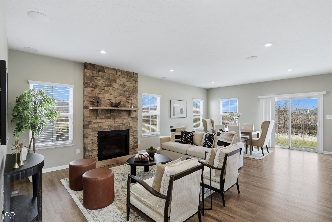
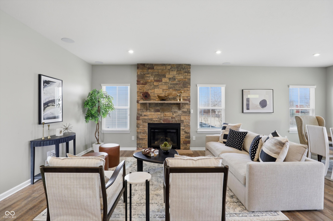
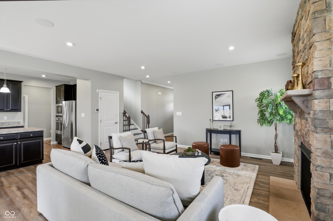
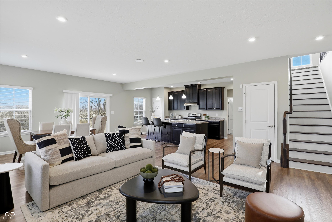
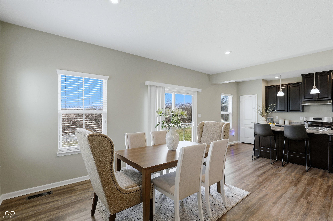
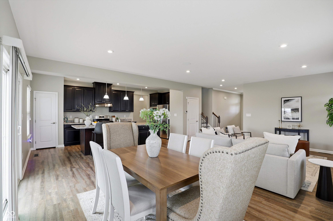
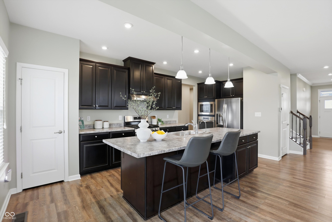
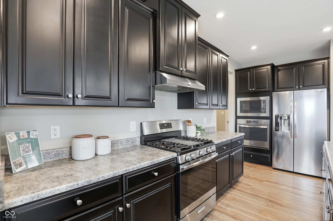
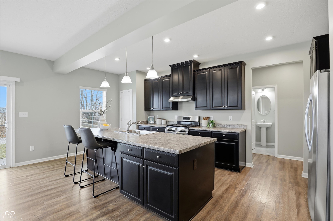
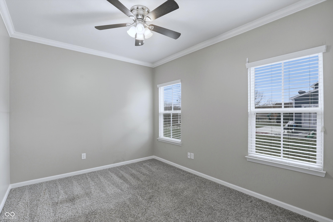
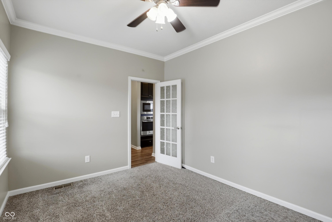
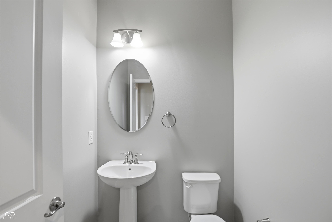
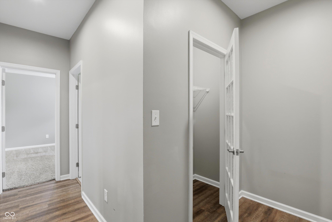
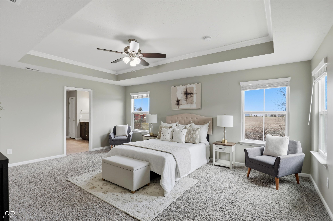
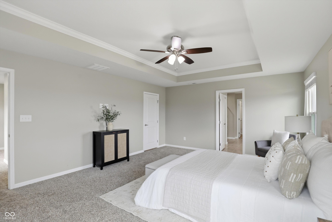
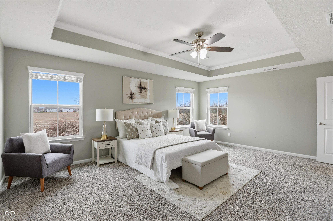
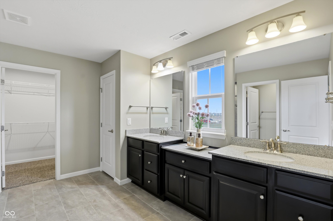
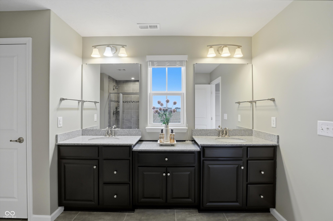
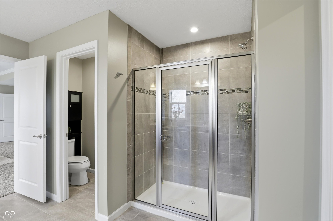
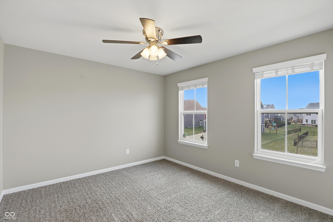
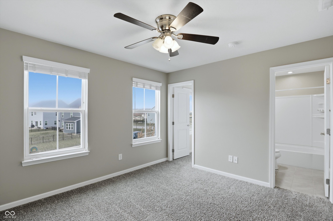
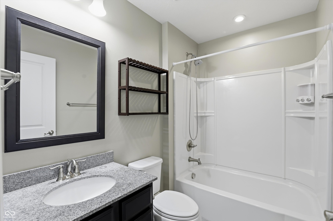
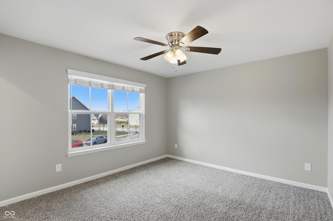
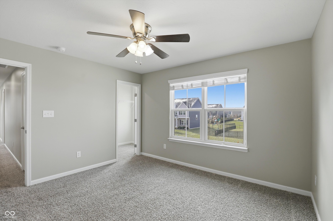
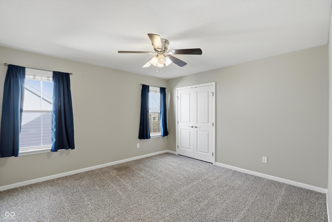
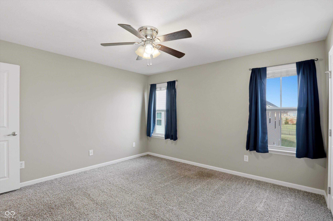
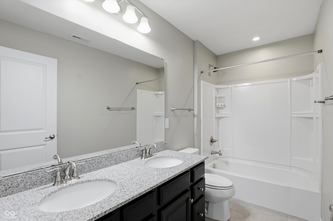
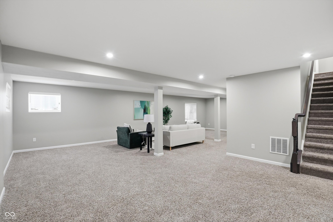
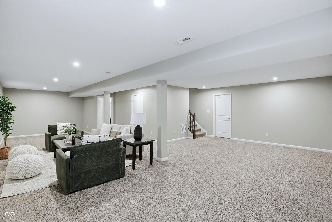
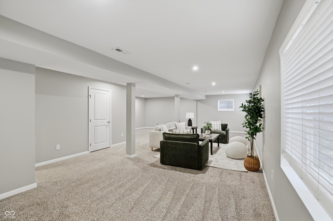
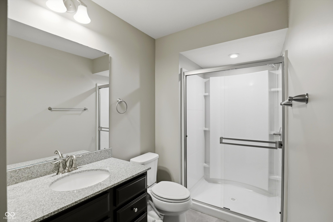
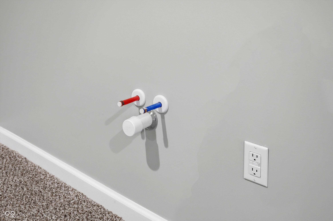
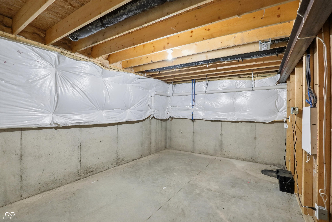
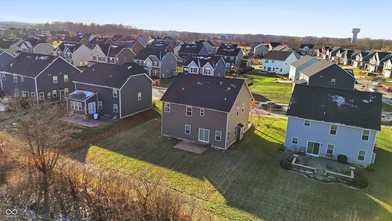
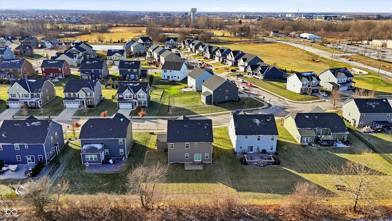
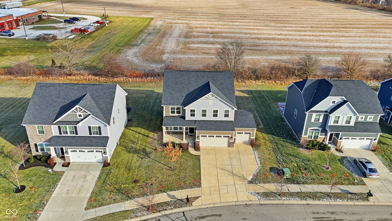
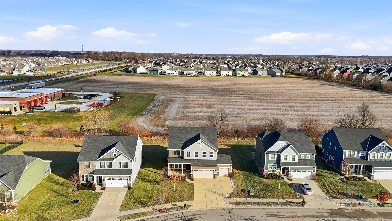
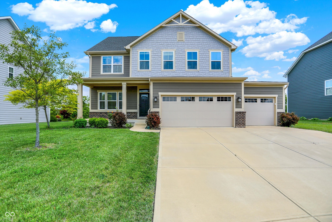
Step inside to an open-concept main floor designed for connection. The sun-filled family room flows seamlessly into a gourmet kitchen, serving as the heart of the home. Imagine holiday gatherings around the massive center island and baking memories in the premium double ovens. For the modern family, the work-life balance is solved: two separate main-floor offices with closing doors offer the privacy needed for remote work, study time, or a quiet library. Upstairs, the layout is designed to eliminate the morning rush. The sprawling primary suite is a true sanctuary with two walk-in closets and a luxe ensuite. A private guest suite keeps in-laws or visitors comfortable, while two additional bedrooms share a sleek, modern bath. Downstairs, the finished basement is the ultimate "fun zone"-perfect for a playroom, teen hangout, or home theater, complete with a full bath so you never have to hit pause on movie night. (Bonus: It's pre-plumbed for a future wet bar!). With a spacious 3-car garage ready for bikes, sports gear, and storage, this home checks every box.

4
beds

5
baths

3,882 Sq.Ft. LIVING AREA

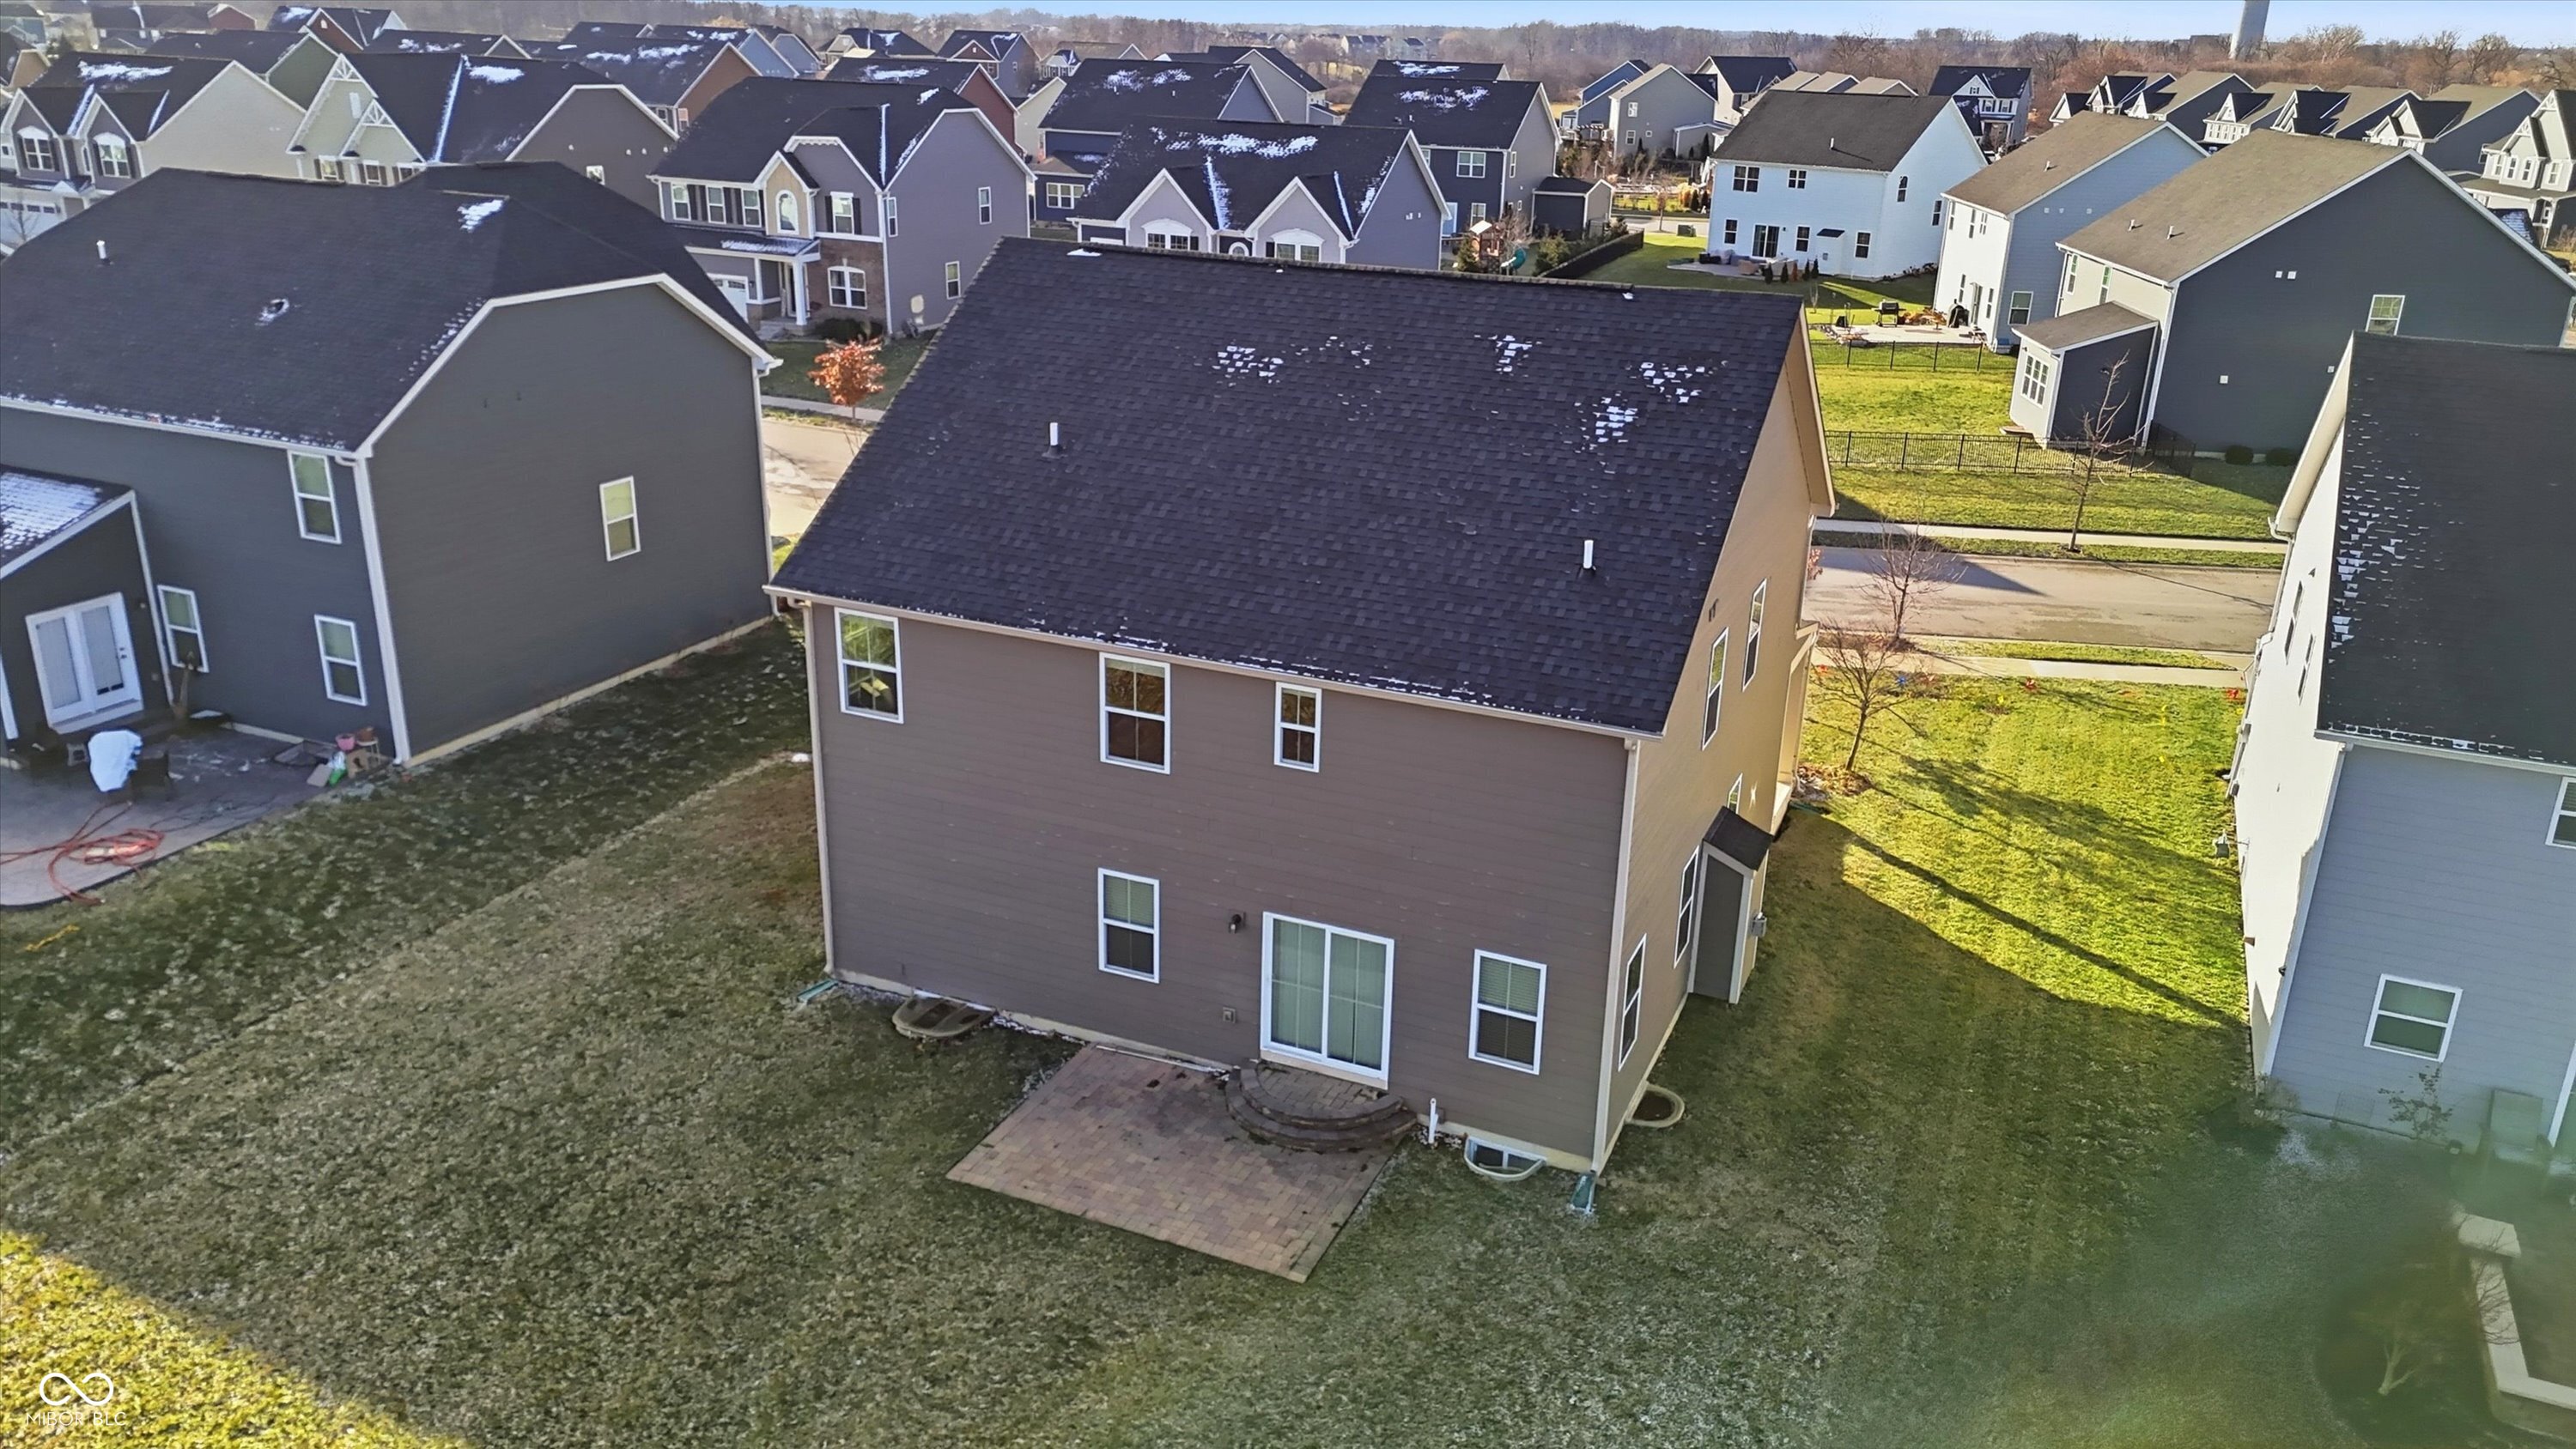
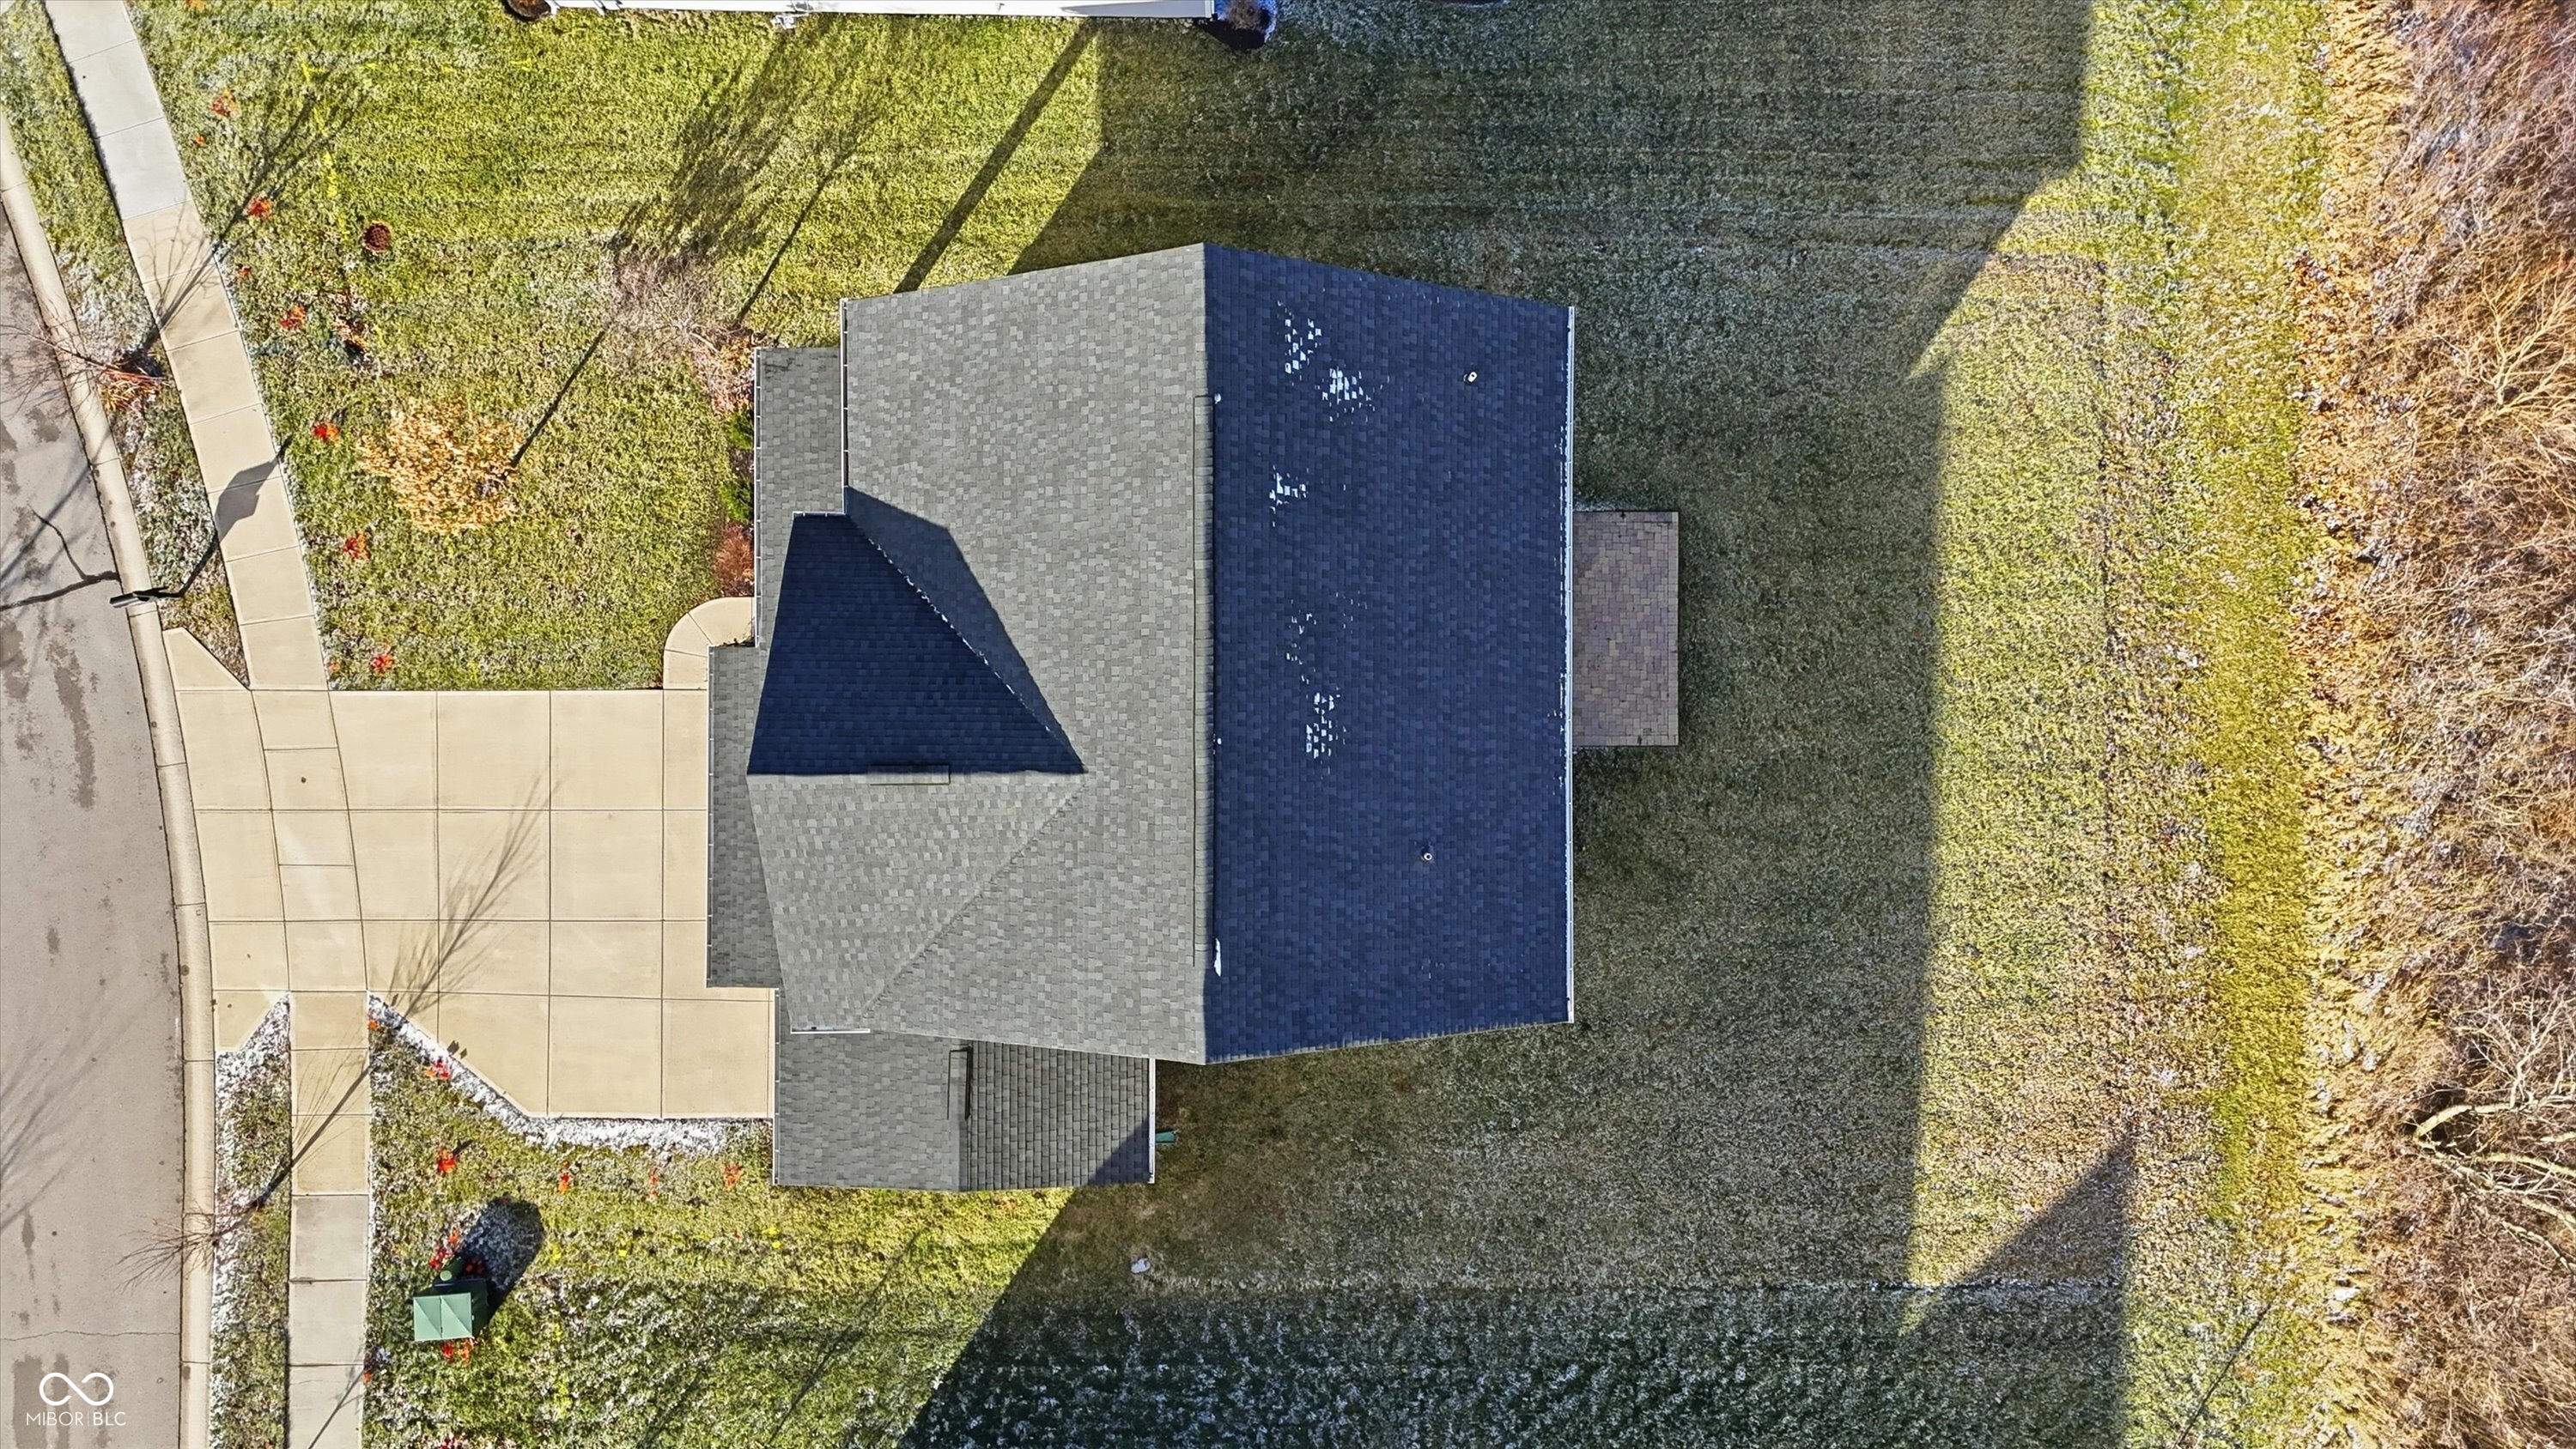
9,583 Sq.Ft. lot

Features & Amenities

Interior

  • total bedrooms4
  • Total bathrooms5
  • full bathrooms4
  • half bathroom1
  • Laundry room Upper Level
  • Fireplace Family Room
  • APPLIANCES Dishwasher, Disposal, Gas Water Heater, Microwave, Gas Oven, Refrigerator, Water Softener Owned
  • other interior Features Walk-In Closet(s), Hardwood Floors, Wood Work Painted, Breakfast Bar, Entrance Foyer, Kitchen Island, Pantry

Area & Lot

  • Status Sold
  • Date Sold February 6, 2026
  • Living Area3,882 Sq.Ft.
  • Total Area3,882 Sq.Ft.
  • Lot Area9,583 Sq.Ft.
  • MLS® ID22076821
  • TypeResidential
  • YEAR BUILT2018
  • NeighborhoodFishers
  • Architecture StylesTraditional
  • School DistrictHamilton Southeastern Schools

Exterior

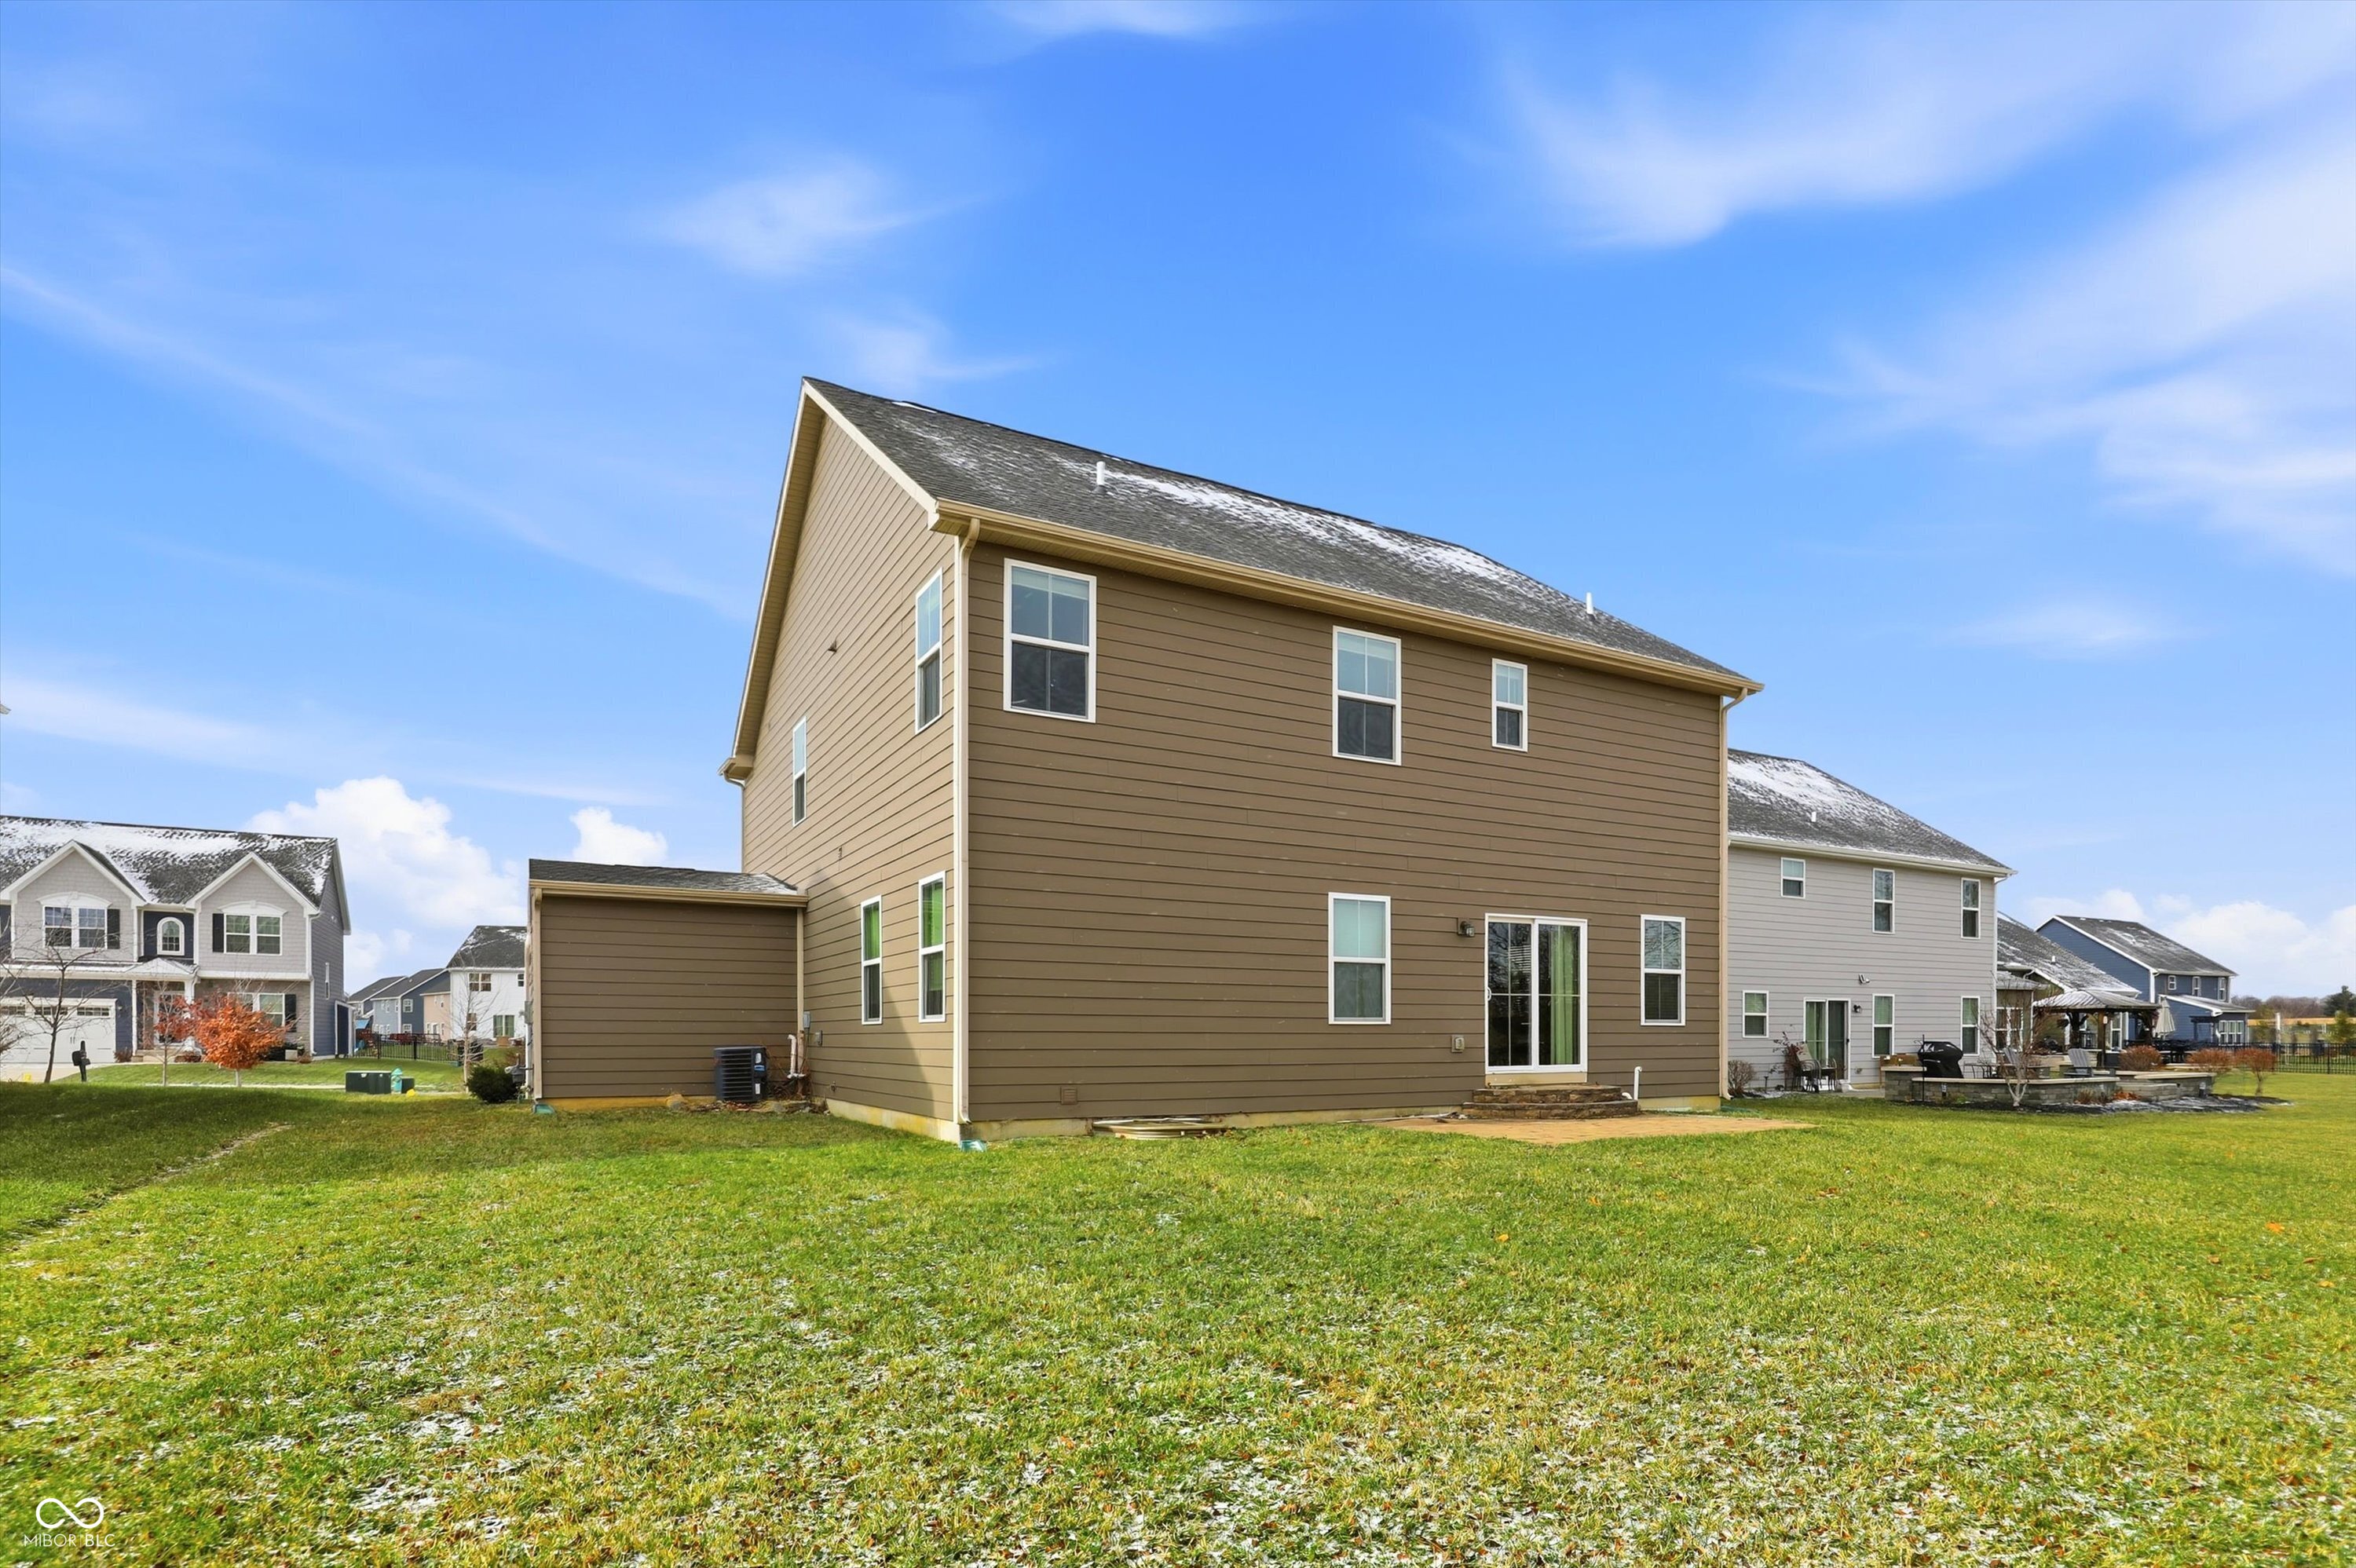
  • STORIES2
  • Garage Space3.0
  • water SourcePublic
  • lot featuresTrees-Small (Under 20 Ft)
  • parkingAttached
  • HEAT TYPEForced Air, Natural Gas
  • AIR CONDITIONINGCentral Air
  • SubstructureConcrete Perimeter

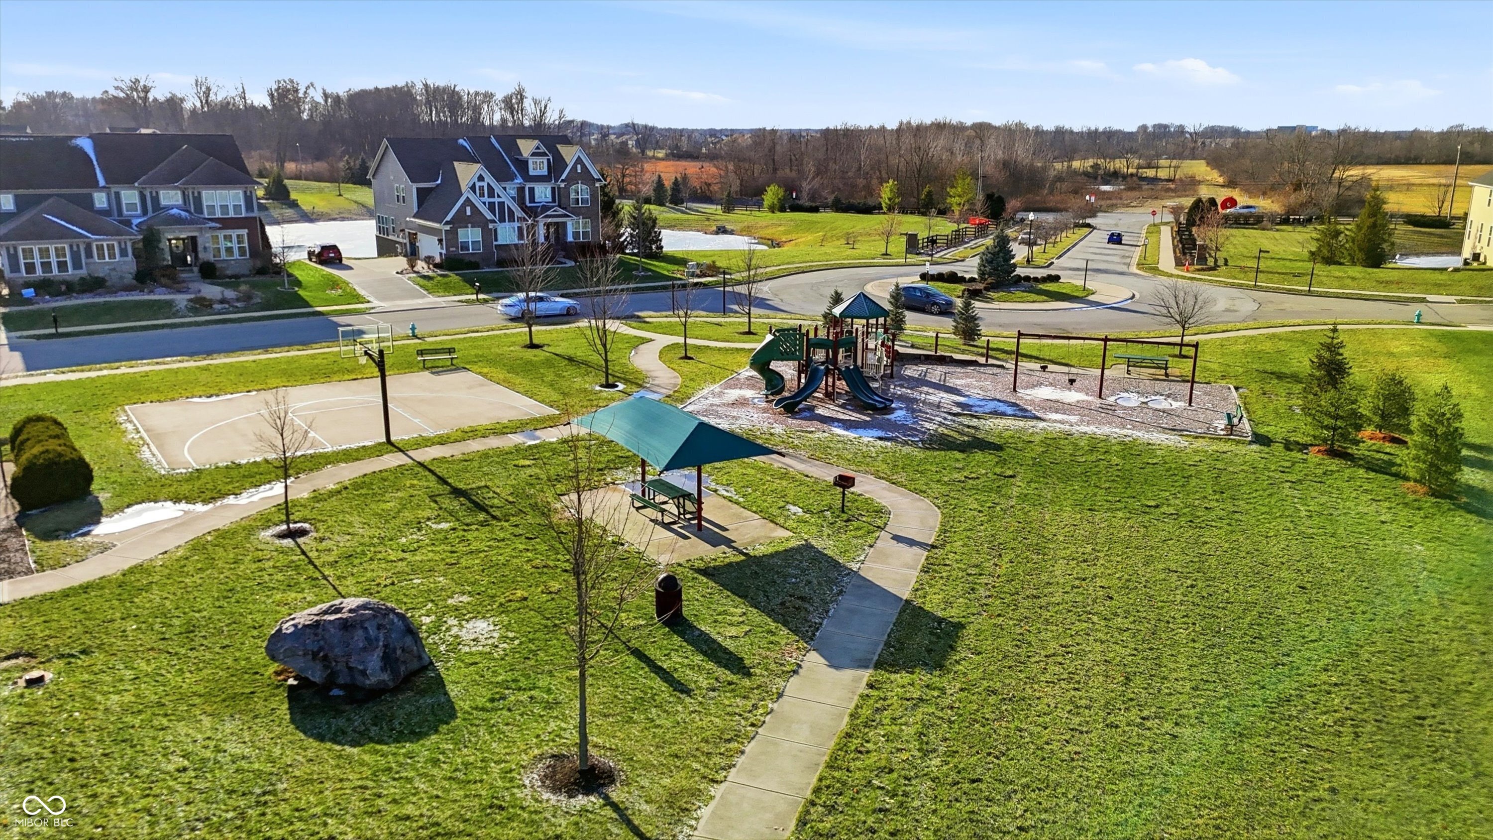
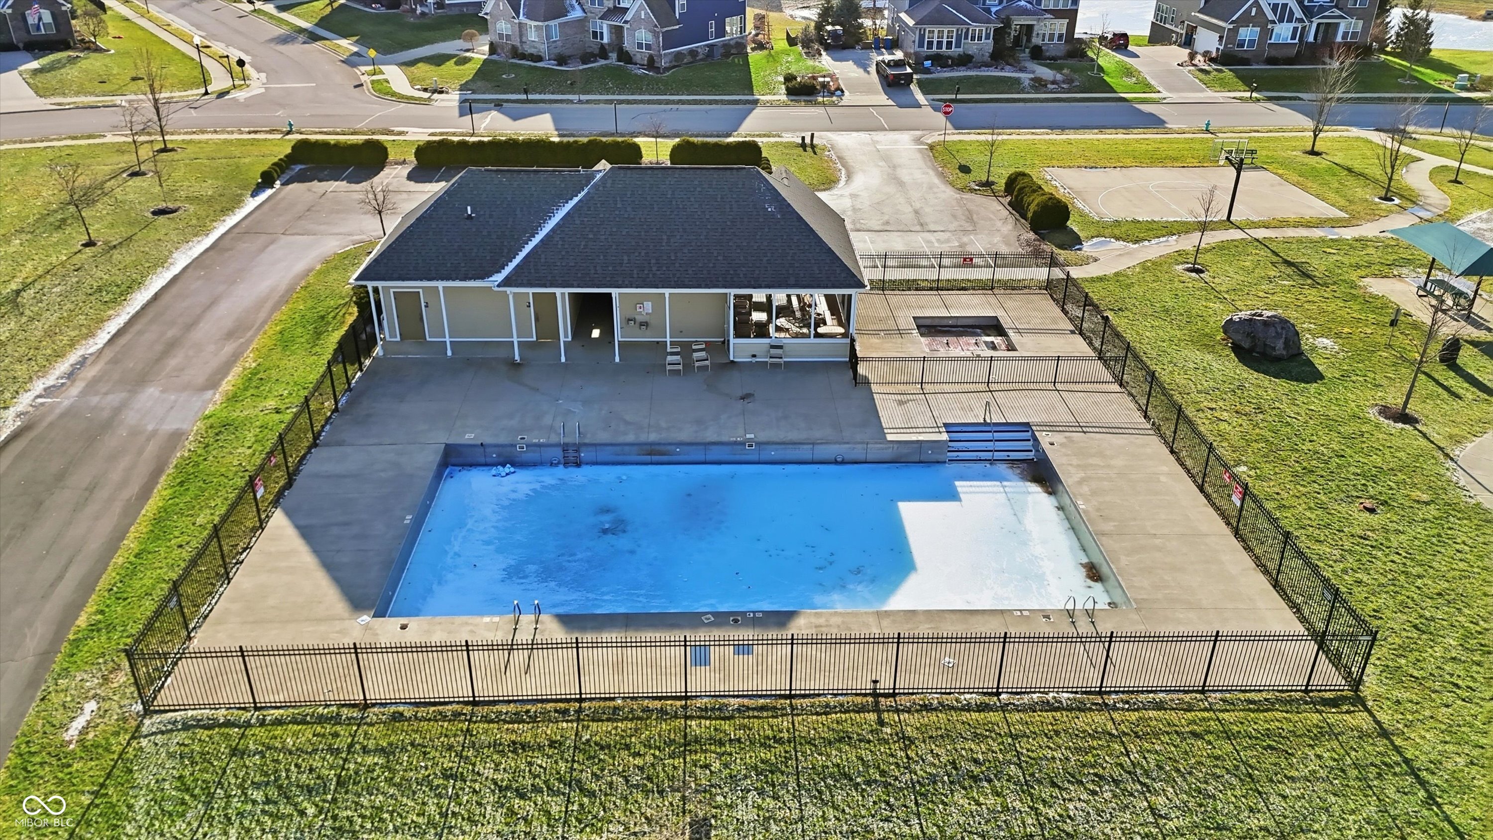
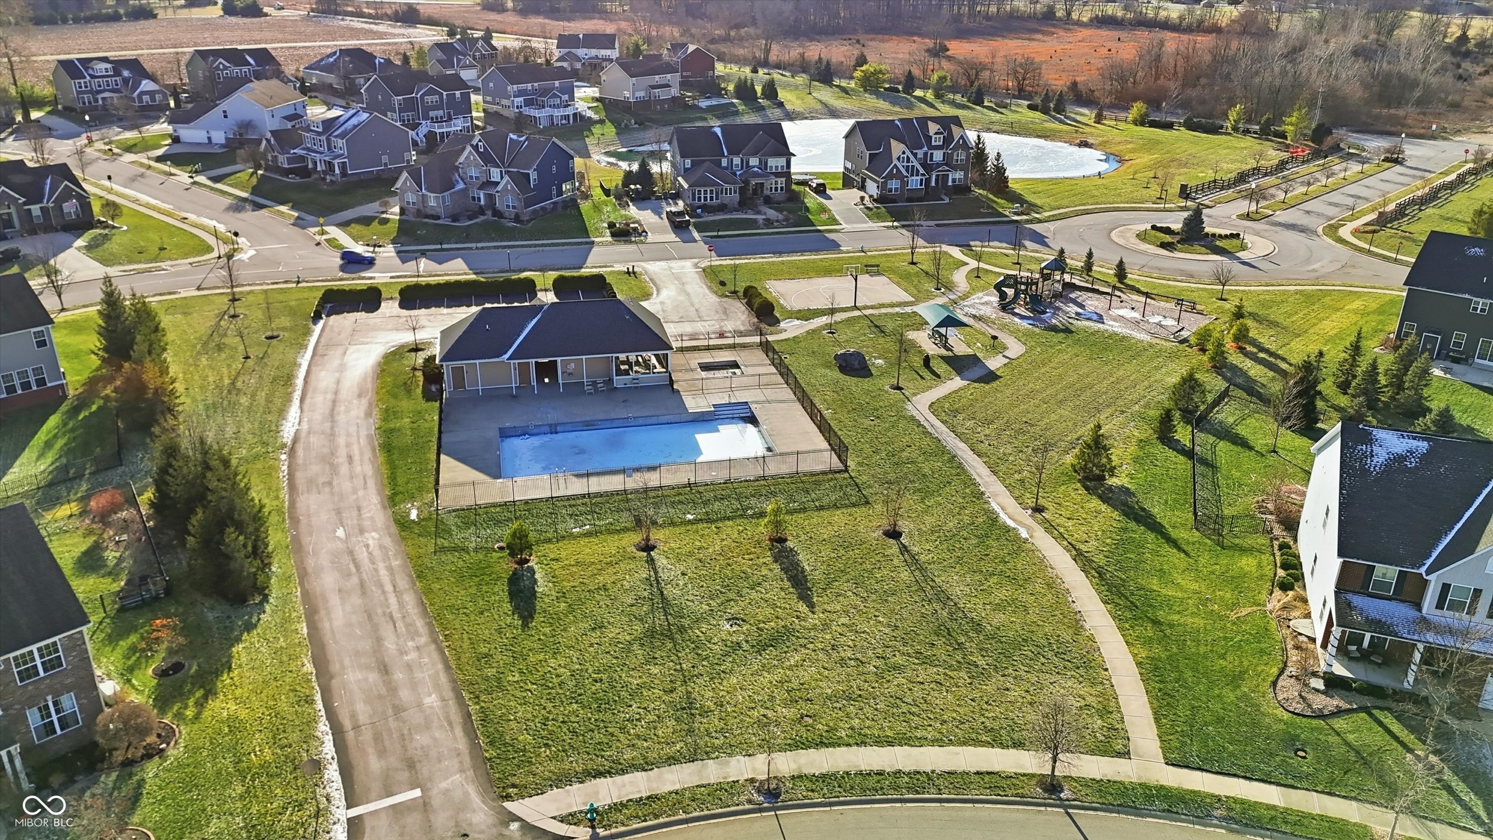
  • HOA AmenitiesPlayground, Pool
  • security FeaturesSecurity System

Financial

  • Sales Price$550,000
  • HOA $708/yr

Fishers

Explore

We've Lived Everywhere. This is Home.

We've relocated, started over, and found home ourselves. With local expertise and a relationship-first approach, we're here to help you find yours in Indianapolis.

Follow Us on Instagram