Leave a Message

By providing your contact information to Staff Homes, your personal information will be processed in accordance with Staff Homes's Privacy Policy. By checking the box(es) below, you expressly consent to receive marketing or promotional real estate communication from Staff Homes in the manner selected by you. For SMS text messages, message frequency varies. Message and data rates may apply. Consent is not a condition of purchase of any goods or services. You may opt out of receiving further communications from Staff Homes at any time. To opt out of receiving SMS text messages, reply STOP to unsubscribe. SMS text messaging is subject to our Terms of Use.

Thank you for your message. We will be in touch with you shortly.

1353 Avocet Drive
1353 Avocet Drive
1353 Avocet Drive
1353 Avocet Drive
1353 Avocet Drive
1353 Avocet Drive
1353 Avocet Drive
1353 Avocet Drive
1353 Avocet Drive
1353 Avocet Drive
1353 Avocet Drive
1353 Avocet Drive
1353 Avocet Drive
1353 Avocet Drive
1353 Avocet Drive
1353 Avocet Drive
1353 Avocet Drive
1353 Avocet Drive
1353 Avocet Drive
1353 Avocet Drive
1353 Avocet Drive
1353 Avocet Drive
1353 Avocet Drive
1353 Avocet Drive
1353 Avocet Drive
1353 Avocet Drive
1353 Avocet Drive
1353 Avocet Drive
SEE ALL PHOTOS
1353 Avocet Drive
1353 Avocet Drive
1353 Avocet Drive
1353 Avocet Drive
1353 Avocet Drive
1353 Avocet Drive
1353 Avocet Drive
1353 Avocet Drive
1353 Avocet Drive
1353 Avocet Drive
1353 Avocet Drive
1353 Avocet Drive
1353 Avocet Drive
1353 Avocet Drive
1353 Avocet Drive
1353 Avocet Drive
1353 Avocet Drive
1353 Avocet Drive
1353 Avocet Drive
1353 Avocet Drive
1353 Avocet Drive
1353 Avocet Drive
1353 Avocet Drive
1353 Avocet Drive
1353 Avocet Drive
1353 Avocet Drive
1353 Avocet Drive
1353 Avocet Drive
Courtesy of Highgarden Real Estate, Jennifer Carrington Listing Contact:  
Sold

1353 Avocet Drive

1353 Avocet Drive, Greenwood, IN 46143

$427,500
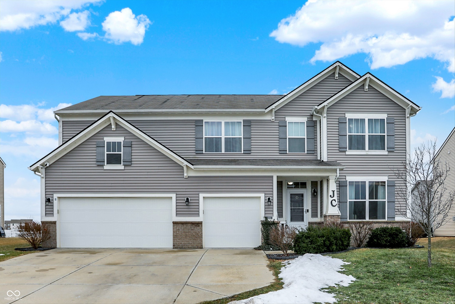
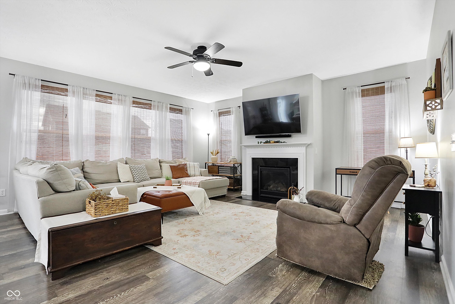
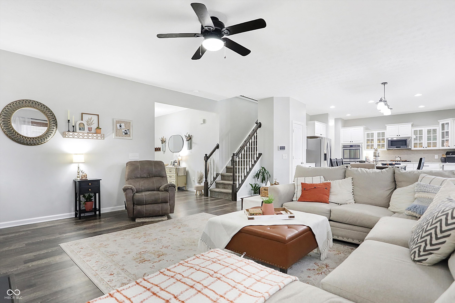
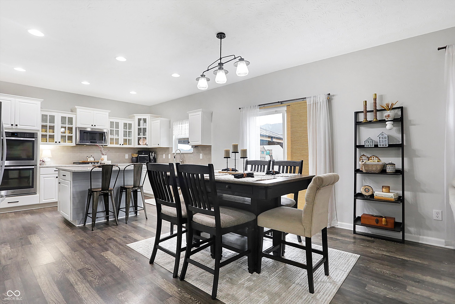
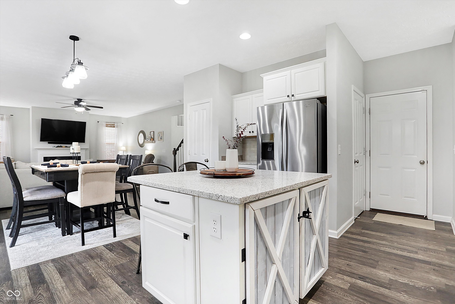
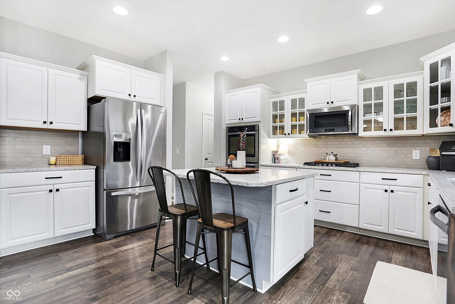
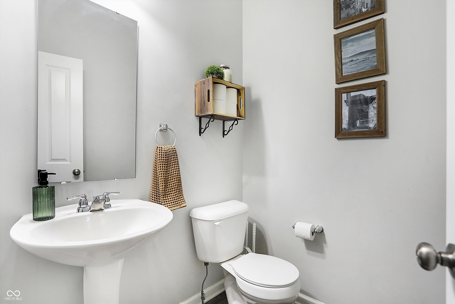
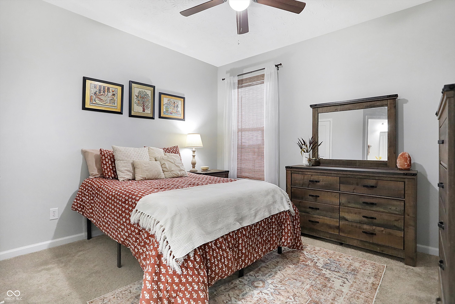
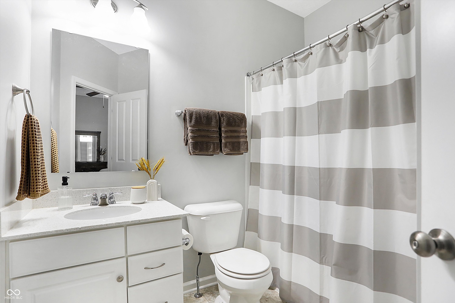
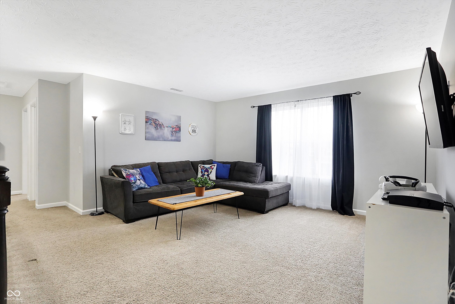
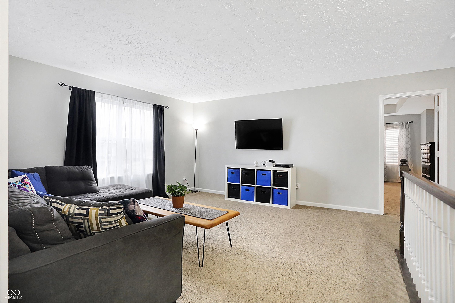
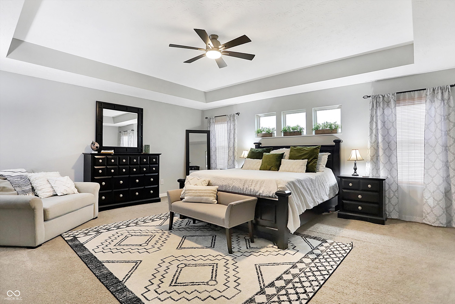
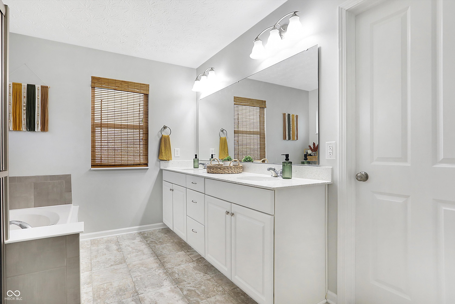
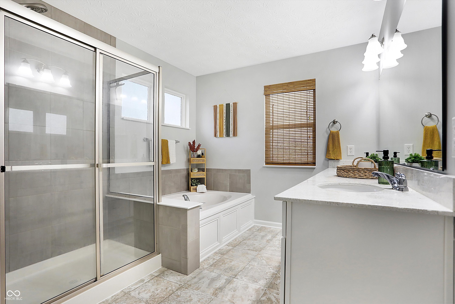
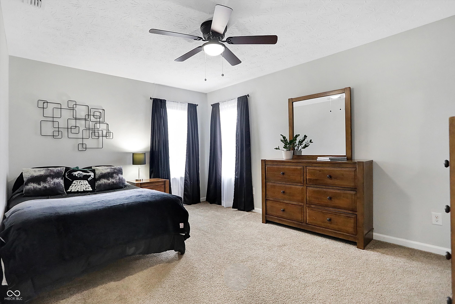
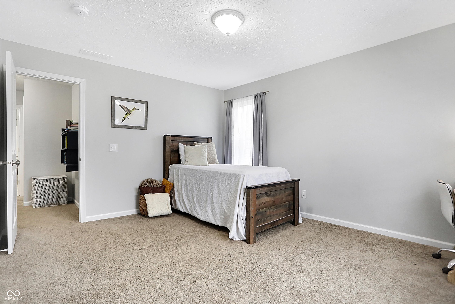
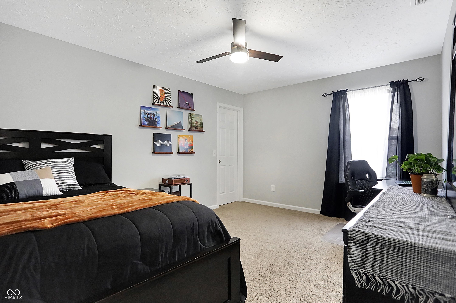
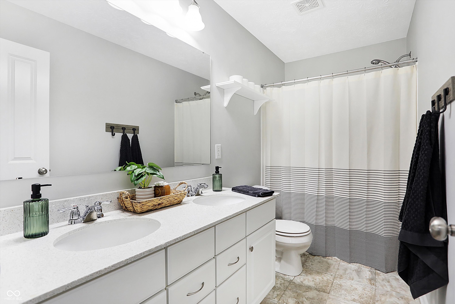
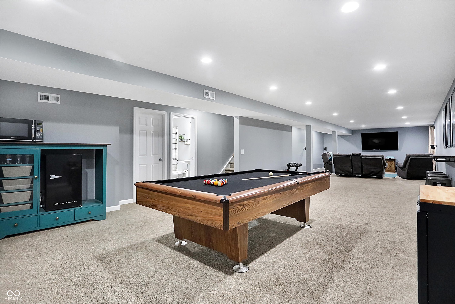
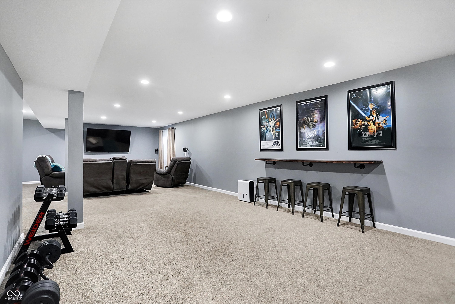
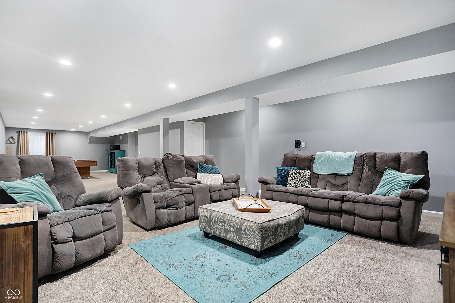
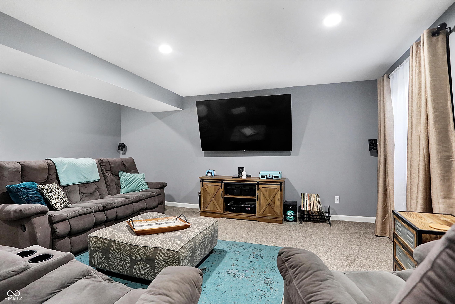
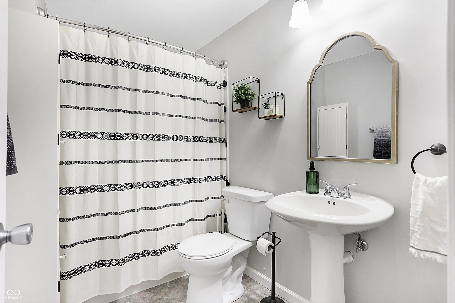
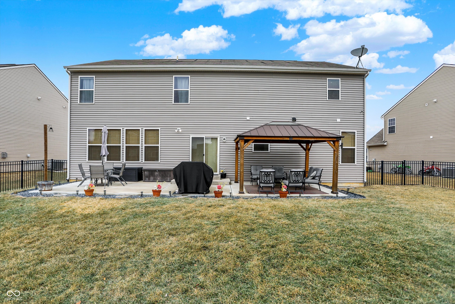
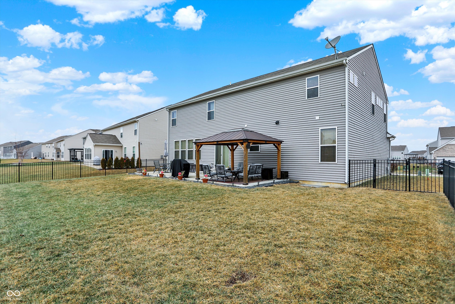
Nestled in a desirable neighborhood, this stunning 5-bedroom, 4.5-bathroom home offers luxurious living with thoughtful design and upgrades throughout. The gourmet kitchen boasts stainless steel appliances, Quartz countertops, and a spacious island, perfect for culinary creations and entertaining. Granite countertops elevate the elegance of the bathrooms, including the spa-like primary suite featuring a garden tub, a separate walk-in shower, and a dual vanity. The open floor plan provides abundant natural light, while the fully finished basement offers endless possibilities for recreation, complete with a dedicated entertainment area. Step outside to the concrete patio with a charming gazebo, ideal for hosting gatherings or relaxing in the shade. Every detail has been considered, from the cozy fireplace in the living room to the ample storage and modern fixtures. With five spacious bedrooms, including a serene primary suite, this home is perfect to accommodate those seeking additional space. Don't miss the chance to make this dream home yours!

5
beds

5
baths

4,248 Sq.Ft. LIVING AREA

9,191 Sq.Ft. lot

Features & Amenities

Interior

  • total bedrooms5
  • Total bathrooms5
  • full bathrooms4
  • half bathroom1
  • Fireplace Gas Log
  • APPLIANCES Gas Cooktop, Dishwasher, Dryer, Disposal, Gas Water Heater, Micro Hood, Double Oven, Gas Oven, Refrigerator, Washer, Water Heater, Water Softener Owned
  • other interior Features Bath Sinks Double Main, Tray Ceiling(s), Kitchen Island

Area & Lot

  • Status Sold
  • Date Sold March 14, 2025
  • Living Area4,248 Sq.Ft.
  • Total Area4,511 Sq.Ft.
  • Lot Area9,191 Sq.Ft.
  • MLS® ID22020354
  • TypeResidential
  • YEAR BUILT2016
  • Architecture StylesCraftsman
  • Middle SchoolClark Pleasant Middle School
  • High SchoolWhiteland Community High School
  • School DistrictClark-Pleasant Community Sch Corp

Exterior

  • STORIES2
  • Garage Space3.0
  • water SourcePublic
  • parkingAttached
  • HEAT TYPEForced Air
  • AIR CONDITIONINGCentral Air
  • SubstructureConcrete Perimeter

Financial

  • Sales Price$427,500

We've Lived Everywhere. This is Home.

We've relocated, started over, and found home ourselves. With local expertise and a relationship-first approach, we're here to help you find yours in Indianapolis.

Follow Us on Instagram