Leave a Message

By providing your contact information to Staff Homes, your personal information will be processed in accordance with Staff Homes's Privacy Policy. By checking the box(es) below, you expressly consent to receive marketing or promotional real estate communication from Staff Homes in the manner selected by you. For SMS text messages, message frequency varies. Message and data rates may apply. Consent is not a condition of purchase of any goods or services. You may opt out of receiving further communications from Staff Homes at any time. To opt out of receiving SMS text messages, reply STOP to unsubscribe. SMS text messaging is subject to our Terms of Use.

Thank you for your message. We will be in touch with you shortly.

1351 Old Market Square
SEE ALL PHOTOS
1351 Old Market Square
Courtesy of Highgarden Real Estate, Richard Gillette Listing Contact: [email protected] 
Sold

1351 Old Market Square

1351 Old Market Square, Greenwood, IN 46143

$430,000
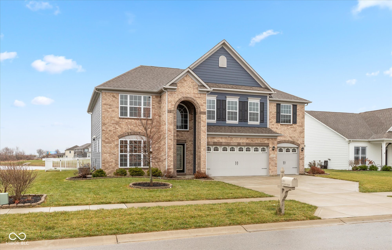
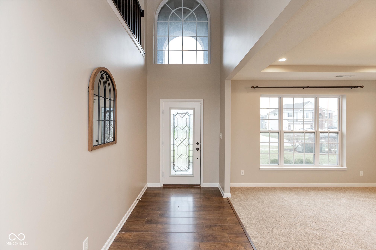
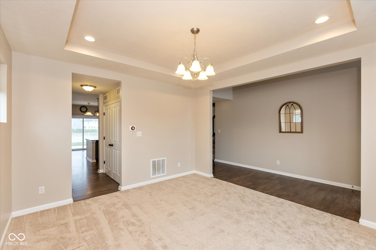
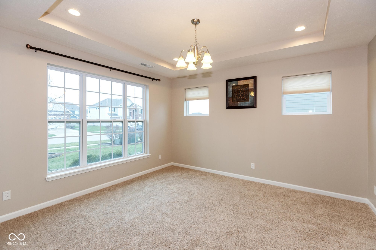
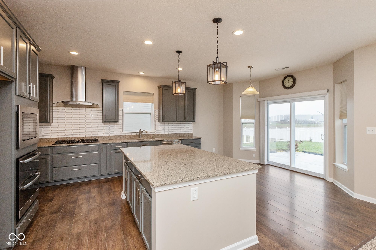
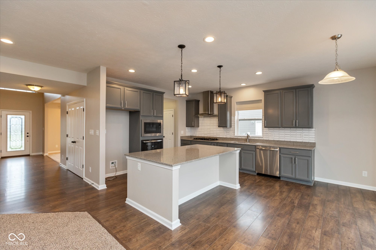
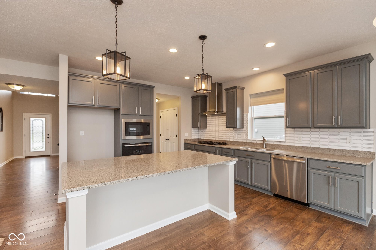
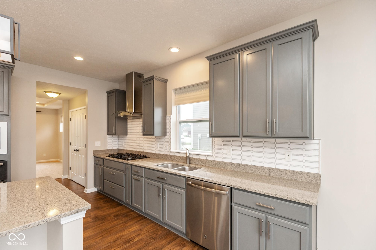
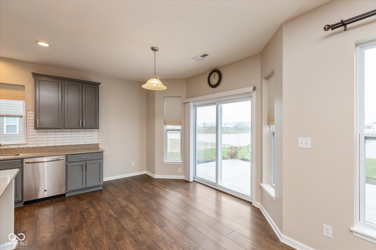
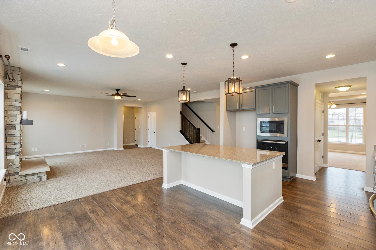
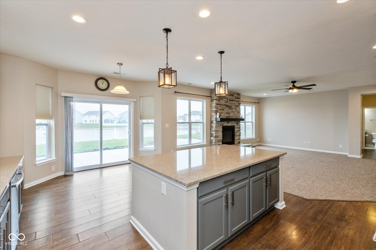
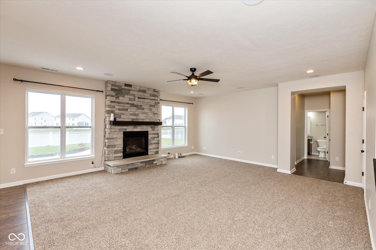
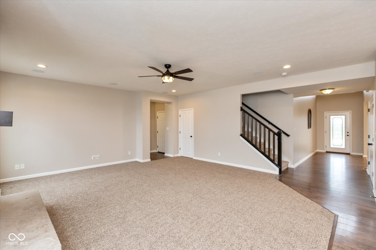
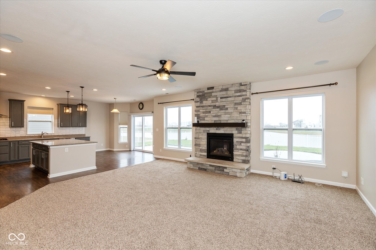
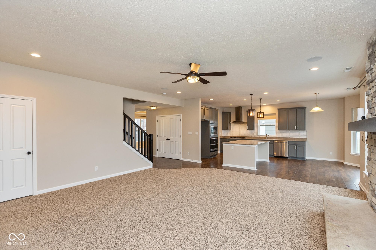
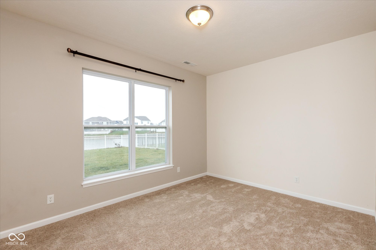
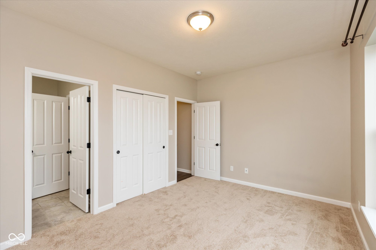
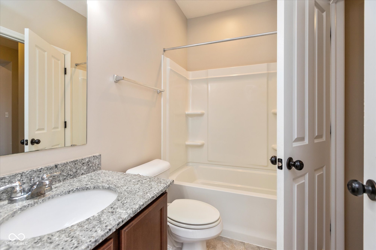
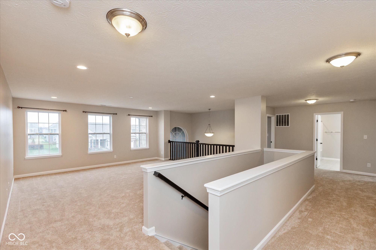
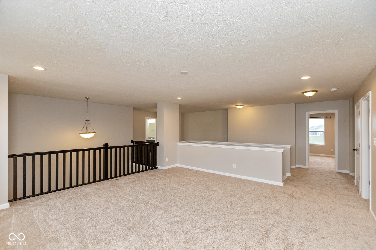
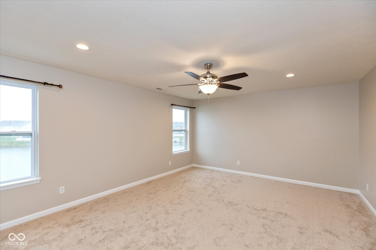
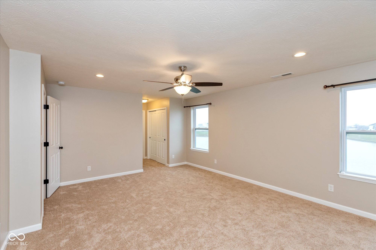
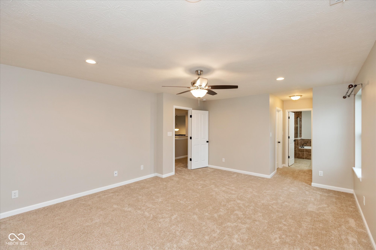
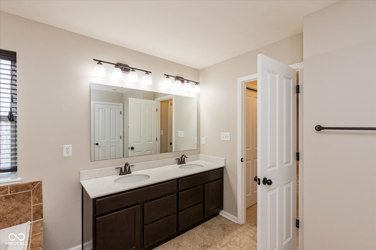
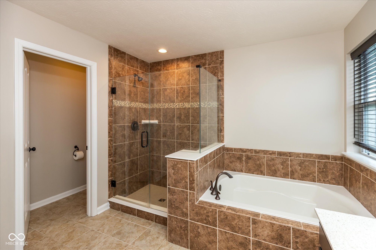
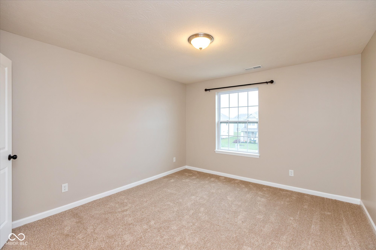
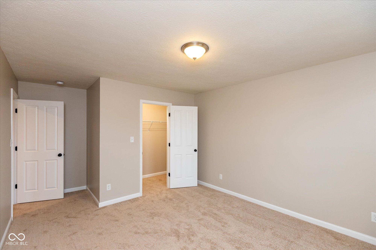
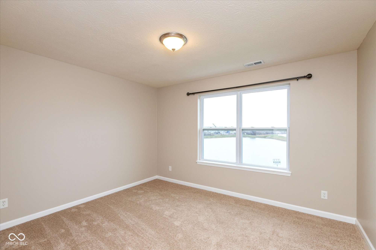
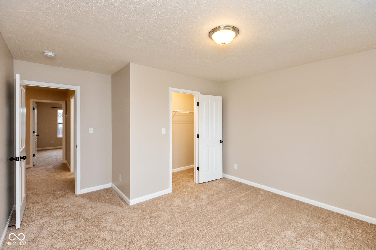
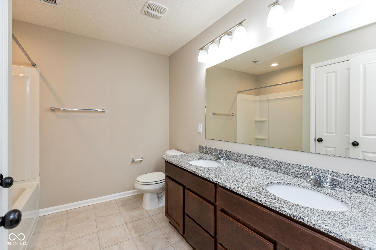
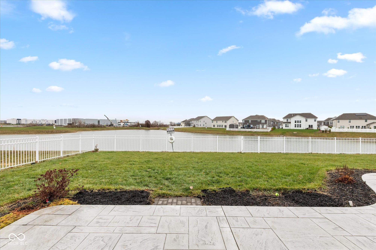
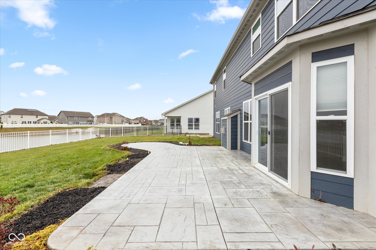
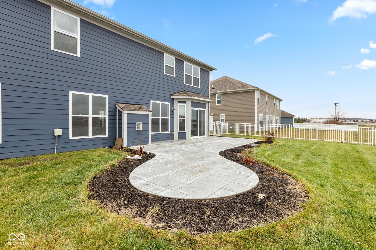
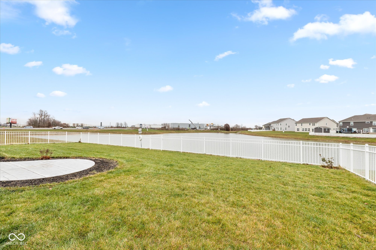
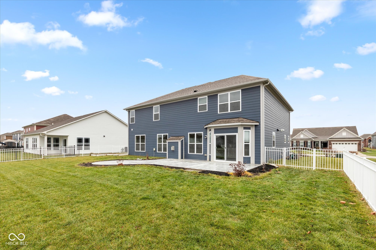
Step into elegance with this traditional 2-story home in Greenwood Station. Encompassing 3,374 square feet, this property features five bedrooms and three bathrooms, plus a welcoming 2-story foyer and a formal dining space. The gourmet kitchen is perfect for culinary enthusiasts and boasts Quartz countertops, built-in double ovens, gas cooktop, custom exhaust hood to the exterior of the home, and stainless steel appliances. A cozy family room with a striking stone fireplace and home theater system is perfect for relaxation, while a guest suite on the main level ensures comfort for visitors. Outside, enjoy serene pond views from the stamped concrete patio, surrounded by a full aluminum fence for privacy. An expansive loft and a luxurious primary suite add to the allure of this lovely home.

5
beds

3
baths

3,408 Sq.Ft. LIVING AREA

9,553 Sq.Ft. lot

Features & Amenities

Interior

  • total bedrooms5
  • Total bathrooms3
  • full bathrooms3
  • Laundry room Upper Level
  • Fireplace Gas Log, Great Room
  • APPLIANCES Gas Cooktop, Dishwasher, Disposal, Gas Water Heater, Kitchen Exhaust, Microwave, Oven, Water Softener Owned
  • other interior Features Attic Access, Raised Ceiling(s), Center Island, Entrance Foyer, In-Law Arrangement, Pantry, Programmable Thermostat, Screens Complete, Walk-in Closet(s), Windows Thermal, Windows Vinyl, Wood Work Painted

Area & Lot

  • Status Sold
  • Date Sold January 13, 2025
  • Living Area3,408 Sq.Ft.
  • Total Area3,408 Sq.Ft.
  • Lot Area9,553 Sq.Ft.
  • MLS® ID22008817
  • TypeResidential
  • YEAR BUILT2018
  • Architecture StylesTraditonal American
  • View DescriptionPond
  • Elementary SchoolClark Elementary School
  • Middle SchoolClark Pleasant Middle School
  • High SchoolWhiteland Community High School
  • School DistrictClark-Pleasant Community Sch Corp

Exterior

  • STORIES2
  • Garage Space3.0
  • water SourceMunicipal/City
  • utilitiesCable Available, Electricity Connected, Gas, Sewer Connected, Water Connected
  • lot featuresAccess, Curbs, Sidewalks, Storm Sewer, Street Lights, Suburb
  • parkingAttached
  • HEAT TYPEForced Air, Gas
  • AIR CONDITIONINGCentral Electric
  • SubstructureSlab
  • HOA AmenitiesInsurance, Maintenance, Snow Removal

Financial

  • Sales Price$430,000
  • HOA $250/yr
View Virtual Tour

We've Lived Everywhere. This is Home.

We've relocated, started over, and found home ourselves. With local expertise and a relationship-first approach, we're here to help you find yours in Indianapolis.

Follow Us on Instagram