Leave a Message

By providing your contact information to Staff Homes, your personal information will be processed in accordance with Staff Homes's Privacy Policy. By checking the box(es) below, you expressly consent to receive marketing or promotional real estate communication from Staff Homes in the manner selected by you. For SMS text messages, message frequency varies. Message and data rates may apply. Consent is not a condition of purchase of any goods or services. You may opt out of receiving further communications from Staff Homes at any time. To opt out of receiving SMS text messages, reply STOP to unsubscribe. SMS text messaging is subject to our Terms of Use.

Thank you for your message. We will be in touch with you shortly.

1340 Turner Trace Place N
Courtesy of Highgarden Real Estate, Chukwudi Ikechukwu Listing Contact:  
Sold

1340 Turner Trace Place N

1340 Turner Trace Place N, Avon, IN 46123

$400,000
Step into luxury living with this nearly brand new home built by Lennar, Offering the perfect blend of convenience and comfort, this turn-key property invites you to experience a lifestyle of ease and enjoyment. Discover the essence of community living as you indulge in the amenities of this vibrant neighborhood, including a sparkling pool, scenic trails, and playground, all within reach of your doorstep. The main floor boasts of a spacious living room and flex room. providing a serene retreat for guests or family members. Delight in culinary creations within the stunning kitchen, featuring a generous island, sleek 42-inch cabinets, stainless steel appliances, and a convenient walk-in pantry, perfect for all families. Flowing seamlessly from the kitchen, the family room and breakfast nook exude warmth and comfort, enhanced by a cozy gas log fireplace and an abundance of natural light streaming through expansive windows. Unwind in luxury within the primary bedroom suite, offering a lavish tile shower, dual sinks, and a sizable walk-in closet, ensuring a serene escape at the end of each day. Upstairs, a versatile loft space creates an ideal secondary gathering area, providing endless possibilities for relaxation and entertainment. Four spacious bedrooms, each boasts of walk-in closets, offer ample space for family members or guests, ensuring comfort and privacy for all. Step outside to the back concrete patio where you can bask in the beauty of the outdoors and savor moments of tranquility. With the backyard backing to neighborhood common space, enjoy a sense of spaciousness and privacy, perfect for outdoor gatherings and leisurely afternoons.
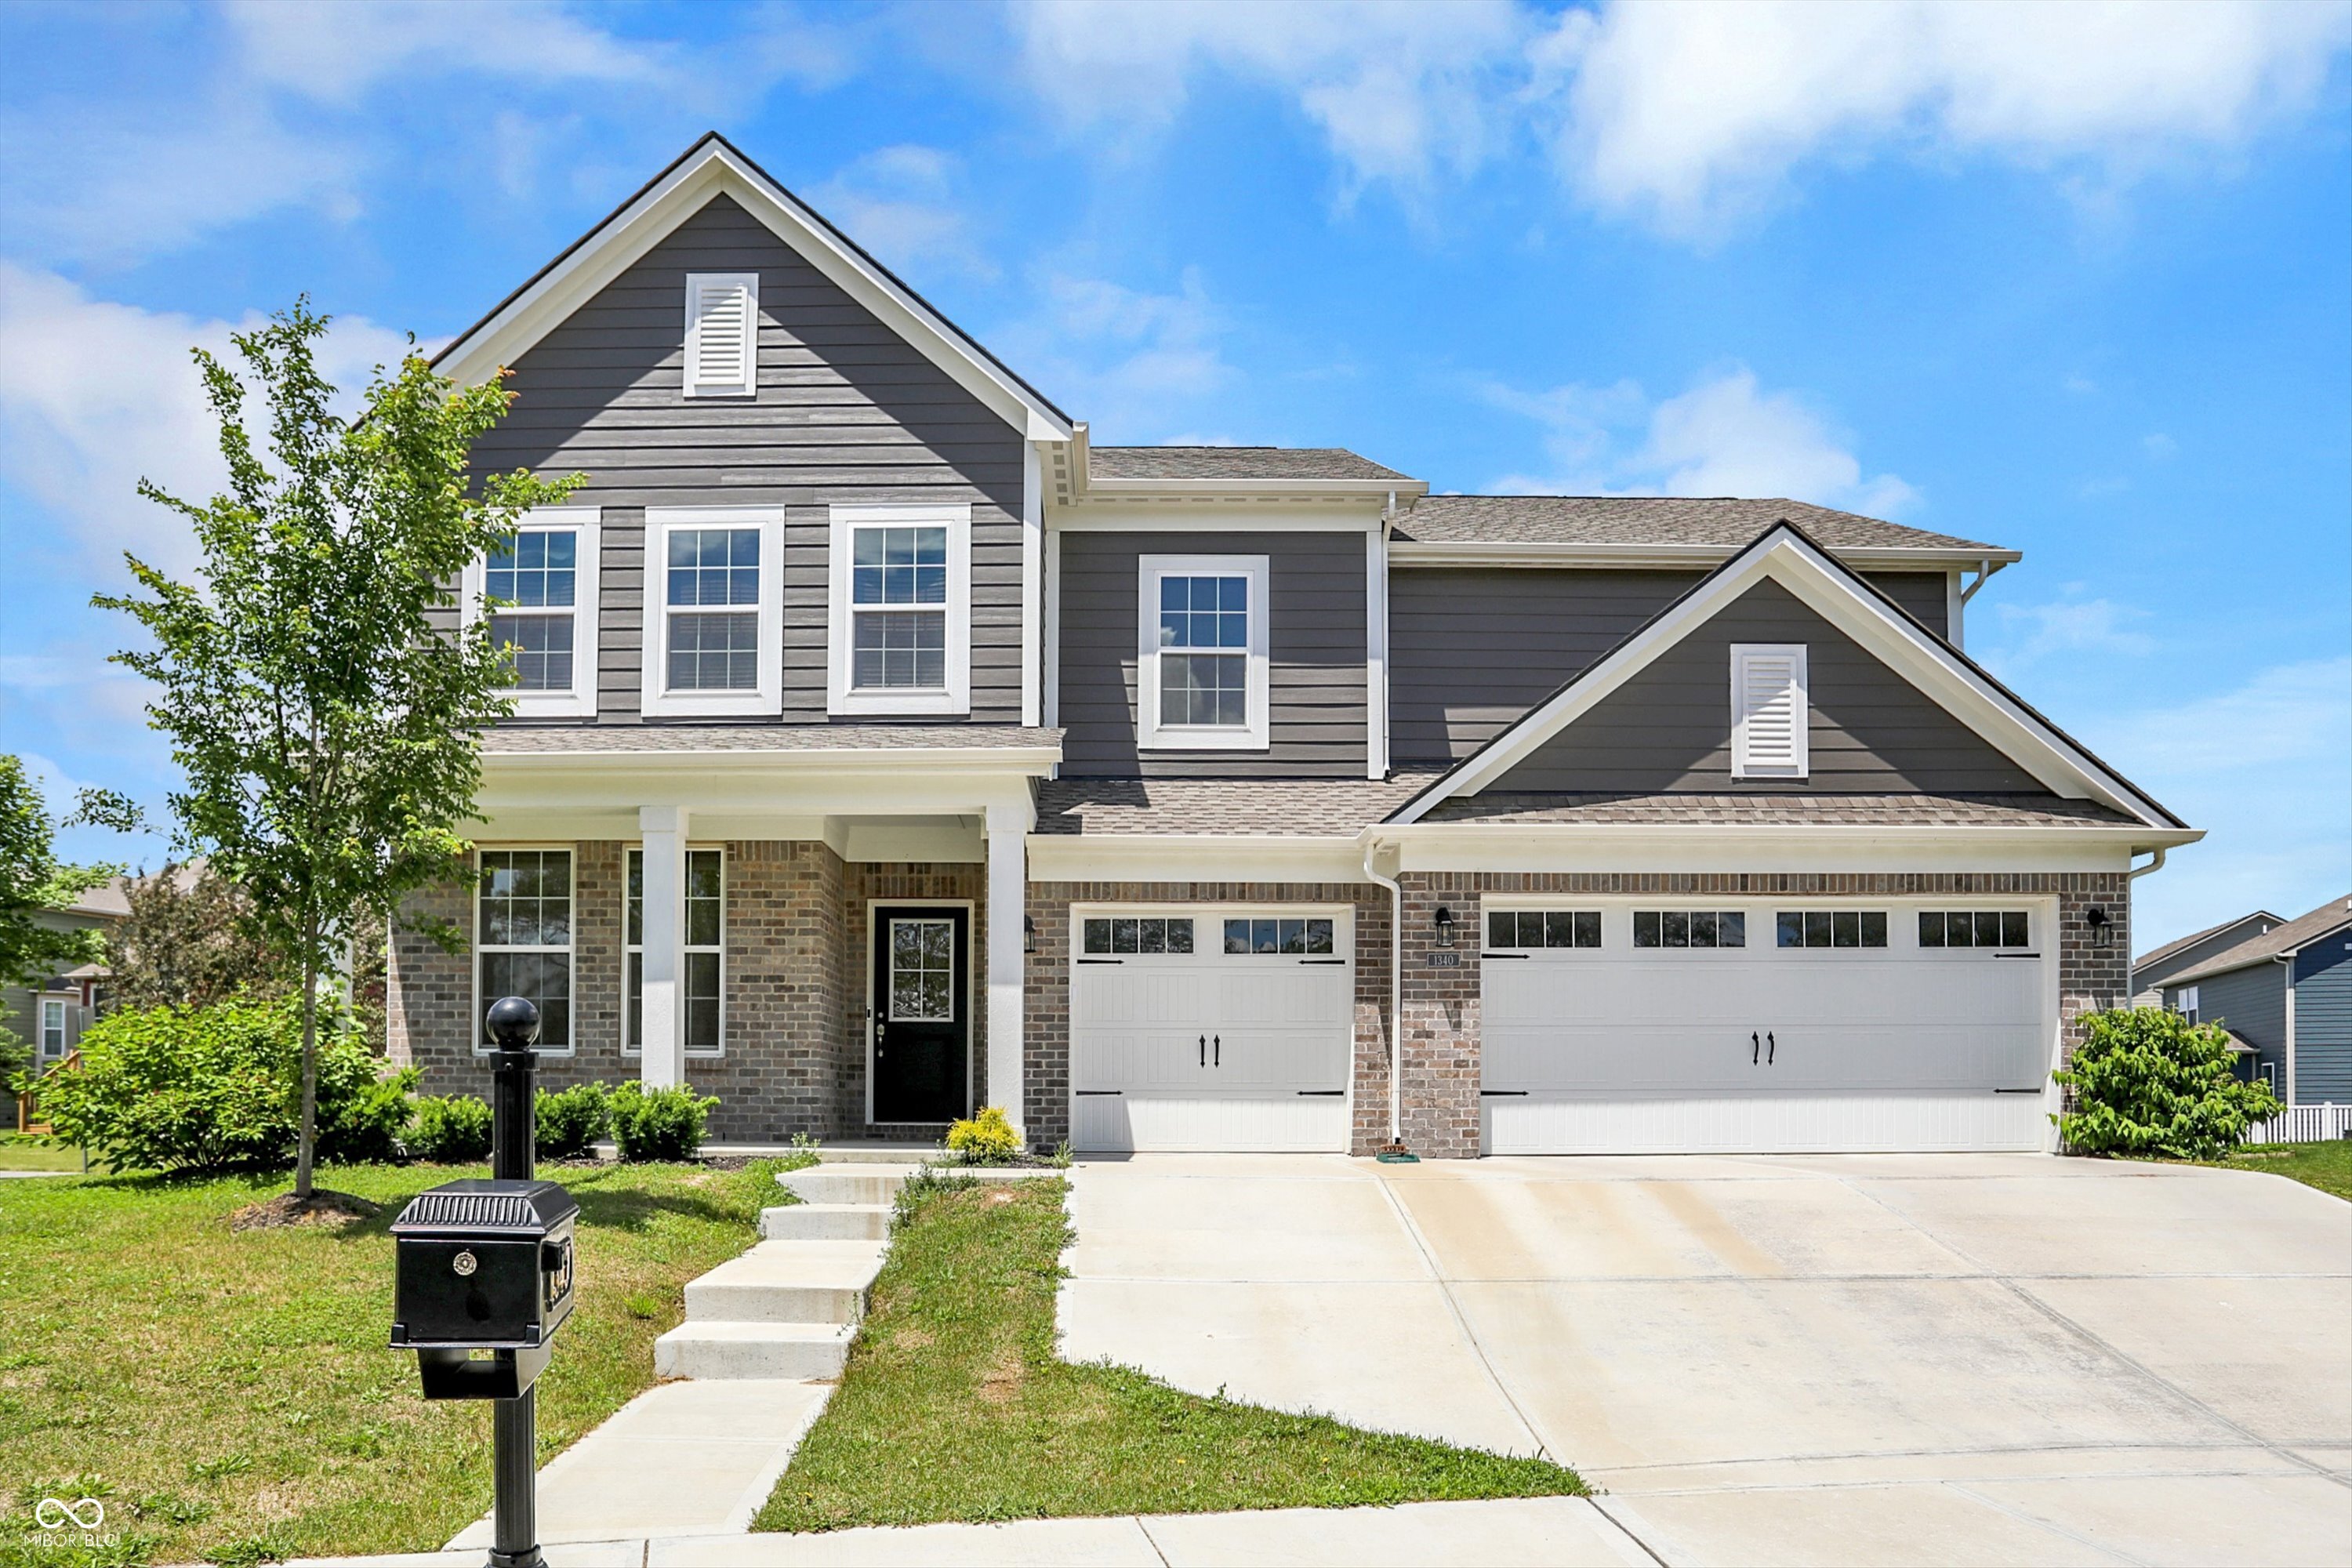
5
beds

4
baths

3,098 Sq.Ft. LIVING AREA

9,148 Sq.Ft. lot

Features & Amenities

Interior

  • total bedrooms5
  • Total bathrooms4
  • full bathrooms3
  • half bathroom1
  • Fireplace Family Room
  • APPLIANCES Dishwasher, Disposal, Microwave, Gas Oven, Refrigerator
  • other interior Features Breakfast Bar, Eat-in Kitchen, Pantry, Smart Thermostat, Walk-In Closet(s), Wood Work Painted

Area & Lot

  • Status Sold
  • Date Sold May 12, 2025
  • Living Area3,098 Sq.Ft.
  • Total Area3,098 Sq.Ft.
  • Lot Area9,148 Sq.Ft.
  • MLS® ID21972401
  • TypeResidential
  • YEAR BUILT2021
  • Architecture StylesTraditional
  • School DistrictAvon Community School Corp

Exterior

  • STORIES2
  • Garage Space3.0
  • water SourcePublic
  • parkingAttached
  • HEAT TYPEForced Air
  • AIR CONDITIONINGCentral Air
  • SubstructureSlab

Financial

  • Sales Price$400,000
  • HOA $755/yr

We've Lived Everywhere. This is Home.

We've relocated, started over, and found home ourselves. With local expertise and a relationship-first approach, we're here to help you find yours in Indianapolis.

Follow Us on Instagram