Leave a Message

By providing your contact information to Staff Homes, your personal information will be processed in accordance with Staff Homes's Privacy Policy. By checking the box(es) below, you expressly consent to receive marketing or promotional real estate communication from Staff Homes in the manner selected by you. For SMS text messages, message frequency varies. Message and data rates may apply. Consent is not a condition of purchase of any goods or services. You may opt out of receiving further communications from Staff Homes at any time. To opt out of receiving SMS text messages, reply STOP to unsubscribe. SMS text messaging is subject to our Terms of Use.

Thank you for your message. We will be in touch with you shortly.

1334 Olive Street
Courtesy of Highgarden Real Estate, Leyton Wellbaum Listing Contact: [email protected] 
Sold

1334 Olive Street

1334 Olive Street, Indianapolis, IN 46203

$675,000
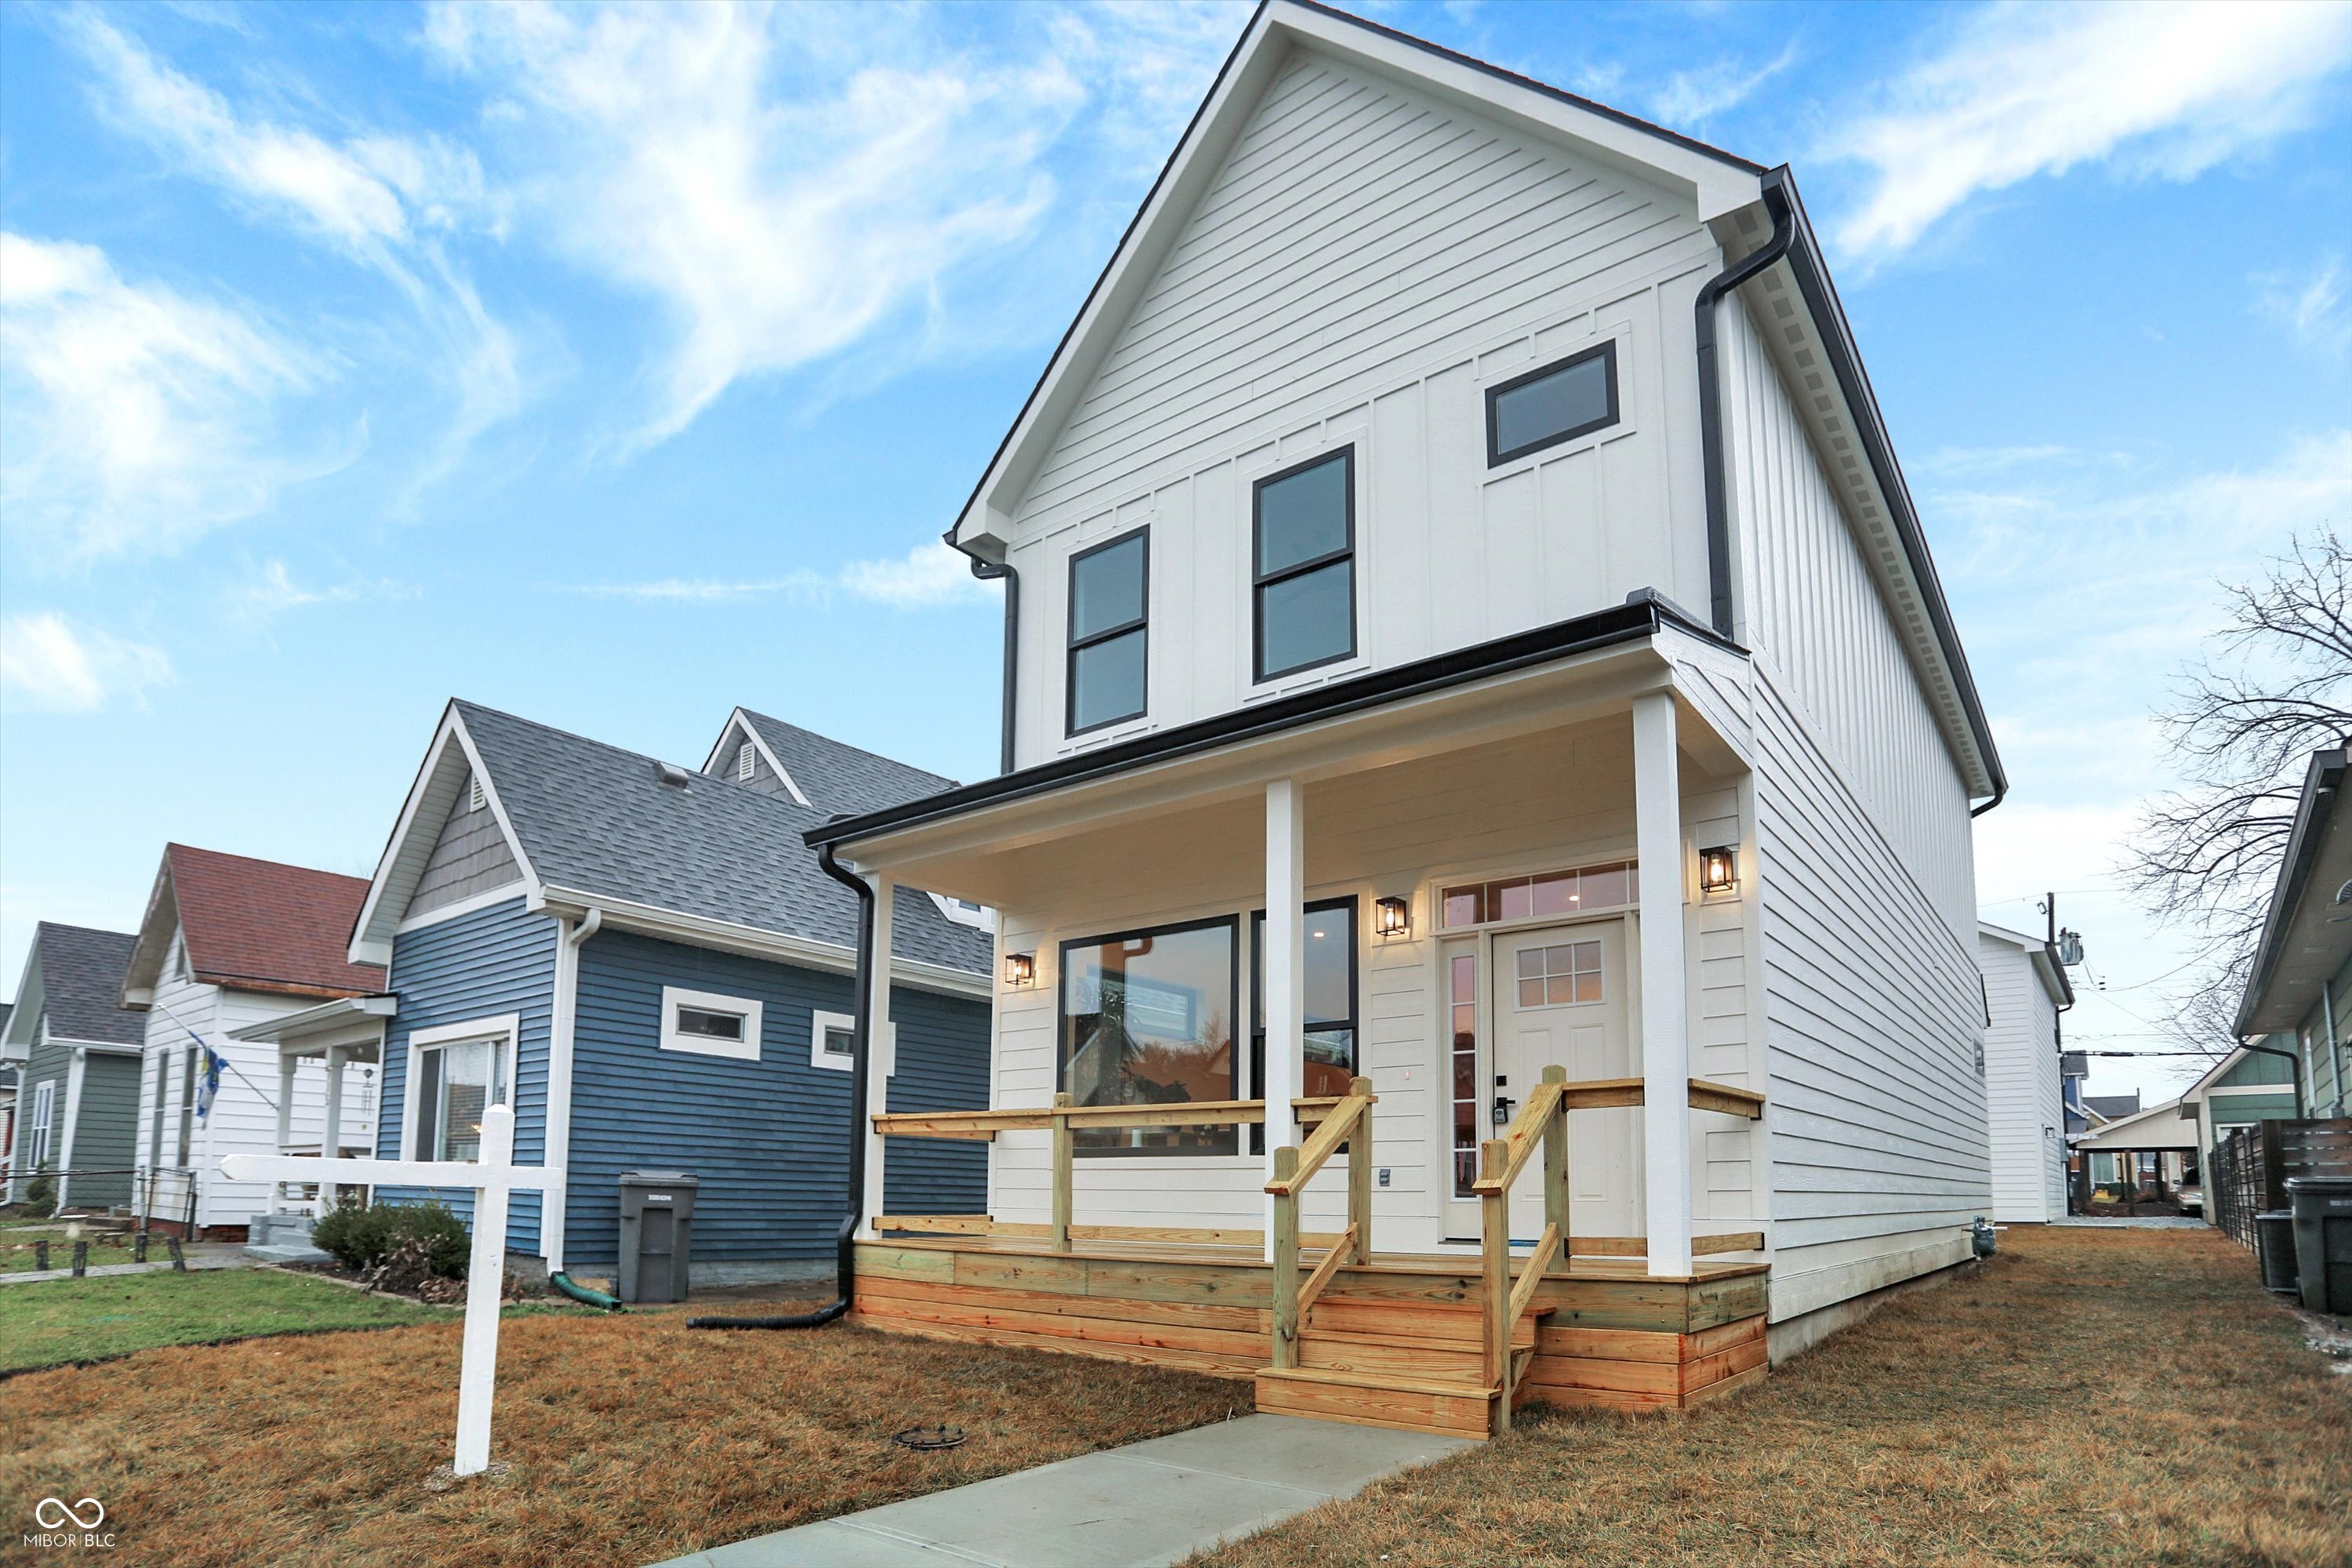
New Construction 3 Bd/3.5 Bath in popular Fountain Square! This home by Blankenship Custom Homes is full of custom and modern touches. Walk into an open living area full of natural light with hand scraped hardwoods, fireplace, custom kitchen with hand built inlay cabinets, high-end appliances, and a large, quartz island! Head upstairs to Two Huge bedroom en-suites. One of which is a Insta worthy Owners Retreat with walk-in shower and tub. Basement is fully finished with huge entertainment area and wet bar! Black Custom windows and a slider that opens to a fenced in backyard and patio for BBQ. Perfect location near Fletcher Place and Fountain Square hot spots and restaurants. Need more...How about a 1 Bedroom Carriage house above the garage. This home will be completed by the end of the year!! Pure Custom
3
beds

4
baths

3,060 Sq.Ft. LIVING AREA

4,950 Sq.Ft. lot

Features & Amenities

Interior

  • total bedrooms3
  • Total bathrooms4
  • full bathrooms3
  • half bathroom1
  • Fireplace Electric, Family Room
  • APPLIANCES Dishwasher, Electric Water Heater, Disposal, Gas Oven, Range Hood, Refrigerator, Bar Fridge
  • other interior Features Bath Sinks Double Main, Raised Ceiling(s), Center Island, Hardwood Floors

Area & Lot

  • Status Sold
  • Date Sold January 31, 2025
  • Living Area3,060 Sq.Ft.
  • Total Area3,060 Sq.Ft.
  • Lot Area4,950 Sq.Ft.
  • MLS® ID22009984
  • TypeResidential
  • YEAR BUILT2024
  • Architecture StylesCraftsman
  • School DistrictIndianapolis Public Schools

Exterior

  • STORIES2
  • Garage Space2.0
  • water SourceMunicipal/City
  • parkingDetached
  • HEAT TYPEDual, Gas
  • AIR CONDITIONINGCentral Electric
  • SubstructureConcrete Perimeter
  • other exterior FeaturesCarriage/Guest House

Financial

  • Sales Price$675,000

We've Lived Everywhere. This is Home.

We've relocated, started over, and found home ourselves. With local expertise and a relationship-first approach, we're here to help you find yours in Indianapolis.

Follow Us on Instagram