
Leave a Message

By providing your contact information to Staff Homes, your personal information will be processed in accordance with Staff Homes's Privacy Policy. By checking the box(es) below, you expressly consent to receive marketing or promotional real estate communication from Staff Homes in the manner selected by you. For SMS text messages, message frequency varies. Message and data rates may apply. Consent is not a condition of purchase of any goods or services. You may opt out of receiving further communications from Staff Homes at any time. To opt out of receiving SMS text messages, reply STOP to unsubscribe. SMS text messaging is subject to our Terms of Use.

Thank you for your message. We will be in touch with you shortly.

1334 Laurel Street
1334 Laurel Street
1334 Laurel Street
1334 Laurel Street
1334 Laurel Street
1334 Laurel Street
1334 Laurel Street
1334 Laurel Street
1334 Laurel Street
1334 Laurel Street
1334 Laurel Street
1334 Laurel Street
1334 Laurel Street
1334 Laurel Street
1334 Laurel Street
1334 Laurel Street
1334 Laurel Street
1334 Laurel Street
1334 Laurel Street
1334 Laurel Street
1334 Laurel Street
1334 Laurel Street
1334 Laurel Street
1334 Laurel Street
1334 Laurel Street
1334 Laurel Street
1334 Laurel Street
1334 Laurel Street
SEE ALL PHOTOS
1334 Laurel Street
1334 Laurel Street
1334 Laurel Street
1334 Laurel Street
1334 Laurel Street
1334 Laurel Street
1334 Laurel Street
1334 Laurel Street
1334 Laurel Street
1334 Laurel Street
1334 Laurel Street
1334 Laurel Street
1334 Laurel Street
1334 Laurel Street
1334 Laurel Street
1334 Laurel Street
1334 Laurel Street
1334 Laurel Street
1334 Laurel Street
1334 Laurel Street
1334 Laurel Street
1334 Laurel Street
1334 Laurel Street
1334 Laurel Street
1334 Laurel Street
1334 Laurel Street
1334 Laurel Street
1334 Laurel Street
Courtesy of Highgarden Real Estate, Sarah Remaley Listing Contact:  
For Sale

1334 Laurel Street

1334 Laurel Street, Indianapolis, IN 46203

$469,900
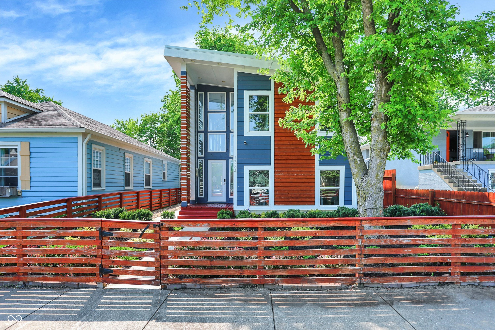
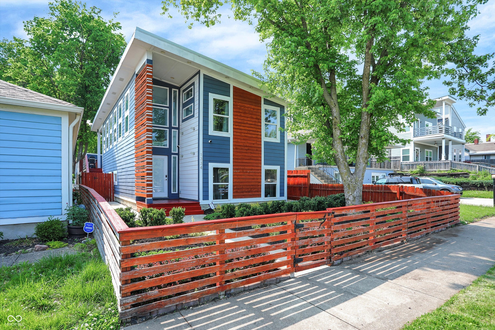
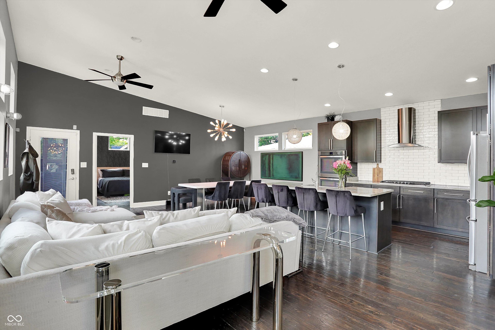
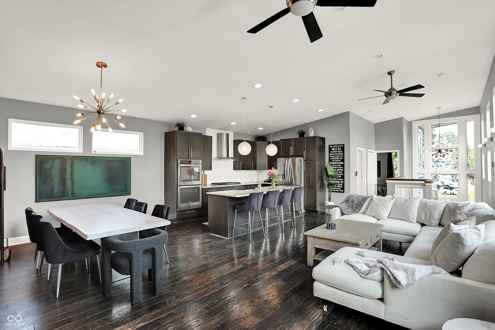
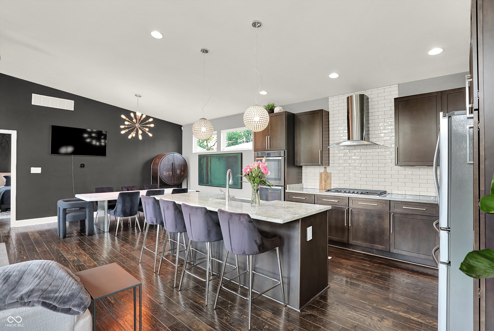
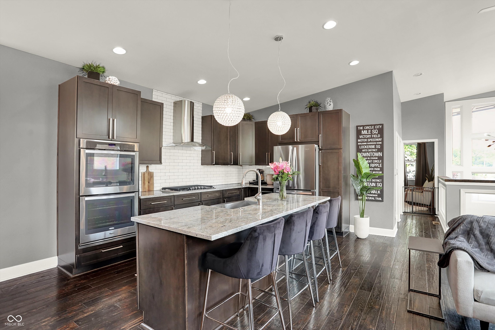
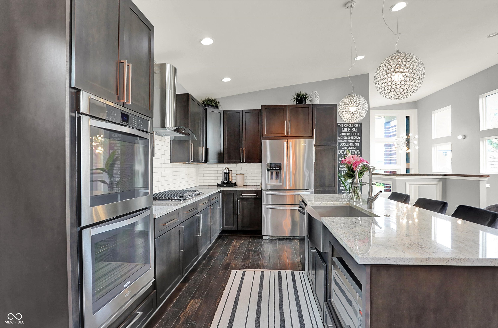
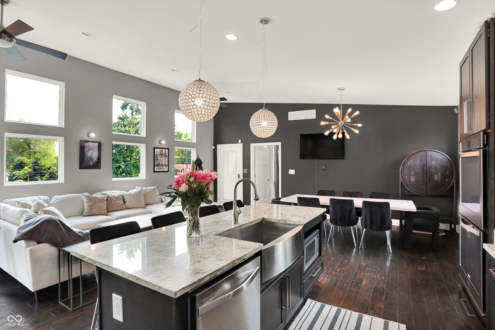
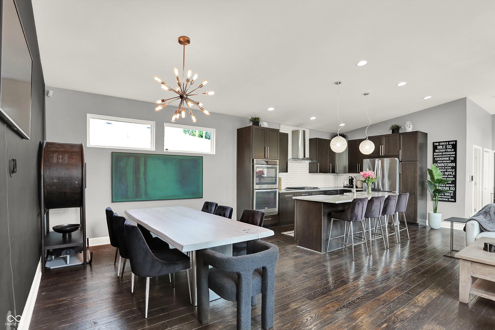
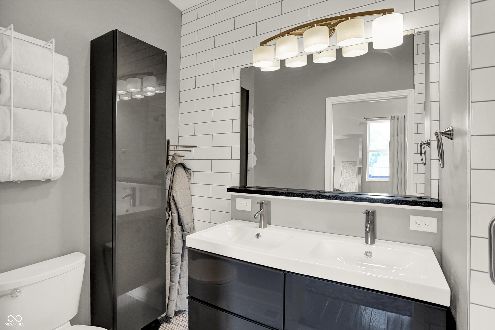
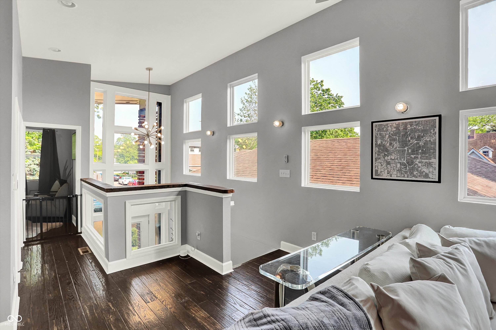
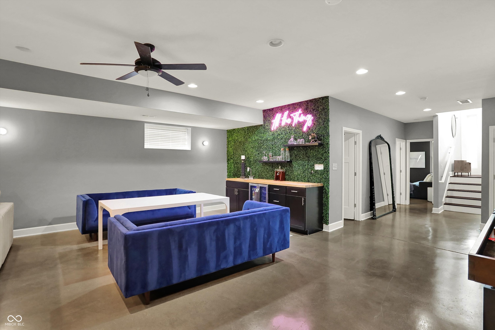
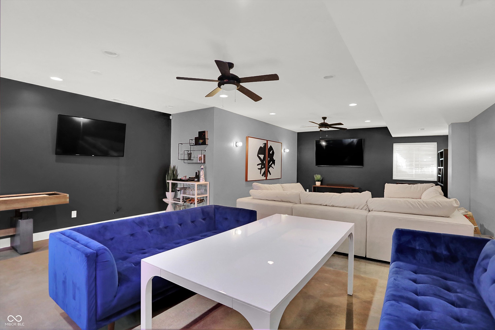
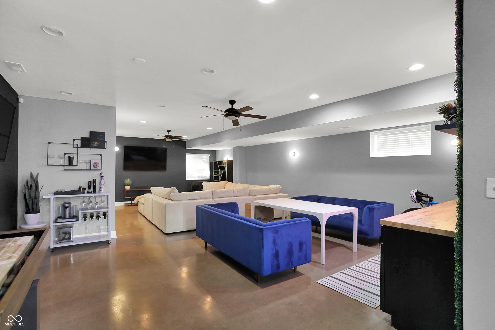
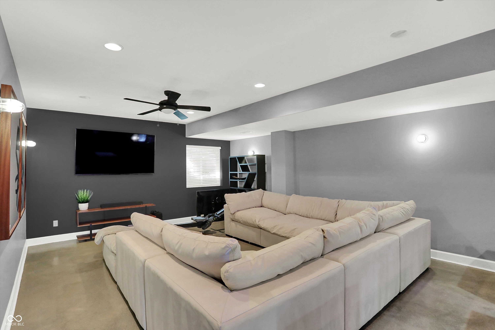
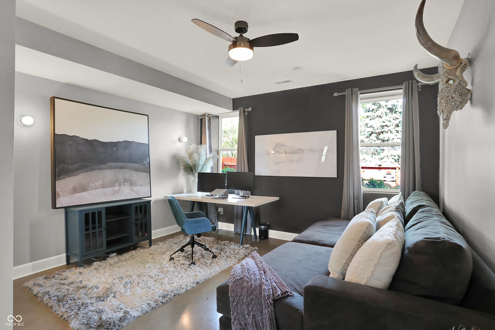
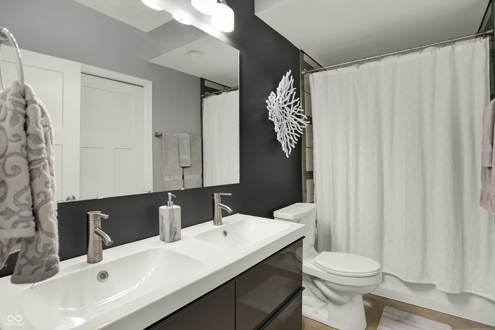
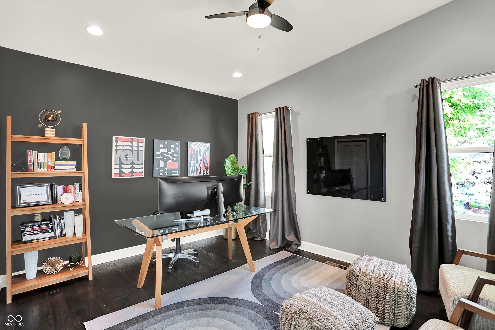
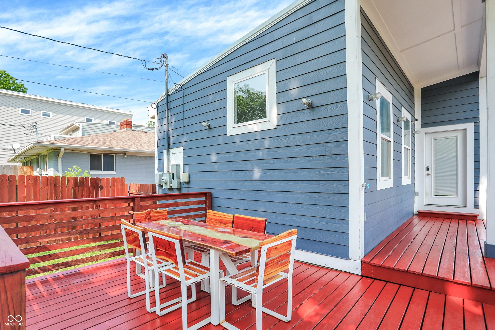
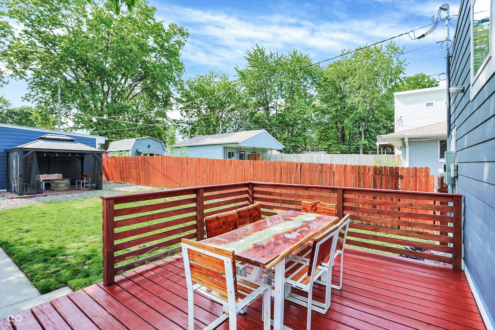
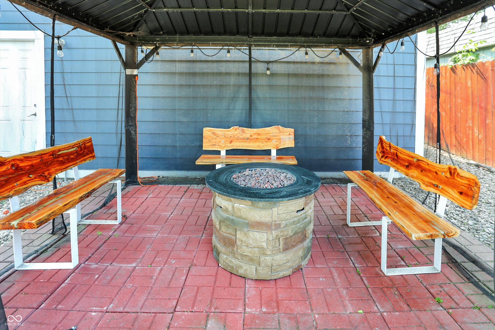
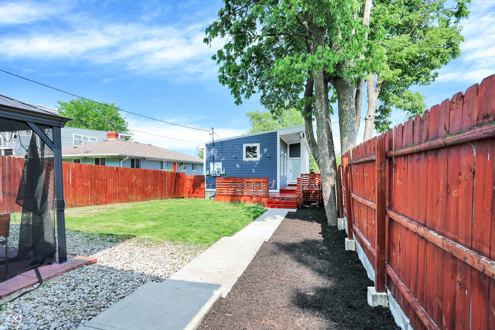
Welcome home to an entertainers dream!! The sleek exterior design and bright colors will wow all your guests as they pull up! Walk up to a wide open concept with an elegant chef's kitchen with plenty of seating for all of your friends and family!! While the ones who love to cook and chat stay up stairs, send the movie watchers and game players to the massive basement! This basement features high ceilings, stained concrete, a built in bar area, a guest suite, and endless space for fun! Head outside with everyone to wrap up the night and enjoy a game of corn hole and sit by a nice fire! Walking distance to everything great about Fountain Square, you don't want to miss this!!

3
beds

3
baths

2,700 Sq.Ft. LIVING AREA

5,989 Sq.Ft. lot

Features & Amenities

Interior

  • total bedrooms3
  • Total bathrooms3
  • full bathrooms3
  • Laundry room Laundry Closet
  • APPLIANCES Gas Cooktop, Dishwasher, Dryer, Disposal, Exhaust Fan, Microwave, Oven, Double Oven, Refrigerator, Washer, Water Heater
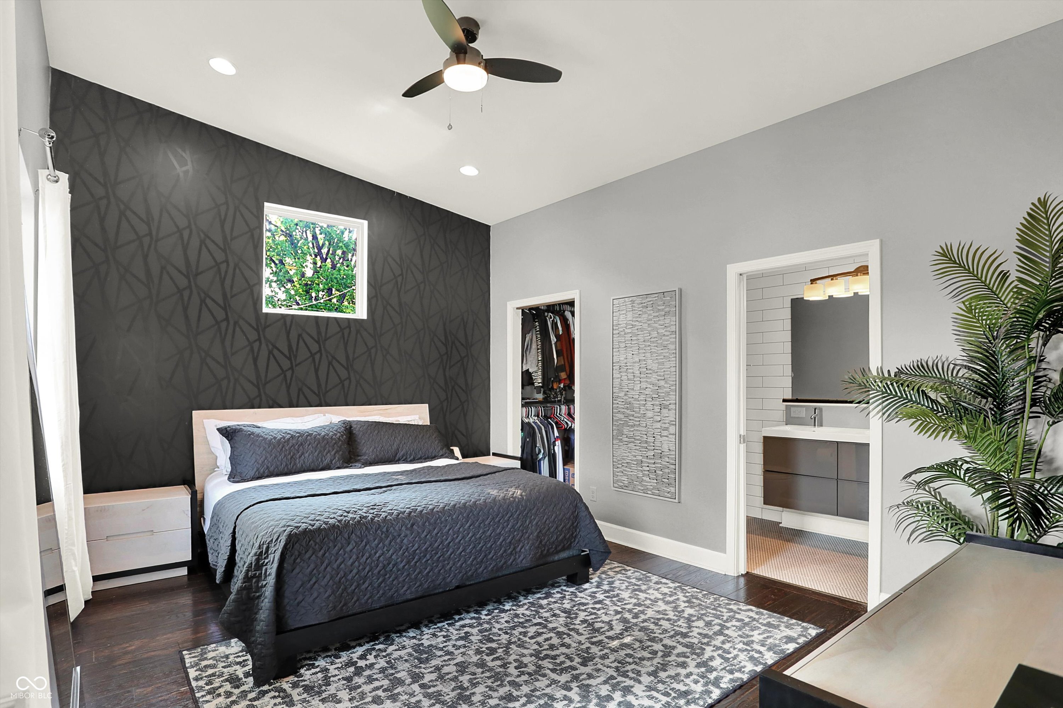
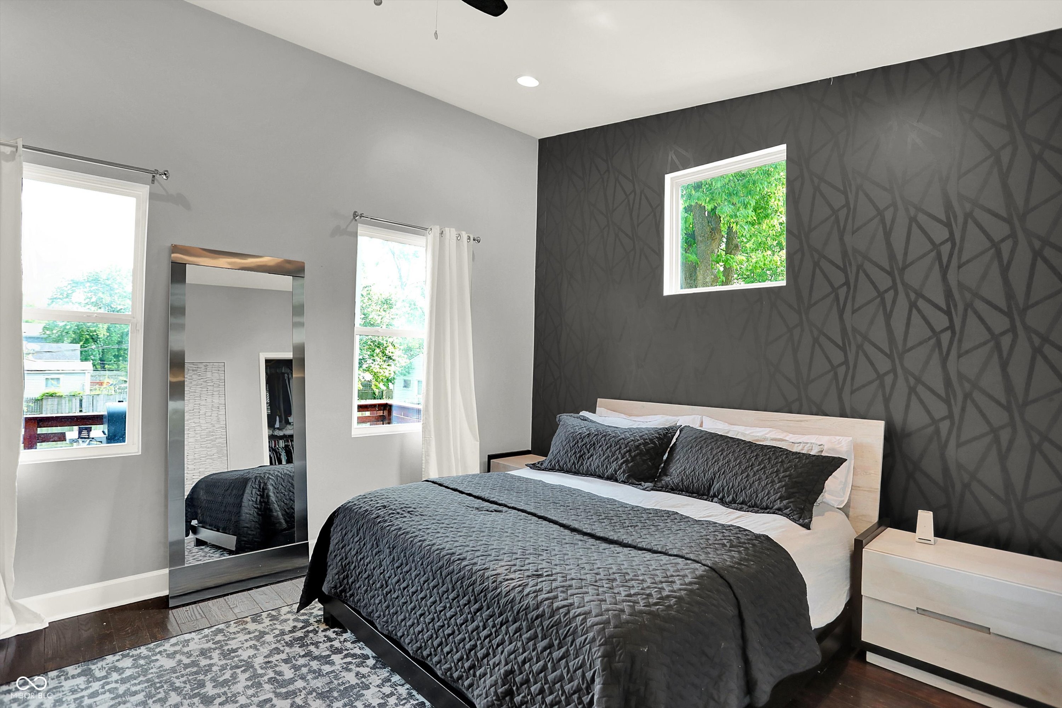
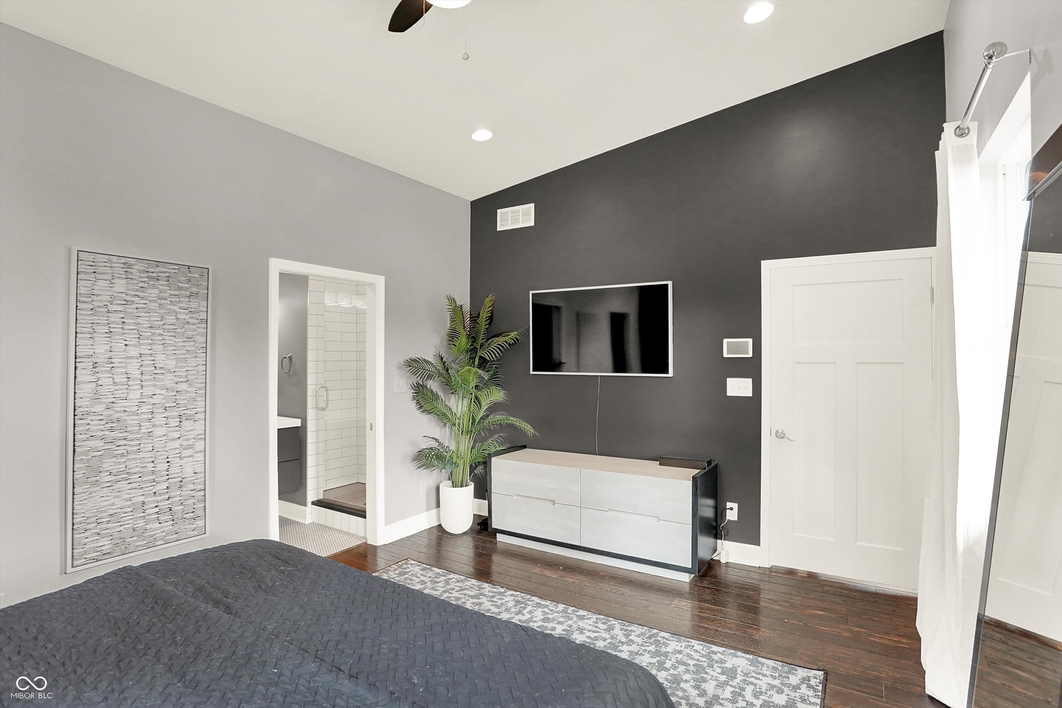
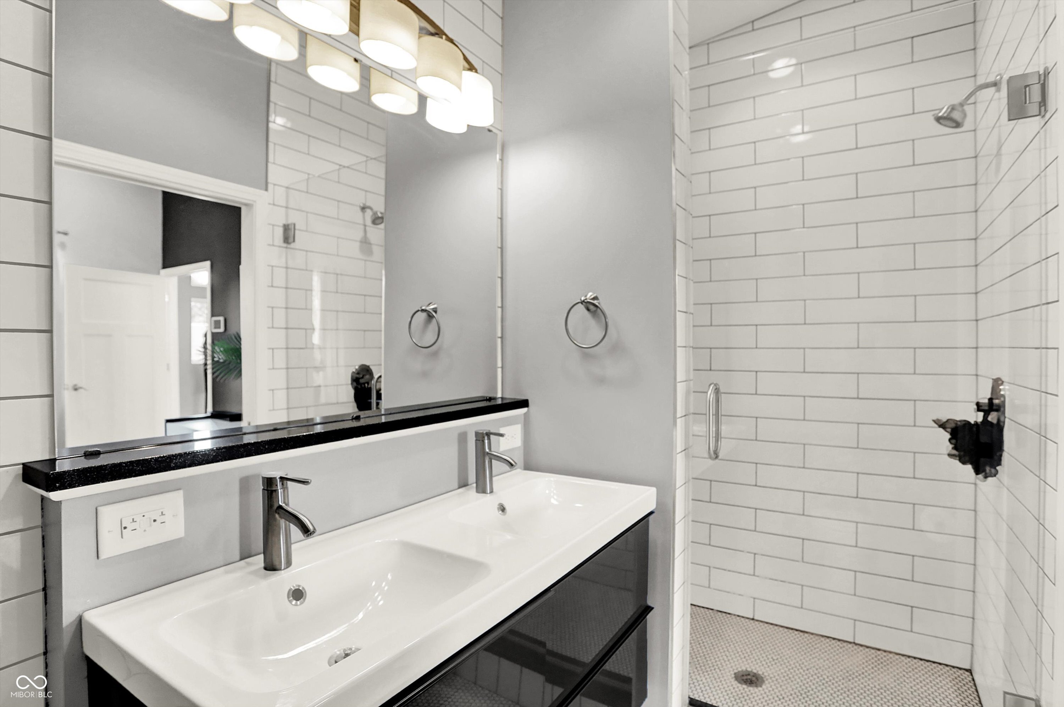
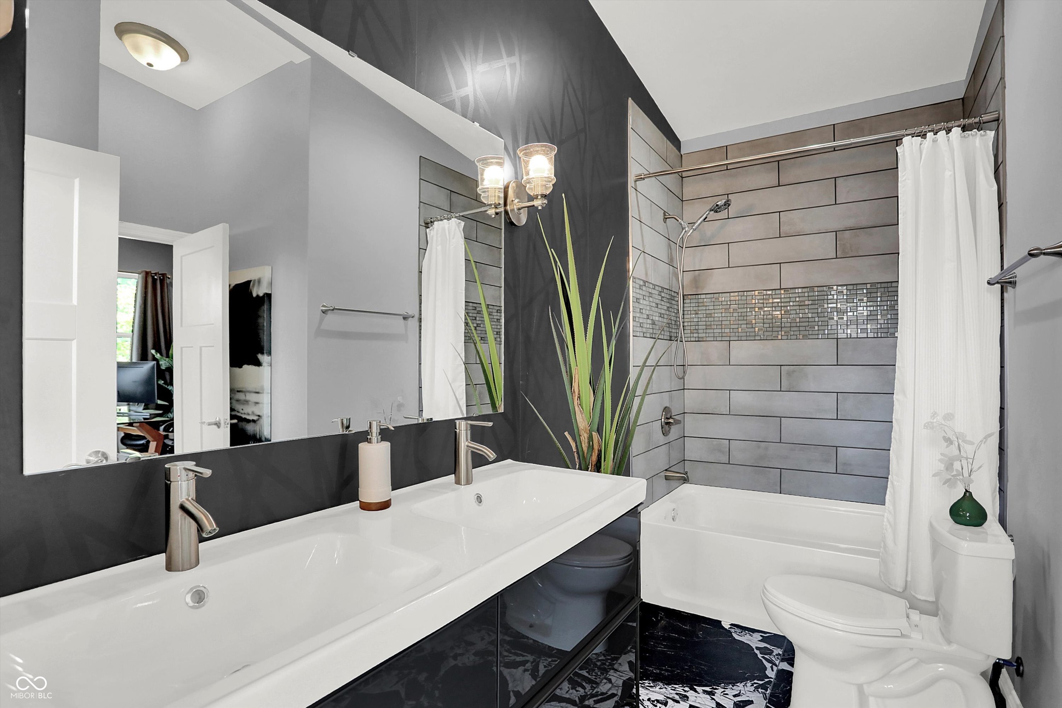
  • other interior Features Bath Sinks Double Main, Ceiling Vaulted, Kitchen Island, Entrance Foyer, Paddle Fan, Hardwood Floors, Wired for Data, Smart Thermostat, Walk-In Closet(s), Wet Bar, Wood Work Painted

Area & Lot

  • Status For Sale
  • Living Area2,700 Sq.Ft.
  • Total Area2,700 Sq.Ft.
  • Lot Area5,989 Sq.Ft.
  • MLS® ID22095551
  • TypeResidential
  • YEAR BUILT2016
  • Architecture StylesContemporary
  • School DistrictIndianapolis Public Schools

Exterior

  • Garage Space2.0
  • water SourcePublic
  • utilitiesCable Available, Natural Gas Connected
  • lot featuresCurbs, Sidewalks, Storm Sewer
  • parkingDetached
  • HEAT TYPEForced Air, Natural Gas
  • AIR CONDITIONINGCentral Air
  • SubstructureFull, Poured Concrete

Financial

  • Sales Price$469,900
image

Schedule a Showing

We would love to show you our beautiful property. Please select your preferred date and time below. An agent will be in touch shortly to confirm your appointment.

Schedule a Showing

We would love to show you our beautiful property. Please select your preferred date and time below. An agent will be in touch shortly to confirm your appointment.

Thank you for your interest in 1334 Laurel Street, Indianapolis, IN 46203. We are reviewing your request and will be in touch shortly!

Mortgage Calculator

Estimate your monthly mortgage payment, including the principal and interest, property taxes, and HOA. Adjust the values to generate a more accurate rate.

All estimates are provided for informational purposes only. Actual amounts may vary.
$0,000 Your Payment 20 15 65
$0,000 Your Payment

We've Lived Everywhere. This is Home.

We've relocated, started over, and found home ourselves. With local expertise and a relationship-first approach, we're here to help you find yours in Indianapolis.

Follow Us on Instagram