Leave a Message

By providing your contact information to Staff Homes, your personal information will be processed in accordance with Staff Homes's Privacy Policy. By checking the box(es) below, you expressly consent to receive marketing or promotional real estate communication from Staff Homes in the manner selected by you. For SMS text messages, message frequency varies. Message and data rates may apply. Consent is not a condition of purchase of any goods or services. You may opt out of receiving further communications from Staff Homes at any time. To opt out of receiving SMS text messages, reply STOP to unsubscribe. SMS text messaging is subject to our Terms of Use.

Thank you for your message. We will be in touch with you shortly.

13336 Dennison Drive E
Courtesy of Highgarden Real Estate, Clay Burris Listing Contact:  
Sold

13336 Dennison Drive E

13336 Dennison Drive E, Fishers, IN 46037

$650,000
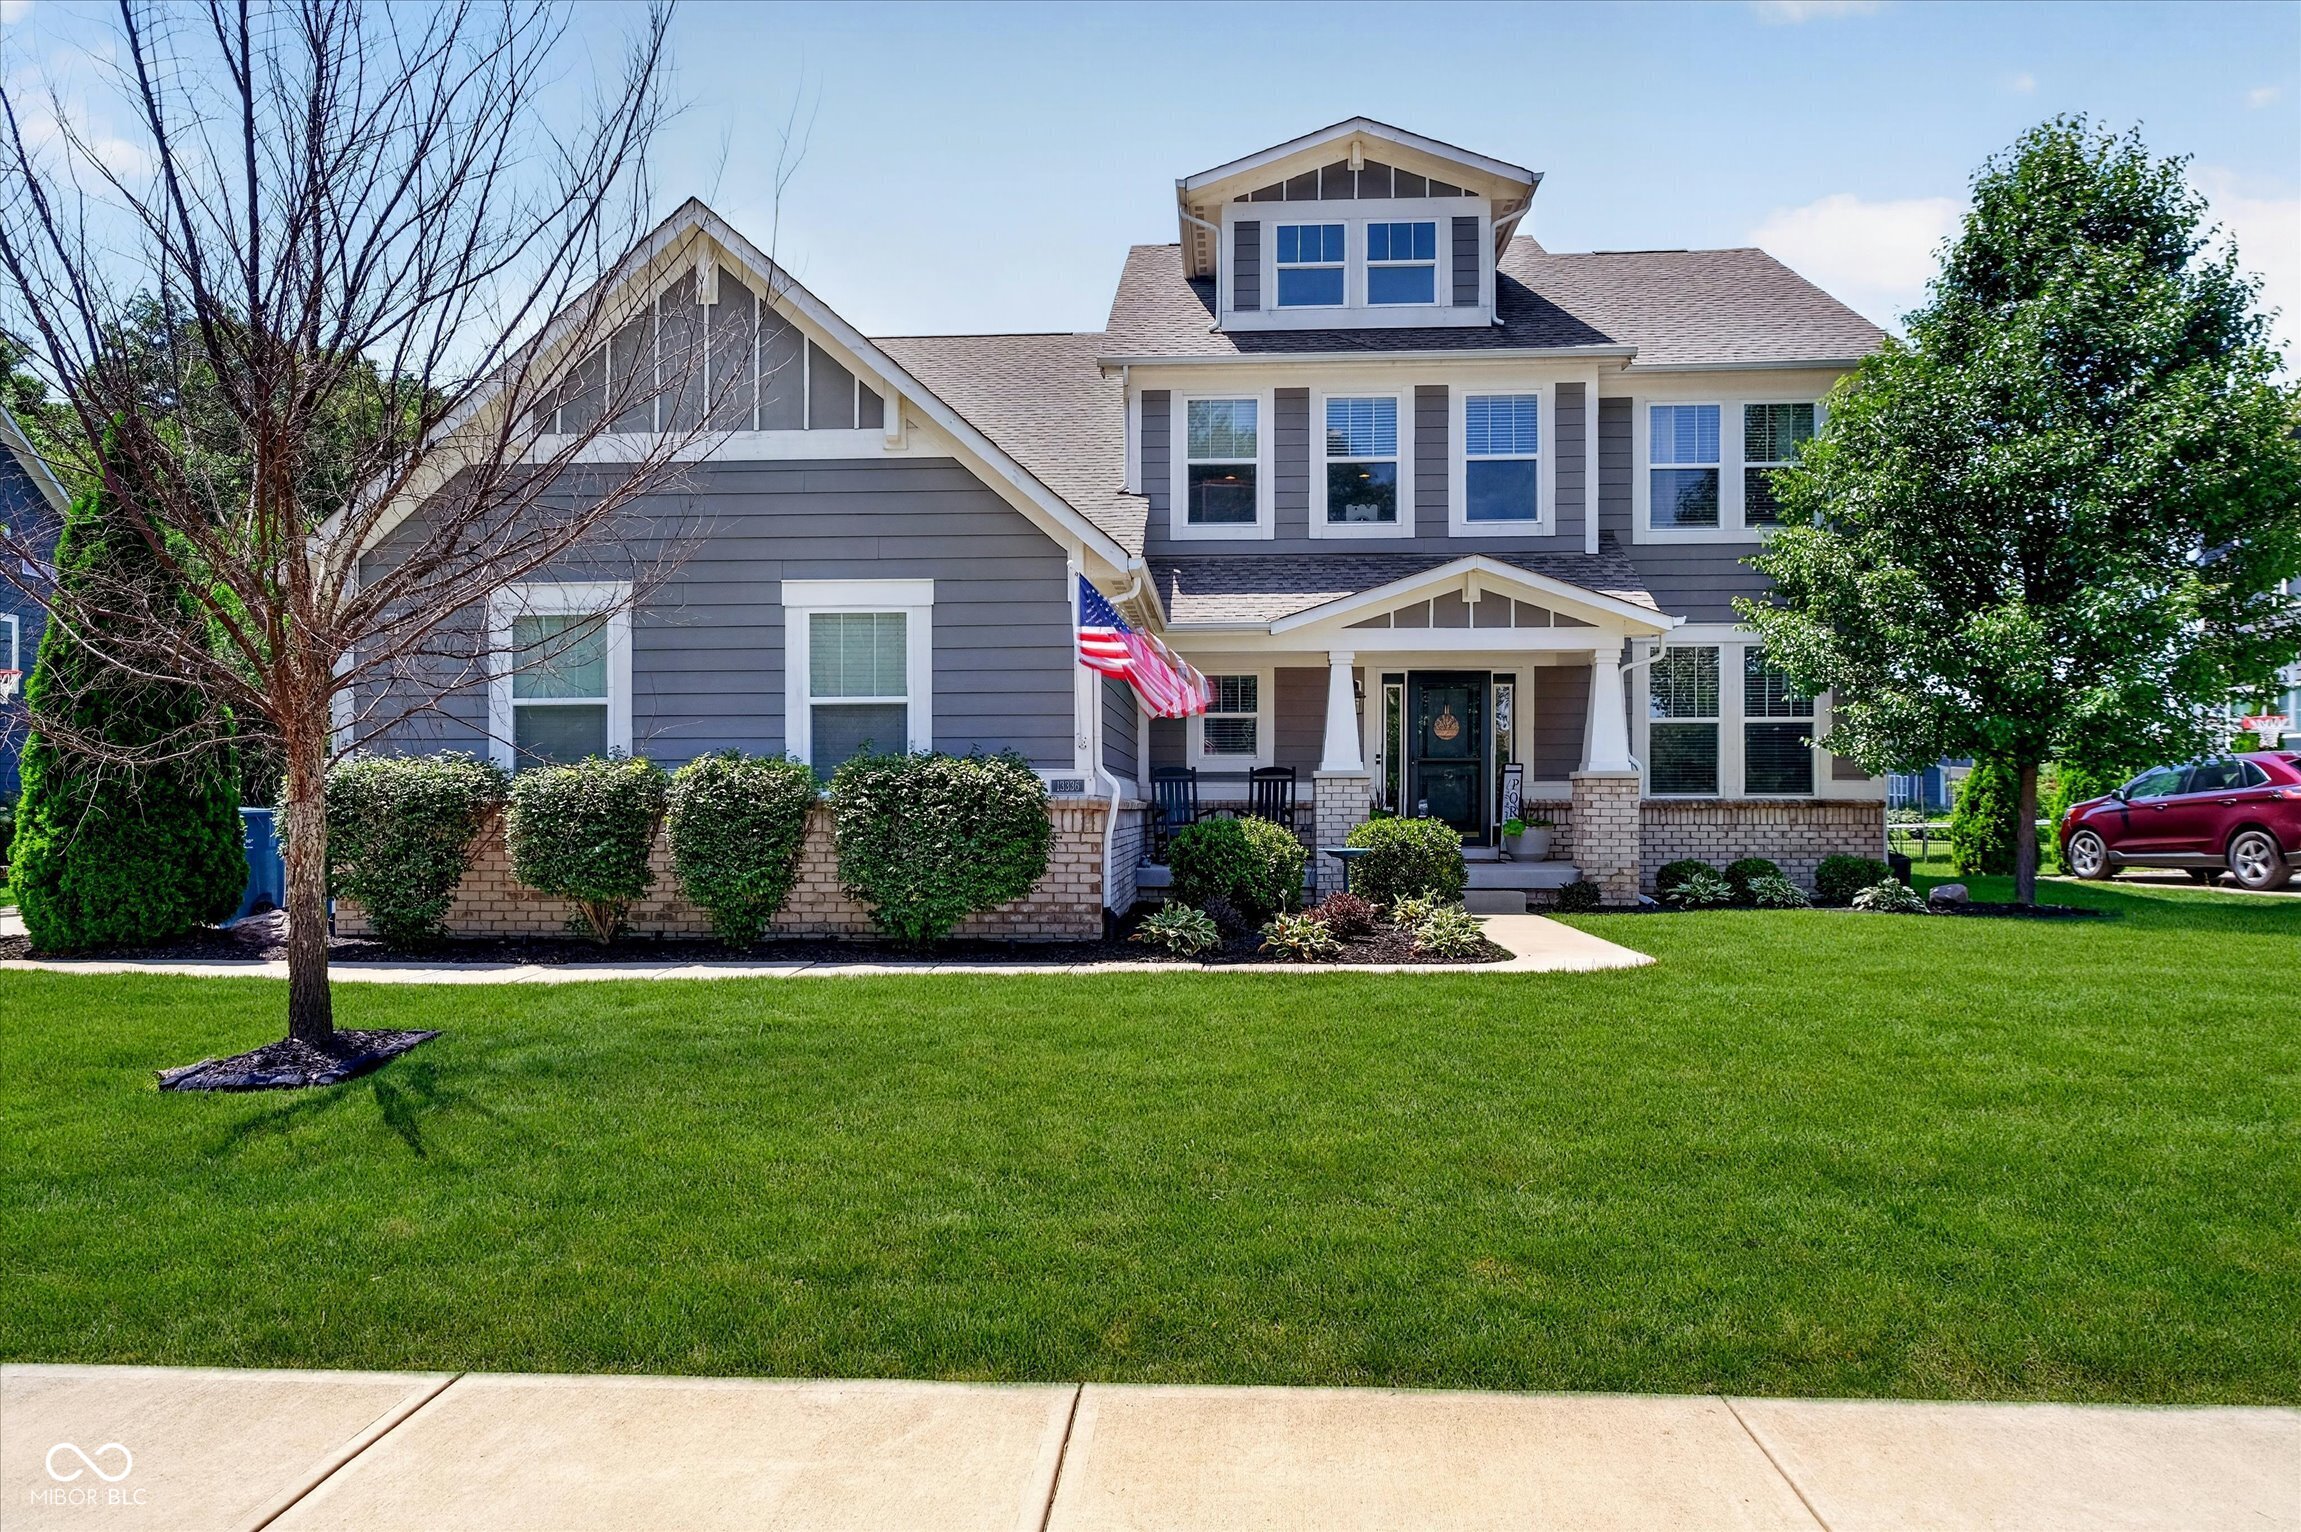
Welcome to 13336 Dennison Dr E in Fishers, Indiana, where spacious living, flexible design, and a prime location come together. Offering over 4,000 square feet, this impressive 5 bedroom, 4.5 bath home features a 3-car garage, finished basement, fenced backyard, dedicated office, main-level bedroom, and scenic wooded nature preserve views right across the street. The updated kitchen is the heart of the home with a huge center island, abundant cabinet space, walk-in pantry, stainless steel appliances, double ovens, and a gas range. The kitchen flows into the inviting family room with a gas fireplace, creating a comfortable space for everyday living and entertaining. A dedicated office and main-level bedroom add flexibility for working from home, guests, or multi-generational living. Upstairs, you'll find four bedrooms plus a loft, including a spacious primary suite with dual vanities, a large walk-in shower, and a walk-in closet. The finished basement offers even more room to spread out, complete with flexible space for recreation, movie nights, fitness, or hobbies, plus an unofficial additional bedroom space. Enjoy the peaceful setting of the wooded nature preserve and walking path across the street, plus a fenced backyard for outdoor living. Neighborhood amenities include a community pool, playground, and basketball court just a short walk away. Conveniently located near I-69, this Fishers home offers easy access to Hamilton Town Center, the new Meijer, Schoolhouse 7 Cafe, and award-winning Hamilton Southeastern Schools. You're also less than 10 minutes from 5 Fishers parks, including Cyntheanne Park, Brooks School Park, Geist Park, Flat Fork Creek Park, and Geist Waterfront Park.
5
beds

5
baths

4,466 Sq.Ft. LIVING AREA

0.28 Acres lot

Features & Amenities

Interior

  • total bedrooms5
  • Total bathrooms5
  • full bathrooms4
  • half bathroom1
  • Laundry room Upper Level
  • Fireplace Family Room, Gas Log
  • APPLIANCES Gas Cooktop, Dishwasher, Disposal, Microwave, Double Oven, Refrigerator, Water Softener Owned
  • other interior Features Attic Access, Breakfast Bar, High Ceilings, Tray Ceiling(s), Kitchen Island, Entrance Foyer, Hi-Speed Internet Availbl, Pantry, Storage, Walk-In Closet(s)

Area & Lot

  • Status Sold
  • Date Sold July 31, 2026
  • Living Area4,466 Sq.Ft.
  • Total Area4,466 Sq.Ft.
  • Lot Area0.28 Acres
  • MLS® ID22107158
  • TypeResidential
  • YEAR BUILT2016
  • NeighborhoodFishers
  • Architecture StylesCraftsman
  • School DistrictHamilton Southeastern Schools

Exterior

  • STORIES2
  • Garage Space3.0
  • water SourcePublic
  • utilitiesCable Available, Natural Gas Connected
  • lot featuresSidewalks, Trees-Small (Under 20 Ft)
  • parkingAttached
  • HEAT TYPEForced Air, Natural Gas
  • AIR CONDITIONINGCentral Air
  • SubstructurePoured Concrete
  • HOA AmenitiesBasketball Court, Insurance, Maintenance, Park, Playground, Pool

Financial

  • Sales Price$650,000
  • HOA $780/yr

Fishers

Explore

We've Lived Everywhere. This is Home.

We've relocated, started over, and found home ourselves. With local expertise and a relationship-first approach, we're here to help you find yours in Indianapolis.

Follow Us on Instagram