Leave a Message

By providing your contact information to Staff Homes, your personal information will be processed in accordance with Staff Homes's Privacy Policy. By checking the box(es) below, you expressly consent to receive marketing or promotional real estate communication from Staff Homes in the manner selected by you. For SMS text messages, message frequency varies. Message and data rates may apply. Consent is not a condition of purchase of any goods or services. You may opt out of receiving further communications from Staff Homes at any time. To opt out of receiving SMS text messages, reply STOP to unsubscribe. SMS text messaging is subject to our Terms of Use.

Thank you for your message. We will be in touch with you shortly.

13327 Hockley Drive
13327 Hockley Drive
13327 Hockley Drive
13327 Hockley Drive
13327 Hockley Drive
13327 Hockley Drive
13327 Hockley Drive
13327 Hockley Drive
13327 Hockley Drive
13327 Hockley Drive
13327 Hockley Drive
13327 Hockley Drive
13327 Hockley Drive
13327 Hockley Drive
13327 Hockley Drive
13327 Hockley Drive
13327 Hockley Drive
13327 Hockley Drive
13327 Hockley Drive
13327 Hockley Drive
13327 Hockley Drive
13327 Hockley Drive
13327 Hockley Drive
13327 Hockley Drive
13327 Hockley Drive
13327 Hockley Drive
13327 Hockley Drive
13327 Hockley Drive
13327 Hockley Drive
13327 Hockley Drive
13327 Hockley Drive
13327 Hockley Drive
13327 Hockley Drive
13327 Hockley Drive
13327 Hockley Drive
13327 Hockley Drive
13327 Hockley Drive
13327 Hockley Drive
13327 Hockley Drive
13327 Hockley Drive
13327 Hockley Drive
13327 Hockley Drive
13327 Hockley Drive
13327 Hockley Drive
13327 Hockley Drive
13327 Hockley Drive
13327 Hockley Drive
13327 Hockley Drive
13327 Hockley Drive
13327 Hockley Drive
13327 Hockley Drive
13327 Hockley Drive
13327 Hockley Drive
13327 Hockley Drive
13327 Hockley Drive
13327 Hockley Drive
13327 Hockley Drive
SEE ALL PHOTOS
13327 Hockley Drive
13327 Hockley Drive
13327 Hockley Drive
13327 Hockley Drive
13327 Hockley Drive
13327 Hockley Drive
13327 Hockley Drive
13327 Hockley Drive
13327 Hockley Drive
13327 Hockley Drive
13327 Hockley Drive
13327 Hockley Drive
13327 Hockley Drive
13327 Hockley Drive
13327 Hockley Drive
13327 Hockley Drive
13327 Hockley Drive
13327 Hockley Drive
13327 Hockley Drive
13327 Hockley Drive
13327 Hockley Drive
13327 Hockley Drive
13327 Hockley Drive
13327 Hockley Drive
13327 Hockley Drive
13327 Hockley Drive
13327 Hockley Drive
13327 Hockley Drive
13327 Hockley Drive
13327 Hockley Drive
13327 Hockley Drive
13327 Hockley Drive
13327 Hockley Drive
13327 Hockley Drive
13327 Hockley Drive
13327 Hockley Drive
13327 Hockley Drive
13327 Hockley Drive
13327 Hockley Drive
13327 Hockley Drive
13327 Hockley Drive
13327 Hockley Drive
13327 Hockley Drive
13327 Hockley Drive
13327 Hockley Drive
13327 Hockley Drive
13327 Hockley Drive
13327 Hockley Drive
13327 Hockley Drive
13327 Hockley Drive
13327 Hockley Drive
13327 Hockley Drive
13327 Hockley Drive
13327 Hockley Drive
13327 Hockley Drive
13327 Hockley Drive
13327 Hockley Drive
Courtesy of Highgarden Real Estate, Shannon Gilbert Listing Contact:  
Sold

13327 Hockley Drive

13327 Hockley Drive, Fishers, IN 46037

$415,000
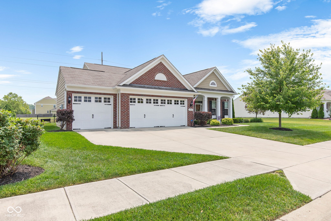
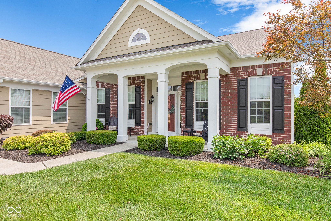
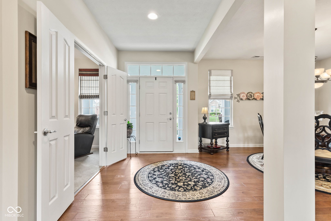
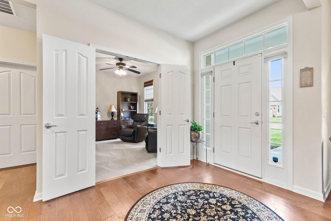
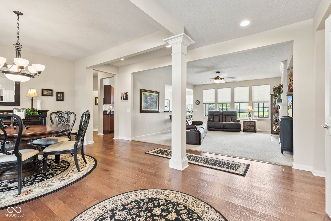
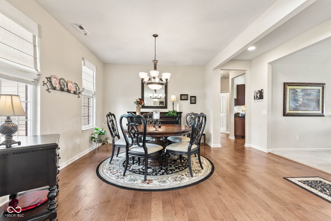
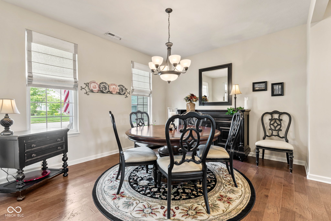
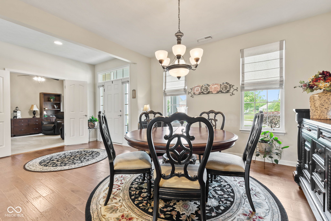
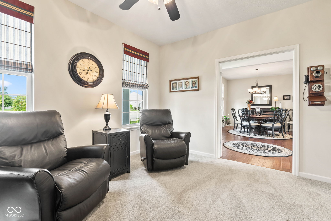
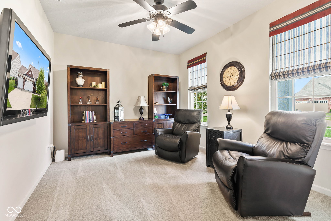
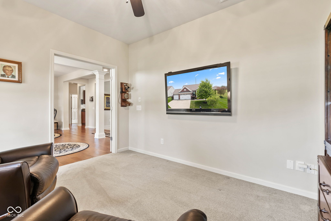
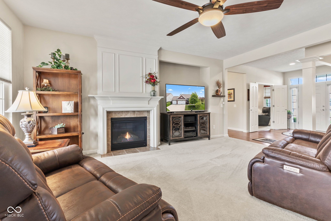
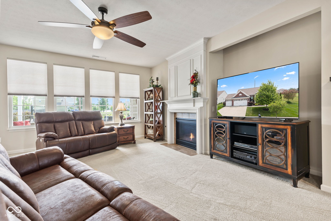
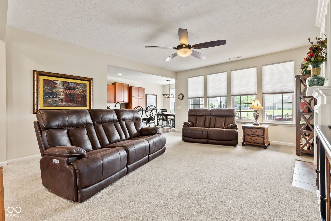
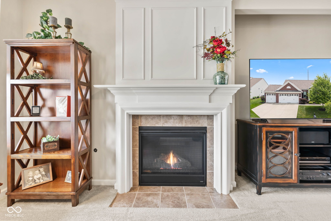
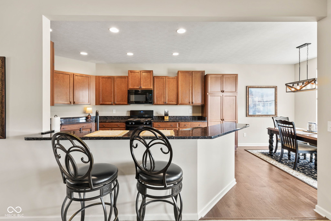
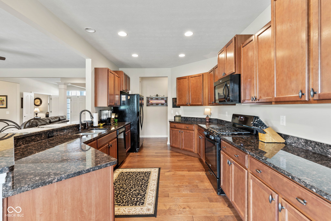
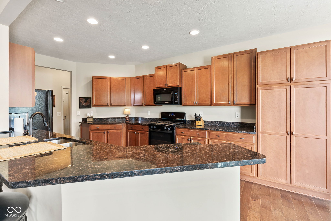
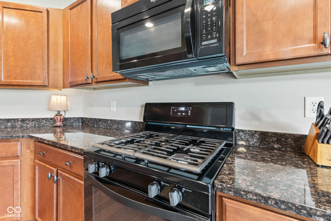
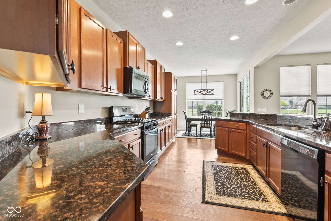
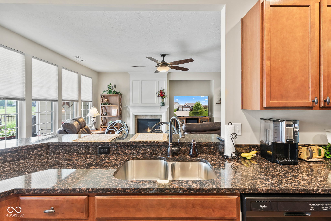
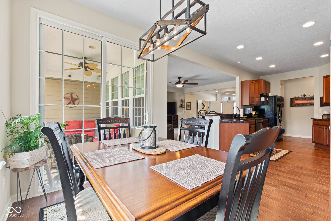
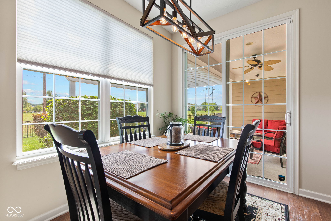
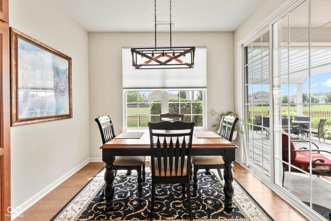
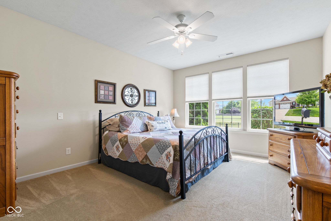
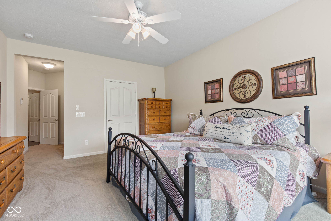
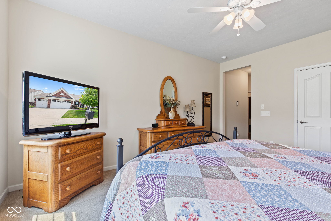
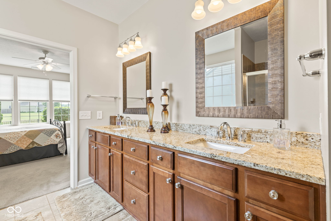
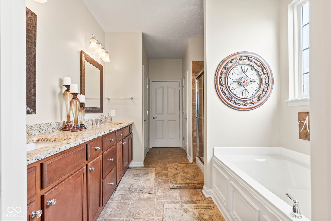
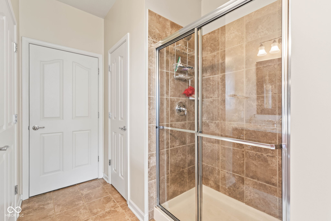
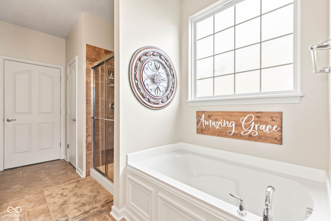
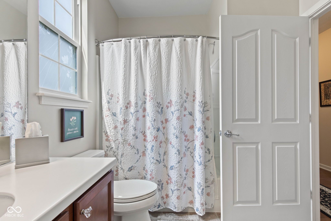
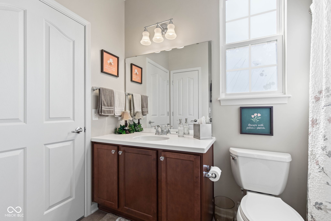
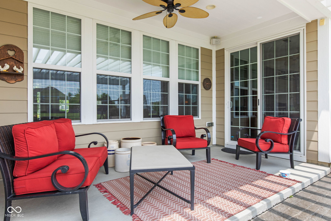
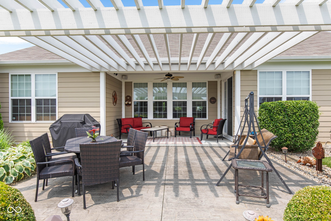
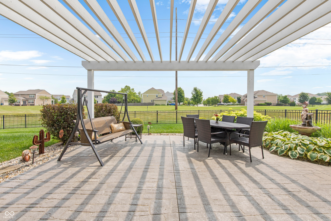
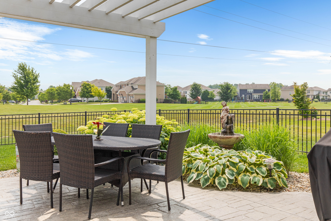
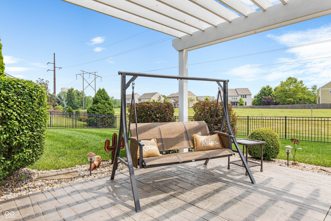
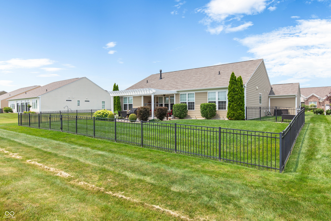
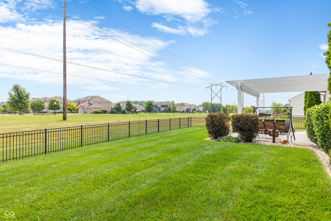
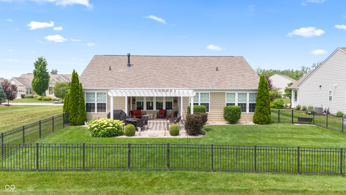
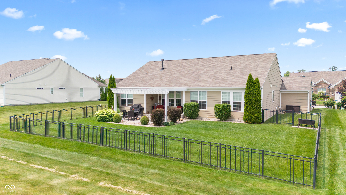
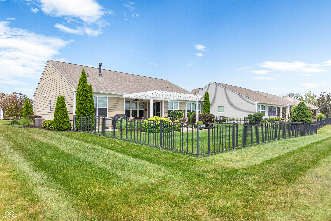
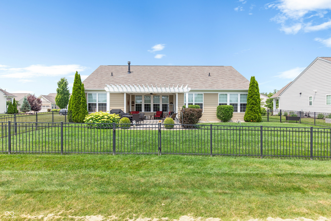
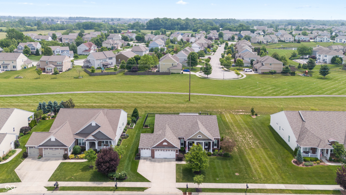
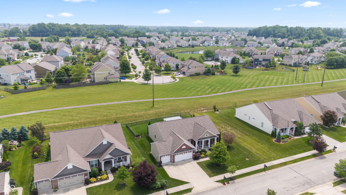
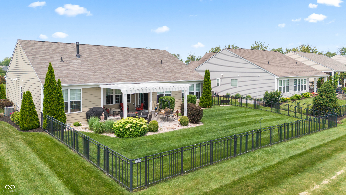
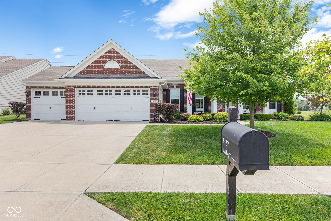
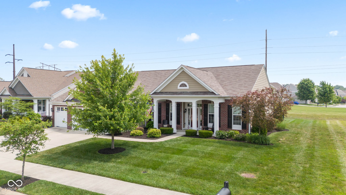
Welcome to your dream home in the desirable Woods section of Avalon. Showcasing hardiplank siding and a brick front on a quarter acre lot this one is a show stopper. Welcoming entry w/ hand-scraped wood floors flows into the open floor plan expanded by 9 ft ceilings throughout. The great room's gas fireplace creates an inviting ambiance, while the open kitchen, equipped with a gas range and all included appliances, is perfect for cooking enthusiasts. Step outside to discover an extended pergola over a stamped concrete patio, situated within a completely fenced quarter-acre lot. Tucked against the house is a 10x12 covered patio w/ ceiling fans for those perfect summer nights. The master suite delights with its serene backyard views, raised vanities, and a tiled shower. Home is complete w/ a dream three car garage that is heated and has a great workshop area. The n'hood also offers fantastic community amenities, including a pool, clubhouse, playground and tennis courts.

3
beds

2
baths

2,042 Sq.Ft. LIVING AREA

10,019 Sq.Ft. lot

Features & Amenities

Interior

  • total bedrooms3
  • Total bathrooms2
  • full bathrooms2
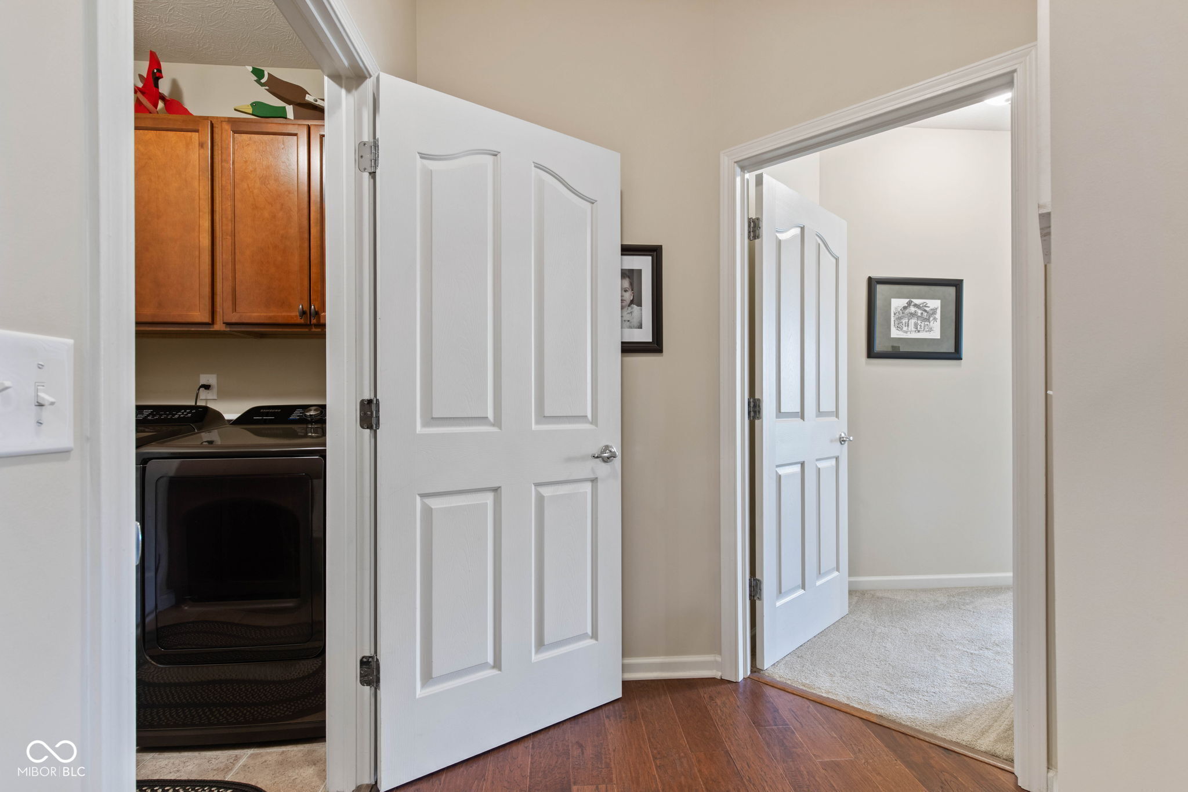
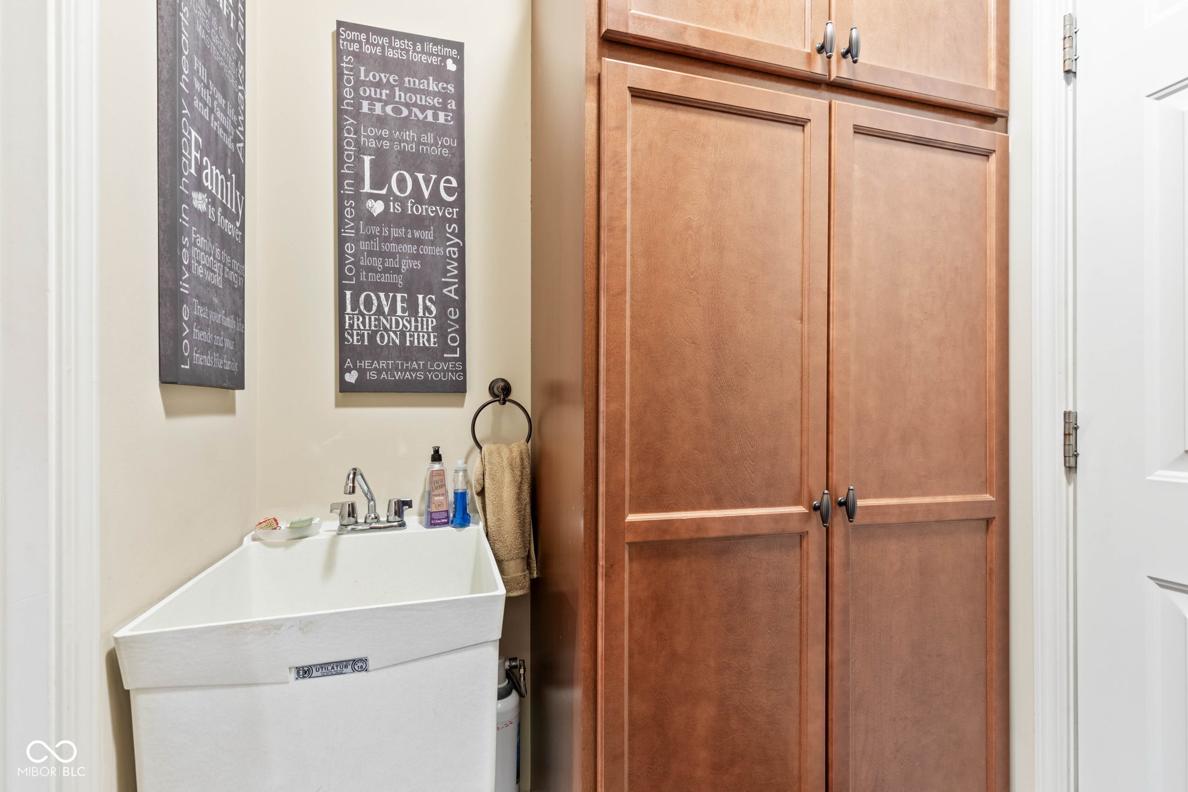
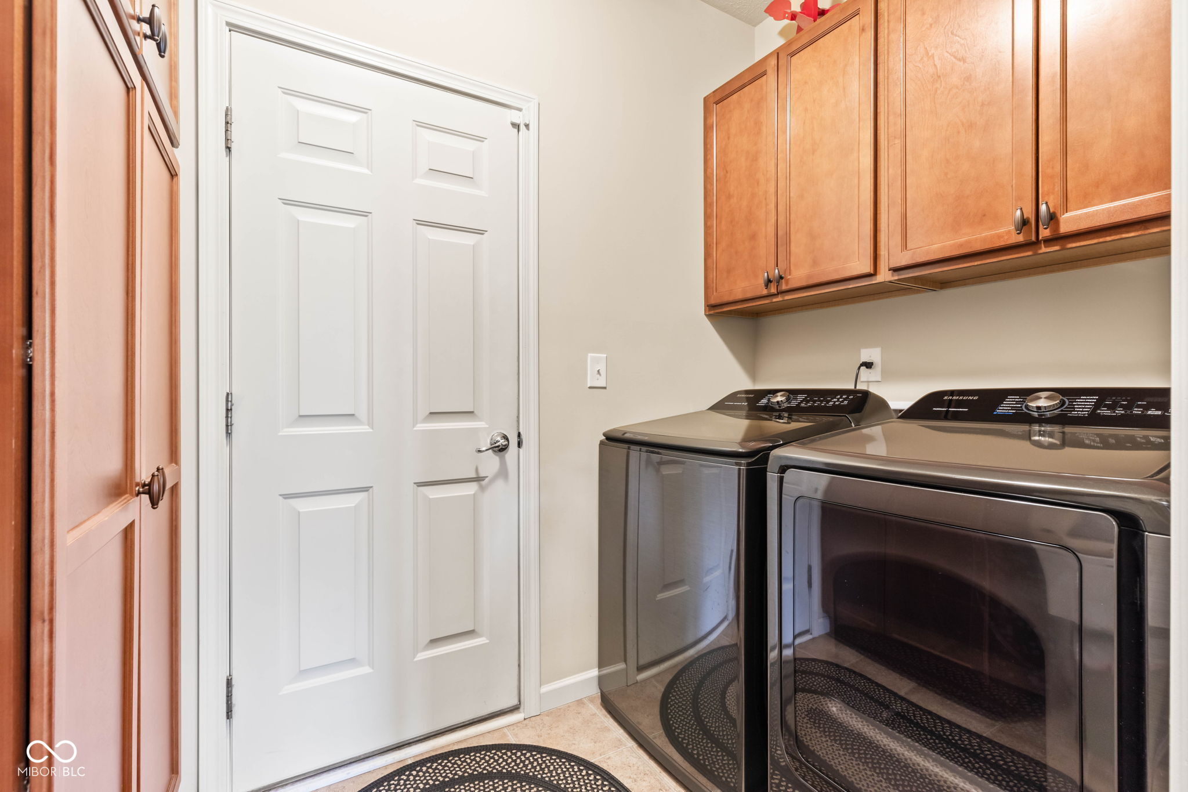
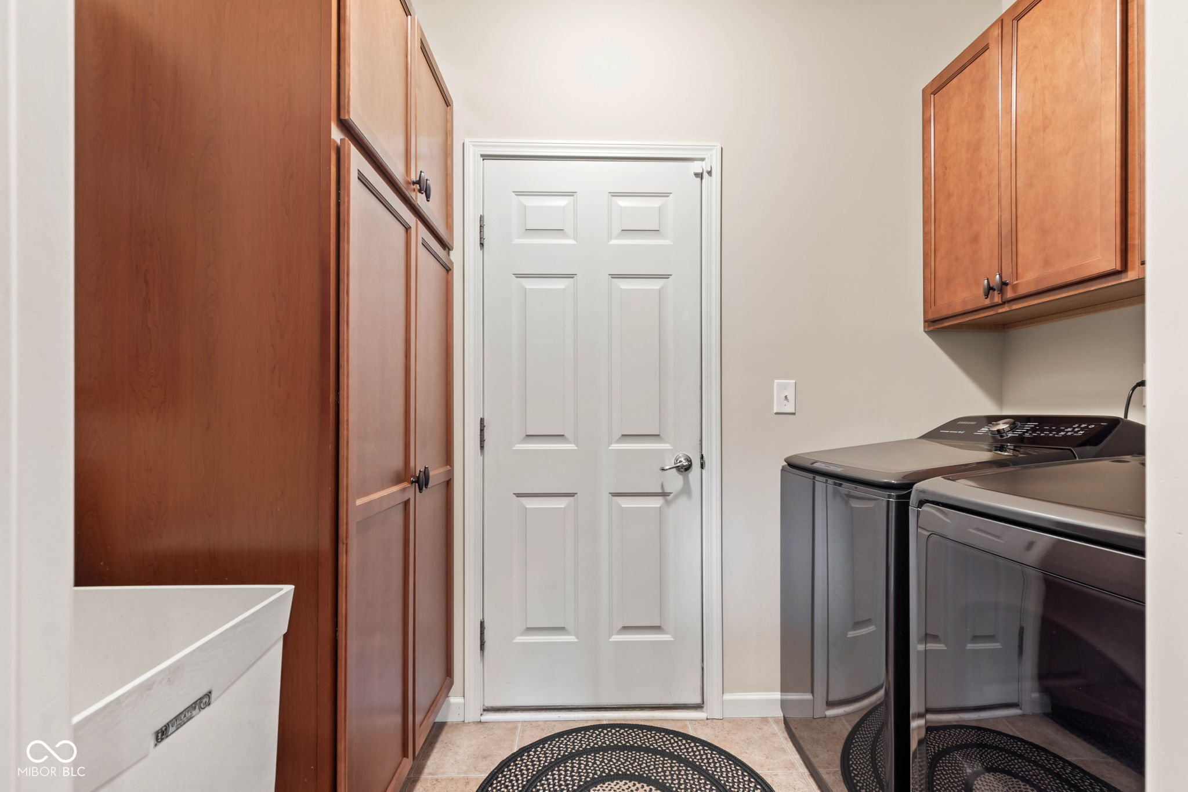
  • Laundry room Main Level
  • Fireplace Gas Log, Great Room
  • APPLIANCES Dishwasher, Dryer, Disposal, Gas Water Heater, Exhaust Fan, Micro Hood, Microwave, Gas Oven, Refrigerator, Washer
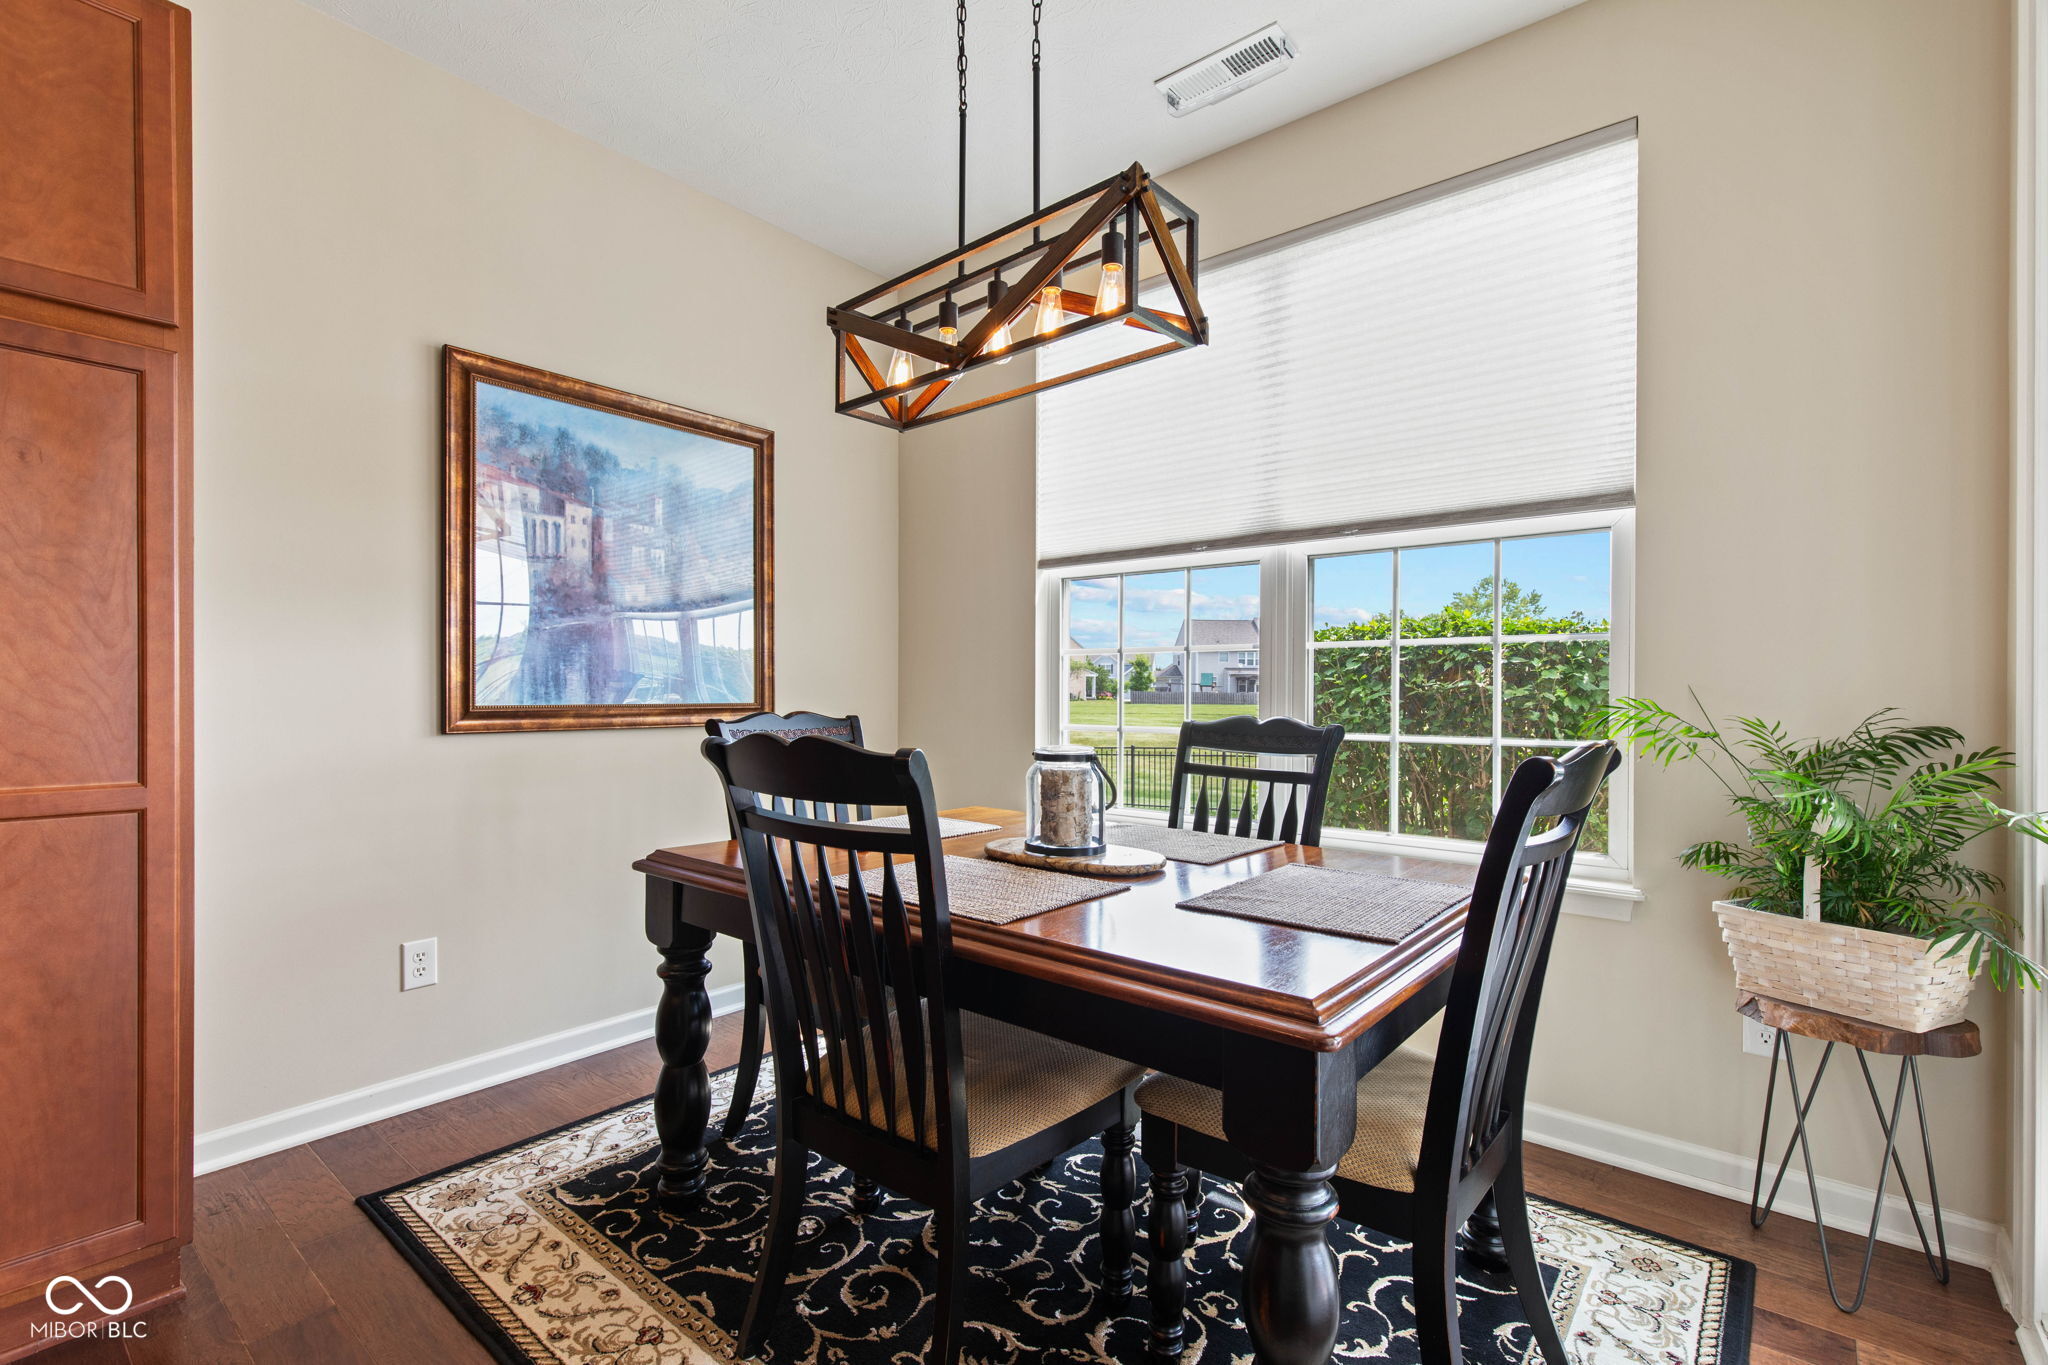
  • other interior Features Attic Access, Breakfast Bar, High Ceilings, Entrance Foyer, Paddle Fan, Hardwood Floors, Hi-Speed Internet Availbl, Eat-in Kitchen, Wired for Data, Pantry, Smart Thermostat, Wired for Sound, Walk-In Closet(s)

Area & Lot

  • Status Sold
  • Date Sold July 17, 2025
  • Living Area2,042 Sq.Ft.
  • Total Area2,042 Sq.Ft.
  • Lot Area10,019 Sq.Ft.
  • MLS® ID22044897
  • TypeResidential
  • YEAR BUILT2013
  • NeighborhoodFishers
  • Architecture StylesRanch, Traditional
  • Elementary SchoolThorpe Creek Elementary
  • High SchoolHamilton Southeastern HS
  • School DistrictHamilton Southeastern Schools

Exterior

  • STORIES1
  • Garage Space3.0
  • water SourcePublic
  • utilitiesCable Available, Natural Gas Connected
  • lot featuresOn Trail, Sidewalks, Mature Trees
  • parkingAttached, Concrete, Garage Door Opener
  • HEAT TYPEForced Air, Natural Gas
  • AIR CONDITIONINGCentral Air
  • SubstructureSlab
  • HOA AmenitiesInsurance, Management, Park, Playground, Pool, Snow Removal, Tennis Court(s), Trash
  • other exterior FeaturesLighting, Tennis Community

Financial

  • Sales Price$415,000
  • HOA $175/3 mos
View Virtual Tour

Fishers

Explore

We've Lived Everywhere. This is Home.

We've relocated, started over, and found home ourselves. With local expertise and a relationship-first approach, we're here to help you find yours in Indianapolis.

Follow Us on Instagram