
Leave a Message

By providing your contact information to Staff Homes, your personal information will be processed in accordance with Staff Homes's Privacy Policy. By checking the box(es) below, you expressly consent to receive marketing or promotional real estate communication from Staff Homes in the manner selected by you. For SMS text messages, message frequency varies. Message and data rates may apply. Consent is not a condition of purchase of any goods or services. You may opt out of receiving further communications from Staff Homes at any time. To opt out of receiving SMS text messages, reply STOP to unsubscribe. SMS text messaging is subject to our Terms of Use.

Thank you for your message. We will be in touch with you shortly.

133 Elmsborough Bend
SEE ALL PHOTOS
133 Elmsborough Bend
Courtesy of Highgarden Real Estate, Lauren Anthony Listing Contact: [email protected] 
Sold

133 Elmsborough Bend

133 Elmsborough Bend, Westfield, IN 46074

$815,000
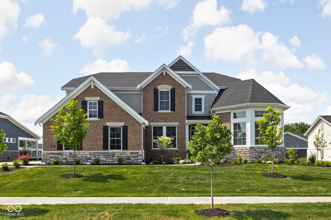
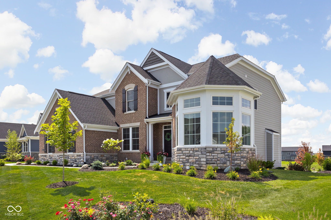
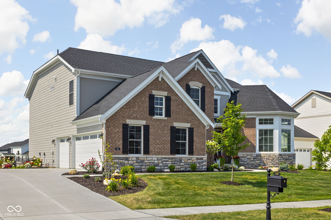
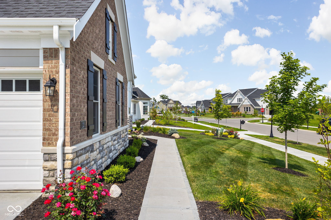
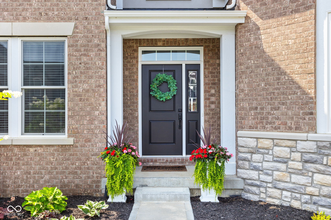
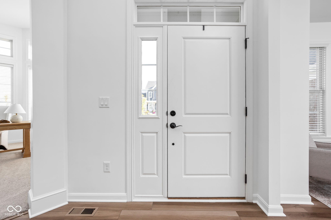
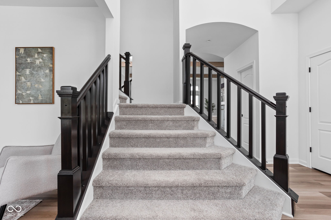
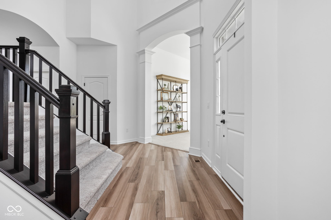
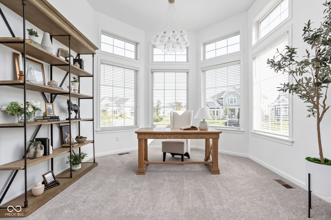
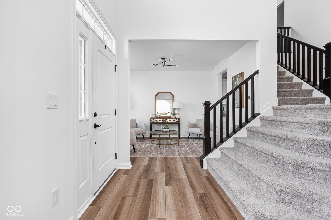
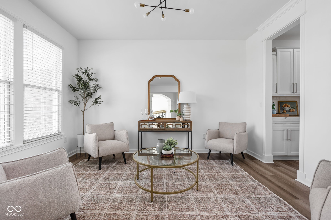
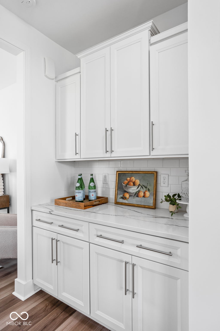
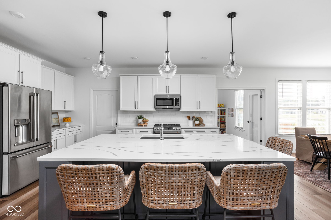
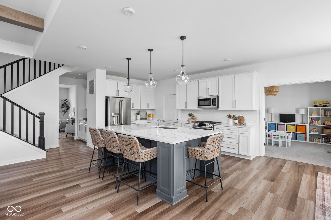
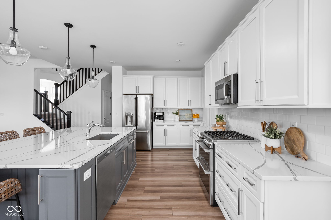
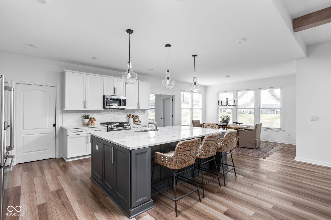
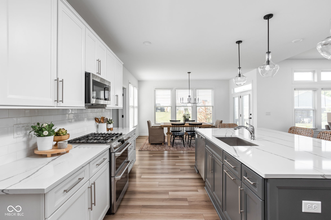
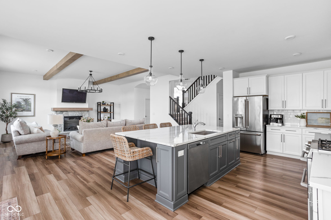
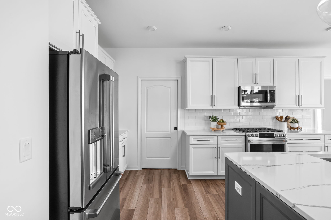
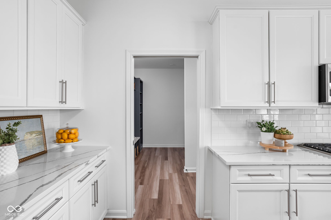
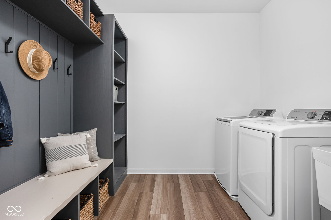
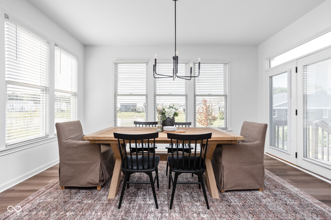
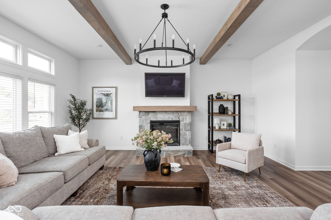
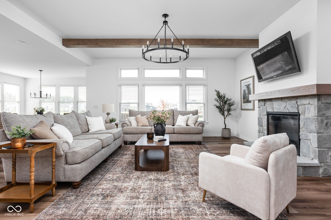
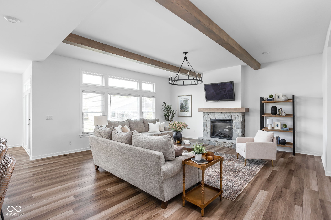
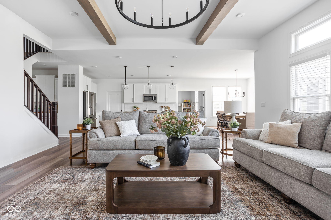
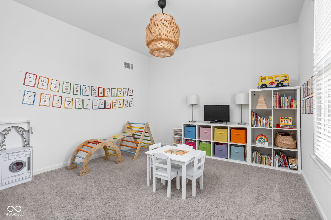
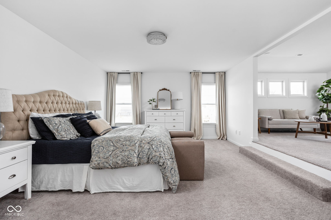
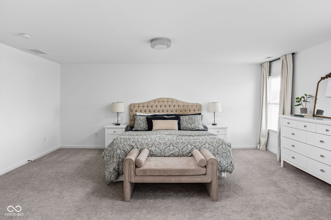
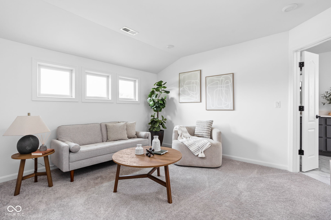
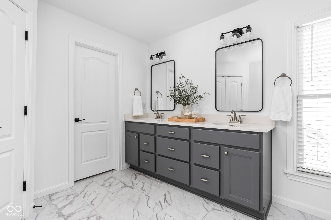
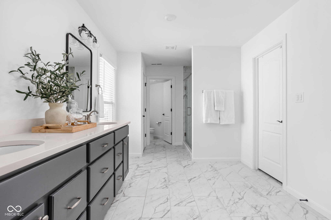
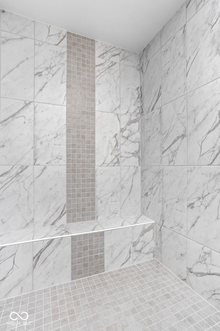
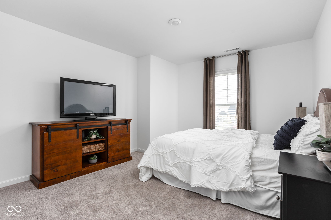
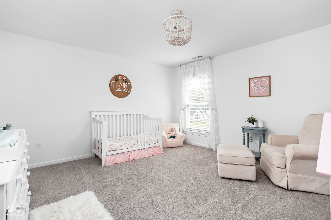
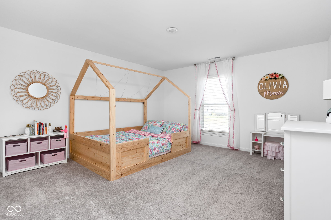
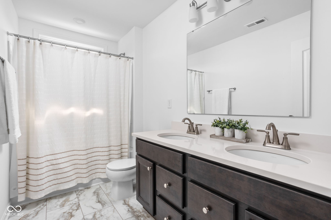
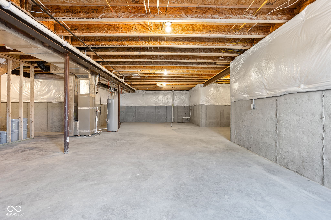
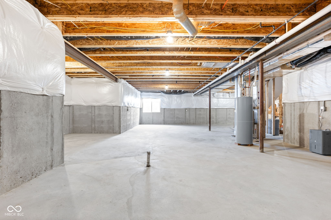
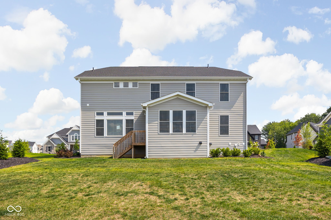
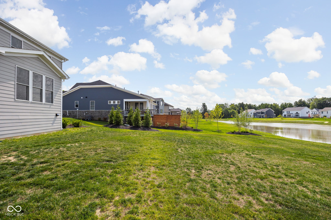
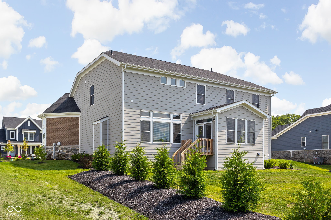
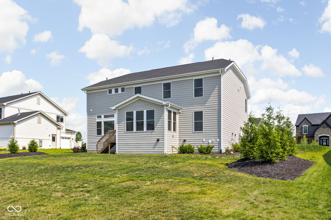
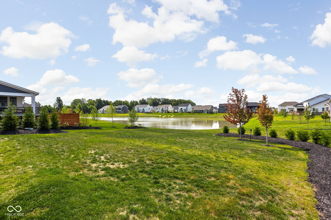
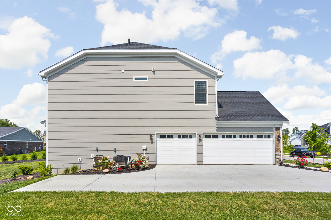
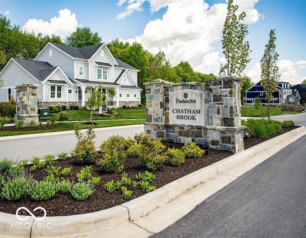
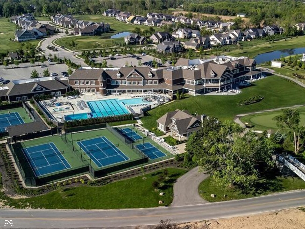
Luxury living awaits in this exquisite one-year-old home in Westfield's prestigious Chatham Hills community. The expansive first floor features dual staircases and a dramatic 2-story entryway. Highlighting the home is a stunning solarium with 12-foot ceilings, a grand archway, and magnificent windows. The open kitchen and great room form the heart of the home, boasting a custom stone fireplace and exposed beams that create a warm and inviting atmosphere. The kitchen is a chef's dream, featuring an oversized island with quartz countertops, upgraded cabinetry, double ovens, and a butler's pantry. Enjoy your meals in the morning room while taking in the picturesque pond views. Adjacent to the butler's pantry, a versatile lounge area awaits, perfect for enjoying a cocktail or serving as a formal dining room. The first floor also includes a den/flex room with glass doors offering beautiful water views, as well as a mudroom/laundry room and pantry discreetly tucked behind a pocket door. Upstairs, the primary suite is a luxurious retreat with a spacious sitting room, two walk-in closets, dual vanities, and a lavish tiled glass shower. The upper level also features three generously sized bedrooms and a hall bath. The full basement is over 1800 sqft with 9-foot ceilings, a wet bar, and full bath rough-ins, offers endless possibilities for customization. This home is situated on a premium .34-acre lot with serene pond views, irrigation, and landscaping designed for future privacy. The property includes a three-car side-load garage with an extended driveway. Additionally, the purchase comes with a Sport and Social Membership to The Club at Chatham Hills, providing access to top-tier amenities including Pete Dye golf courses, a driving range, indoor and outdoor pools, tennis and pickleball courts, restaurants, a fitness center, and more.

4
beds

3
baths

3,477 Sq.Ft. LIVING AREA

0.34 Acres lot

Features & Amenities

Interior

  • total bedrooms4
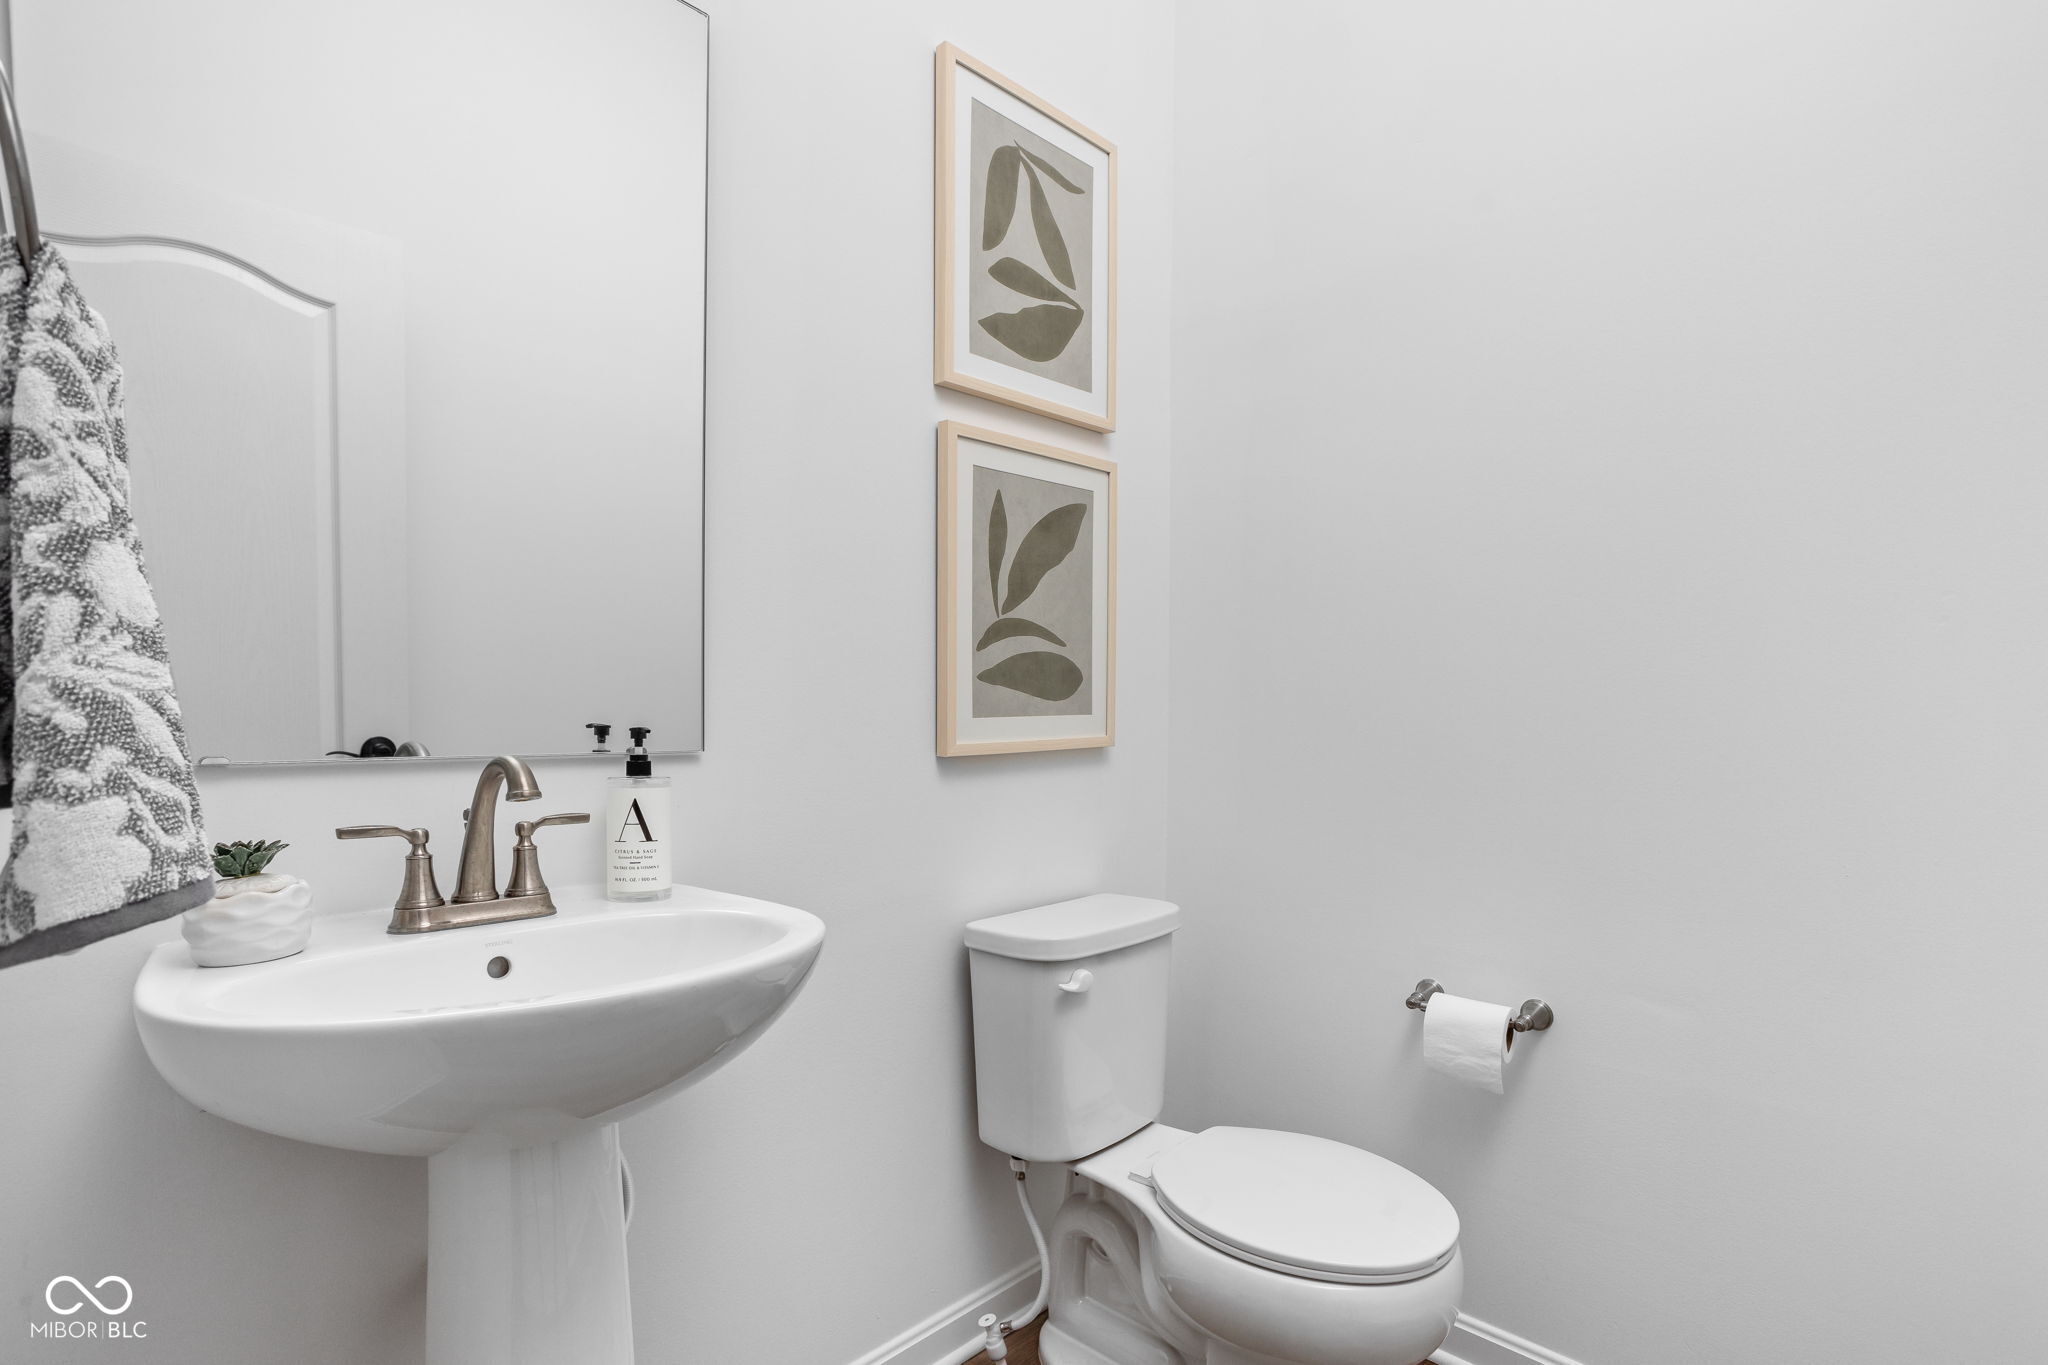
  • Total bathrooms3
  • full bathrooms2
  • half bathroom1
  • Laundry room Laundry Room, Main Level
  • Fireplace Electric, Family Room
  • APPLIANCES Gas Cooktop, Dishwasher, Dryer, Electric Water Heater, Disposal, Micro Hood, Double Oven, Gas Oven, Refrigerator, Washer
  • other interior Features Attic Access, Bath Sinks Double Main, Raised Ceiling(s), Center Island, Entrance Foyer, Hi-Speed Internet Availbl, Eat-in Kitchen, Network Ready, Pantry, Programmable Thermostat, Screens Complete, Walk-in Closet(s), Windows Thermal, Windows Vinyl, Wood Work Painted

Area & Lot

  • Status Sold
  • Date Sold October 16, 2024
  • Living Area3,477 Sq.Ft.
  • Total Area5,325 Sq.Ft.
  • Lot Area0.34 Acres
  • MLS® ID21992314
  • TypeResidential
  • YEAR BUILT2023
  • Architecture StylesTraditonal American
  • Water FrontagePond
  • View DescriptionPond
  • Elementary SchoolMonon Trail Elementary School
  • Middle SchoolWestfield Middle School
  • High SchoolWestfield High School
  • School DistrictWestfield-Washington Schools

Exterior

  • STORIES2
  • Garage Space3.0
  • water SourceMunicipal/City
  • utilitiesCable Available, Gas Nearby
  • lot featuresCul-De-Sac, Sidewalks, Street Lights
  • parkingAttached, Concrete, Garage Door Opener, Side Load Garage
  • HEAT TYPEForced Air, Gas
  • AIR CONDITIONINGCentral Electric
  • SubstructureConcrete Perimeter, Full
  • HOA AmenitiesBasketball Court, Cabana, Clubhouse, Day Care, Dog Park, Exercise Course, Fitness Center, Game Court Exterior, Golf Course, Indoor Pool, Jogging Path, Management, Park, Playground, Pond Seasonal, Pool, Sport Court, Tennis Court(s), Trail(s)
  • other exterior FeaturesSprinkler System, Tennis Community

Financial

  • Sales Price$815,000
  • HOA $900/yr

We've Lived Everywhere. This is Home.

We've relocated, started over, and found home ourselves. With local expertise and a relationship-first approach, we're here to help you find yours in Indianapolis.

Follow Us on Instagram