Leave a Message

By providing your contact information to Staff Homes, your personal information will be processed in accordance with Staff Homes's Privacy Policy. By checking the box(es) below, you expressly consent to receive marketing or promotional real estate communication from Staff Homes in the manner selected by you. For SMS text messages, message frequency varies. Message and data rates may apply. Consent is not a condition of purchase of any goods or services. You may opt out of receiving further communications from Staff Homes at any time. To opt out of receiving SMS text messages, reply STOP to unsubscribe. SMS text messaging is subject to our Terms of Use.

Thank you for your message. We will be in touch with you shortly.

1328 E 600 N
1328 E 600 N
1328 E 600 N
1328 E 600 N
1328 E 600 N
1328 E 600 N
1328 E 600 N
1328 E 600 N
1328 E 600 N
1328 E 600 N
1328 E 600 N
1328 E 600 N
1328 E 600 N
1328 E 600 N
1328 E 600 N
1328 E 600 N
1328 E 600 N
1328 E 600 N
1328 E 600 N
1328 E 600 N
1328 E 600 N
1328 E 600 N
1328 E 600 N
1328 E 600 N
1328 E 600 N
1328 E 600 N
1328 E 600 N
1328 E 600 N
1328 E 600 N
1328 E 600 N
1328 E 600 N
1328 E 600 N
1328 E 600 N
1328 E 600 N
1328 E 600 N
1328 E 600 N
1328 E 600 N
1328 E 600 N
1328 E 600 N
1328 E 600 N
1328 E 600 N
1328 E 600 N
1328 E 600 N
1328 E 600 N
1328 E 600 N
1328 E 600 N
1328 E 600 N
1328 E 600 N
1328 E 600 N
1328 E 600 N
1328 E 600 N
1328 E 600 N
1328 E 600 N
SEE ALL PHOTOS
1328 E 600 N
1328 E 600 N
1328 E 600 N
1328 E 600 N
1328 E 600 N
1328 E 600 N
1328 E 600 N
1328 E 600 N
1328 E 600 N
1328 E 600 N
1328 E 600 N
1328 E 600 N
1328 E 600 N
1328 E 600 N
1328 E 600 N
1328 E 600 N
1328 E 600 N
1328 E 600 N
1328 E 600 N
1328 E 600 N
1328 E 600 N
1328 E 600 N
1328 E 600 N
1328 E 600 N
1328 E 600 N
1328 E 600 N
1328 E 600 N
1328 E 600 N
1328 E 600 N
1328 E 600 N
1328 E 600 N
1328 E 600 N
1328 E 600 N
1328 E 600 N
1328 E 600 N
1328 E 600 N
1328 E 600 N
1328 E 600 N
1328 E 600 N
1328 E 600 N
1328 E 600 N
1328 E 600 N
1328 E 600 N
1328 E 600 N
1328 E 600 N
1328 E 600 N
1328 E 600 N
1328 E 600 N
1328 E 600 N
1328 E 600 N
1328 E 600 N
1328 E 600 N
1328 E 600 N
Courtesy of Highgarden Real Estate, Nathan Inskeep Listing Contact:  
Sold

1328 E 600 N

1328 E 600 N, West Lafayette, IN 47906

$294,000
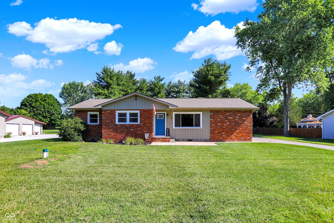
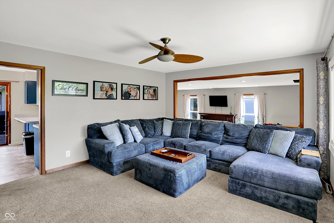
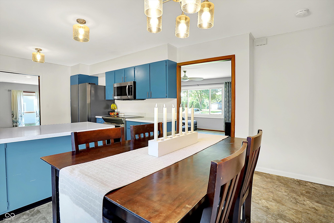
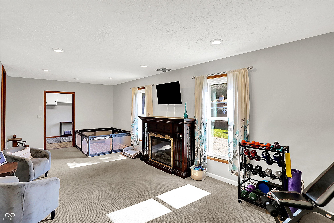
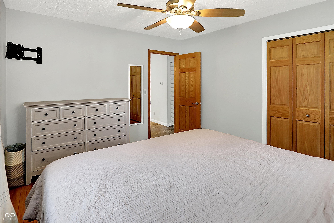
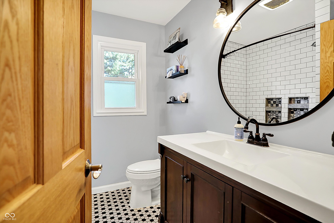
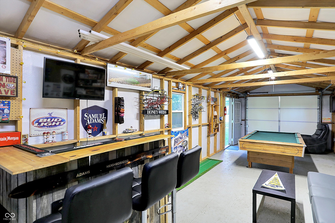
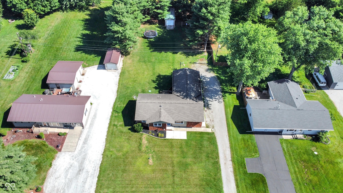
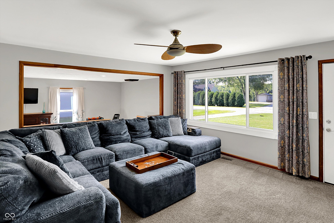
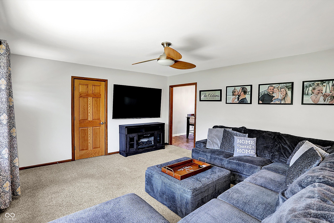
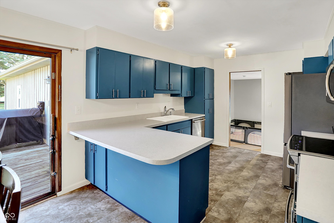
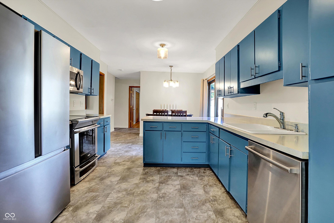
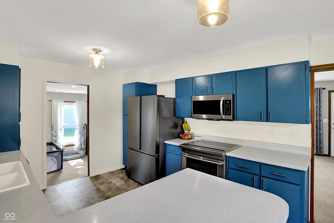
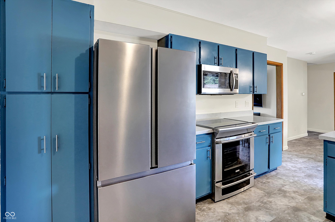
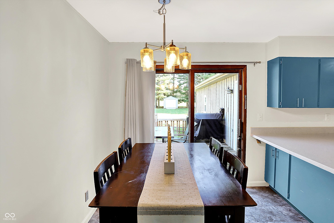
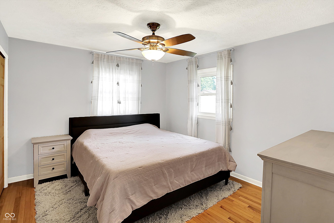
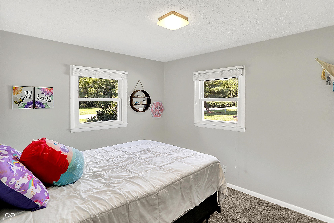
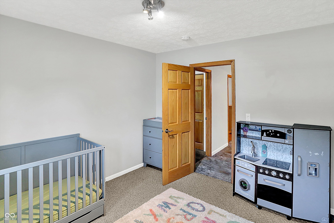
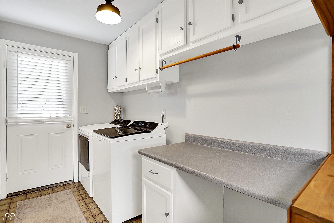
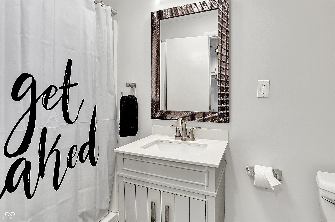
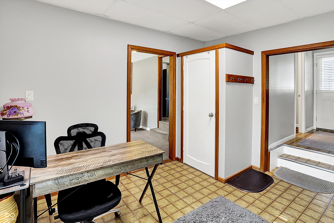
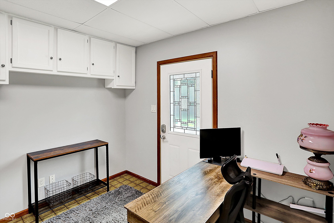
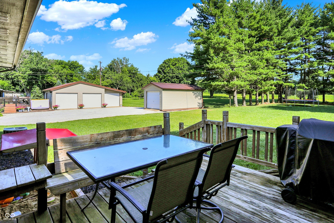
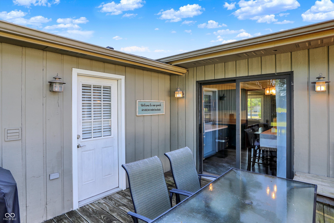
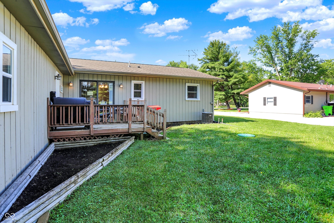
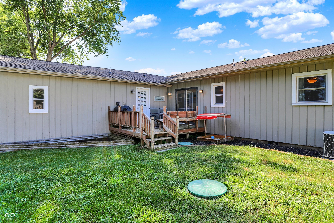
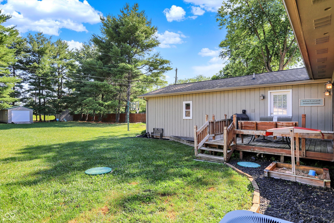
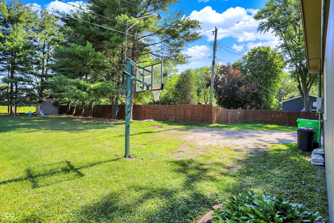
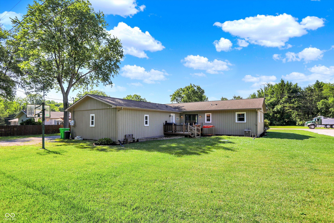
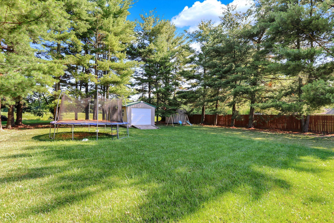
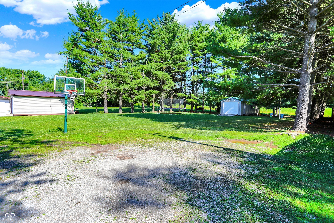
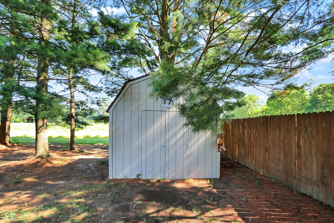
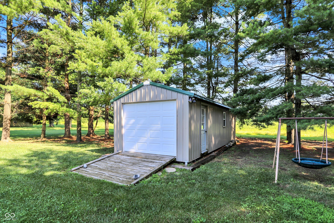
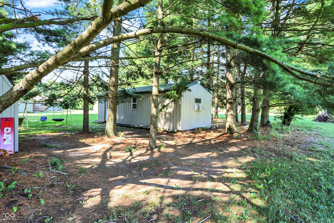
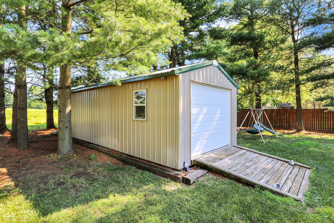
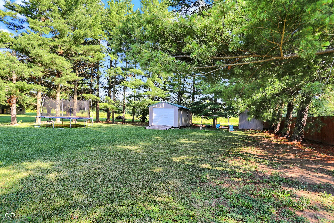
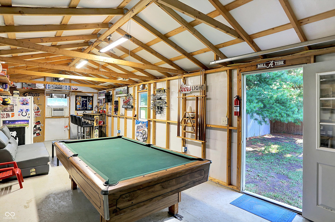
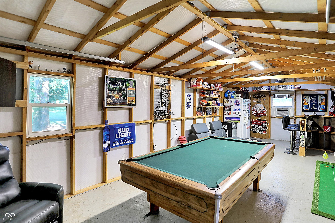
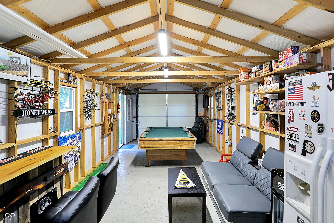
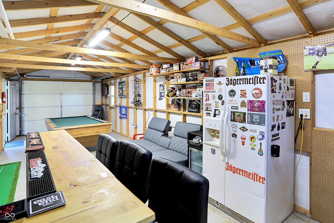
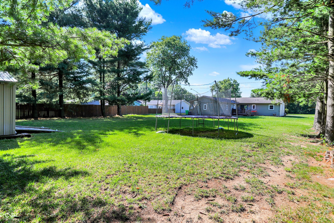
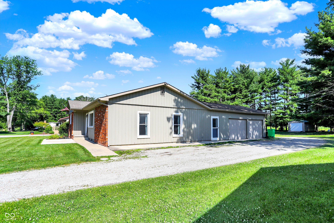
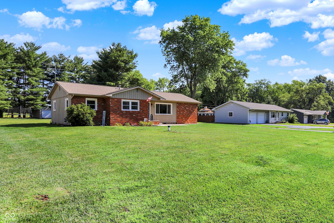

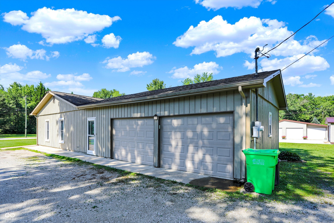

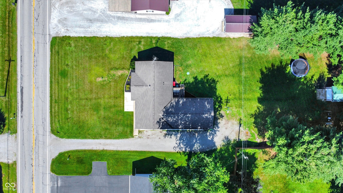
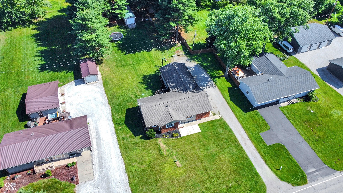
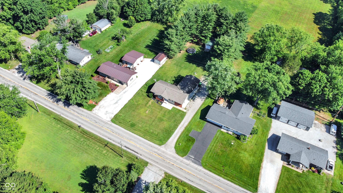
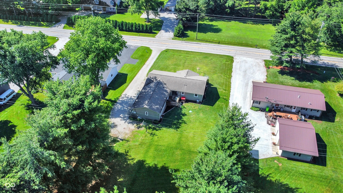
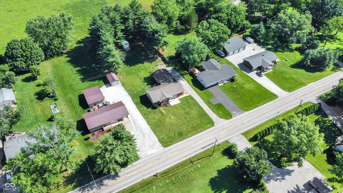
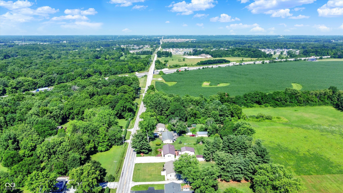
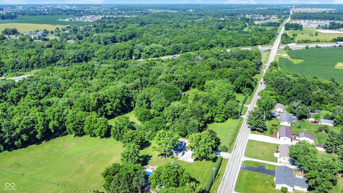
Mid-Century Charm Meets Modern Comfort - Just Minutes from Downtown Lafayette! Welcome to this classic 1964 mid-century brick and wood ranch that offers the perfect blend of vintage character and modern updates - and it is move-in ready! Just 10 minutes from vibrant downtown Lafayette and less than 5 minutes to I-65, you'll love the easy access while still enjoying peaceful country vibes. Step inside to a living room that is flooded with natural light from the huge picture window. Your bright, open kitchen is ready for your culinary adventures, and the two fully updated bathrooms will keep everyone happy. Need to work from home or just want a quiet spot to get creative? There's a dedicated office/flex space just waiting for you. Relax or entertain in the flexible great room and sitting room, or step out onto the spacious back deck to soak up the sunset. With over half an acre of land, your tree-lined backyard backs up to an open field - privacy and space to roam! Need room for hobbies or extra storage? You'll love the massive 30' x 12' workshop/man-cave/she-shed, complete with heating and AC. There's also a powered 9' X 9' storage shed for all your outdoor toys and tools. Located in the sought-after Battleground school district, this home checks all the big-ticket boxes. Roof- 9 yrs old, Septic- 4yrs old, Well-3 yrs old, HVAC- 16 yrs old. All window treatments in the house are included along with the pool table and tv in the workshop. There is original hardwood flooring under the main level flooring throughout. This is the kind of property where you can truly spread out, breathe, and enjoy both the indoors and outdoors. Don't miss your chance to call this mid-century gem your new home!

3
beds

2
baths

1,668 Sq.Ft. LIVING AREA

0.69 Acres lot

Features & Amenities

Interior

  • total bedrooms3
  • Total bathrooms2
  • full bathrooms2
  • APPLIANCES Dishwasher, Electric Water Heater, Disposal, Micro Hood, Electric Oven, Refrigerator, Water Heater, Water Softener Owned
  • other interior Features Attic Access, Paddle Fan, Hardwood Floors, Eat-in Kitchen

Area & Lot

  • Status Sold
  • Date Sold August 29, 2025
  • Living Area1,668 Sq.Ft.
  • Total Area1,668 Sq.Ft.
  • Lot Area0.69 Acres
  • MLS® ID22049749
  • TypeResidential
  • YEAR BUILT1964
  • Architecture StylesRanch
  • Elementary SchoolBattle Ground Elementary School
  • Middle SchoolBattle Ground Middle School
  • High SchoolWilliam Henry Harrison High School
  • School DistrictTippecanoe School Corp

Exterior

  • STORIES1
  • Garage Space2.0
  • water SourceWell, Private
  • utilitiesElectricity Connected, Natural Gas Connected, Septic System
  • lot featuresNot In Subdivision, Mature Trees
  • parkingAttached
  • HEAT TYPEForced Air, Natural Gas
  • AIR CONDITIONINGCentral Air
  • SubstructureCrawl Space, Slab
  • other exterior FeaturesBarn Pole, Storage Shed

Financial

  • Sales Price$294,000

We've Lived Everywhere. This is Home.

We've relocated, started over, and found home ourselves. With local expertise and a relationship-first approach, we're here to help you find yours in Indianapolis.

Follow Us on Instagram