Leave a Message

By providing your contact information to Staff Homes, your personal information will be processed in accordance with Staff Homes's Privacy Policy. By checking the box(es) below, you expressly consent to receive marketing or promotional real estate communication from Staff Homes in the manner selected by you. For SMS text messages, message frequency varies. Message and data rates may apply. Consent is not a condition of purchase of any goods or services. You may opt out of receiving further communications from Staff Homes at any time. To opt out of receiving SMS text messages, reply STOP to unsubscribe. SMS text messaging is subject to our Terms of Use.

Thank you for your message. We will be in touch with you shortly.

13275 Susser Way
Courtesy of Highgarden Real Estate, Edward Ward Listing Contact:  
Sold

13275 Susser Way

13275 Susser Way, Fishers, IN 46037

$332,000
Welcome to your new home! This beautifully maintained, like-new residence nestled in the heart of Fishers-one of Central Indiana's most sought-after communities. This stylish 3-bedroom, 2.5-bath home offers over 1,600 square feet of thoughtfully designed living space, featuring an open-concept layout filled with natural light, 10-foot ceilings on the main level, and 9-foot ceilings upstairs that enhance the home's spacious, airy feel. Designed for effortless living, this low-maintenance David Weekley home allows you to spend more time enjoying your home and less time on upkeep. The kitchen serves as the centerpiece with sleek countertops, stainless steel appliances, and a large island perfect for entertaining, while the upstairs retreat includes a serene primary suite with large walk-in closet and master bath and generously sized secondary bedrooms ideal for family, guests, or a home office. Perfectly positioned for convenience, this home provides easy access to premier shopping, dining, and entertainment at Hamilton Town Center, along with nearby parks and scenic trails. Located within the highly acclaimed Hamilton Southeastern Schools district-renowned for its A-rated schools-this property offers an exceptional blend of lifestyle and location. With quick access to I-69 and just a short drive to Indianapolis, you'll enjoy the perfect balance of suburban comfort and city convenience.
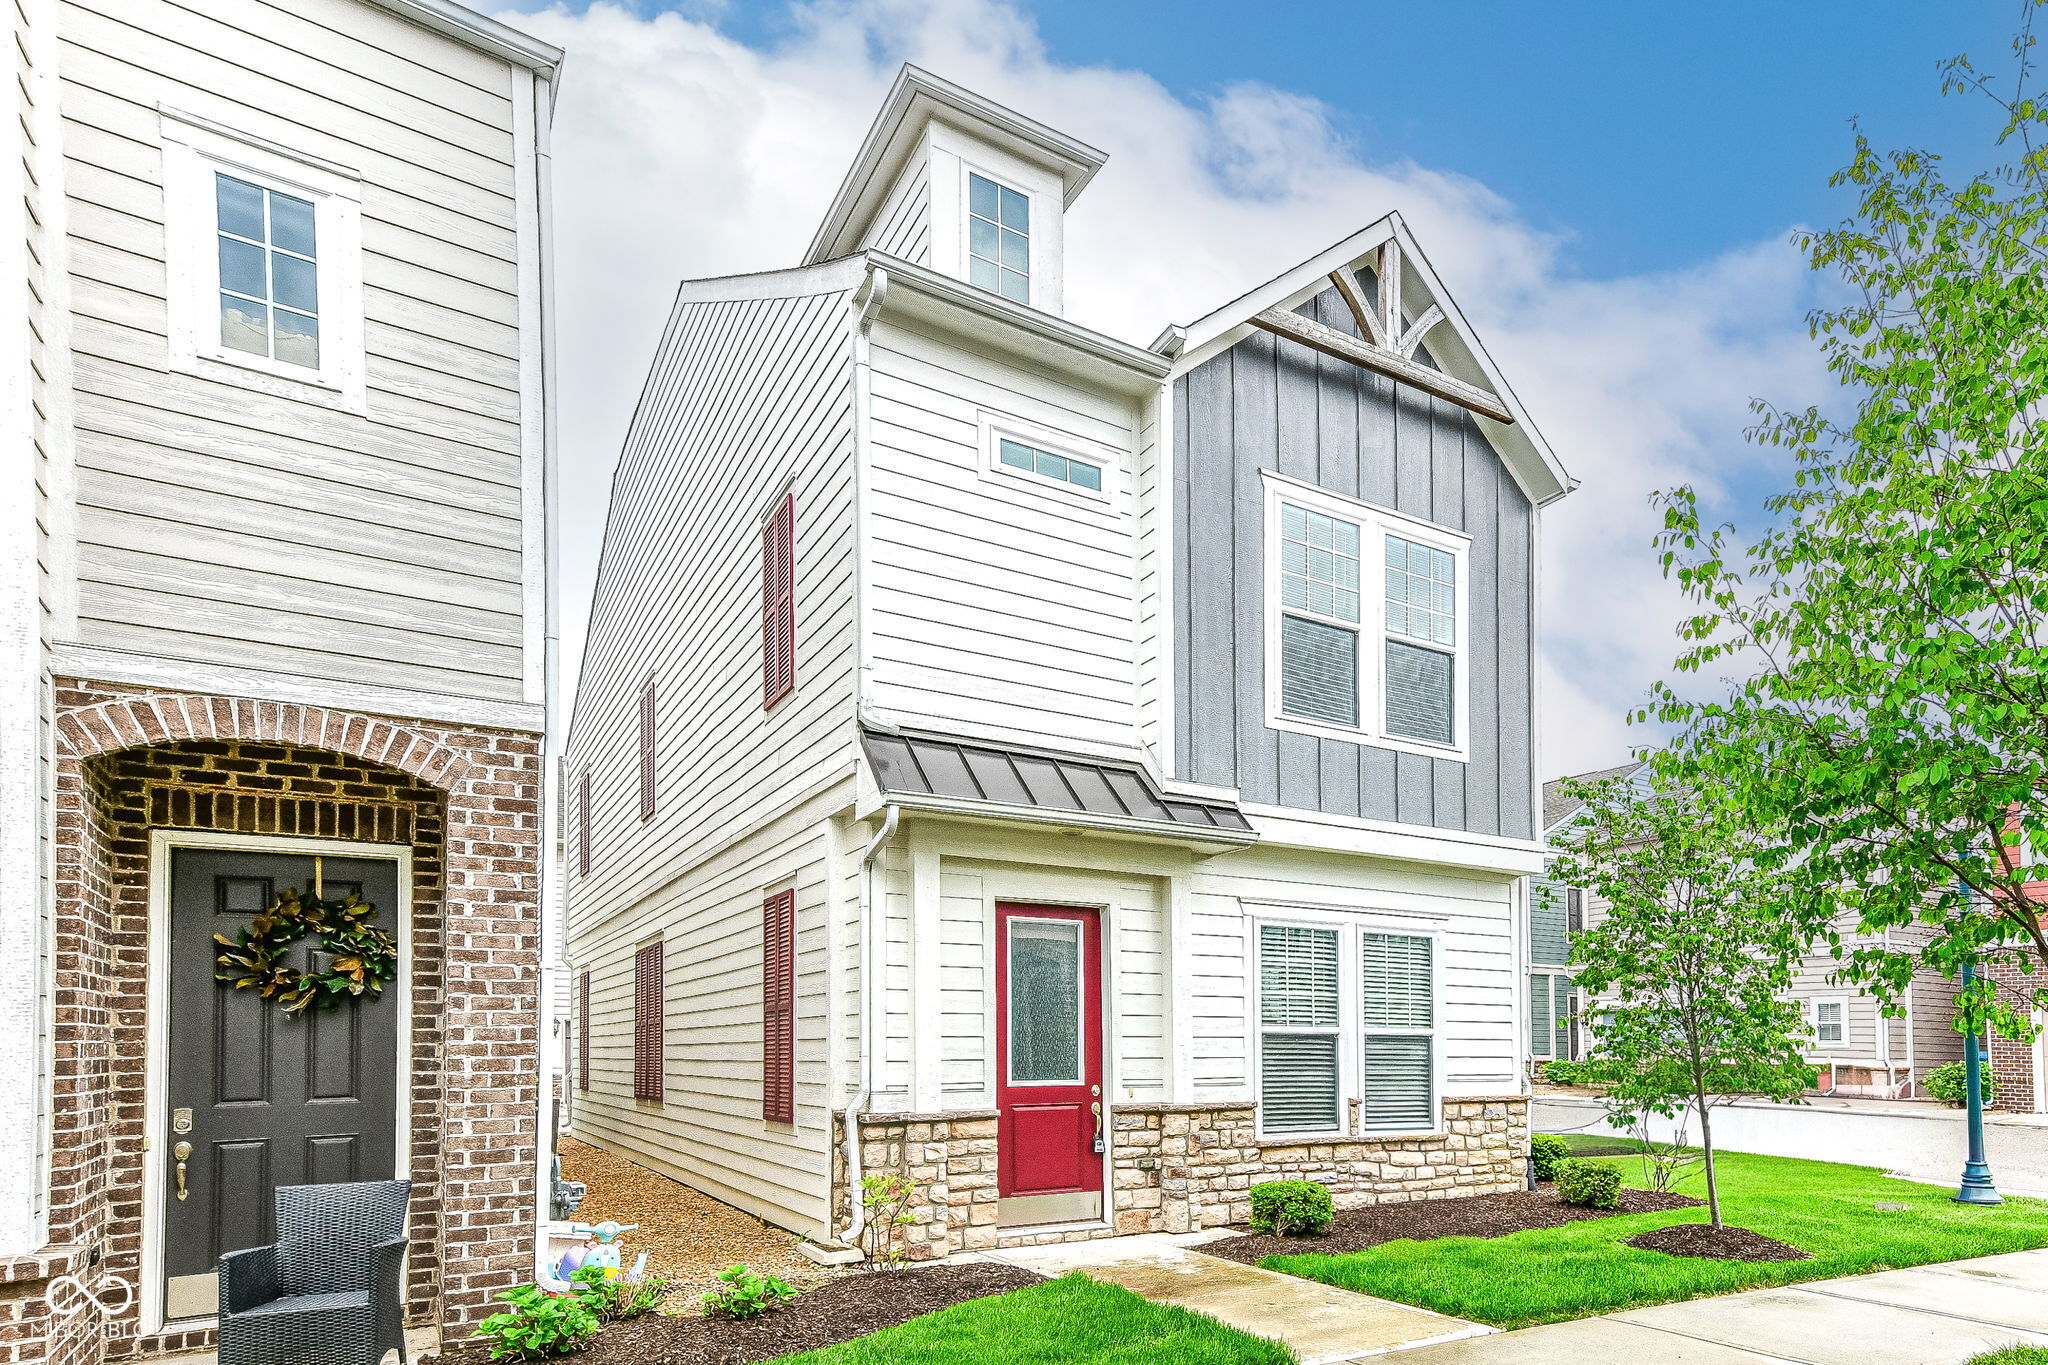
3
beds

3
baths

1,620 Sq.Ft. LIVING AREA

1,742 Sq.Ft. lot

Features & Amenities

Interior

  • total bedrooms3
  • Total bathrooms3
  • full bathrooms2
  • half bathroom1
  • Laundry room Upper Level
  • APPLIANCES Microwave, Refrigerator, Dishwasher
  • other interior Features Attic Access, Breakfast Bar, Kitchen Island, Paddle Fan, Pantry, Smart Thermostat, Walk-In Closet(s)

Area & Lot

  • Status Sold
  • Date Sold June 2, 2026
  • Living Area1,620 Sq.Ft.
  • Total Area1,620 Sq.Ft.
  • Lot Area1,742 Sq.Ft.
  • MLS® ID22091668
  • TypeResidential
  • YEAR BUILT2020
  • NeighborhoodFishers
  • Architecture StylesCraftsman
  • Elementary SchoolThorpe Creek Elementary
  • Middle SchoolHamilton SE Int and Jr High Sch
  • High SchoolHamilton Southeastern HS
  • School DistrictHamilton Southeastern Schools

Exterior

  • STORIES2
  • Garage Space2.0
  • water SourcePublic
  • utilitiesCable Available, Electricity Connected, Natural Gas Connected, Sewer Connected, Water Connected
  • parkingAttached
  • HEAT TYPENatural Gas
  • AIR CONDITIONINGCentral Air
  • SubstructureSlab
  • security FeaturesSmoke Detector(s)

Financial

  • Sales Price$332,000
  • HOA $154/mo

Fishers

Explore

We've Lived Everywhere. This is Home.

We've relocated, started over, and found home ourselves. With local expertise and a relationship-first approach, we're here to help you find yours in Indianapolis.

Follow Us on Instagram