Leave a Message

By providing your contact information to Staff Homes, your personal information will be processed in accordance with Staff Homes's Privacy Policy. By checking the box(es) below, you expressly consent to receive marketing or promotional real estate communication from Staff Homes in the manner selected by you. For SMS text messages, message frequency varies. Message and data rates may apply. Consent is not a condition of purchase of any goods or services. You may opt out of receiving further communications from Staff Homes at any time. To opt out of receiving SMS text messages, reply STOP to unsubscribe. SMS text messaging is subject to our Terms of Use.

Thank you for your message. We will be in touch with you shortly.

13264 Penneagle Drive
SEE ALL PHOTOS
13264 Penneagle Drive
Courtesy of Highgarden Real Estate, Kristin Rafferty-Burdine Listing Contact:  
Sold

13264 Penneagle Drive

13264 Penneagle Drive, Carmel, IN 46033

$495,000
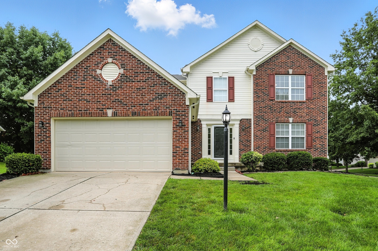
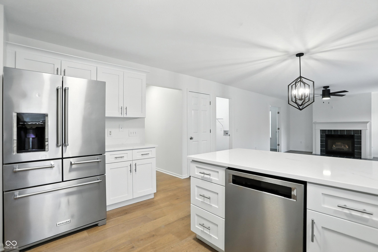
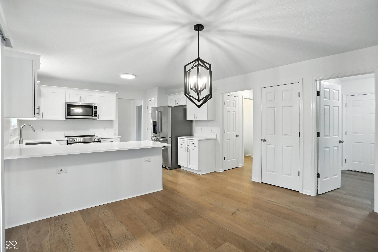
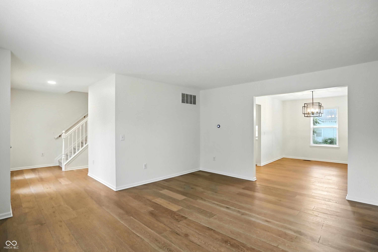
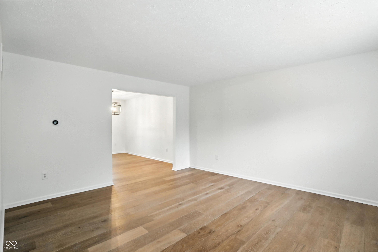
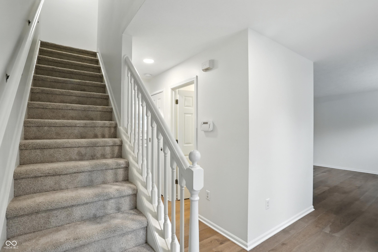
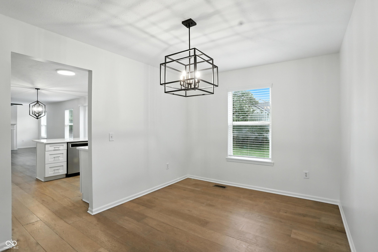
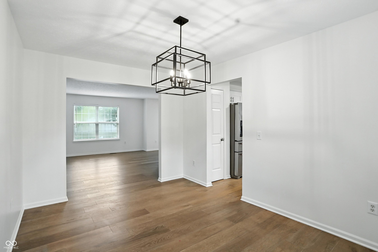
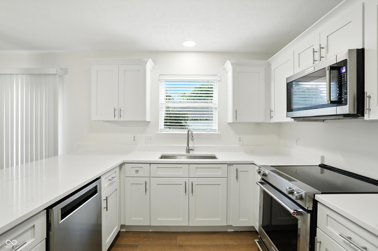
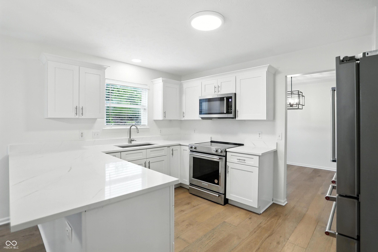
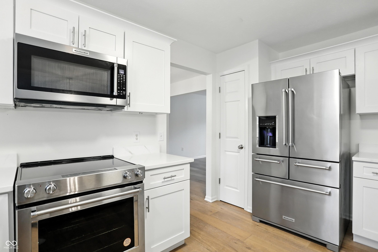
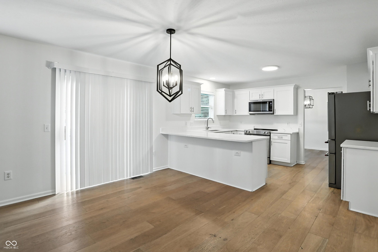
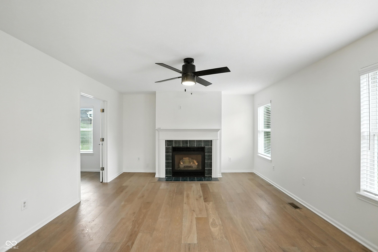
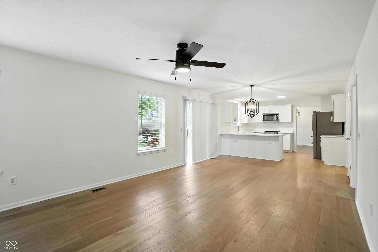
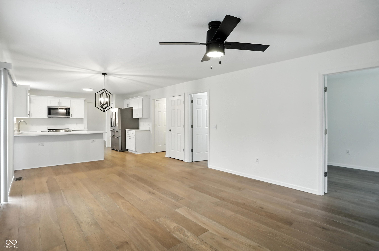
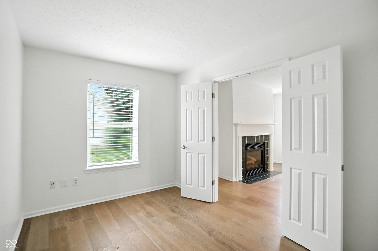
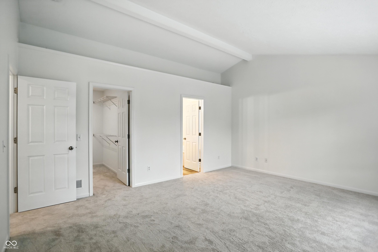
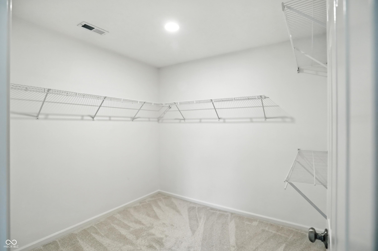
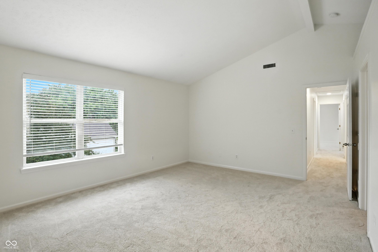
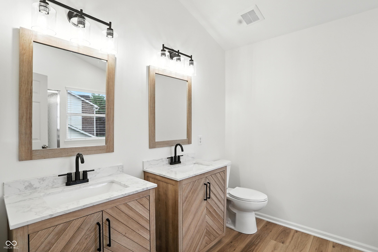
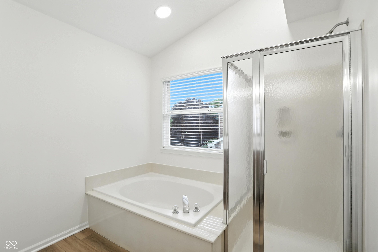
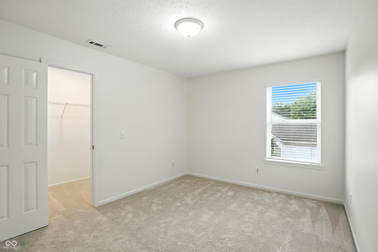
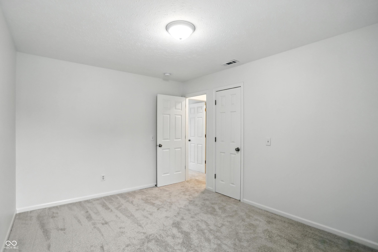
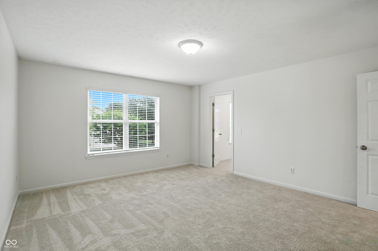
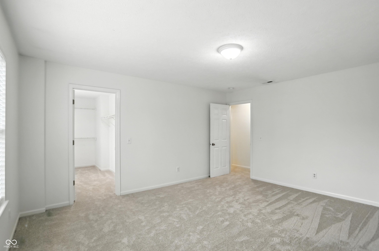
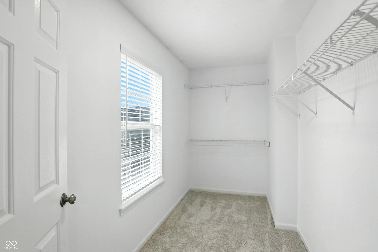
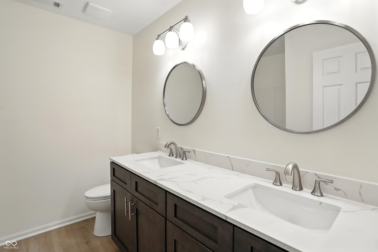
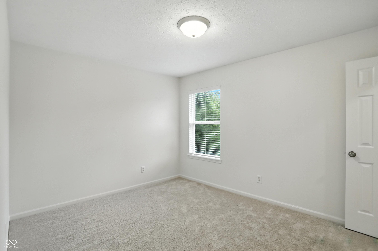
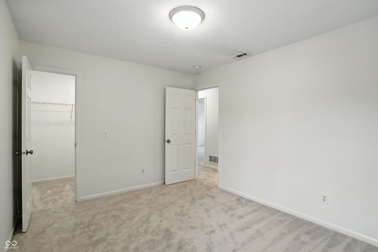
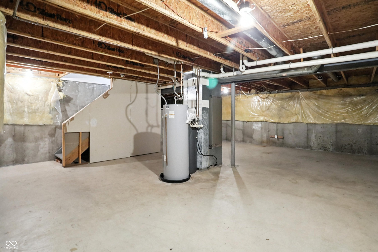
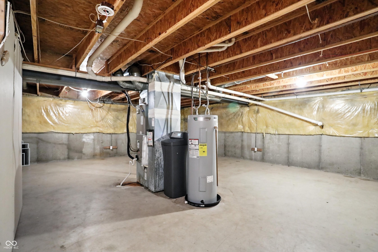
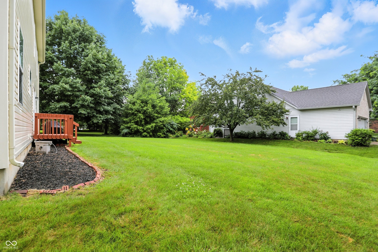
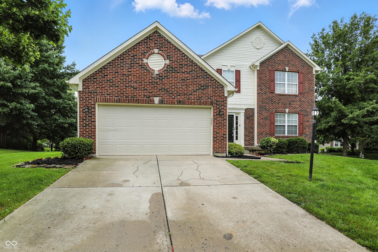
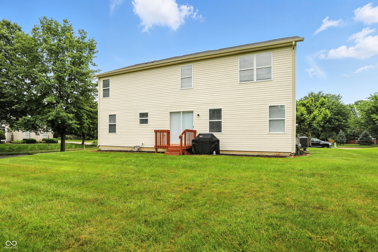
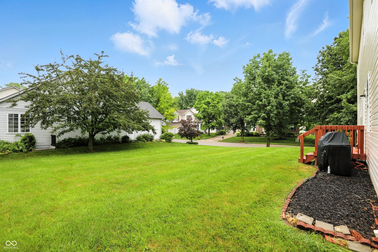
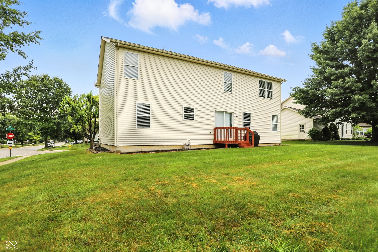
Welcome to this beautifully updated 4-bedroom, 2.5-bath home located on a desirable corner lot in sought-after Plum Creek North! Every detail has been thoughtfully refreshed - from the brand-new kitchen featuring quartz countertops, all-new cabinetry, stainless steel appliances, and modern lighting, to new carpet upstairs ,rich wood flooring on the main level and new vanities in all bathrooms. The spacious primary suite impresses with vaulted ceilings, a walk-in closet, and remodeled bath with new vanity, flooring, and lighting. Both hall bathrooms have also been tastefully updated with new vanities and lighting. 3 Additional bedrooms are a great size and feature walk in closets galore! The downstairs unfinished basement is just waiting for your finishing touches- could be a Recreations room, theatre room or play area. Just minutes from downtown Carmel, parks, trails, shopping, and dining, and located in a neighborhood served by highly rated Carmel schools - this home is truly move in ready.

4
beds

3
baths

2,458 Sq.Ft. LIVING AREA

10,890 Sq.Ft. lot

Features & Amenities

Interior

  • total bedrooms4
  • Total bathrooms3
  • full bathrooms2
  • half bathroom1
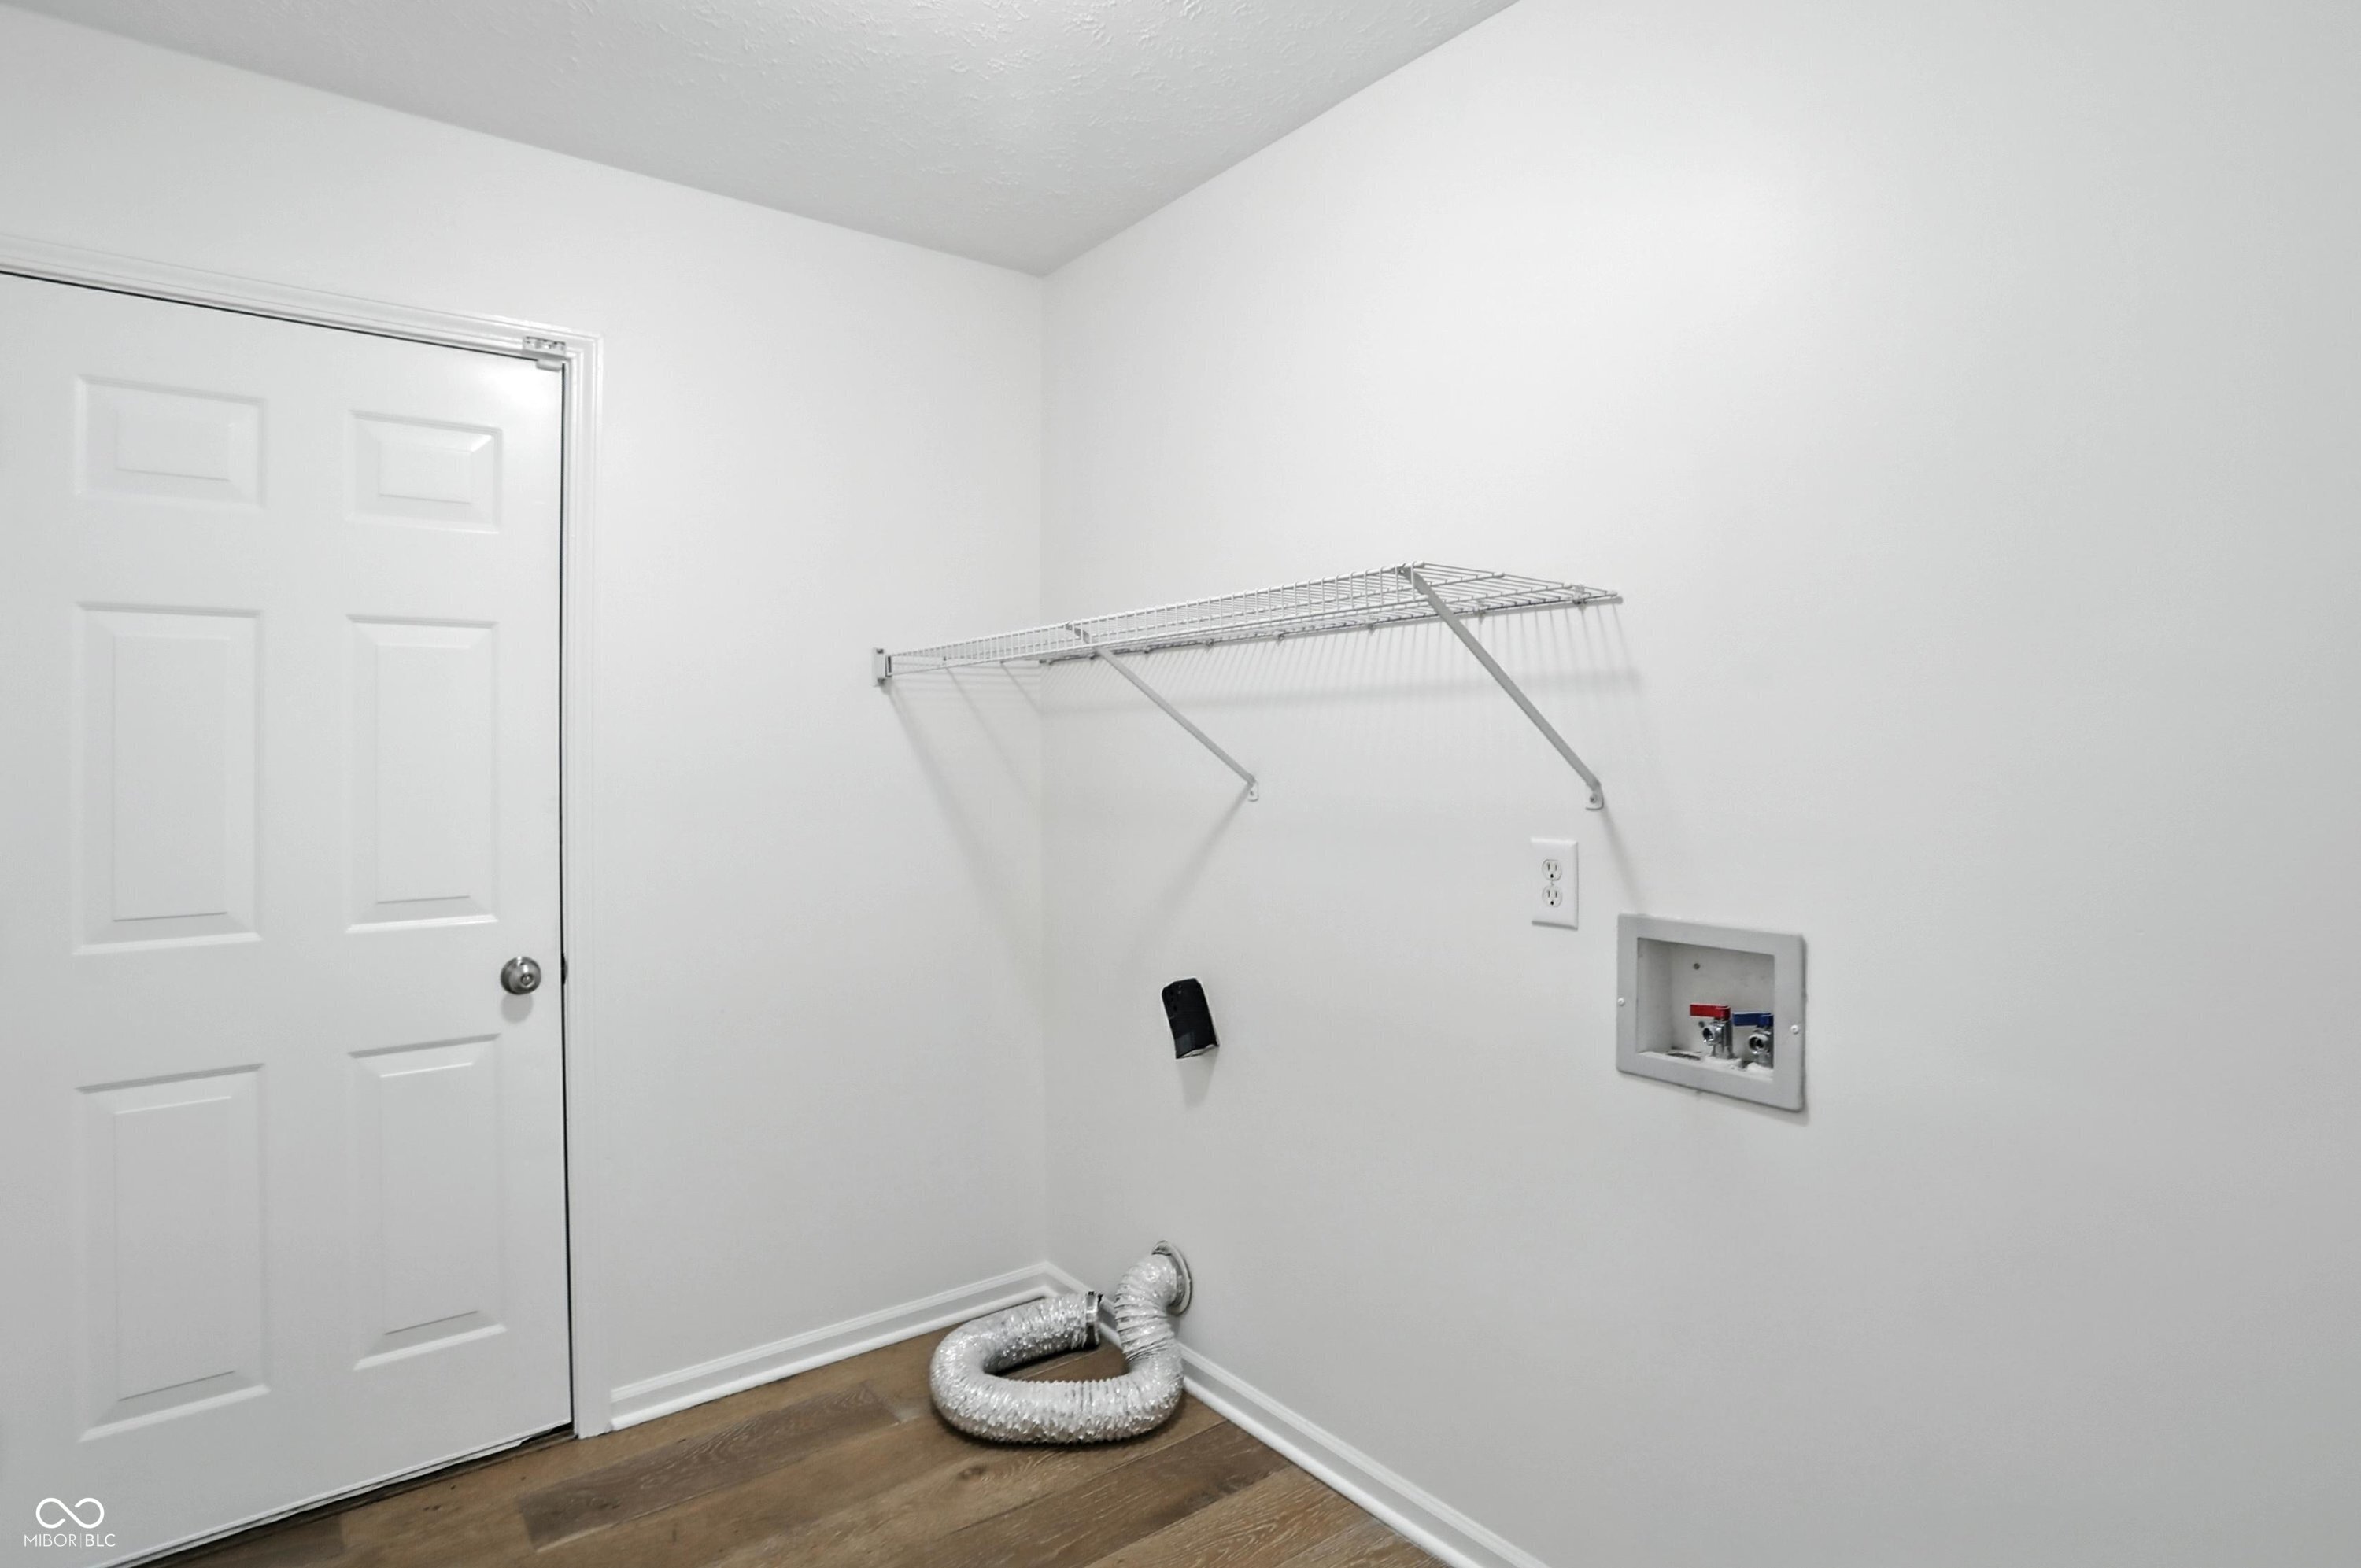
  • Laundry room Main Level
  • Fireplace Family Room, Insert
  • APPLIANCES Dishwasher, Dryer, Electric Water Heater, Disposal, Micro Hood, Microwave, Electric Oven, Refrigerator, Water Softener Owned
  • other interior Features Vaulted Ceiling(s), Entrance Foyer, Hardwood Floors, Pantry, Walk-In Closet(s), Wood Work Painted

Area & Lot

  • Status Sold
  • Date Sold July 28, 2025
  • Living Area2,458 Sq.Ft.
  • Total Area3,242 Sq.Ft.
  • Lot Area10,890 Sq.Ft.
  • MLS® ID22047004
  • TypeResidential
  • YEAR BUILT1998
  • NeighborhoodCarmel
  • Architecture StylesTraditional
  • Elementary SchoolPrairie Trace Elementary School
  • Middle SchoolClay Middle School
  • School DistrictCarmel Clay Schools

Exterior

  • STORIES2
  • Garage Space2.0
  • water SourcePublic
  • utilitiesCable Connected
  • lot featuresCorner Lot, Street Lights, Mature Trees
  • parkingAttached, Garage Door Opener
  • HEAT TYPEForced Air, Electric
  • AIR CONDITIONINGCentral Air
  • SubstructureConcrete Perimeter, Block
  • HOA AmenitiesMaintenance Grounds, Management

Financial

  • Sales Price$495,000
  • HOA $320/yr
View Virtual Tour

Carmel

Explore

We've Lived Everywhere. This is Home.

We've relocated, started over, and found home ourselves. With local expertise and a relationship-first approach, we're here to help you find yours in Indianapolis.

Follow Us on Instagram