Leave a Message

By providing your contact information to Staff Homes, your personal information will be processed in accordance with Staff Homes's Privacy Policy. By checking the box(es) below, you expressly consent to receive marketing or promotional real estate communication from Staff Homes in the manner selected by you. For SMS text messages, message frequency varies. Message and data rates may apply. Consent is not a condition of purchase of any goods or services. You may opt out of receiving further communications from Staff Homes at any time. To opt out of receiving SMS text messages, reply STOP to unsubscribe. SMS text messaging is subject to our Terms of Use.

Thank you for your message. We will be in touch with you shortly.

1325 E Jessup Way
Courtesy of Highgarden Real Estate, Lori Davis Smith Listing Contact:  
Sold

1325 E Jessup Way

1325 E Jessup Way, Mooresville, IN 46158

$785,000
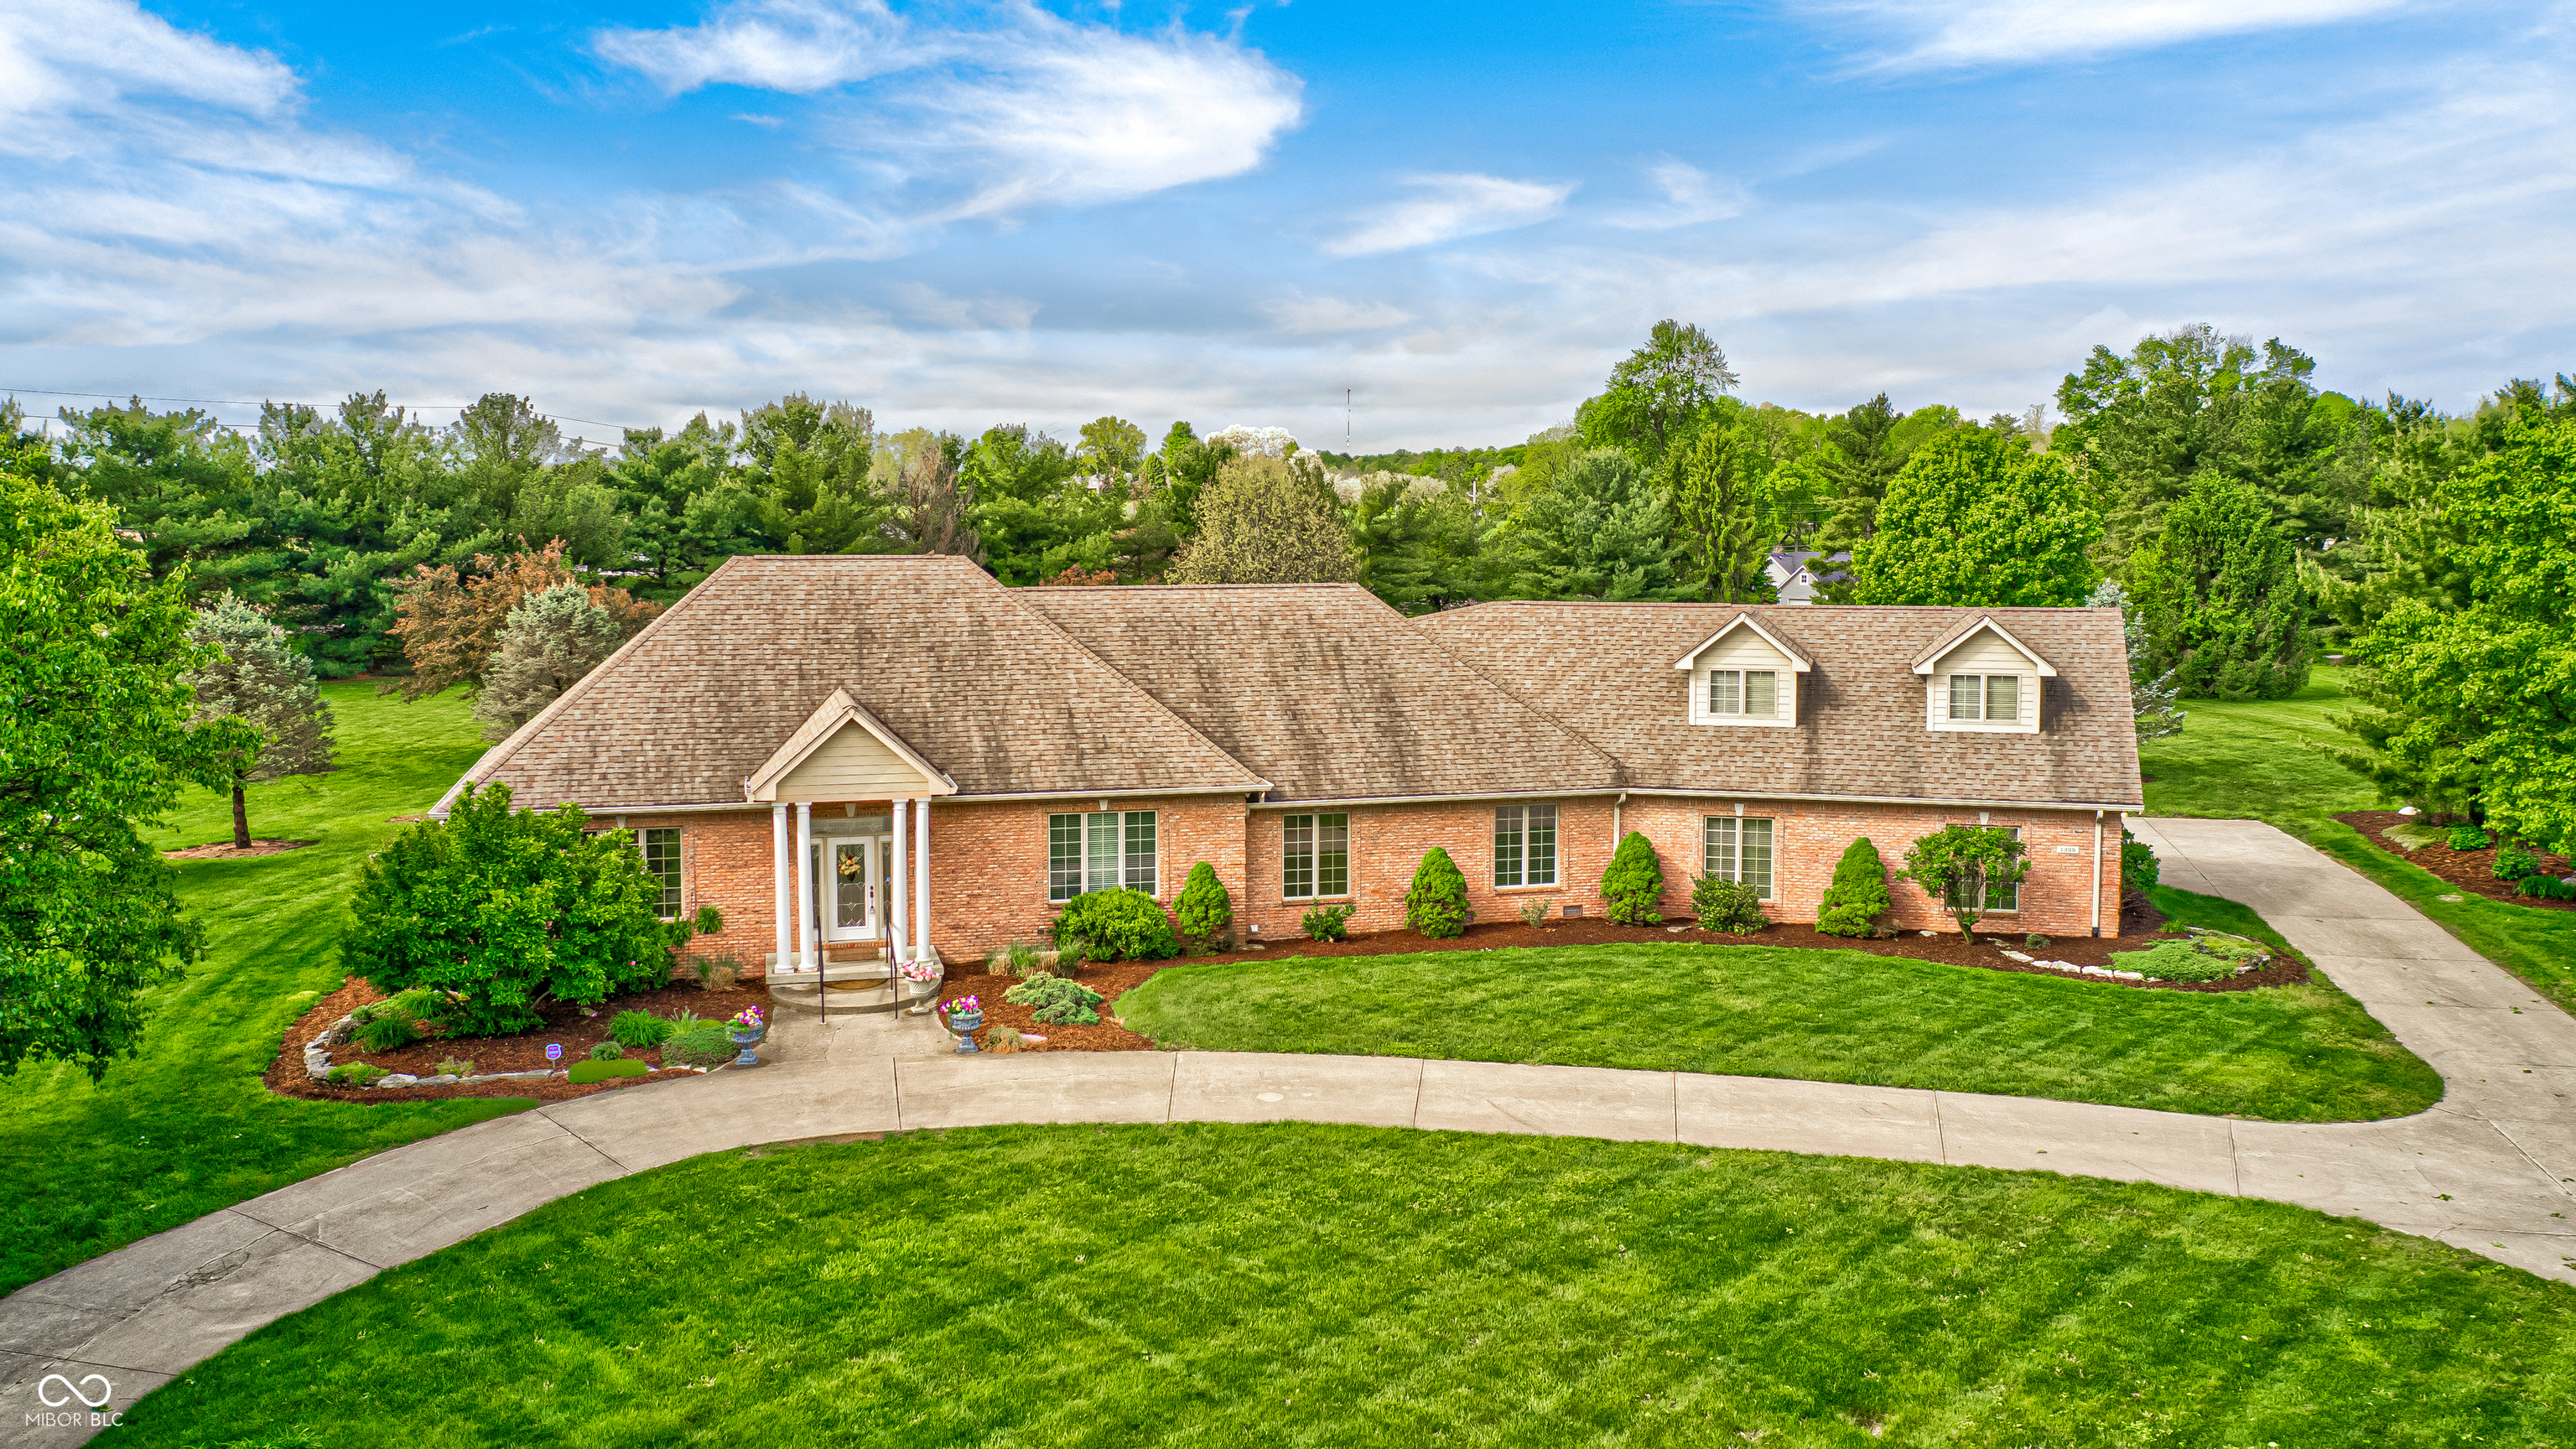
Nestled on 3 private acres and backing to a beautiful line of mature trees, this custom-built traditional American brick home offers timeless style, quality craftsmanship, and a peaceful setting. Built in 2003 with full brick construction, this 4-bedroom, 3.5-bath residence combines classic design with spacious, functional living. Inside, the main level features a well-appointed kitchen equipped with an oven/range, microwave, and refrigerator, designed for both everyday living and entertaining. Generous living spaces throughout the home provide comfort and flexibility for a variety of lifestyles. The finished basement adds exceptional versatility with a private bedroom, full bathroom with shower/tub combo, and a complete second kitchen featuring Corian countertops, oven/range, range hood, refrigerator, dishwasher, and abundant cabinetry-ideal for guests, multi-generational living, or extended stays. The attached garage offers ample space for vehicles, storage, and hobbies, while the unfinished bonus room above presents an incredible opportunity to create additional living space, a home office, or recreation area. Already prepped for finishing, it includes an electric box, stubbed AC unit with thermostat, installed ductwork, and framed walls ready for insulation and drywall. Enjoy the privacy of a wooded backdrop while being conveniently located in Mooresville, with easy access to shopping, dining, schools, and major commuter routes.
4
beds

4
baths

5,358 Sq.Ft. LIVING AREA

3.01 Acres lot

Features & Amenities

Interior

  • total bedrooms4
  • Total bathrooms4
  • full bathrooms3
  • half bathroom1
  • Laundry room Main Level, Sink
  • Fireplace Family Room, Blower Fan, Insert, Gas Log
  • APPLIANCES Electric Cooktop, Dishwasher, Electric Water Heater, Disposal, Microwave, Double Oven, Electric Oven, Refrigerator, Water Softener Owned
  • other interior Features Bath Sinks Double Main, Cathedral Ceiling(s), High Ceilings, Tray Ceiling(s), Entrance Foyer, Hi-Speed Internet Availbl

Area & Lot

  • Status Sold
  • Date Sold June 5, 2026
  • Living Area5,358 Sq.Ft.
  • Total Area5,358 Sq.Ft.
  • Lot Area3.01 Acres
  • MLS® ID22098302
  • TypeResidential
  • YEAR BUILT2003
  • Architecture StylesTraditional
  • School DistrictMooresville Con School Corp

Exterior

  • STORIES2
  • Garage Space3.0
  • water SourcePublic
  • utilitiesCable Available, Septic System, Water Connected
  • lot featuresRural - Subdivision, Mature Trees, Wooded
  • parkingAttached
  • HEAT TYPEHeat Pump
  • AIR CONDITIONINGCentral Air
  • SubstructureFull
  • Disability FeaturesAccessible Approach with Ramp
  • other exterior FeaturesExterior Handicap Accessible, Gutter Guards

Financial

  • Sales Price$785,000

We've Lived Everywhere. This is Home.

We've relocated, started over, and found home ourselves. With local expertise and a relationship-first approach, we're here to help you find yours in Indianapolis.

Follow Us on Instagram