Leave a Message

By providing your contact information to Staff Homes, your personal information will be processed in accordance with Staff Homes's Privacy Policy. By checking the box(es) below, you expressly consent to receive marketing or promotional real estate communication from Staff Homes in the manner selected by you. For SMS text messages, message frequency varies. Message and data rates may apply. Consent is not a condition of purchase of any goods or services. You may opt out of receiving further communications from Staff Homes at any time. To opt out of receiving SMS text messages, reply STOP to unsubscribe. SMS text messaging is subject to our Terms of Use.

Thank you for your message. We will be in touch with you shortly.

13153 Ascot Circle
13153 Ascot Circle
13153 Ascot Circle
13153 Ascot Circle
13153 Ascot Circle
13153 Ascot Circle
13153 Ascot Circle
13153 Ascot Circle
13153 Ascot Circle
13153 Ascot Circle
13153 Ascot Circle
13153 Ascot Circle
13153 Ascot Circle
13153 Ascot Circle
13153 Ascot Circle
13153 Ascot Circle
13153 Ascot Circle
13153 Ascot Circle
13153 Ascot Circle
13153 Ascot Circle
13153 Ascot Circle
13153 Ascot Circle
13153 Ascot Circle
13153 Ascot Circle
13153 Ascot Circle
13153 Ascot Circle
13153 Ascot Circle
13153 Ascot Circle
13153 Ascot Circle
13153 Ascot Circle
13153 Ascot Circle
13153 Ascot Circle
13153 Ascot Circle
13153 Ascot Circle
13153 Ascot Circle
13153 Ascot Circle
13153 Ascot Circle
13153 Ascot Circle
13153 Ascot Circle
13153 Ascot Circle
13153 Ascot Circle
13153 Ascot Circle
13153 Ascot Circle
13153 Ascot Circle
13153 Ascot Circle
13153 Ascot Circle
13153 Ascot Circle
13153 Ascot Circle
13153 Ascot Circle
13153 Ascot Circle
13153 Ascot Circle
13153 Ascot Circle
13153 Ascot Circle
SEE ALL PHOTOS
13153 Ascot Circle
13153 Ascot Circle
13153 Ascot Circle
13153 Ascot Circle
13153 Ascot Circle
13153 Ascot Circle
13153 Ascot Circle
13153 Ascot Circle
13153 Ascot Circle
13153 Ascot Circle
13153 Ascot Circle
13153 Ascot Circle
13153 Ascot Circle
13153 Ascot Circle
13153 Ascot Circle
13153 Ascot Circle
13153 Ascot Circle
13153 Ascot Circle
13153 Ascot Circle
13153 Ascot Circle
13153 Ascot Circle
13153 Ascot Circle
13153 Ascot Circle
13153 Ascot Circle
13153 Ascot Circle
13153 Ascot Circle
13153 Ascot Circle
13153 Ascot Circle
13153 Ascot Circle
13153 Ascot Circle
13153 Ascot Circle
13153 Ascot Circle
13153 Ascot Circle
13153 Ascot Circle
13153 Ascot Circle
13153 Ascot Circle
13153 Ascot Circle
13153 Ascot Circle
13153 Ascot Circle
13153 Ascot Circle
13153 Ascot Circle
13153 Ascot Circle
13153 Ascot Circle
13153 Ascot Circle
13153 Ascot Circle
13153 Ascot Circle
13153 Ascot Circle
13153 Ascot Circle
13153 Ascot Circle
13153 Ascot Circle
13153 Ascot Circle
13153 Ascot Circle
13153 Ascot Circle
Courtesy of Highgarden Real Estate, Richard Gillette Listing Contact:  
Sold

13153 Ascot Circle

13153 Ascot Circle, Fishers, IN 46037

$625,000
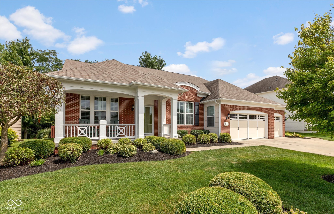
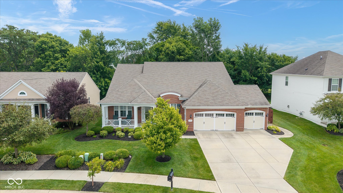
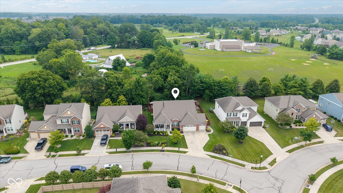
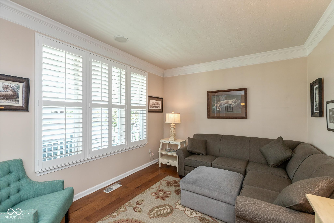
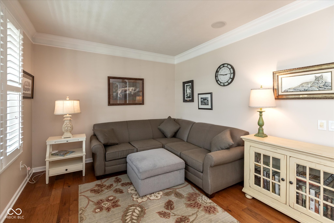
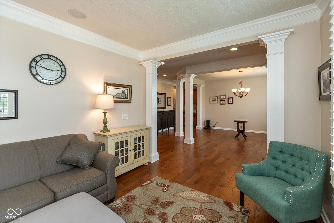
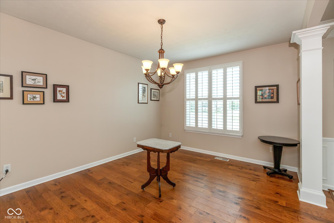
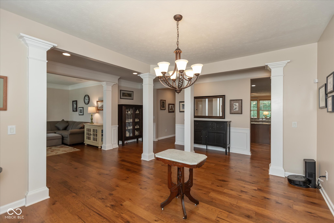
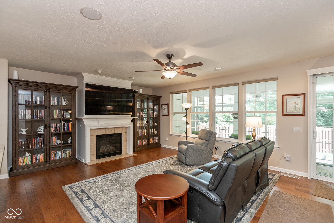
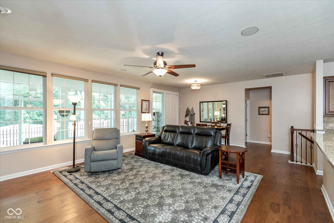
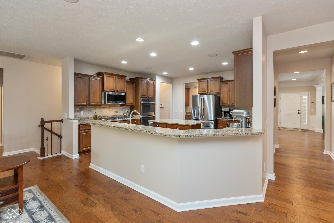
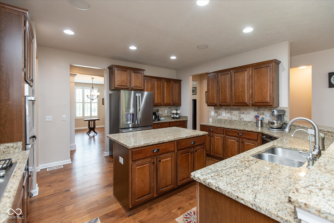
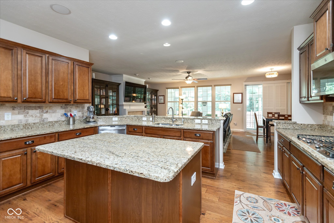
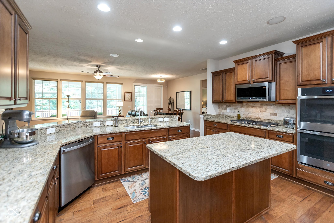
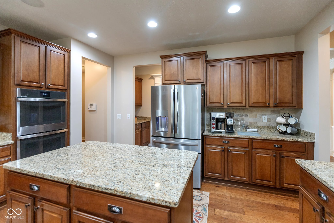
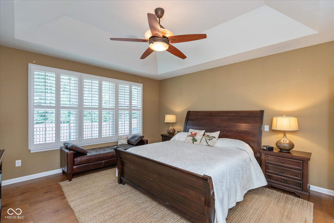
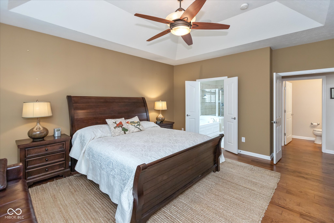
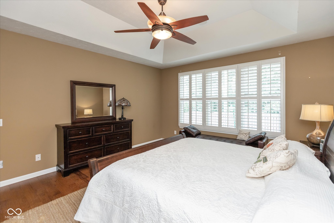
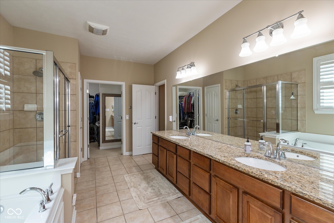
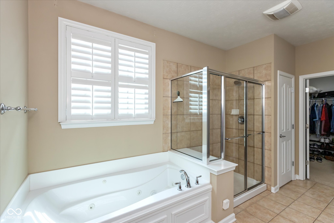
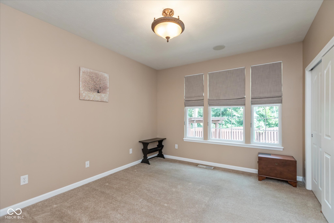
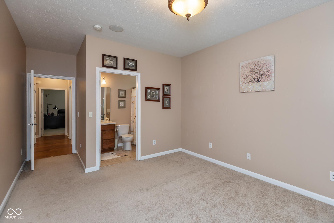
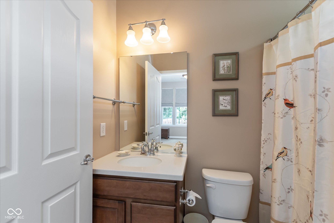
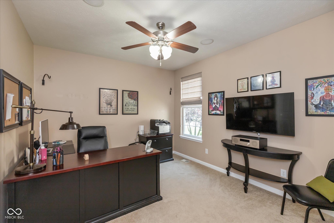
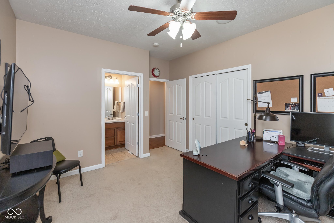
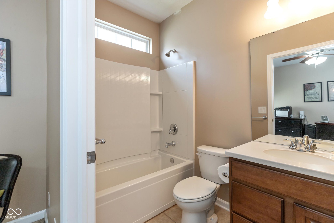
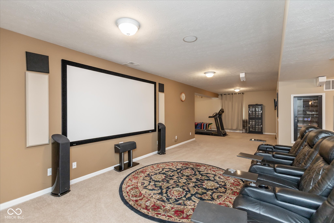
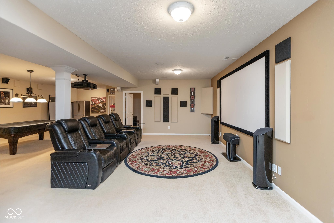
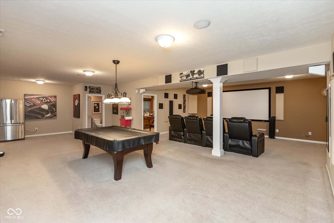
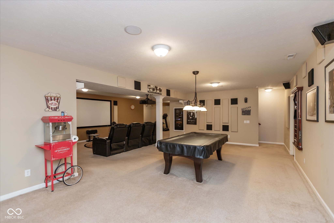
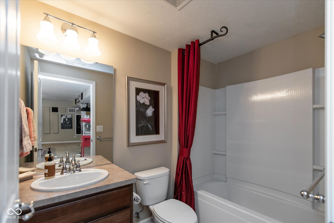
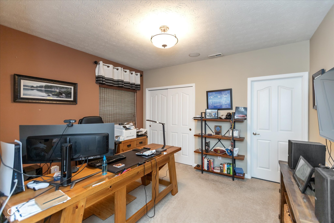
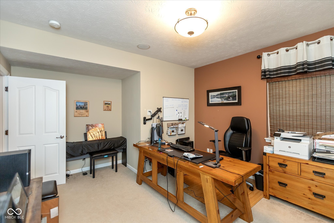
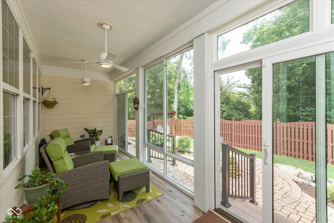
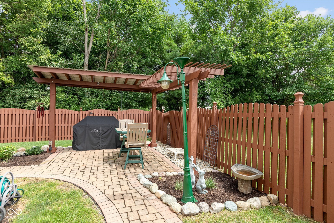
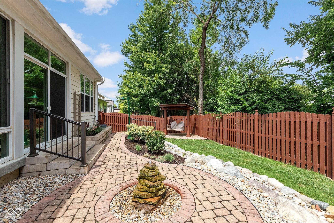
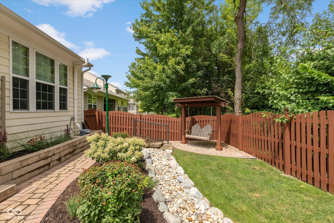
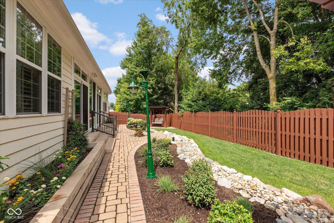
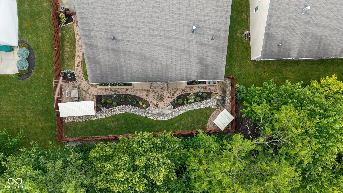
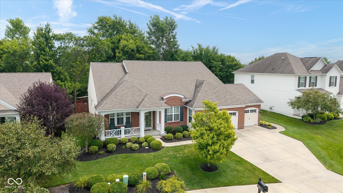
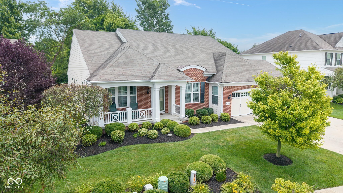
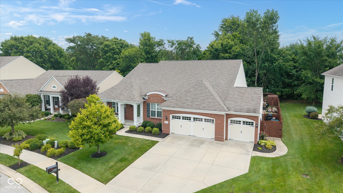
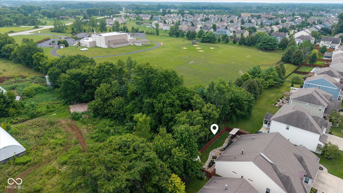
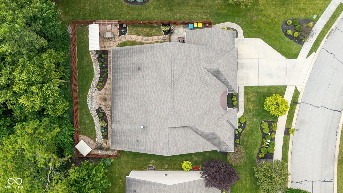
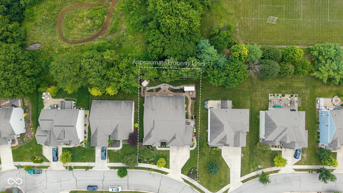
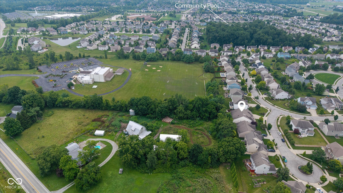
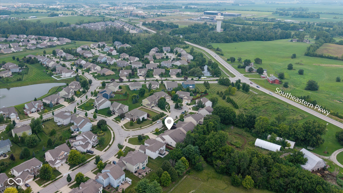
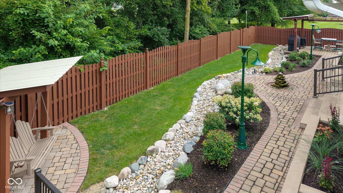
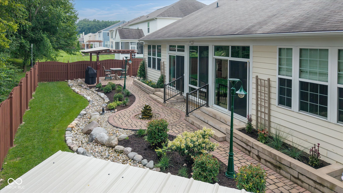
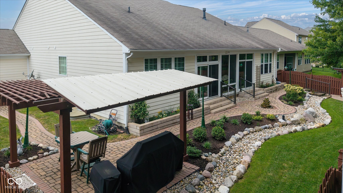
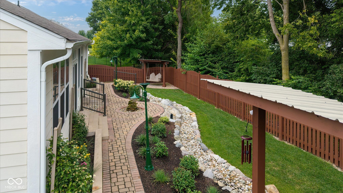
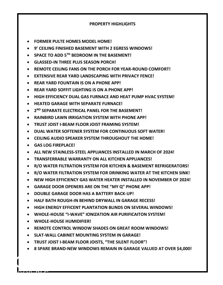
This very hard-to-find four-bedroom, four full and one-half bath ranch home is situated on a 9,000-square-foot lot with a full basement and features a 3-car garage. The basement features a theater area, a bonus room that can be easily converted into a 5th bedroom, a pool table area, a bedroom, a full bathroom, and two unfinished storage areas. The exterior features a full brick front with a large decorative front porch, fiber-cement siding on the sides and rear of the home, and a full privacy-fenced rear yard. Walk out of your four-season's glassed-in rear porch to a private sanctuary, featuring a huge custom paver patio, water-fountain, rock garden, covered swing area, trellis, and extensive professional landscaping. Open your rear yard gate and walk a few steps to the enormous athletic fields. Walk into the elegant front foyer and enjoy architectural columns in every direction. Hardwood floors are found throughout the main level living area. The kitchen has gorgeous stained cabinets with crown molding, granite countertops, high-end appliances including built-in double ovens, a large gas cooktop, an island with a breakfast bar top, a peninsula with a breakfast bar top, and a tile backsplash. Enjoy the elegant tray ceiling in the primary suite that along with a spa-like private bath. Your bath includes an enormous double-sink vanity with a granite countertop, a jetted garden tub, and a separate tiled walk-in shower. The three-car garage has a separate thermostat and heater. This home is elegant living at its finest and is a must-see.

4
beds

5
baths

5,136 Sq.Ft. LIVING AREA

10,454 Sq.Ft. lot

Features & Amenities

Interior

  • total bedrooms4
  • Total bathrooms5
  • full bathrooms4
  • half bathroom1
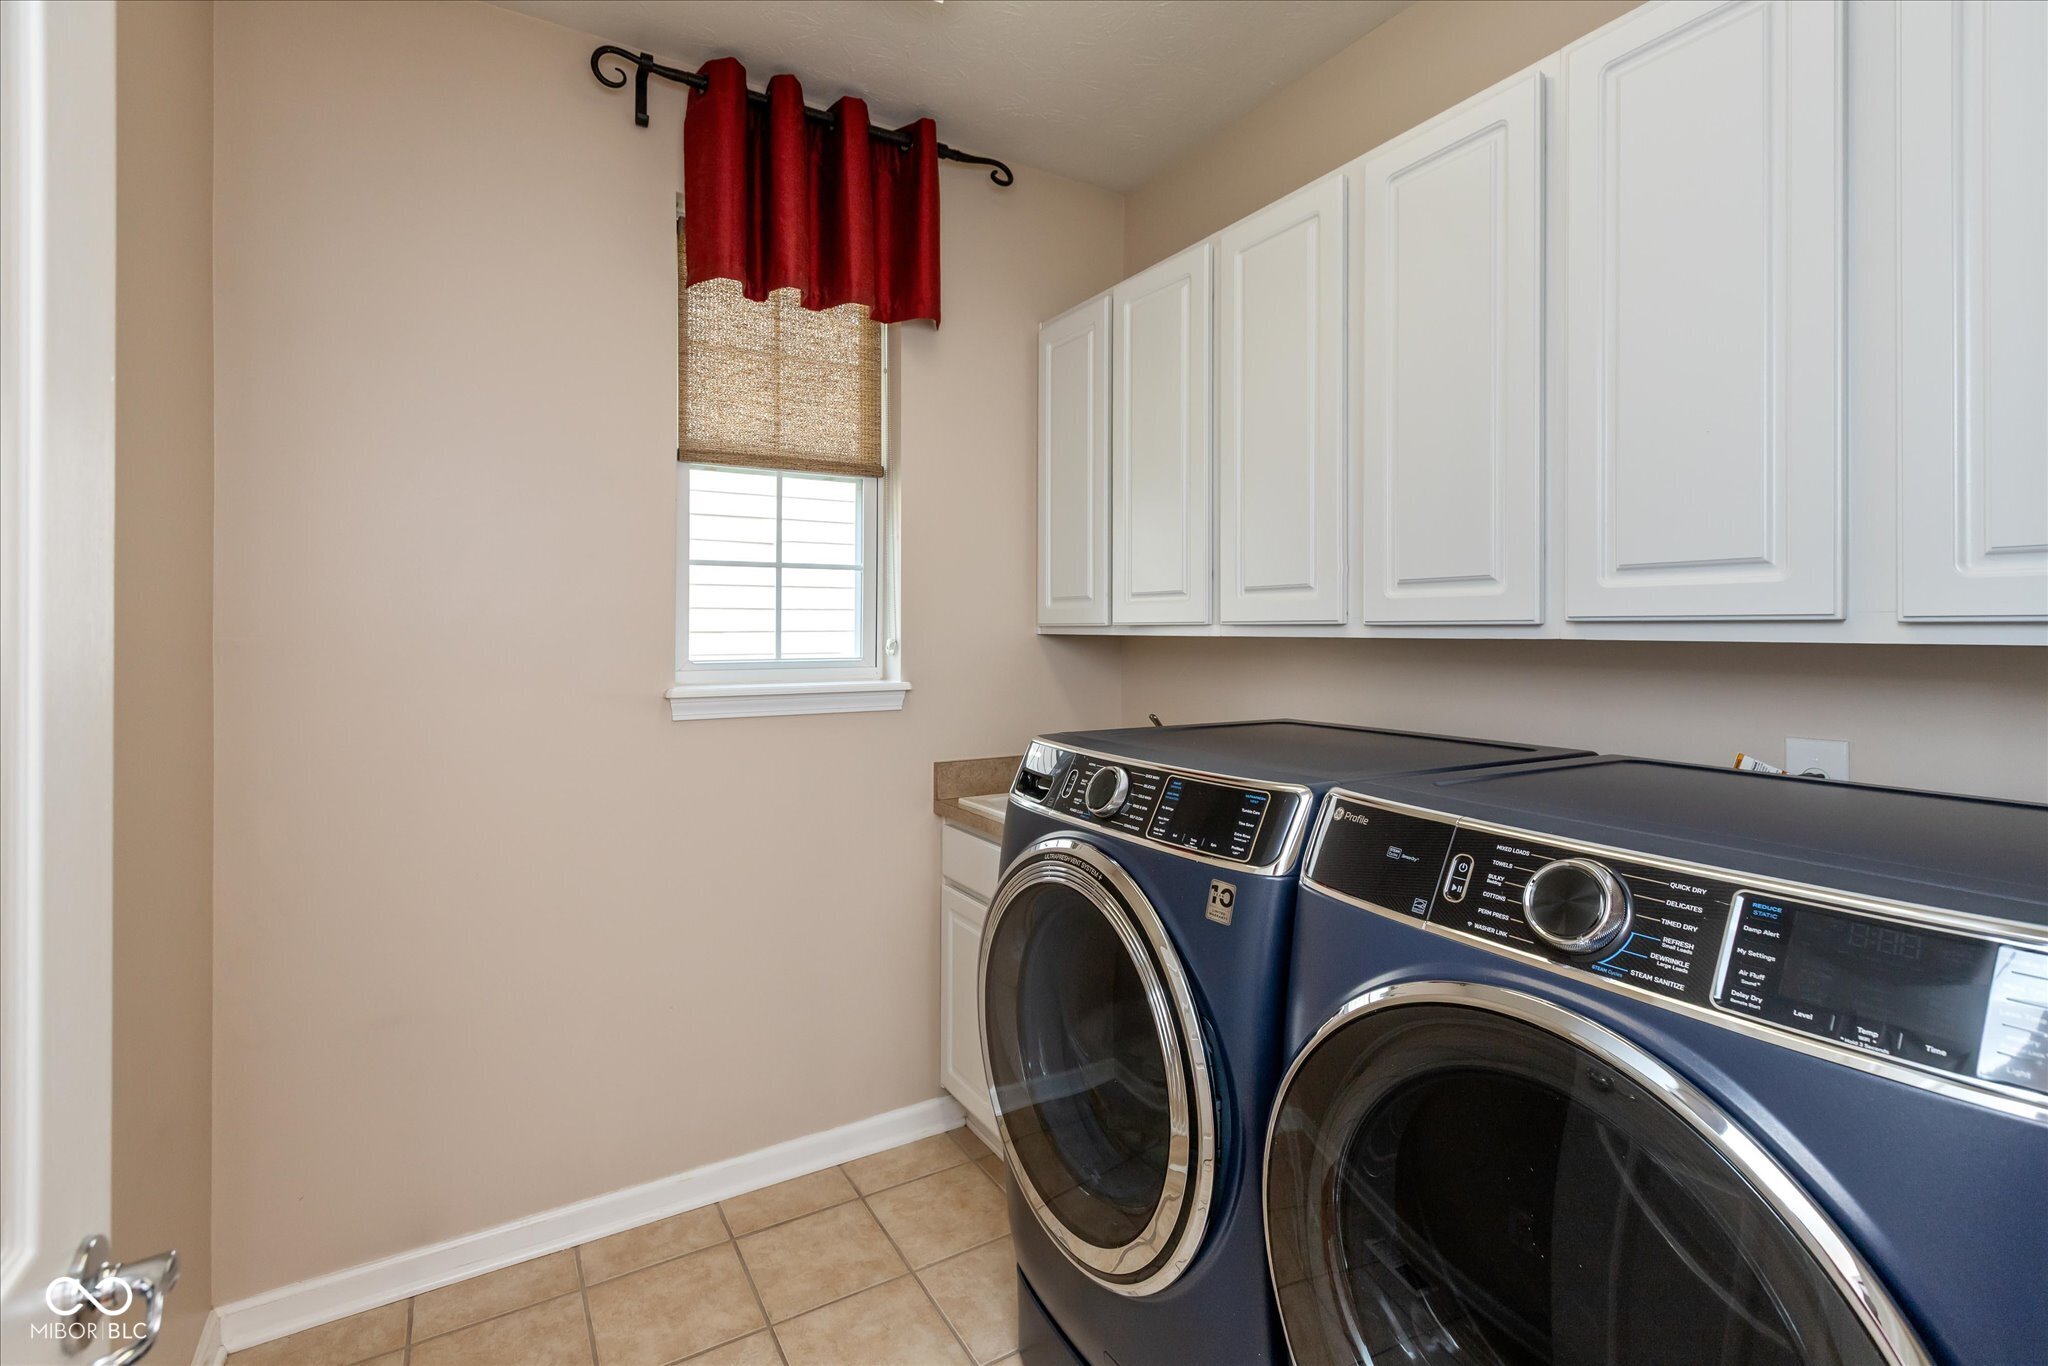
  • Laundry room Connections All, Main Level, Sink
  • Fireplace Gas Log, Great Room
  • APPLIANCES Gas Cooktop, Dishwasher, Disposal, Micro Hood, Oven, Double Oven, Refrigerator, Water Purifier, Water Softener Owned
  • other interior Features Attic Access, Bath Sinks Double Main, Breakfast Bar, High Ceilings, Tray Ceiling(s), Paddle Fan, Hardwood Floors, Hi-Speed Internet Availbl, Pantry, Smart Thermostat, Wired for Sound, Walk-In Closet(s), Wood Work Painted

Area & Lot

  • Status Sold
  • Date Sold September 5, 2025
  • Living Area5,136 Sq.Ft.
  • Total Area5,136 Sq.Ft.
  • Lot Area10,454 Sq.Ft.
  • MLS® ID22040653
  • TypeResidential
  • YEAR BUILT2009
  • NeighborhoodFishers
  • Architecture StylesRanch, Traditional
  • Elementary SchoolThorpe Creek Elementary
  • Middle SchoolHamilton SE Int and Jr High Sch
  • High SchoolHamilton Southeastern HS
  • School DistrictHamilton Southeastern Schools

Exterior

  • STORIES1
  • Garage Space3.0
  • water SourcePublic
  • utilitiesCable Connected, Electricity Connected, Natural Gas Connected, Sewer Connected, Water Connected
  • lot featuresCul-De-Sac, Curbs, Sidewalks, Storm Sewer, Street Lights, Suburb, Mature Trees
  • parkingAttached
  • HEAT TYPEZoned, Forced Air, Natural Gas, Heat Pump, High Efficiency (90 AFUE )
  • AIR CONDITIONINGCentral Air
  • SubstructureConcrete Perimeter, Full
  • HOA AmenitiesInsurance, Maintenance, Management, Snow Removal
  • other exterior FeaturesSmart Light(s), Sprinkler System

Financial

  • Sales Price$625,000
  • HOA $175/3 mos
View Virtual Tour

Fishers

Explore

We've Lived Everywhere. This is Home.

We've relocated, started over, and found home ourselves. With local expertise and a relationship-first approach, we're here to help you find yours in Indianapolis.

Follow Us on Instagram