Leave a Message

By providing your contact information to Staff Homes, your personal information will be processed in accordance with Staff Homes's Privacy Policy. By checking the box(es) below, you expressly consent to receive marketing or promotional real estate communication from Staff Homes in the manner selected by you. For SMS text messages, message frequency varies. Message and data rates may apply. Consent is not a condition of purchase of any goods or services. You may opt out of receiving further communications from Staff Homes at any time. To opt out of receiving SMS text messages, reply STOP to unsubscribe. SMS text messaging is subject to our Terms of Use.

Thank you for your message. We will be in touch with you shortly.

13144 Summerwood Lane
SEE ALL PHOTOS
13144 Summerwood Lane
Courtesy of Highgarden Real Estate, Nathan Smith Listing Contact:  
Sold

13144 Summerwood Lane

13144 Summerwood Lane, Fishers, IN 46038

$315,000
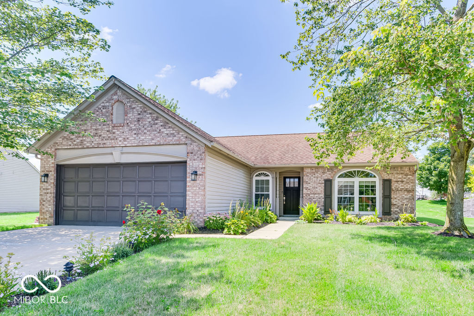
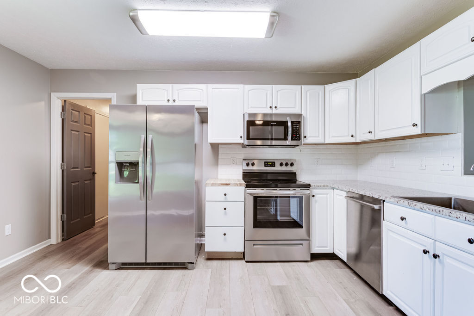
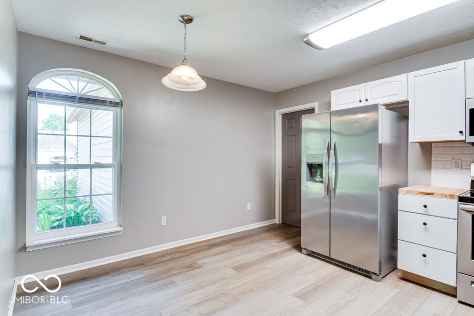
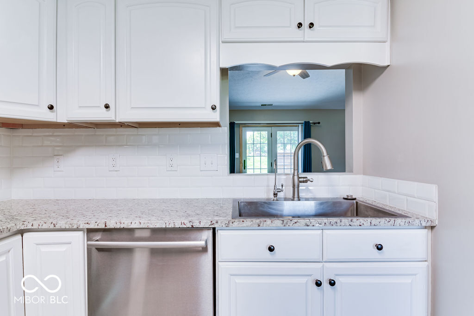
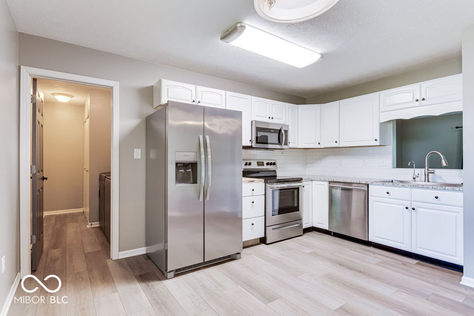
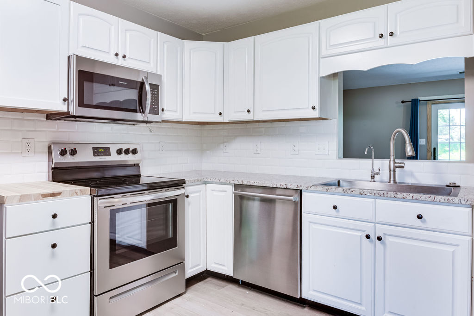
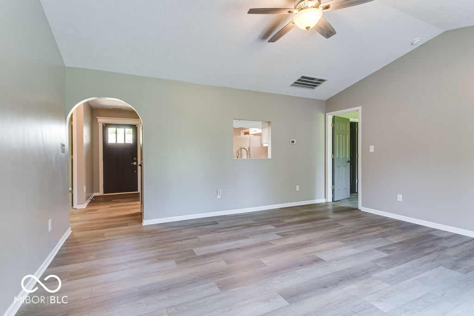
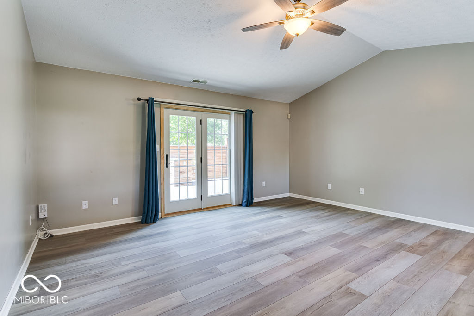
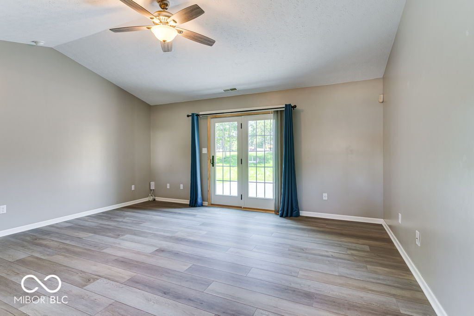
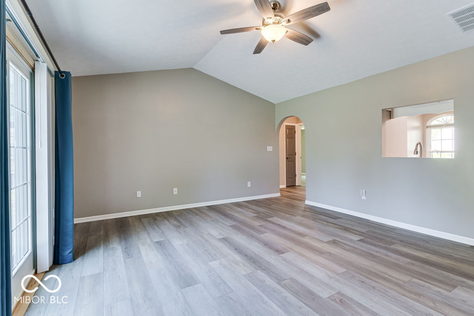
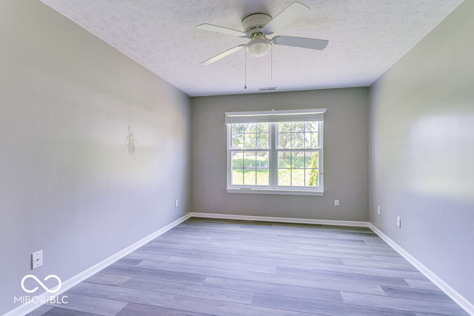
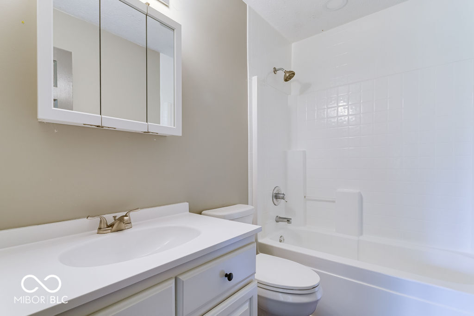
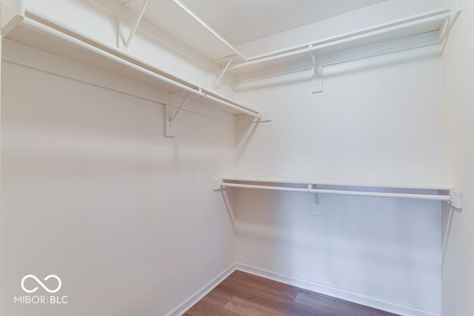
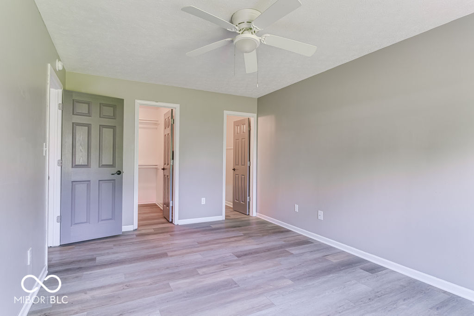
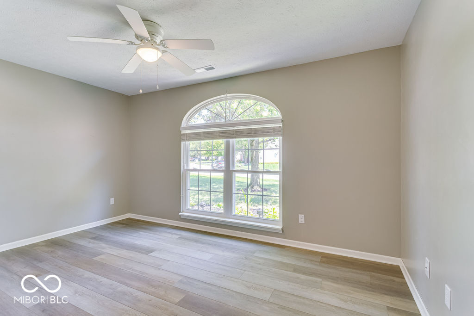
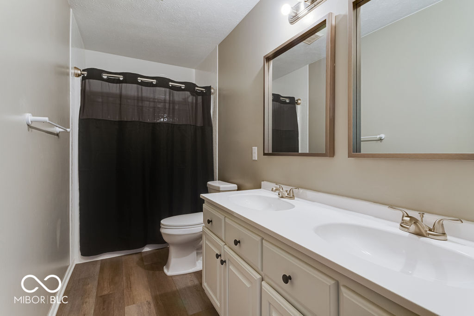
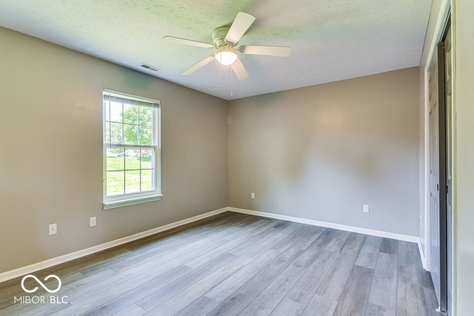
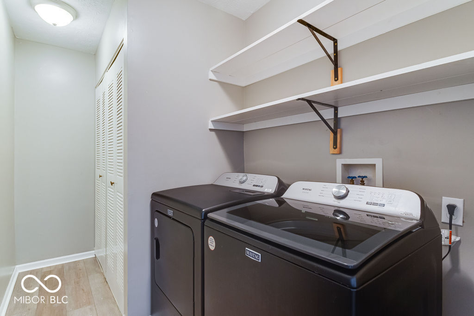
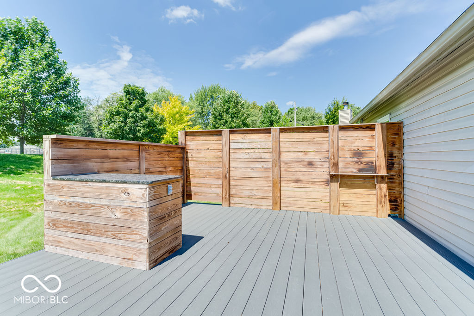
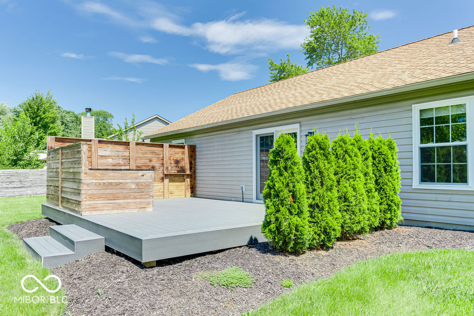
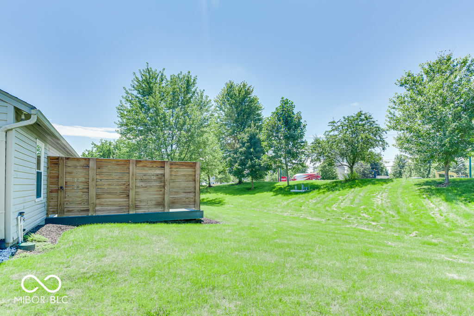
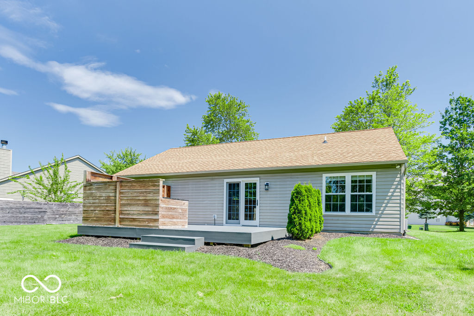
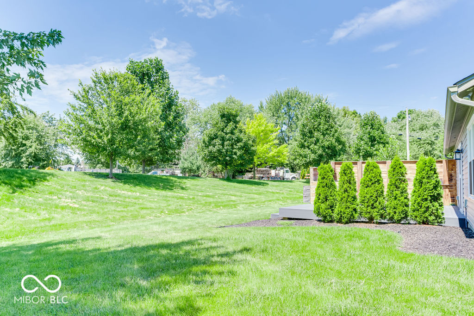
Beautifully updated 3-bedroom, 2-bath ranch with a split floorplan and vaulted ceiling in the family room. In the past two years, this home has been refreshed with LVP flooring, fresh paint, stainless steel appliances, Bosch dishwasher, updated lighting/ceiling fans, faucets, and fully updated bathrooms. Major improvements include NEW windows, rear door, garage door opener, heated garage, instant hot water system, reverse osmosis filtration, and full-yard sprinkler. Comfort and efficiency are ensured with a 2-year-old furnace, 3-year-old central air, 6-7-year-old roof, and newer washer and dryer included. The primary suite offers a walk-in closet, and there's a dedicated laundry room. Enjoy a private backyard with a custom bar-perfect for entertaining. All in a desirable neighborhood within the top-rated Fishers school district, just minutes from I-69, IN-37, parks, and schools.

3
beds

2
baths

1,308 Sq.Ft. LIVING AREA

9,148 Sq.Ft. lot

Features & Amenities

Interior

  • total bedrooms3
  • Total bathrooms2
  • full bathrooms2
  • Laundry room Main Level
  • APPLIANCES Dishwasher, Dryer, Disposal, Gas Water Heater, Micro Hood, Refrigerator, Washer
  • other interior Features Cathedral Ceiling(s), Vaulted Ceiling(s), Walk-In Closet(s), Eat-in Kitchen, Pantry

Area & Lot

  • Status Sold
  • Date Sold September 25, 2025
  • Living Area1,308 Sq.Ft.
  • Total Area1,308 Sq.Ft.
  • Lot Area9,148 Sq.Ft.
  • MLS® ID22055252
  • TypeResidential
  • YEAR BUILT1998
  • NeighborhoodFishers
  • Architecture StylesTraditional
  • Elementary SchoolSand Creek Elementary
  • Middle SchoolFall Creek Junior High
  • High SchoolFishers High School
  • School DistrictHamilton Southeastern Schools

Exterior

  • STORIES1
  • Garage Space2.0
  • water SourcePublic
  • lot featuresSidewalks, Storm Sewer, Street Lights, Mature Trees
  • parkingAttached
  • HEAT TYPEForced Air, Electric, Natural Gas
  • AIR CONDITIONINGCentral Air
  • SubstructureSlab

Financial

  • Sales Price$315,000
  • HOA $150

Fishers

Explore

We've Lived Everywhere. This is Home.

We've relocated, started over, and found home ourselves. With local expertise and a relationship-first approach, we're here to help you find yours in Indianapolis.

Follow Us on Instagram