Leave a Message

By providing your contact information to Staff Homes, your personal information will be processed in accordance with Staff Homes's Privacy Policy. By checking the box(es) below, you expressly consent to receive marketing or promotional real estate communication from Staff Homes in the manner selected by you. For SMS text messages, message frequency varies. Message and data rates may apply. Consent is not a condition of purchase of any goods or services. You may opt out of receiving further communications from Staff Homes at any time. To opt out of receiving SMS text messages, reply STOP to unsubscribe. SMS text messaging is subject to our Terms of Use.

Thank you for your message. We will be in touch with you shortly.

1314 Tommy Lee Court
SEE ALL PHOTOS
1314 Tommy Lee Court
Courtesy of Highgarden Real Estate, Chelsi Kitchen Listing Contact:  
Sold

1314 Tommy Lee Court

1314 Tommy Lee Court, Indianapolis, IN 46217

$250,000
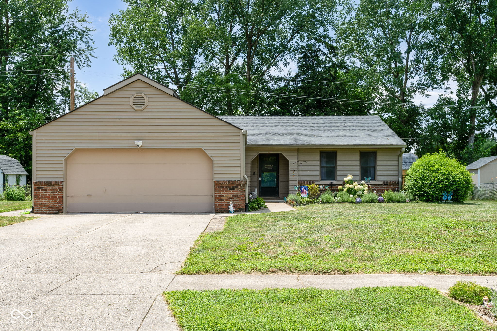
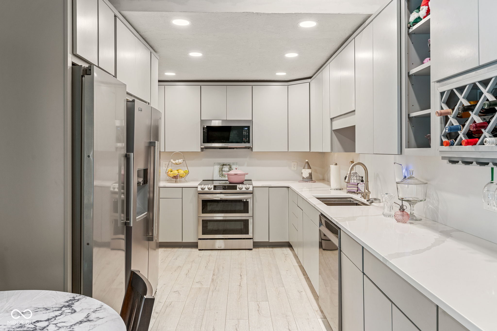
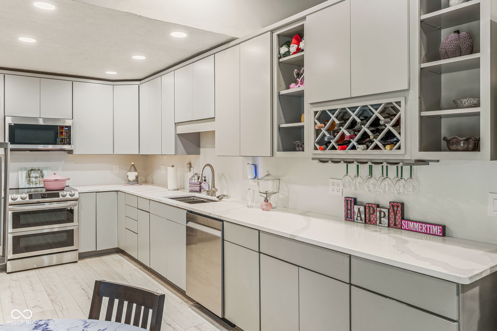
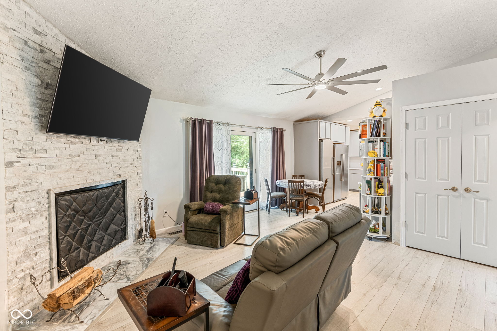
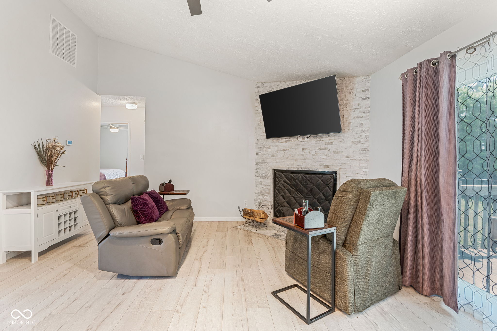
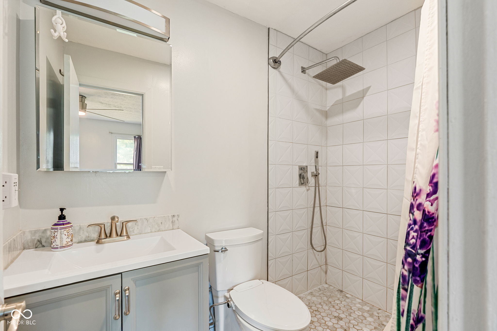
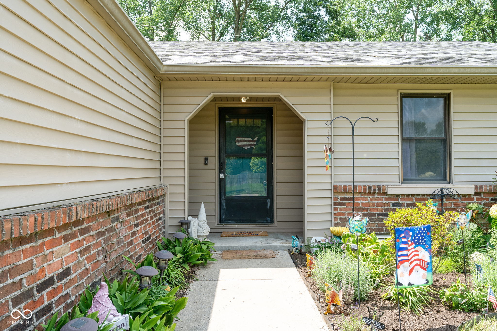
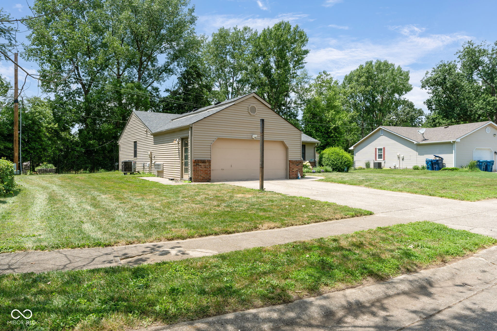
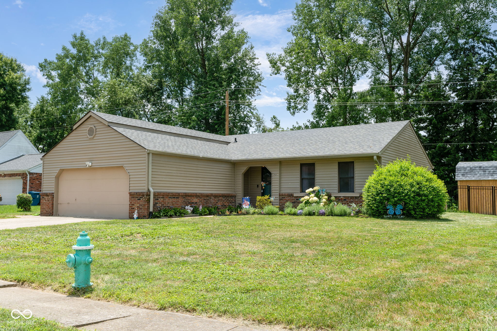
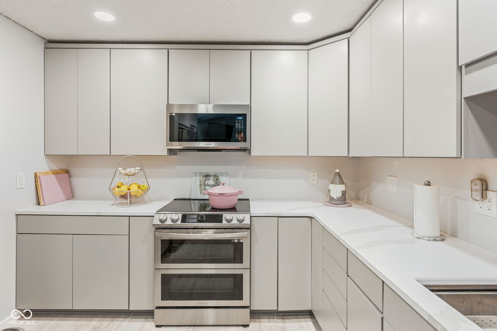
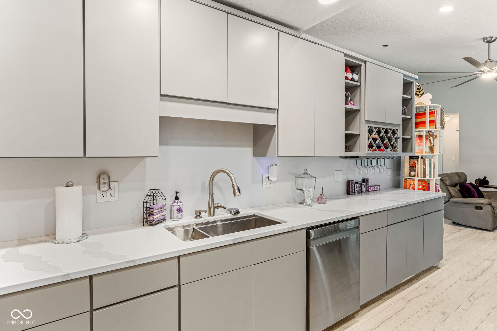
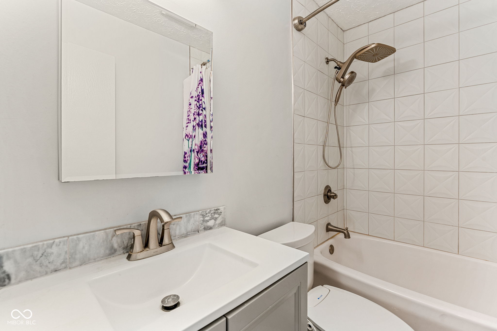
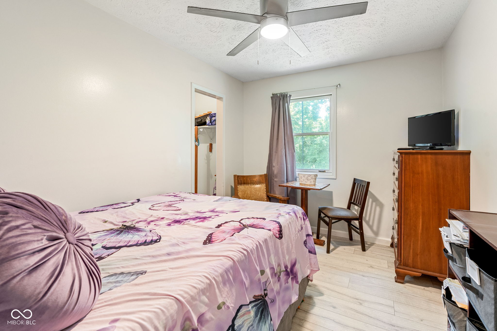
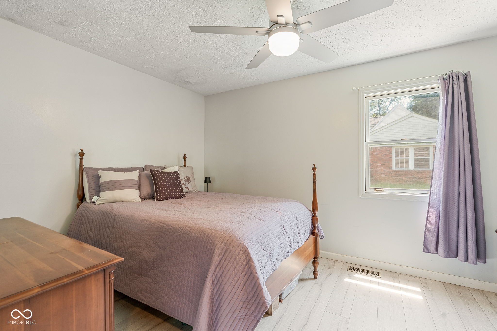
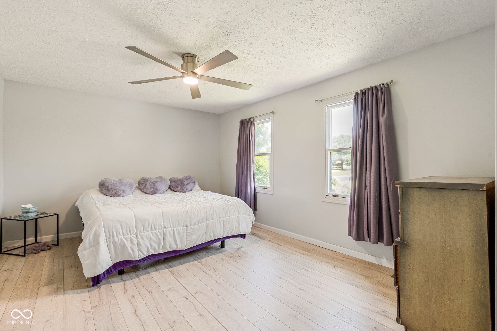
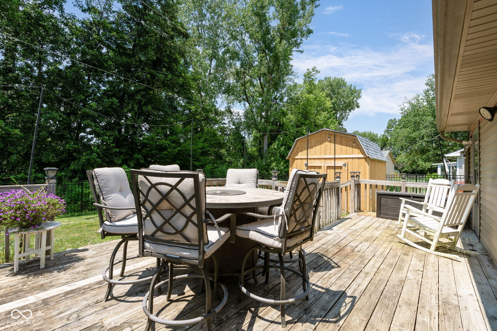
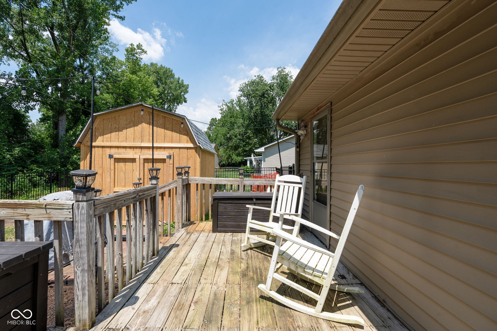
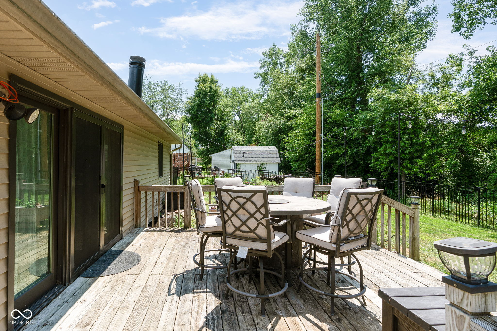
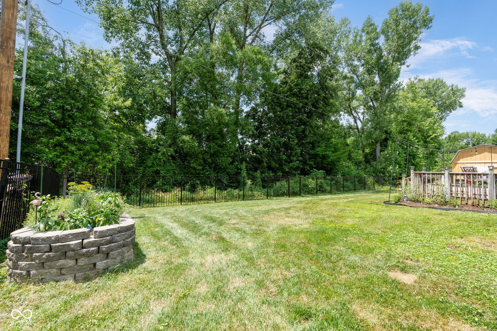
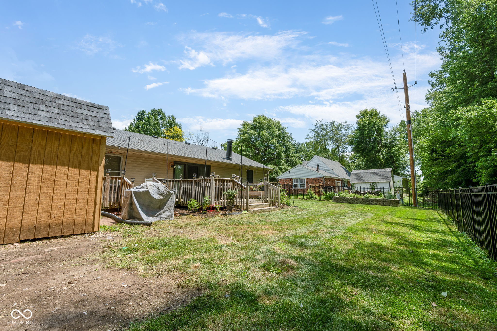
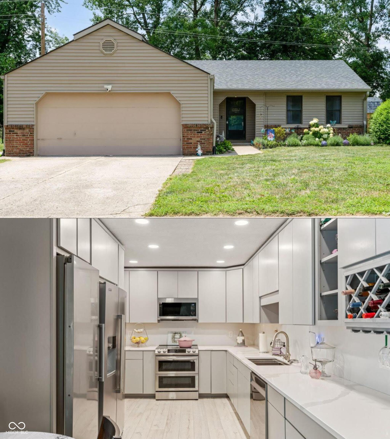
Welcome to 1314 Tommy Lee Ct - where updates meet comfort and style! This beautifully updated 3-bedroom, 2-bath home is move-in ready and designed for modern living. Step inside to an open-concept layout with vinyl plank flooring (2022), remodeled bathrooms (2021), and a fully updated kitchen featuring custom cabinets (2022), all appliances including an upright freezer that stays (2022), and a brand new refrigerator (2025). The garage has been converted to a secondary family room, is now heated and cooled with a dedicated HVAC unit (2024)-perfect for game nights, a home office, or flex space. Enjoy peace of mind with a new HVAC system (2024), upgraded electrical (2022), and a newer roof (2019). Outside, relax or entertain on the large deck, let pets roam in the fenced backyard (2021), and store all your extras in the brand-new shed (2025). This home is the total package.

3
beds

2
baths

1,196 Sq.Ft. LIVING AREA

0.3 Acres lot

Features & Amenities

Interior

  • total bedrooms3
  • Total bathrooms2
  • full bathrooms2
  • Laundry room Main Level
  • Fireplace Wood Burning
  • APPLIANCES Electric Cooktop, Dishwasher, Electric Water Heater, Disposal, Micro Hood, Microwave, Double Oven, Electric Oven, Range Hood, Refrigerator, Free-Standing Freezer
  • other interior Features Attic Pull Down Stairs, Vaulted Ceiling(s), Hi-Speed Internet Availbl, Eat-in Kitchen, Pantry, Smart Thermostat, Supplemental Storage, Walk-In Closet(s)

Area & Lot

  • Status Sold
  • Date Sold February 6, 2026
  • Living Area1,196 Sq.Ft.
  • Total Area1,196 Sq.Ft.
  • Lot Area0.3 Acres
  • MLS® ID22047780
  • TypeResidential
  • YEAR BUILT1978
  • Architecture StylesRanch
  • School DistrictPerry Township Schools

Exterior

  • STORIES1
  • Garage Space2.0
  • water SourcePublic
  • utilitiesCable Available, Cable Connected, Electricity Connected, Sewer Connected, Water Connected
  • lot featuresCul-De-Sac, Sidewalks, Mature Trees, Wooded
  • parkingAttached
  • HEAT TYPEElectric
  • AIR CONDITIONINGCentral Air
  • SubstructureCrawl Space
  • other exterior FeaturesBarn Mini

Financial

  • Sales Price$250,000

We've Lived Everywhere. This is Home.

We've relocated, started over, and found home ourselves. With local expertise and a relationship-first approach, we're here to help you find yours in Indianapolis.

Follow Us on Instagram