Leave a Message

By providing your contact information to Staff Homes, your personal information will be processed in accordance with Staff Homes's Privacy Policy. By checking the box(es) below, you expressly consent to receive marketing or promotional real estate communication from Staff Homes in the manner selected by you. For SMS text messages, message frequency varies. Message and data rates may apply. Consent is not a condition of purchase of any goods or services. You may opt out of receiving further communications from Staff Homes at any time. To opt out of receiving SMS text messages, reply STOP to unsubscribe. SMS text messaging is subject to our Terms of Use.

Thank you for your message. We will be in touch with you shortly.

1310 Shadetree Lane
1310 Shadetree Lane
1310 Shadetree Lane
1310 Shadetree Lane
1310 Shadetree Lane
1310 Shadetree Lane
1310 Shadetree Lane
1310 Shadetree Lane
1310 Shadetree Lane
1310 Shadetree Lane
1310 Shadetree Lane
1310 Shadetree Lane
1310 Shadetree Lane
1310 Shadetree Lane
1310 Shadetree Lane
1310 Shadetree Lane
1310 Shadetree Lane
1310 Shadetree Lane
1310 Shadetree Lane
1310 Shadetree Lane
1310 Shadetree Lane
1310 Shadetree Lane
1310 Shadetree Lane
1310 Shadetree Lane
1310 Shadetree Lane
1310 Shadetree Lane
1310 Shadetree Lane
1310 Shadetree Lane
1310 Shadetree Lane
1310 Shadetree Lane
1310 Shadetree Lane
1310 Shadetree Lane
1310 Shadetree Lane
1310 Shadetree Lane
1310 Shadetree Lane
1310 Shadetree Lane
1310 Shadetree Lane
1310 Shadetree Lane
1310 Shadetree Lane
1310 Shadetree Lane
1310 Shadetree Lane
1310 Shadetree Lane
1310 Shadetree Lane
1310 Shadetree Lane
1310 Shadetree Lane
1310 Shadetree Lane
SEE ALL PHOTOS
1310 Shadetree Lane
1310 Shadetree Lane
1310 Shadetree Lane
1310 Shadetree Lane
1310 Shadetree Lane
1310 Shadetree Lane
1310 Shadetree Lane
1310 Shadetree Lane
1310 Shadetree Lane
1310 Shadetree Lane
1310 Shadetree Lane
1310 Shadetree Lane
1310 Shadetree Lane
1310 Shadetree Lane
1310 Shadetree Lane
1310 Shadetree Lane
1310 Shadetree Lane
1310 Shadetree Lane
1310 Shadetree Lane
1310 Shadetree Lane
1310 Shadetree Lane
1310 Shadetree Lane
1310 Shadetree Lane
1310 Shadetree Lane
1310 Shadetree Lane
1310 Shadetree Lane
1310 Shadetree Lane
1310 Shadetree Lane
1310 Shadetree Lane
1310 Shadetree Lane
1310 Shadetree Lane
1310 Shadetree Lane
1310 Shadetree Lane
1310 Shadetree Lane
1310 Shadetree Lane
1310 Shadetree Lane
1310 Shadetree Lane
1310 Shadetree Lane
1310 Shadetree Lane
1310 Shadetree Lane
1310 Shadetree Lane
1310 Shadetree Lane
1310 Shadetree Lane
1310 Shadetree Lane
1310 Shadetree Lane
1310 Shadetree Lane
Courtesy of Highgarden Real Estate
Sold

1310 Shadetree Lane

1310 Shadetree Lane, Sheridan, IN 46069

$285,000
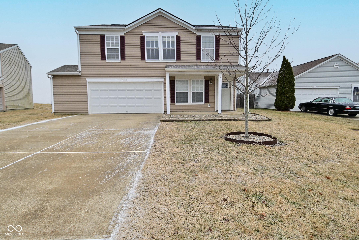
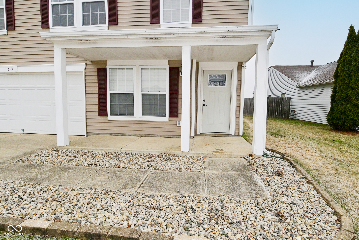
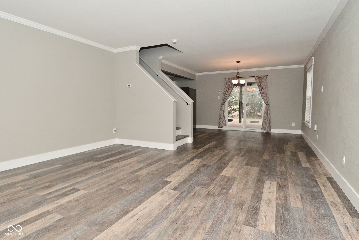
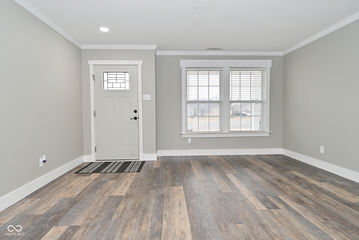
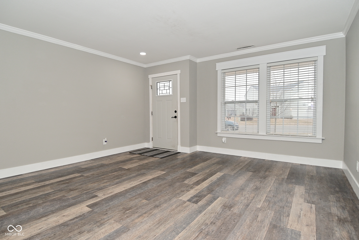
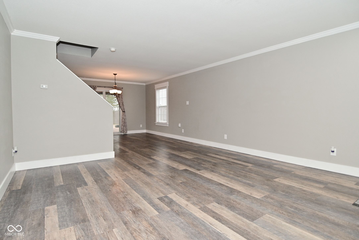
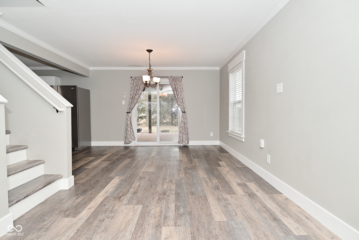
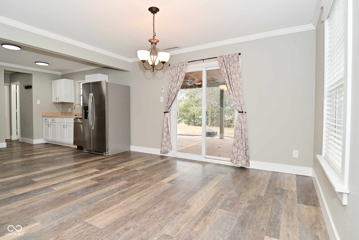
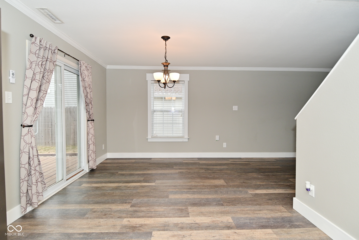
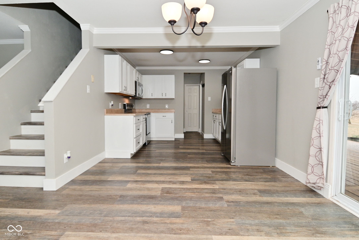

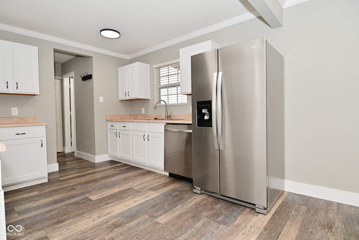
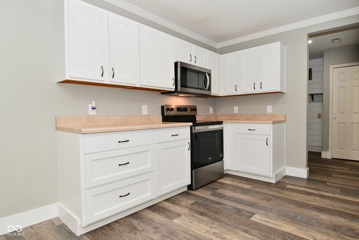
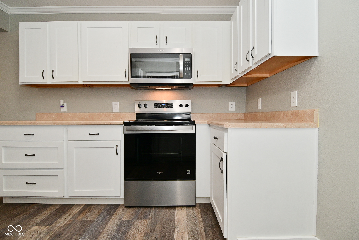
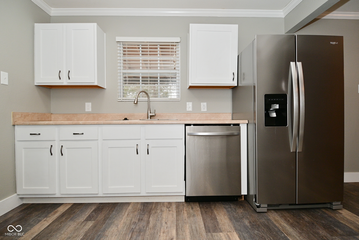
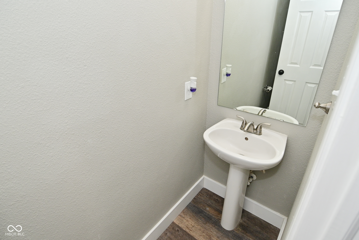
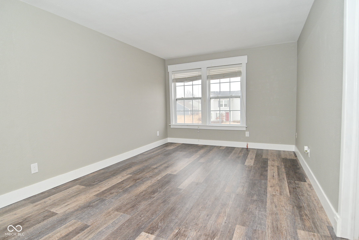
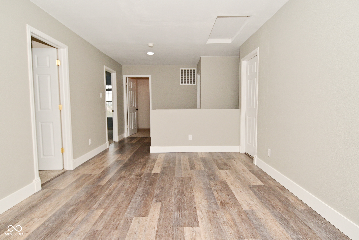
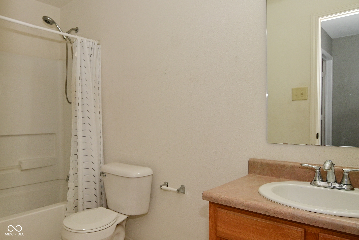
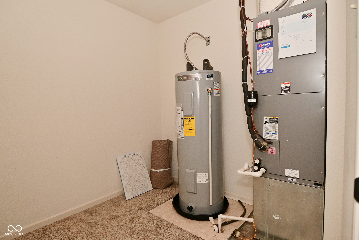
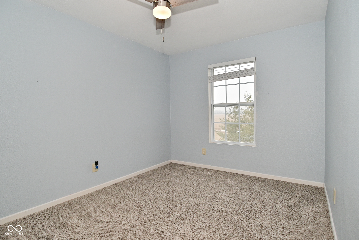
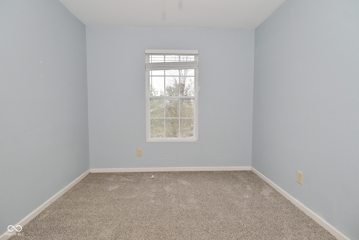
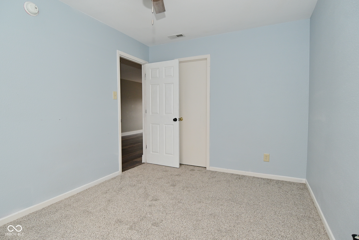
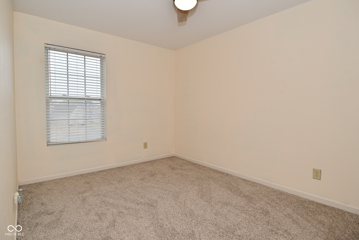
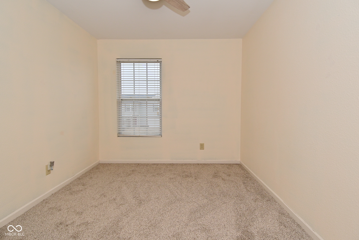
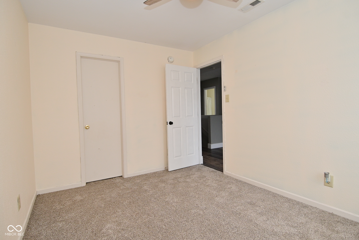
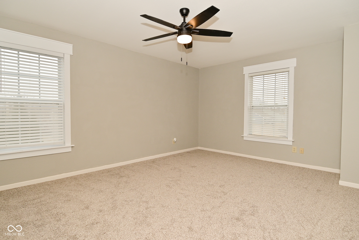
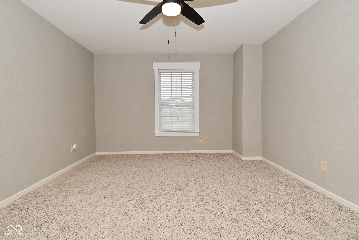
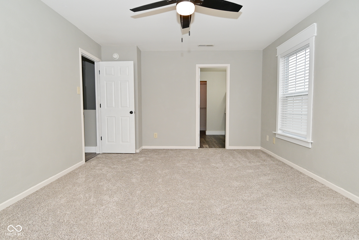
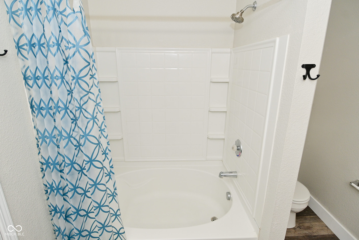
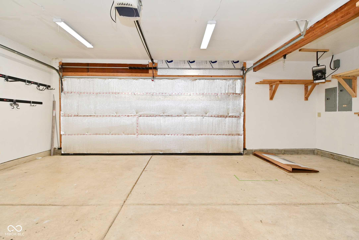
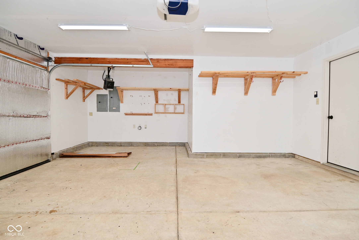
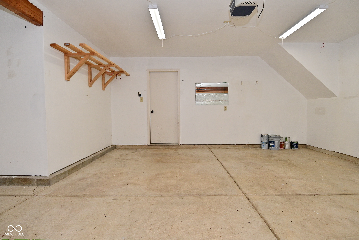
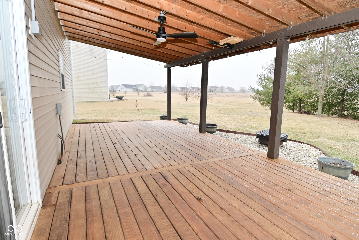
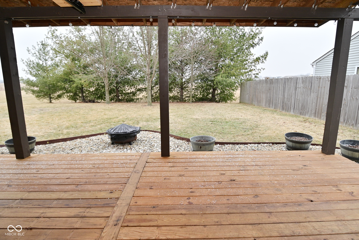
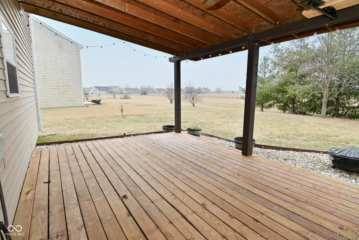
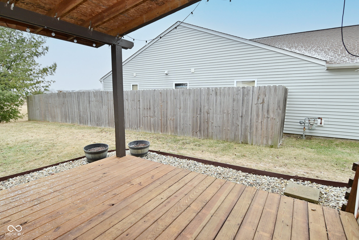
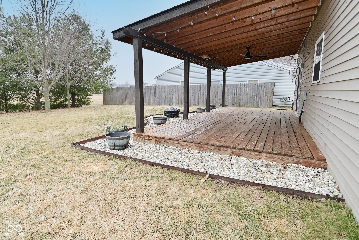
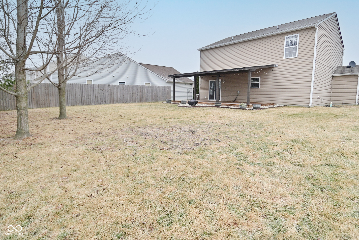
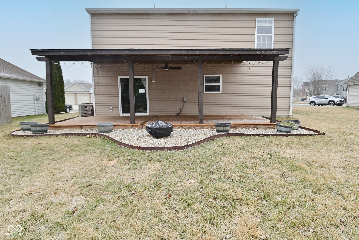
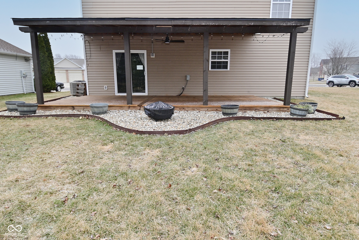
Welcome to this move-in-ready 3-bedroom, 2.5-bath home offering 1,800 square feet of comfort and convenience. Located in a peaceful neighborhood, this property boasts a spacious and inviting interior, featuring a new roof, carpet and water heater for added peace of mind. The main level showcases durable, modern LVP flooring, providing a stylish yet practical foundation for everyday living. The heart of the home is the expansive living area that seamlessly flows into a well-appointed kitchen with new stainless steel appliances, making it perfect for both entertaining and family time. Step outside onto the large covered deck (12' x 25'), where you can relax or entertain while enjoying the privacy of a beautifully landscaped backyard, bordered by mature pine trees for extra seclusion. Need extra storage or workspace? The 2-car heated garage includes a 6-foot bump-out, offering plenty of room for tools, equipment, or even a small workshop. This home has been thoughtfully maintained and is ready for you to move right in. Don't miss the opportunity to make it your own!

3
beds

3
baths

1,811 Sq.Ft. LIVING AREA

9,148 Sq.Ft. lot

Features & Amenities

Interior

  • total bedrooms3
  • Total bathrooms3
  • full bathrooms2
  • half bathroom1
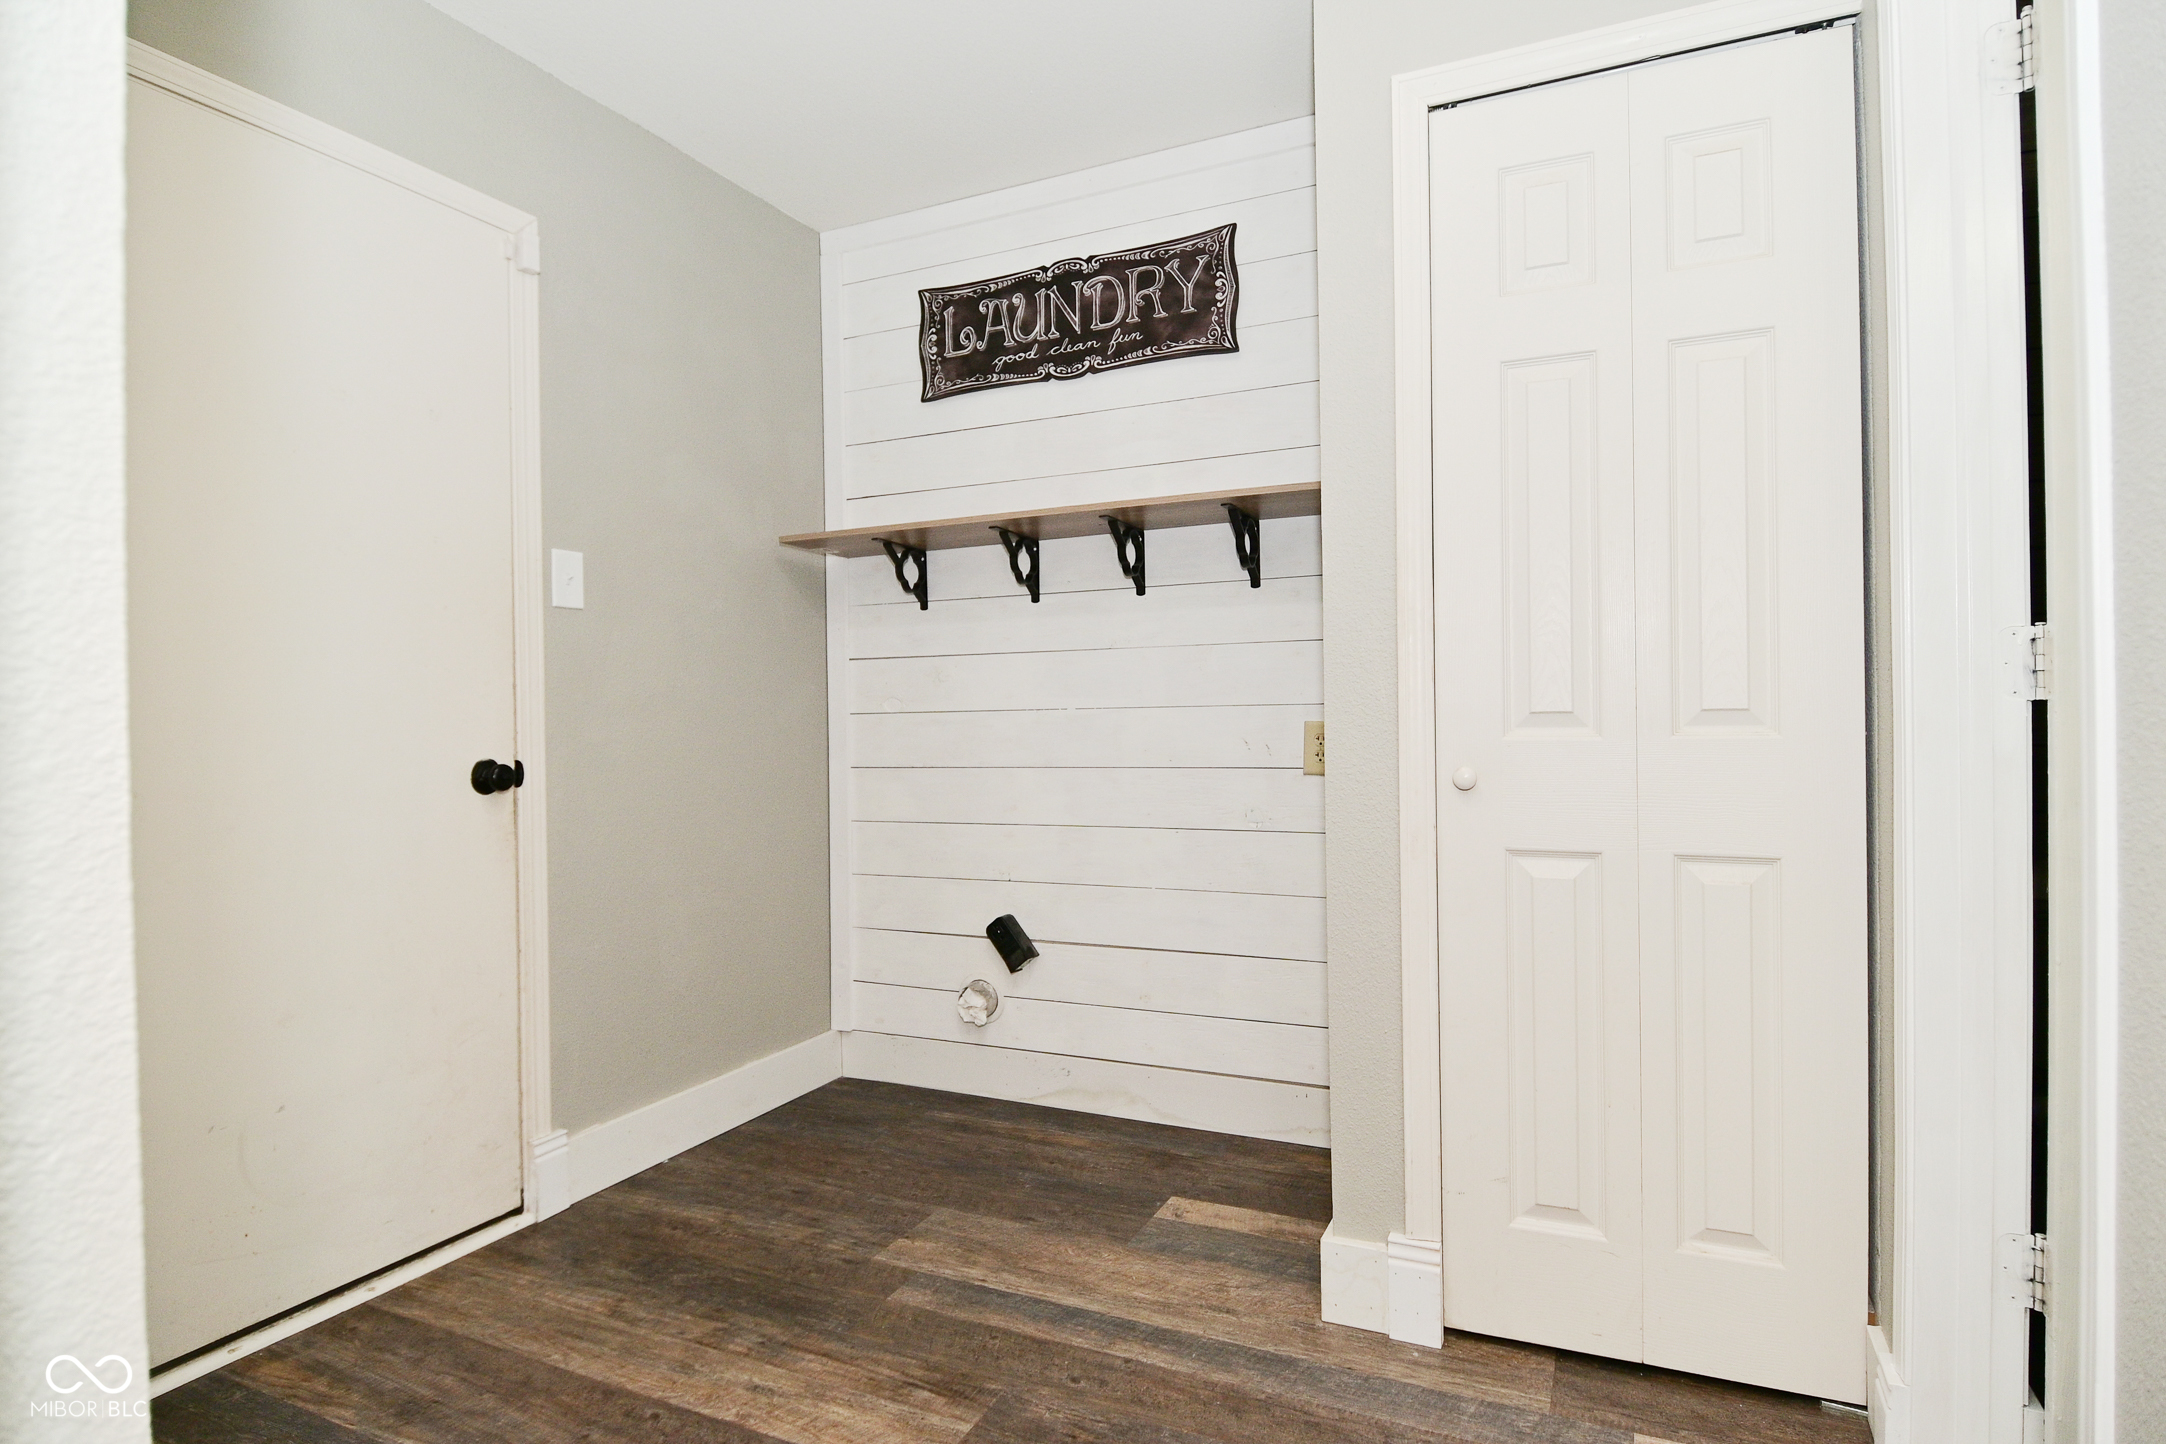
  • Laundry room Main Level
  • APPLIANCES Dishwasher, Electric Water Heater, Disposal, Microwave, Electric Oven, Refrigerator
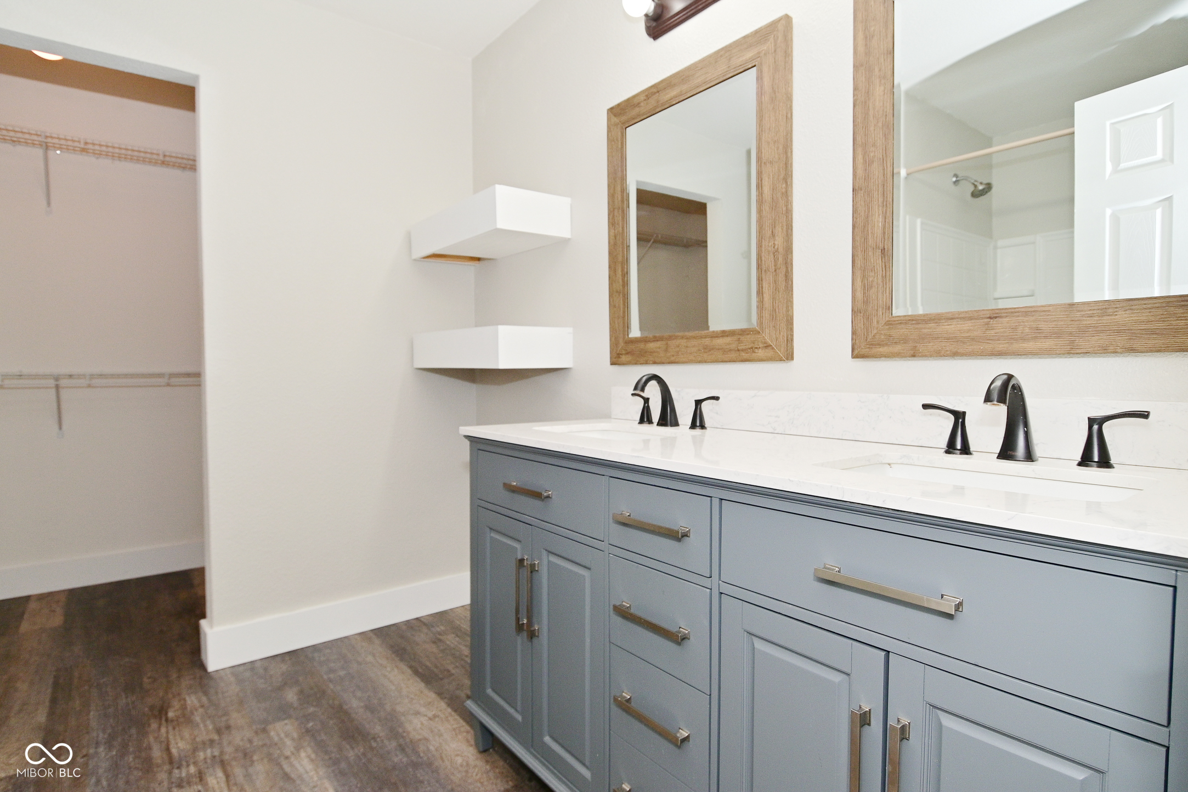
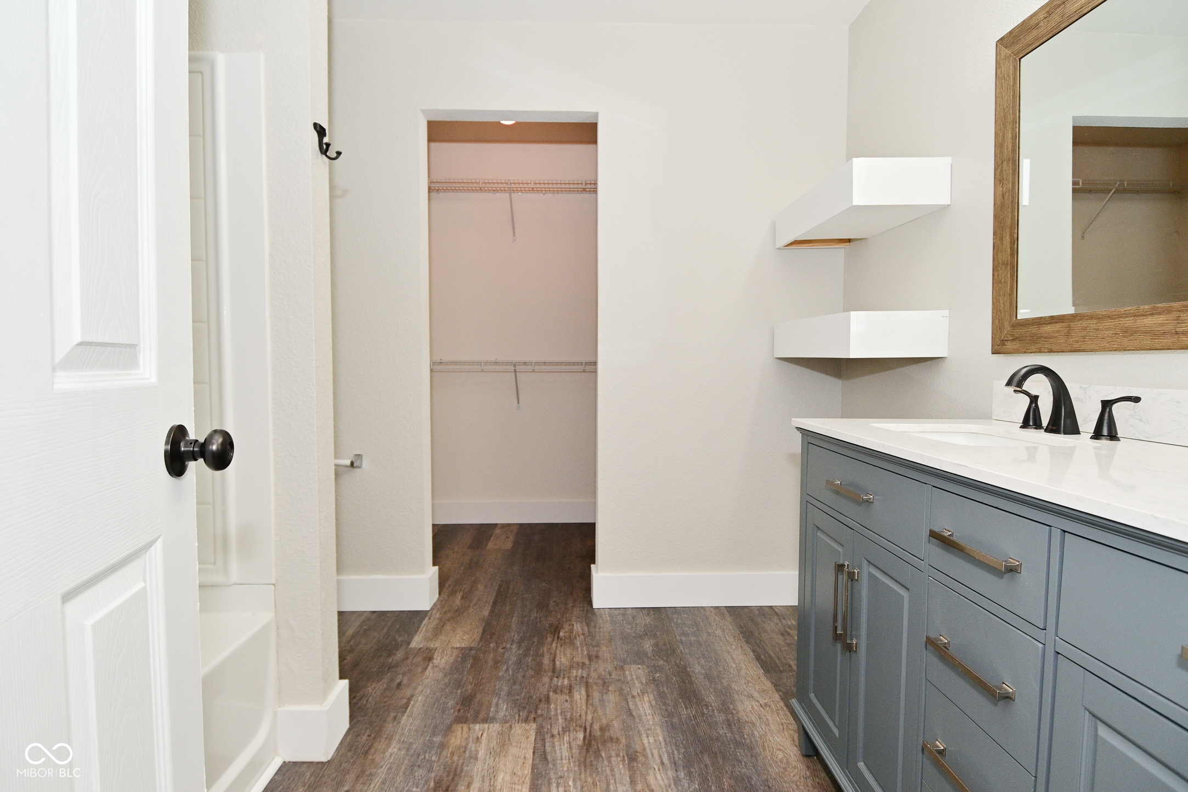
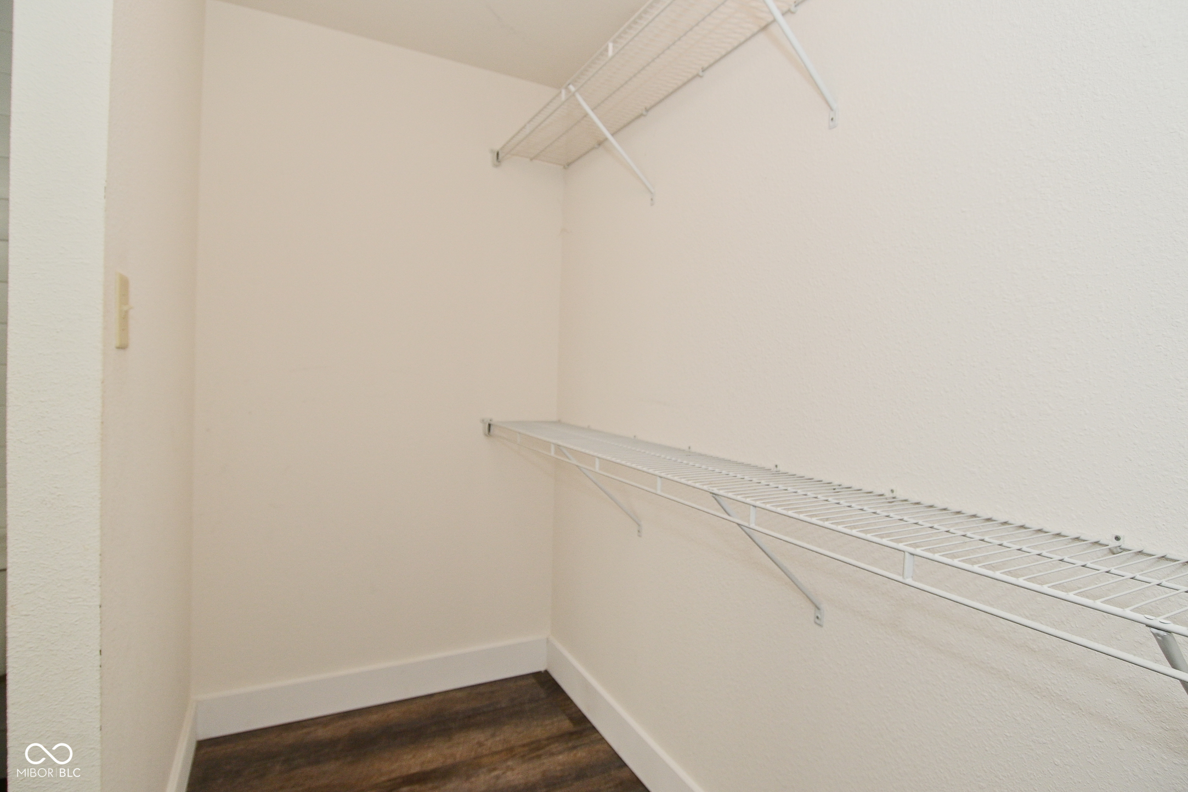
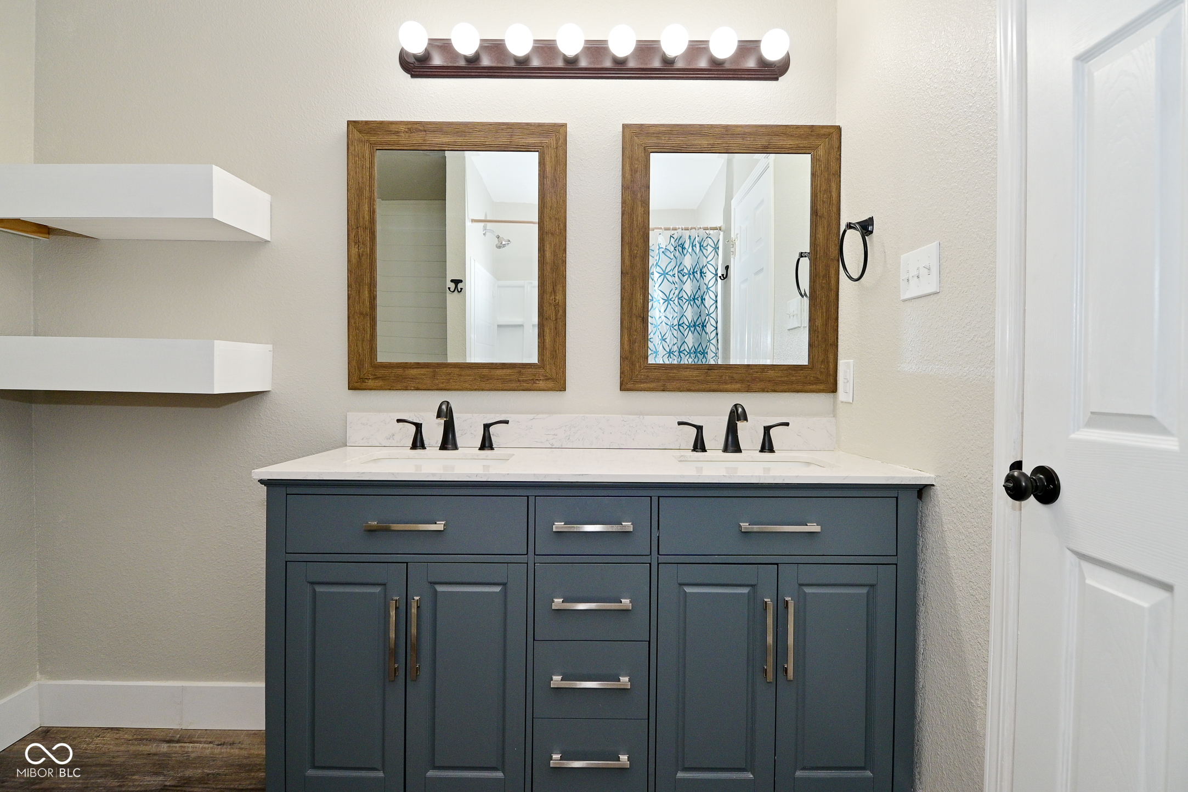
  • other interior Features Bath Sinks Double Main, Paddle Fan, Pantry, Walk-In Closet(s)

Area & Lot

  • Status Sold
  • Date Sold April 7, 2025
  • Living Area1,811 Sq.Ft.
  • Total Area1,811 Sq.Ft.
  • Lot Area9,148 Sq.Ft.
  • MLS® ID22021415
  • TypeResidential
  • YEAR BUILT2008
  • Architecture StylesTraditional
  • Elementary SchoolSheridan Elementary School
  • Middle SchoolSheridan Middle School
  • High SchoolSheridan High School
  • School DistrictSheridan Community Schools

Exterior

  • STORIES2
  • Garage Space2.0
  • water SourcePublic
  • lot featuresRural - Subdivision, Sidewalks, Mature Trees
  • parkingAttached
  • HEAT TYPEElectric, Heat Pump
  • AIR CONDITIONINGCentral Air
  • SubstructureSlab

Financial

  • Sales Price$285,000
  • HOA $175

We've Lived Everywhere. This is Home.

We've relocated, started over, and found home ourselves. With local expertise and a relationship-first approach, we're here to help you find yours in Indianapolis.

Follow Us on Instagram