Leave a Message

Thank you for your message. We will be in touch with you shortly.

13082 Andover Drive
13082 Andover Drive
13082 Andover Drive
13082 Andover Drive
13082 Andover Drive
13082 Andover Drive
13082 Andover Drive
13082 Andover Drive
13082 Andover Drive
13082 Andover Drive
13082 Andover Drive
13082 Andover Drive
13082 Andover Drive
13082 Andover Drive
13082 Andover Drive
13082 Andover Drive
13082 Andover Drive
13082 Andover Drive
13082 Andover Drive
13082 Andover Drive
13082 Andover Drive
13082 Andover Drive
13082 Andover Drive
13082 Andover Drive
13082 Andover Drive
13082 Andover Drive
13082 Andover Drive
13082 Andover Drive
SEE ALL PHOTOS
13082 Andover Drive
13082 Andover Drive
13082 Andover Drive
13082 Andover Drive
13082 Andover Drive
13082 Andover Drive
13082 Andover Drive
13082 Andover Drive
13082 Andover Drive
13082 Andover Drive
13082 Andover Drive
13082 Andover Drive
13082 Andover Drive
13082 Andover Drive
13082 Andover Drive
13082 Andover Drive
13082 Andover Drive
13082 Andover Drive
13082 Andover Drive
13082 Andover Drive
13082 Andover Drive
13082 Andover Drive
13082 Andover Drive
13082 Andover Drive
13082 Andover Drive
13082 Andover Drive
13082 Andover Drive
13082 Andover Drive
Courtesy of Highgarden Real Estate, Elizabeth Ewbank Listing Contact:  
Sold

13082 Andover Drive

13082 Andover Drive, Carmel, IN 46033

$565,000
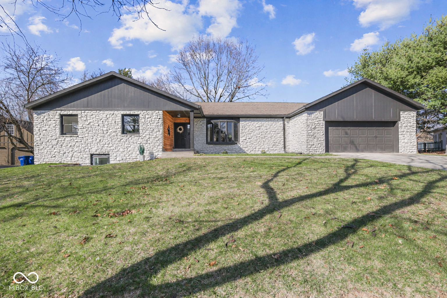
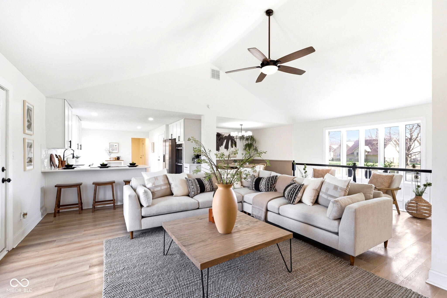
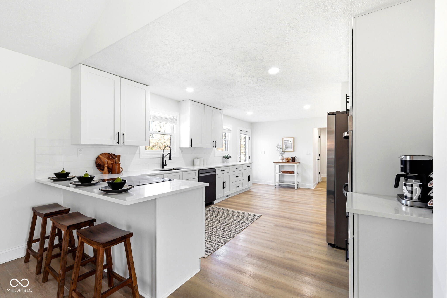
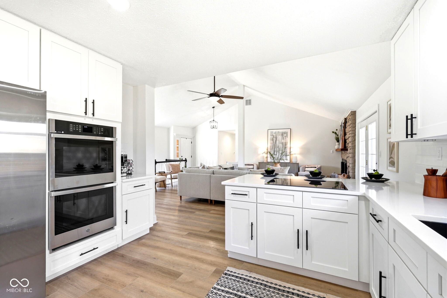
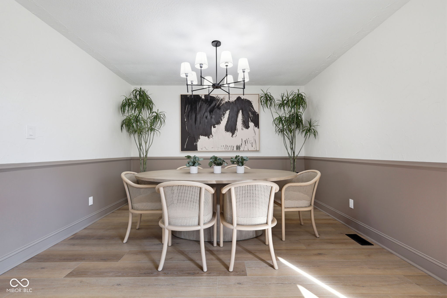
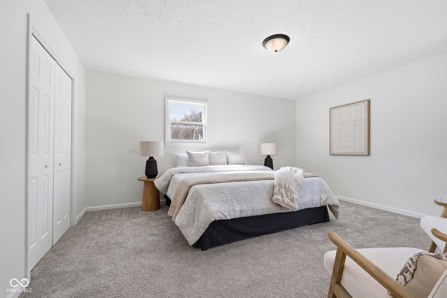
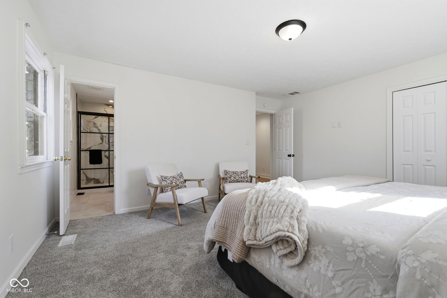
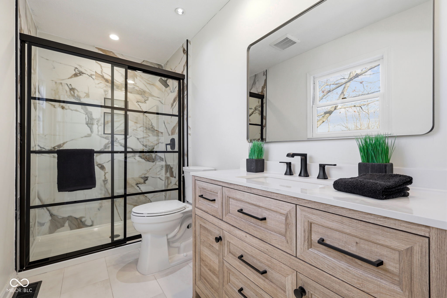
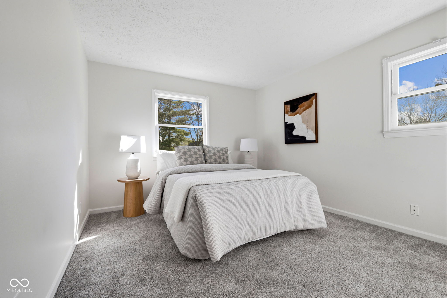
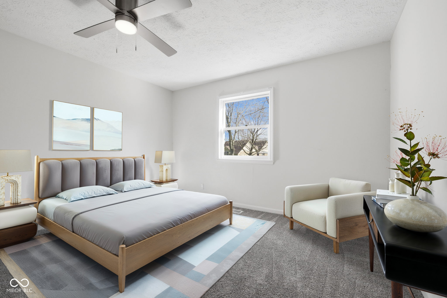
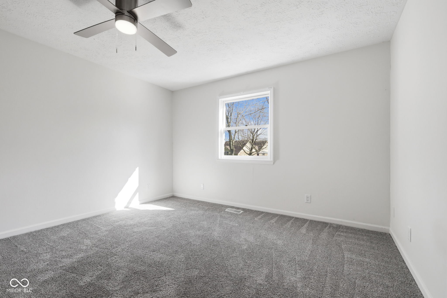
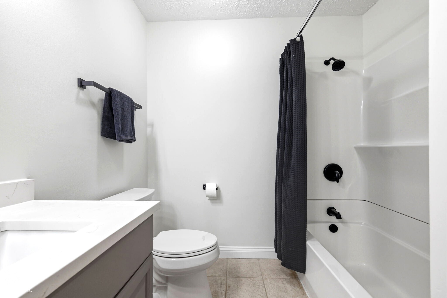
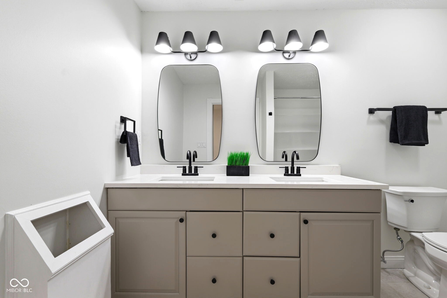
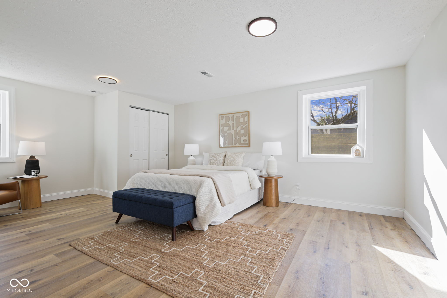
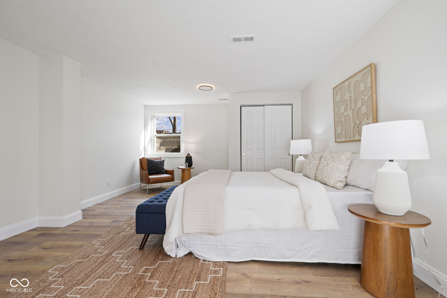
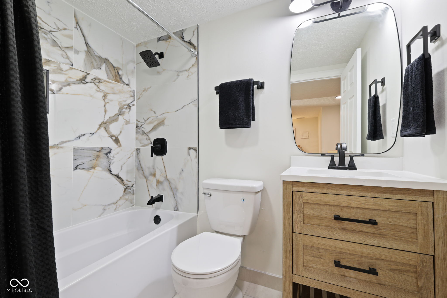
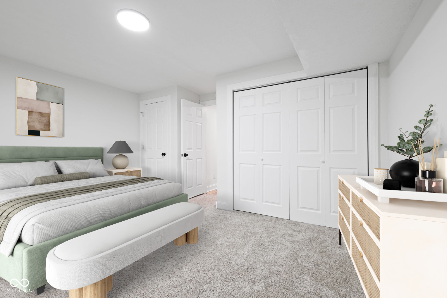
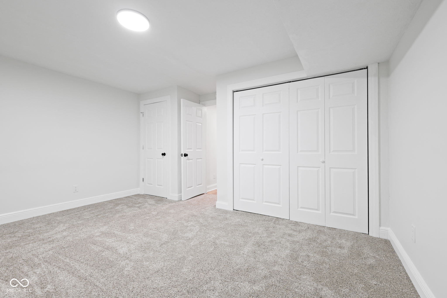
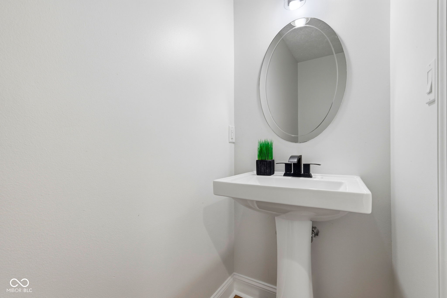
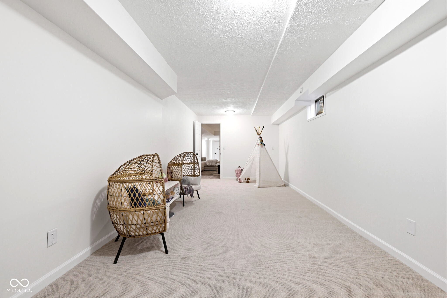
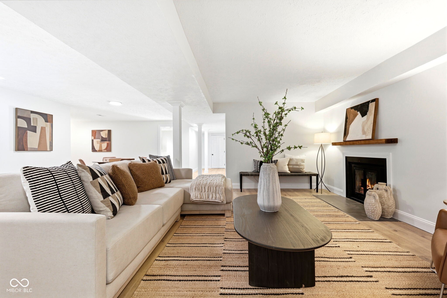
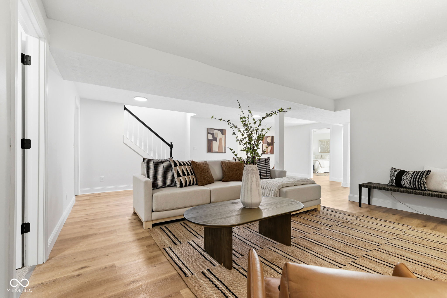
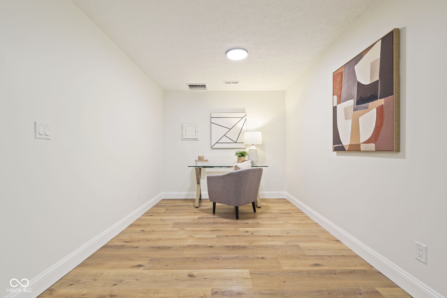
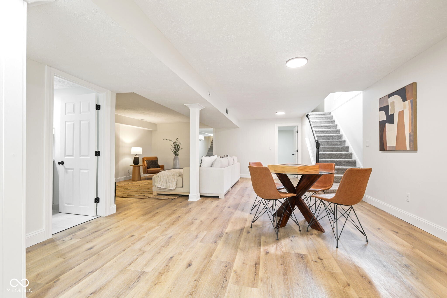
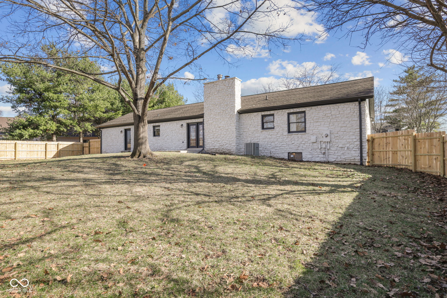
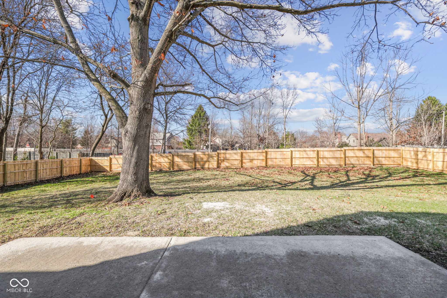
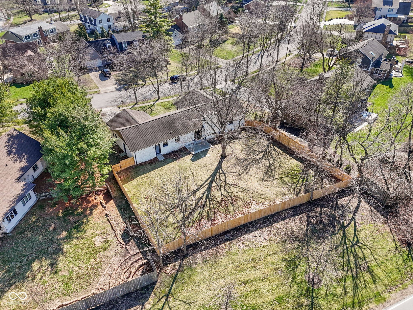
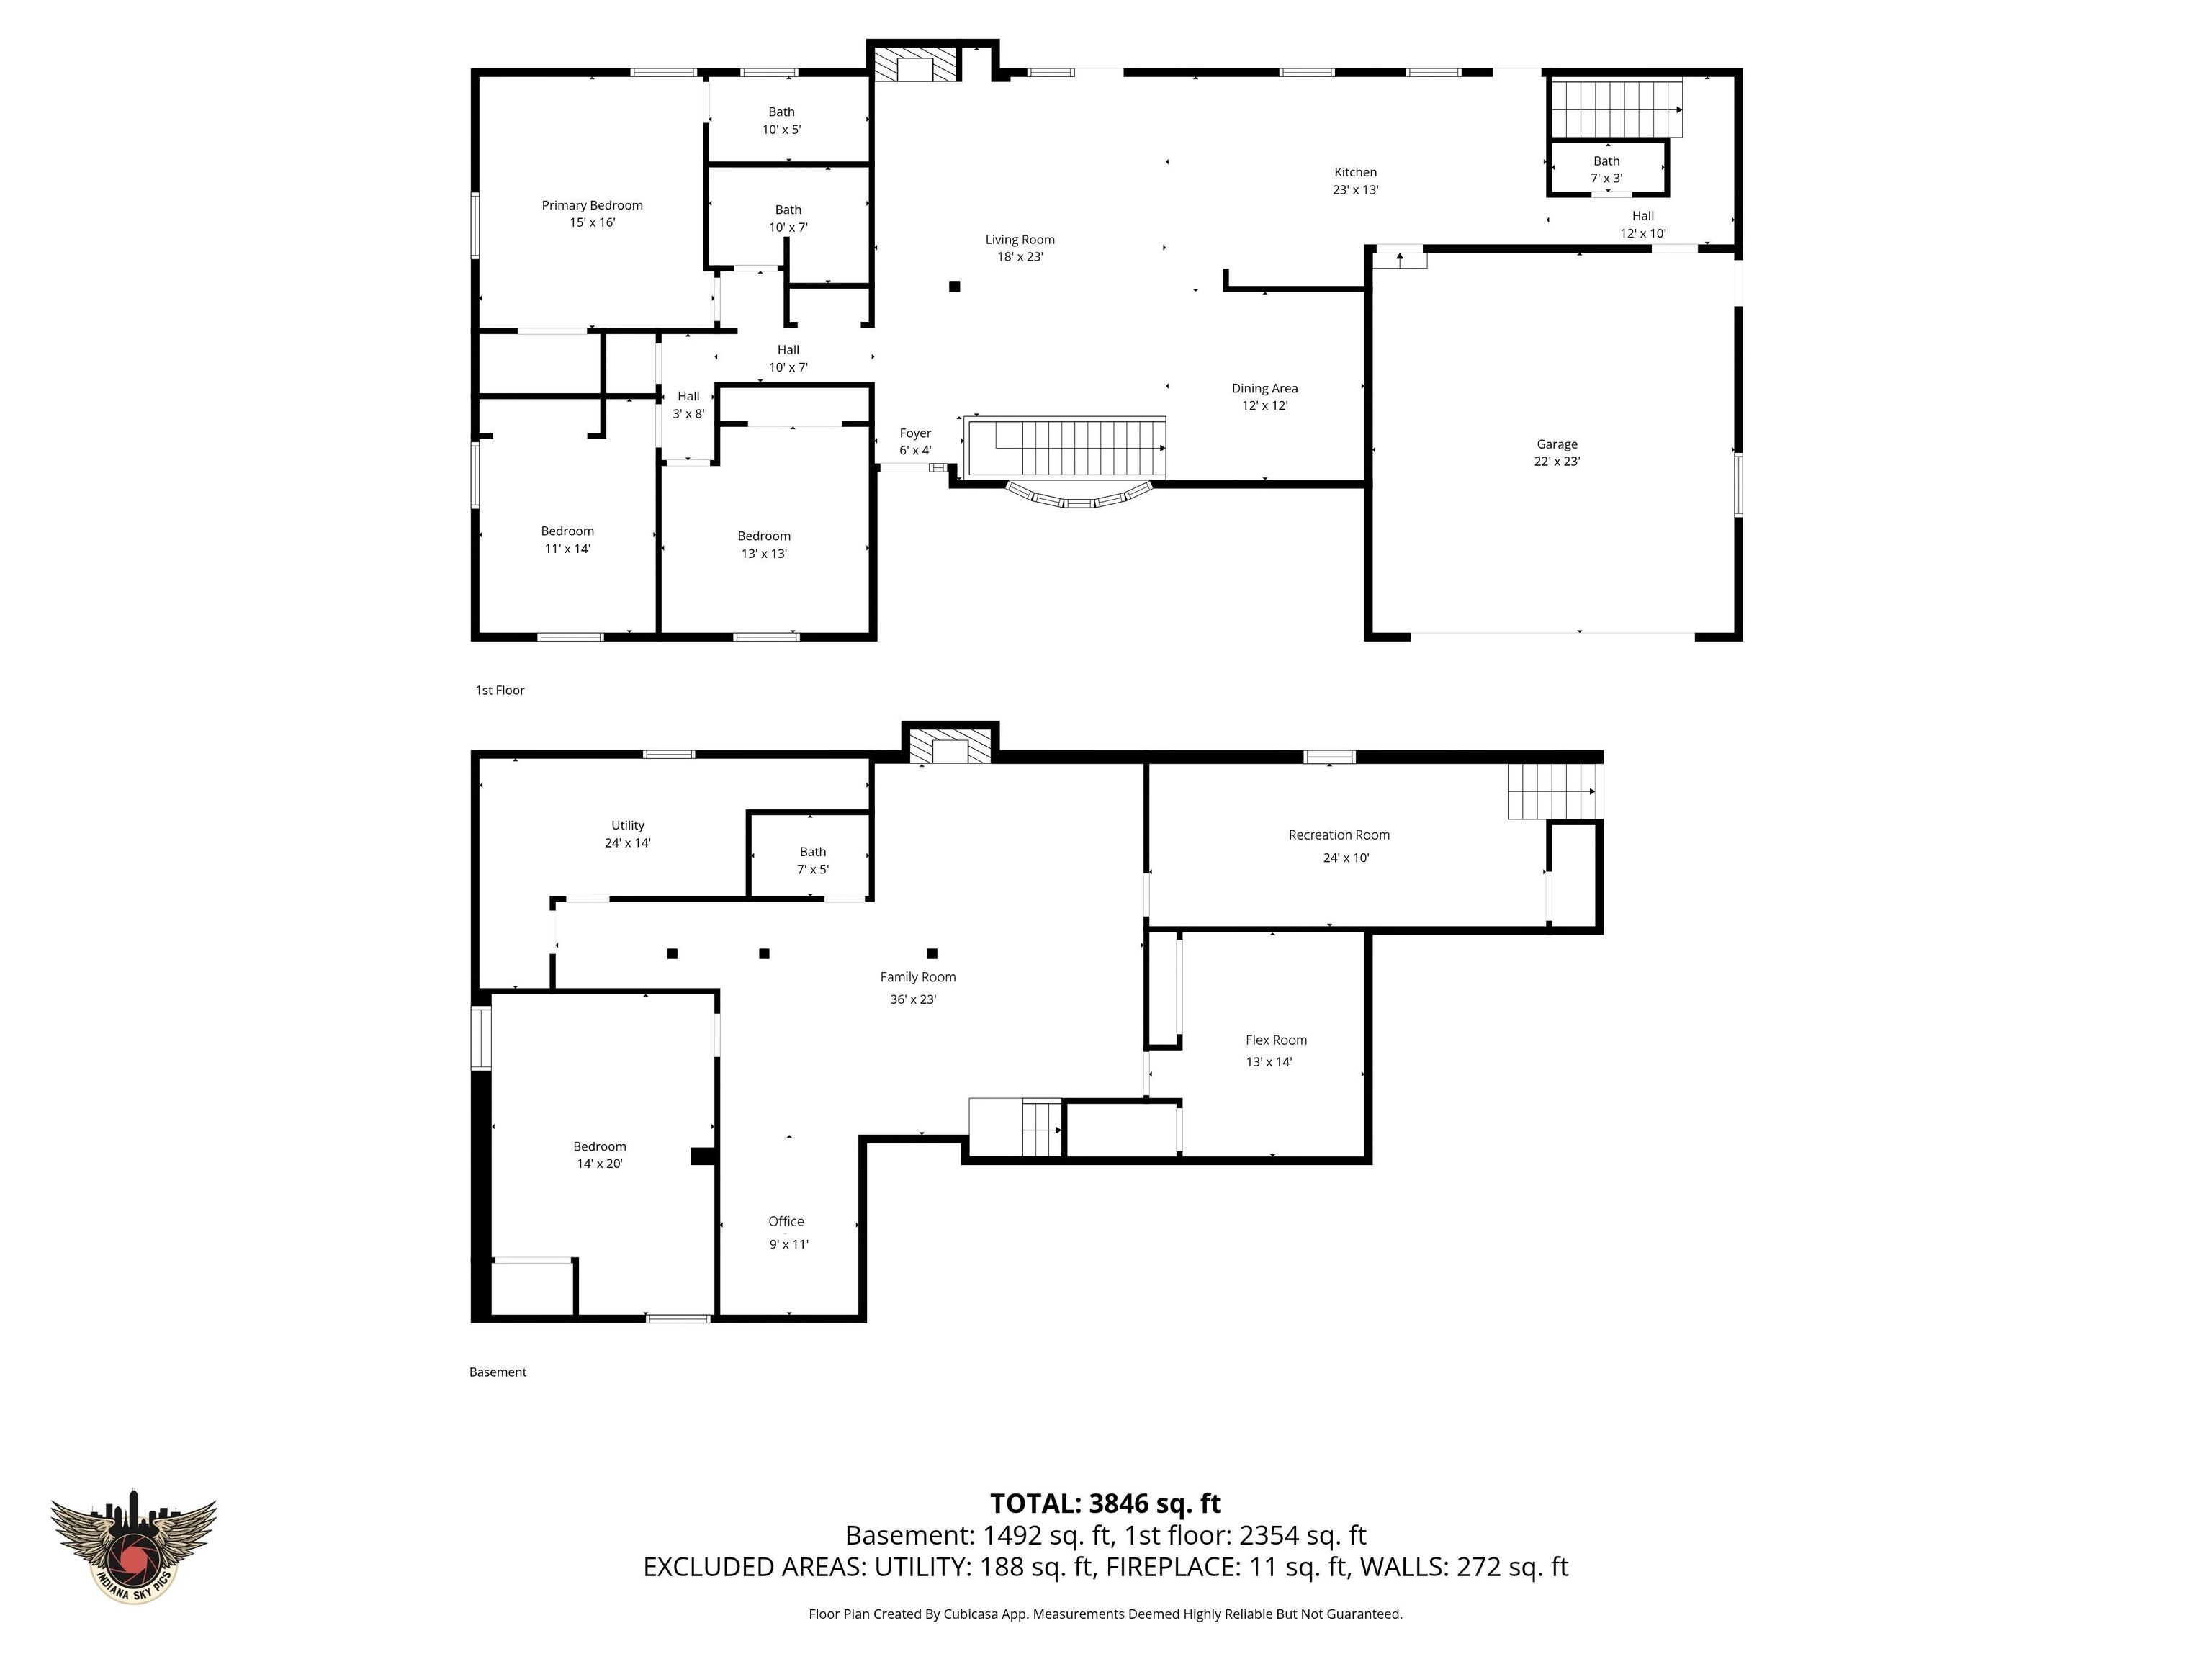
Welcome to 13082 Andover Drive, a beautifully renovated home offering luxury, space, and functionality in the desirable and established Brookshire North neighborhood. This fully renovated 5-bedroom, 3.5-bath home in Carmel blends modern design with a highly functional layout. You are welcomed into an airy living room with a vaulted ceiling and a beautiful stone fireplace. The living room is open to a formal dining room and flows effortlessly into a stunning chef's kitchen that features brand-new cabinetry, quartz countertops, a double oven, new stainless steel appliances and generous countertop seating, making it perfect for entertaining or everyday living. The finished basement is the same size as the main level, giving you so much space to spread out! There is a cozy family room in the basement (w/ another fireplace!) along with a recreation room (staged as a playroom- but could be great for workout equipment or hobbies) and an office nook ideal for remote work. There are three bedrooms on the main level (including the primary suite). One of the two additional bedrooms in the basement feels almost like another primary bedroom (at an expansive 14'x20' footprint) with its own reading nook or office area. The full bathroom downstairs and the one in the primary suite have elegantly tiled showers; all three and a half bathrooms have new vanities, new mirrors, new lighting and new fixtures. All flooring is new- a mix of plush carpet and wide plank LVP in a natural, neutral wood tone. Step outside to enjoy a fully fenced backyard with a new wooden privacy fence and new concrete patio, ideal for entertaining, letting dogs frolic, or relaxing evenings outdoors. The attached two-car garage adds everyday convenience and storage. Located just minutes from top-rated schools, shopping & dining in downtown Carmel, multiple parks, the Monon Trail, the Plum Creek Golf Club and Brookshire Golf Club, this home is ideal for buyers looking for a spacious, move-in ready home.

5
beds

4
baths

3,828 Sq.Ft. LIVING AREA

0.39 Acres lot

Features & Amenities

Interior

  • total bedrooms5
  • Total bathrooms4
  • full bathrooms3
  • half bathroom1
  • Laundry room Connections All, Laundry Room, In Basement
  • Fireplace Basement, Living Room
  • APPLIANCES Electric Cooktop, Dishwasher, Disposal, Double Oven, Refrigerator, Water Heater
  • other interior Features Bath Sinks Double Main, Ceiling Vaulted, Entrance Foyer, Paddle Fan, Hi-Speed Internet Availbl, Eat-in Kitchen, Smart Thermostat, Wood Work Painted

Area & Lot

  • Status Sold
  • Date Sold April 24, 2026
  • Living Area3,828 Sq.Ft.
  • Total Area3,828 Sq.Ft.
  • Lot Area0.39 Acres
  • MLS® ID22087858
  • TypeResidential
  • YEAR BUILT1978
  • NeighborhoodCarmel
  • Architecture StylesRanch, Traditional
  • Elementary SchoolMohawk Trails Elementary School
  • Middle SchoolClay Middle School
  • High SchoolCarmel High School
  • School DistrictCarmel Clay Schools

Exterior

  • STORIES1
  • Garage Space2.0
  • water SourcePublic
  • parkingAttached
  • HEAT TYPEForced Air, Natural Gas
  • AIR CONDITIONINGCentral Air
  • SubstructureConcrete Perimeter

Financial

  • Sales Price$565,000
  • HOA $100/yr

Carmel

Explore

We've Lived Everywhere. This is Home.

We've relocated, started over, and found home ourselves. With local expertise and a relationship-first approach, we're here to help you find yours in Indianapolis.

Follow Us on Instagram