Leave a Message

By providing your contact information to Staff Homes, your personal information will be processed in accordance with Staff Homes's Privacy Policy. By checking the box(es) below, you expressly consent to receive marketing or promotional real estate communication from Staff Homes in the manner selected by you. For SMS text messages, message frequency varies. Message and data rates may apply. Consent is not a condition of purchase of any goods or services. You may opt out of receiving further communications from Staff Homes at any time. To opt out of receiving SMS text messages, reply STOP to unsubscribe. SMS text messaging is subject to our Terms of Use.

Thank you for your message. We will be in touch with you shortly.

1304 E 38th Street
1304 E 38th Street
1304 E 38th Street
1304 E 38th Street
1304 E 38th Street
1304 E 38th Street
1304 E 38th Street
1304 E 38th Street
1304 E 38th Street
1304 E 38th Street
1304 E 38th Street
1304 E 38th Street
1304 E 38th Street
1304 E 38th Street
1304 E 38th Street
1304 E 38th Street
1304 E 38th Street
1304 E 38th Street
1304 E 38th Street
1304 E 38th Street
1304 E 38th Street
1304 E 38th Street
1304 E 38th Street
1304 E 38th Street
1304 E 38th Street
1304 E 38th Street
1304 E 38th Street
1304 E 38th Street
1304 E 38th Street
1304 E 38th Street
1304 E 38th Street
SEE ALL PHOTOS
1304 E 38th Street
1304 E 38th Street
1304 E 38th Street
1304 E 38th Street
1304 E 38th Street
1304 E 38th Street
1304 E 38th Street
1304 E 38th Street
1304 E 38th Street
1304 E 38th Street
1304 E 38th Street
1304 E 38th Street
1304 E 38th Street
1304 E 38th Street
1304 E 38th Street
1304 E 38th Street
1304 E 38th Street
1304 E 38th Street
1304 E 38th Street
1304 E 38th Street
1304 E 38th Street
1304 E 38th Street
1304 E 38th Street
1304 E 38th Street
1304 E 38th Street
1304 E 38th Street
1304 E 38th Street
1304 E 38th Street
1304 E 38th Street
1304 E 38th Street
1304 E 38th Street
Courtesy of Highgarden Real Estate, Jarah Ice Listing Contact: [email protected] 
Sold

1304 E 38th Street

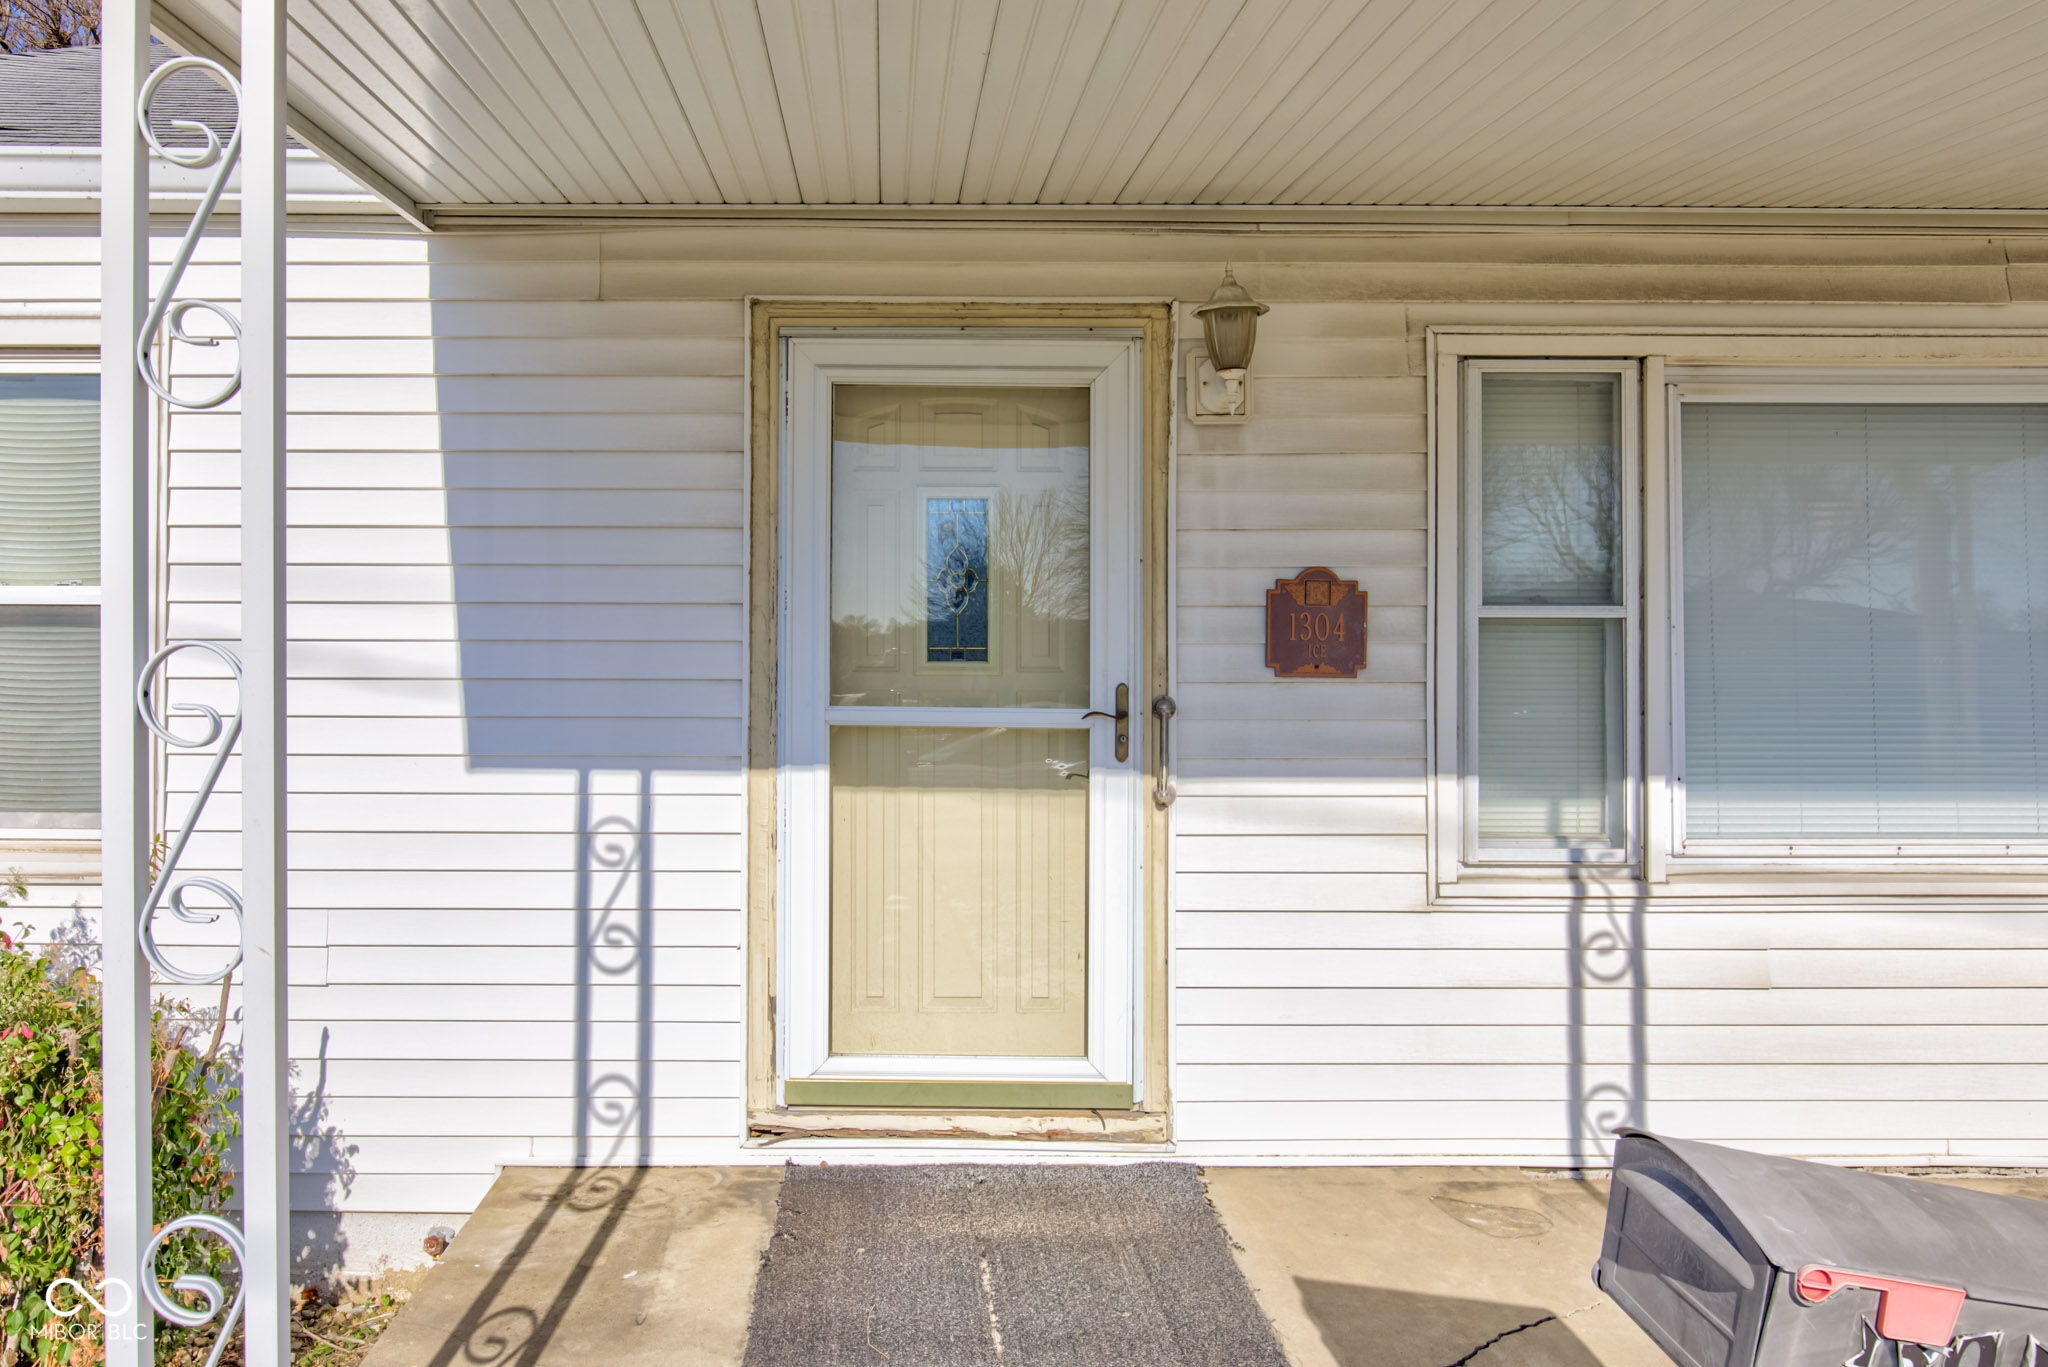
1304 E 38th Street, Anderson, IN 46013

$78,000
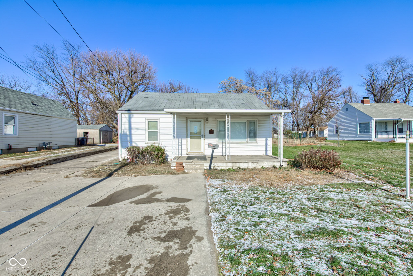
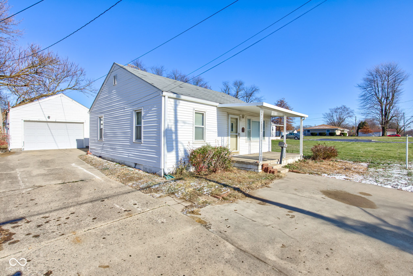
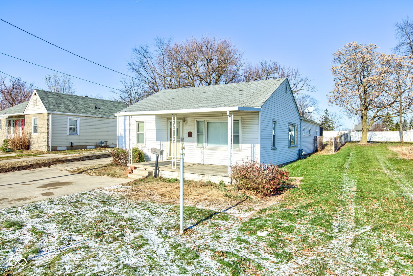
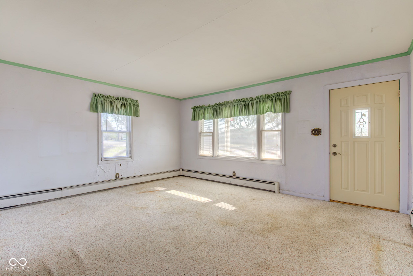
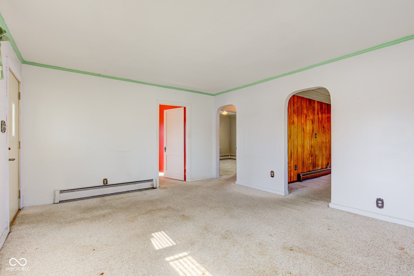
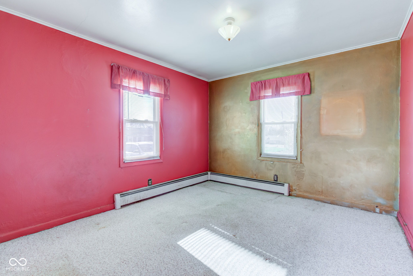
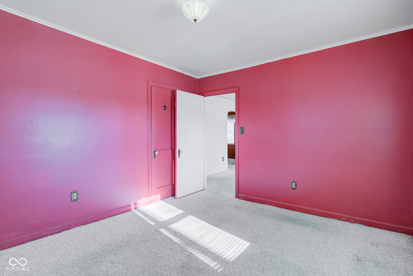
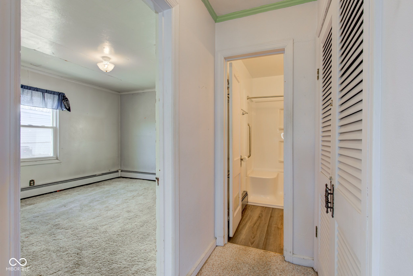
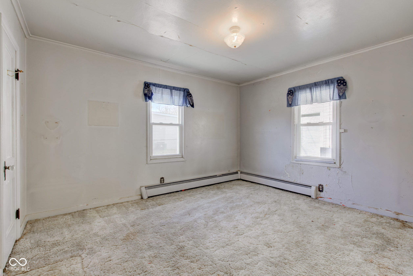
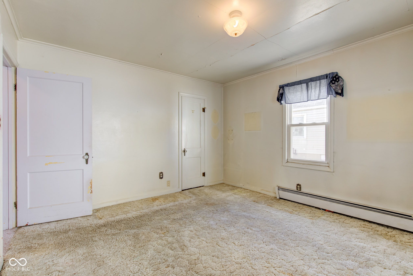
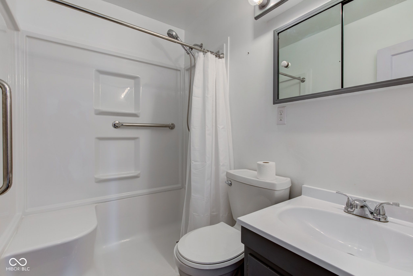
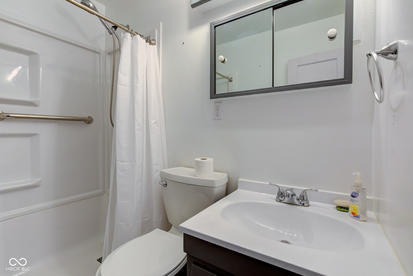
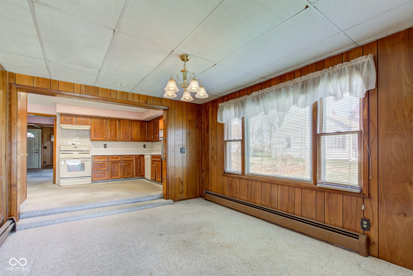
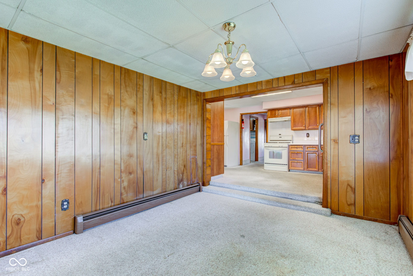
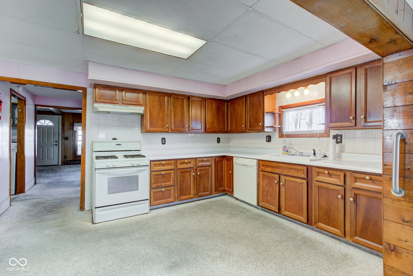
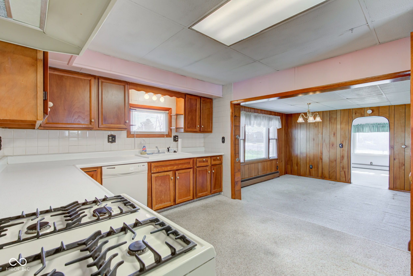
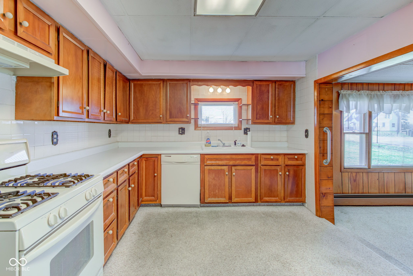
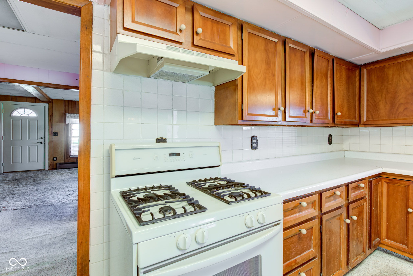
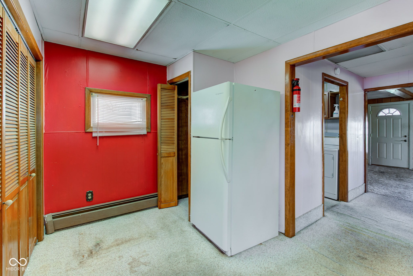
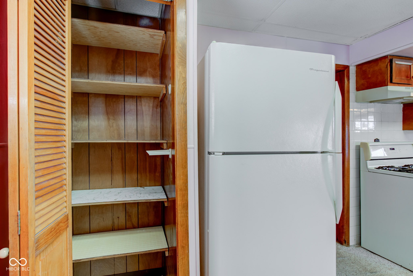
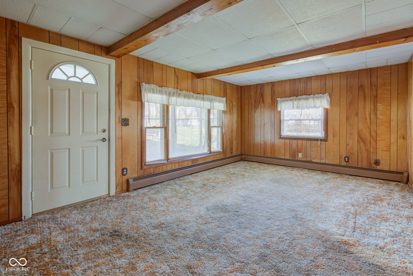
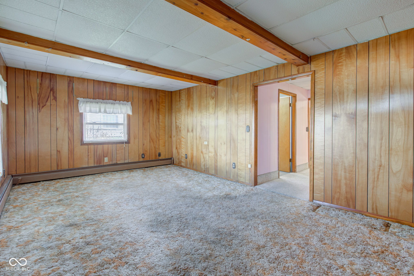
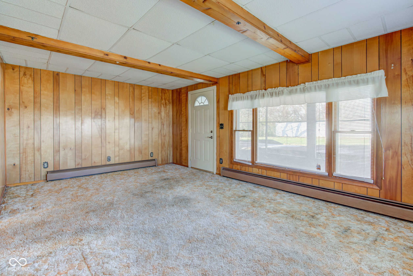
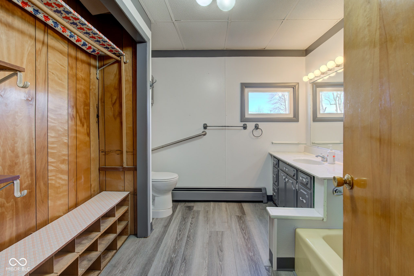
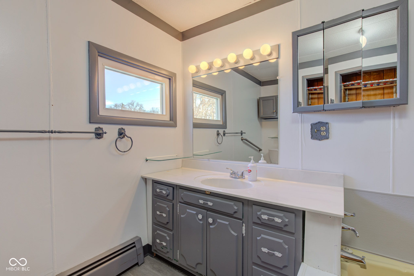
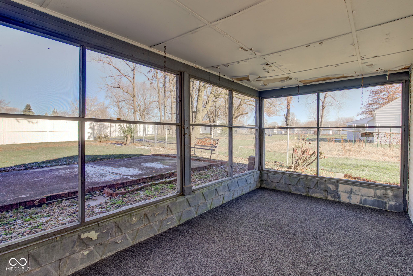
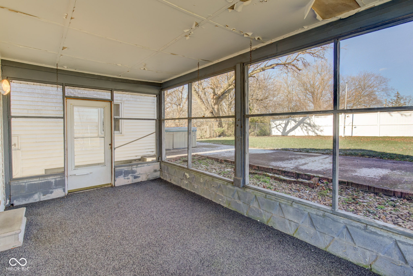
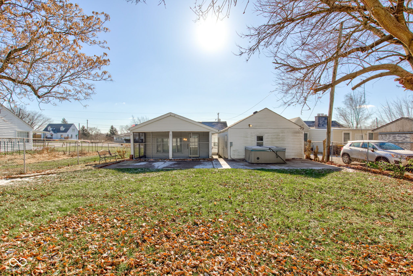
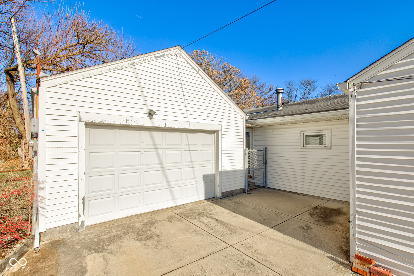
Welcome to this charming 2-bedroom, 2-bathroom home in the heart of Anderson, IN! This property presents an excellent opportunity for those looking to add their personal touch. While it does need some TLC, the potential is endless! Situated directly across from the 21-acre General Pulaski Park, you'll have easy access to recreational activities such as baseball, basketball, tennis, walking trails, fishing, and more. Shopping, dining, and entertainment options are also just minutes away, and major interstate access is a short drive, making commuting a breeze. Inside, you'll find two recently renovated bathrooms with handicap-accessible features. The home also includes a formal dining room and a sunken living room, creating an intimate and cozy space for relaxing, conversation, or dining. Step outside to the screened-in patio in the back, a perfect spot for entertaining or unwinding, and enjoy the privacy of a fenced-in yard. With ample parking space, you'll have plenty of room for guests or extra vehicles. Additionally, there's a workshop behind the garage, ideal for any projects or hobbies. This home is being sold as-is, offering you the opportunity to customize it and make it your own. Don't miss out on this incredible opportunity to own a property in a prime location with unlimited potential. Schedule your showing today!

2
beds

2
baths

1,480 Sq.Ft. LIVING AREA

5,750 Sq.Ft. lot

Features & Amenities

Interior

  • total bedrooms2
  • Total bathrooms2
  • full bathrooms2
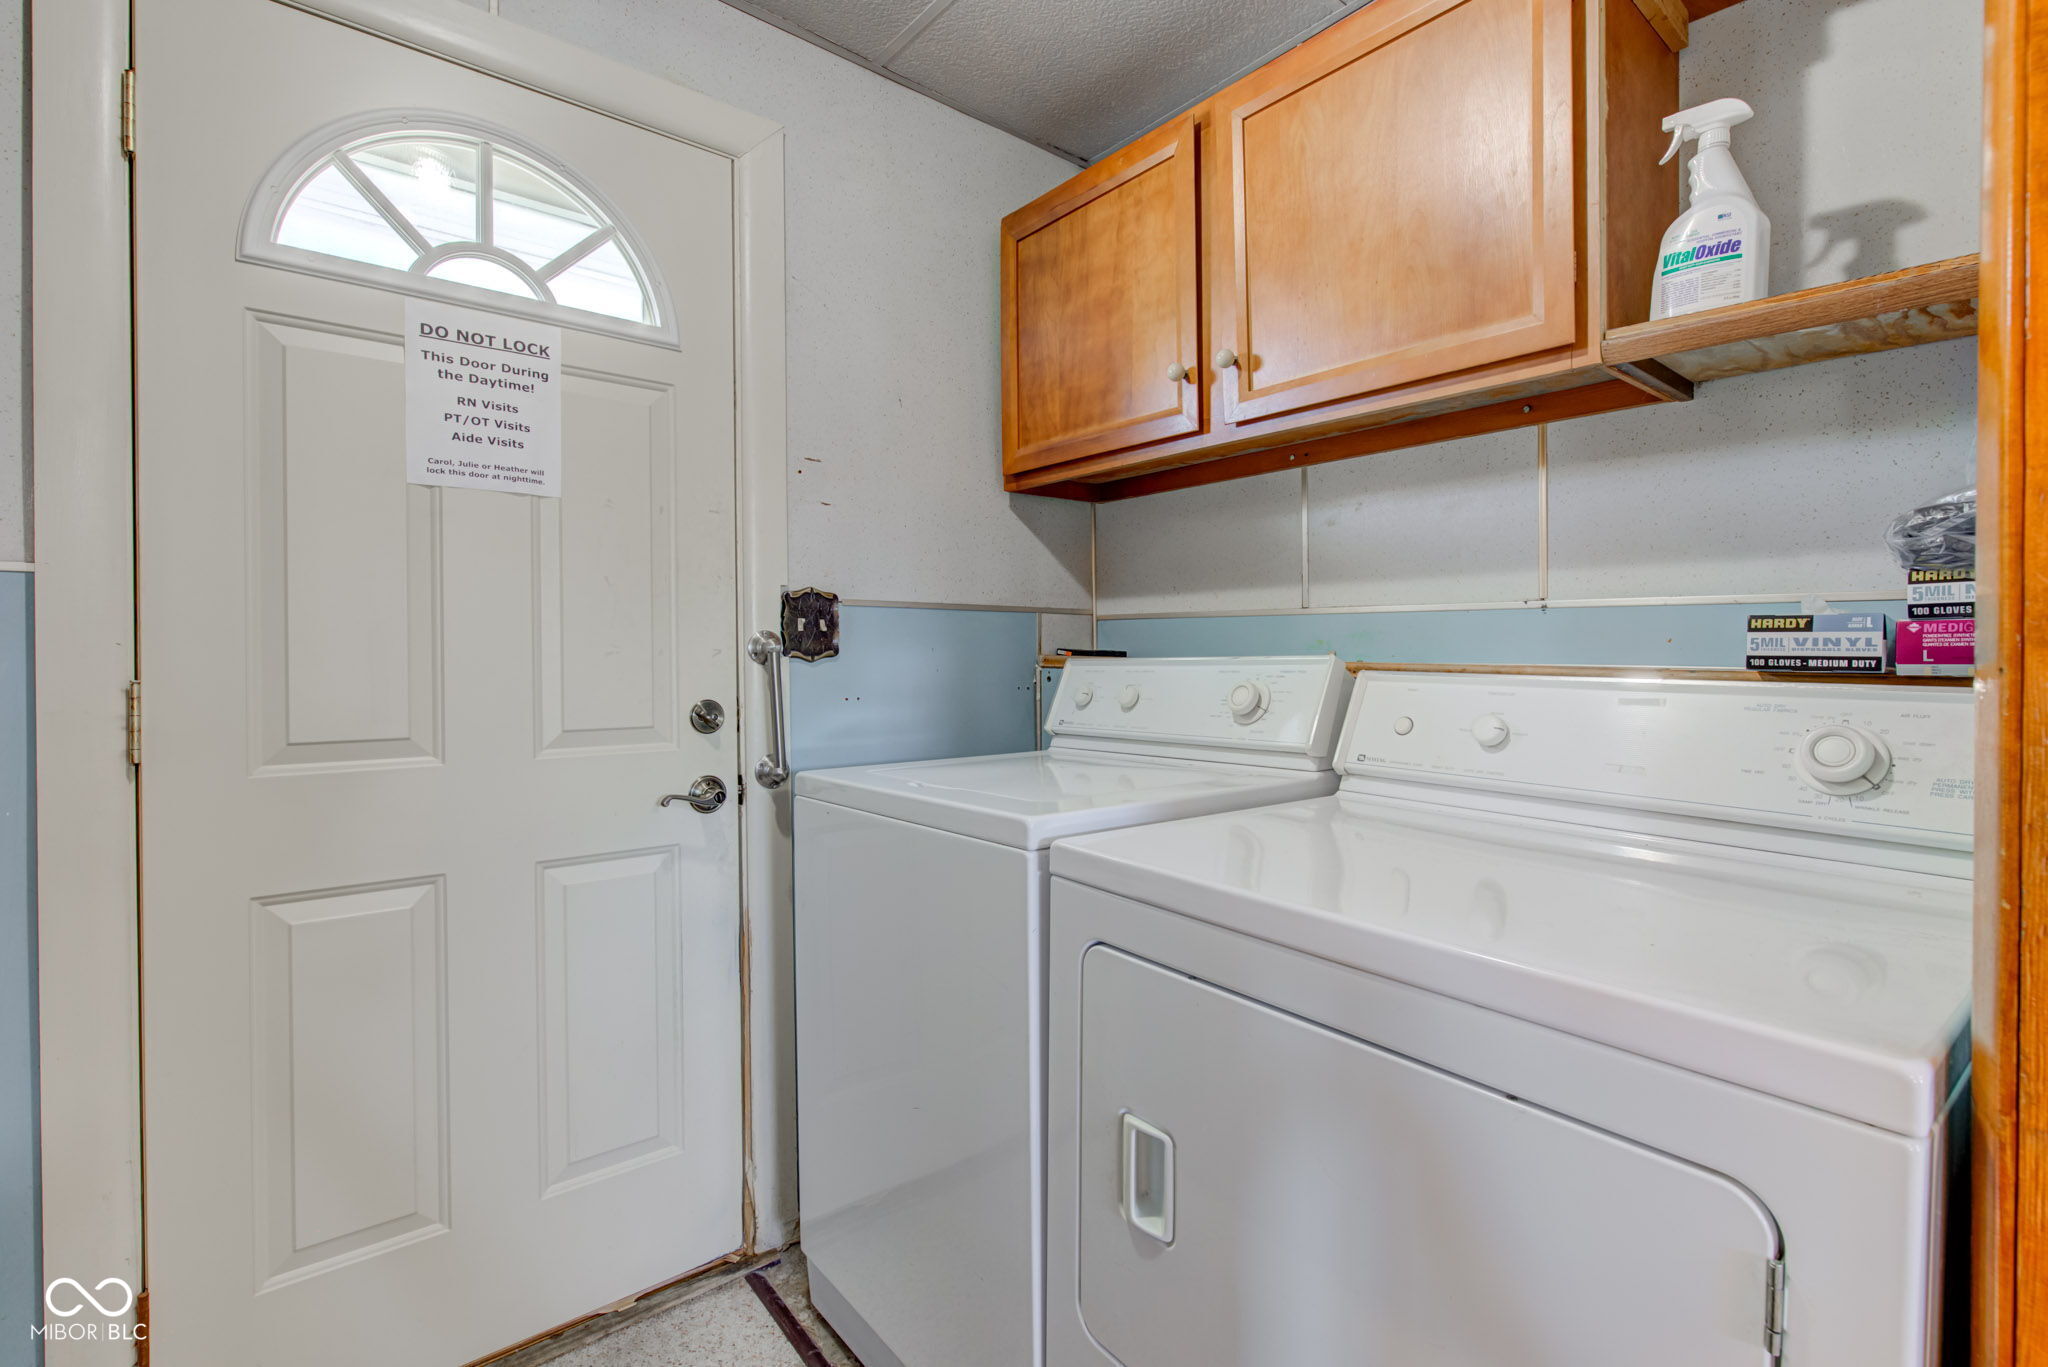
  • Laundry room Laundry Room
  • APPLIANCES Dishwasher, Dryer, Disposal, Microwave, Gas Oven, Range Hood, Refrigerator, Washer, Water Heater
  • other interior Features Hi-Speed Internet Availbl, Pantry, Screens Complete, Windows Vinyl

Area & Lot

  • Status Sold
  • Date Sold January 10, 2025
  • Living Area1,480 Sq.Ft.
  • Total Area1,480 Sq.Ft.
  • Lot Area5,750 Sq.Ft.
  • MLS® ID22014071
  • TypeResidential
  • YEAR BUILT1957
  • Architecture StylesBungalow
  • Elementary SchoolValley Grove Elementary School
  • Middle SchoolHighland Middle School
  • High SchoolAnderson High School
  • School DistrictAnderson Community School Corp

Exterior

  • STORIES1
  • Garage Space1.0
  • water SourceMunicipal/City
  • lot featuresCurbs, Not In Subdivision, Sidewalks
  • parkingDetached, Concrete, Garage Door Opener, Guest Parking
  • HEAT TYPEBaseboard, Hot Water, Radiator(s)
  • AIR CONDITIONINGNone
  • SubstructureCrawl Space

Financial

  • Sales Price$78,000

We've Lived Everywhere. This is Home.

We've relocated, started over, and found home ourselves. With local expertise and a relationship-first approach, we're here to help you find yours in Indianapolis.

Follow Us on Instagram